1923 Hamorton Pl Charlotte, NC 28205
Price
$1,050,000
Listed On
Type
For Sale
Status
Active
1923 Hamorton Pl, Charlotte, NC 28205
4 Beds
3 Bath
2316 sqft
Asking  $1,050,000

Snapshot

Type
For Sale
Category
Purchase
Property Type
Residential
Property Subtype
Single Family Residence
MLS Number
4401786
Parcel Number
095-074-77
Property Sqft
2,316 sqft
Lot Size
0.10 acres
Year Built
2019
Year Updated
Bedrooms
4
Bathrooms
3
Full Bathrooms
3
3/4 Bathrooms
0
Half Bathrooms
0
Quarter Bathrooms
0
Lot Size (in sqft)
4,356
Price Low
-
Room Count
12
Building Unit Count
-
Condo Floor Number
-
Number of Buildings
-
Number of Floors
2
Parking Spaces
0
Legal Description
L2 M60-642
Subdivision Name
Midwood
Franchise Affiliation
None
Special Listing Conditions
Auction
Auction
Bankruptcy Property
Bankruptcy Property
HUD Owned
HUD Owned
In Foreclosure
In Foreclosure
Notice Of Default
Notice Of Default
Probate Listing
Probate Listing
Real Estate Owned
Real Estate Owned
Short Sale
Short Sale
Third Party Approval

Description

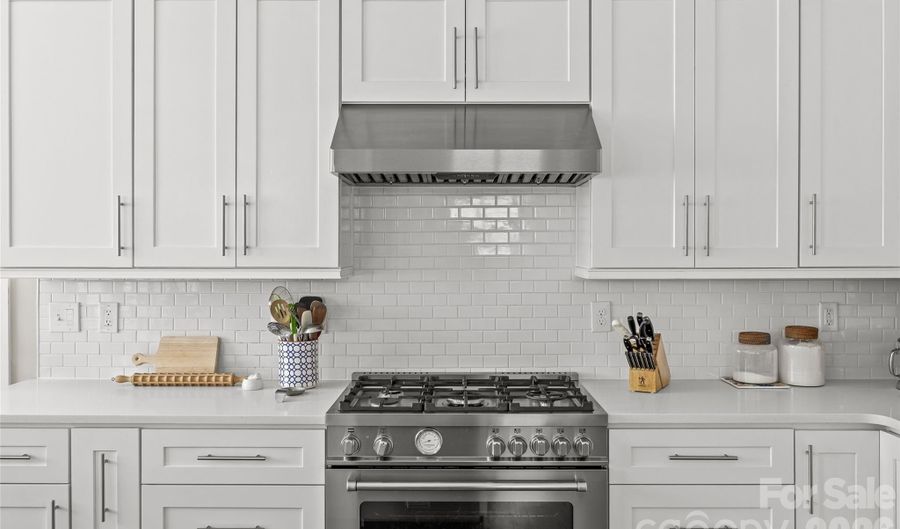
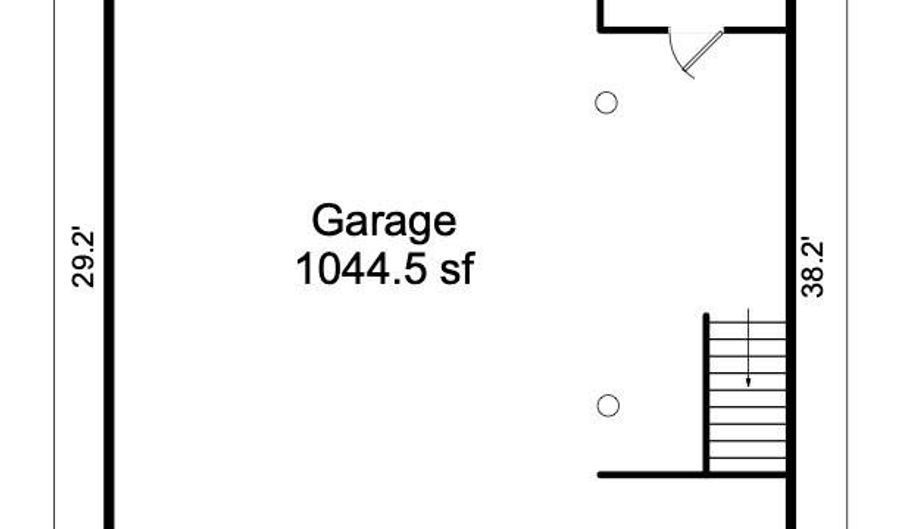
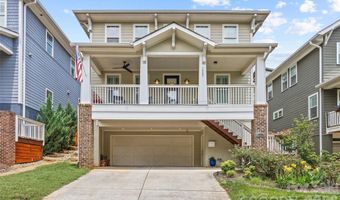
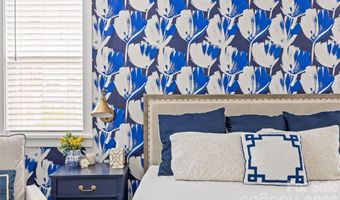
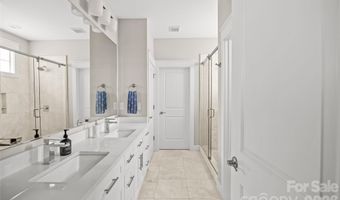
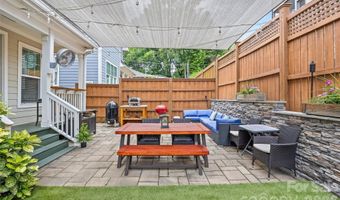
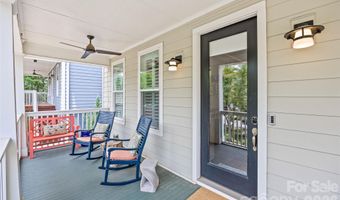
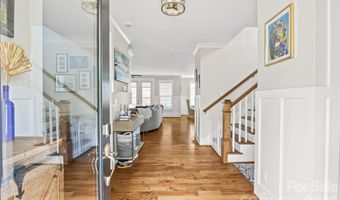
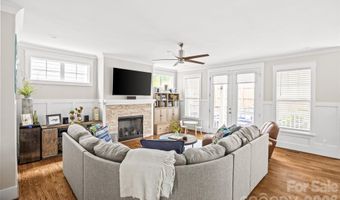
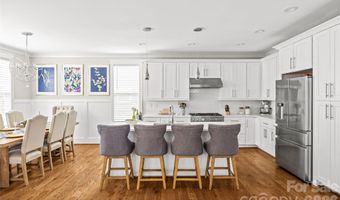
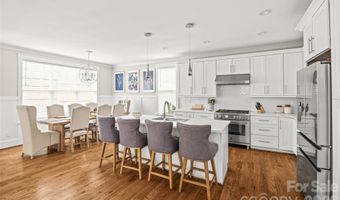
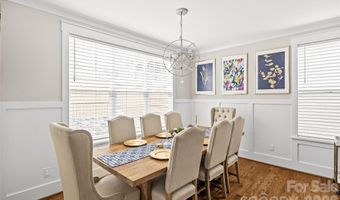
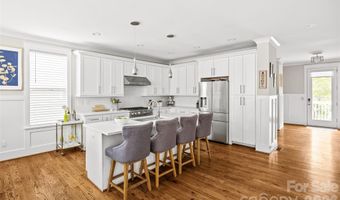
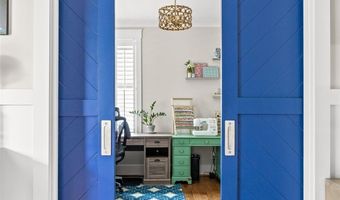
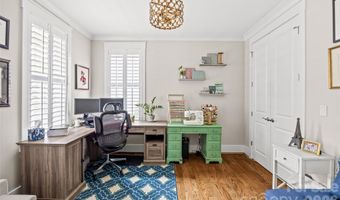
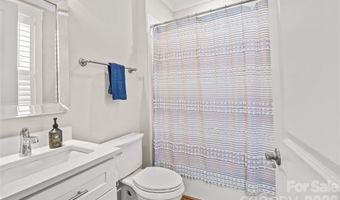
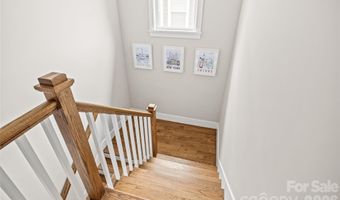
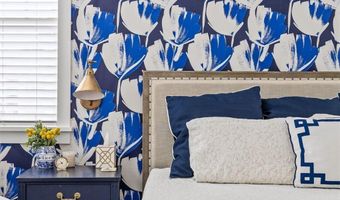
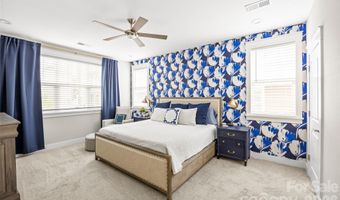
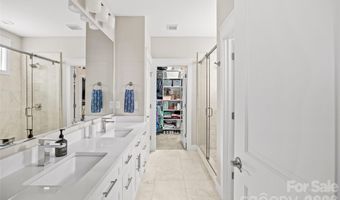
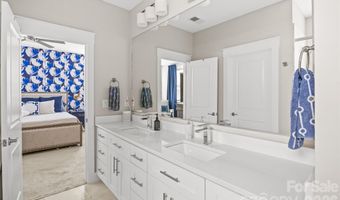
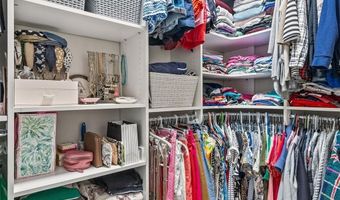
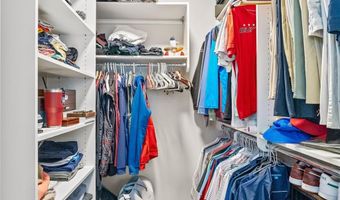
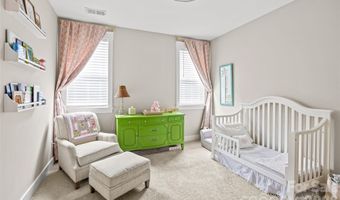
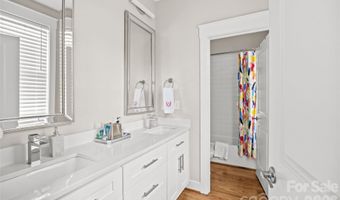
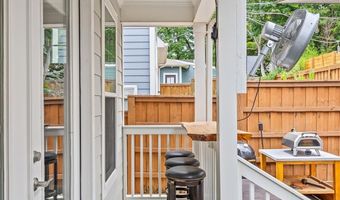
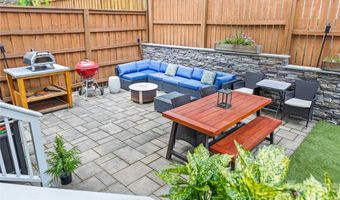
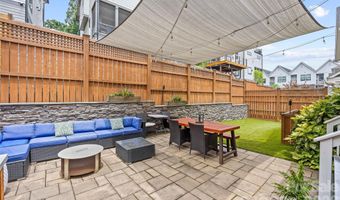
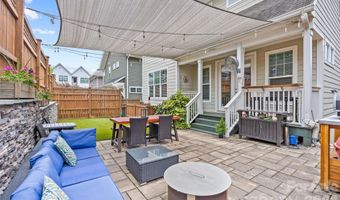
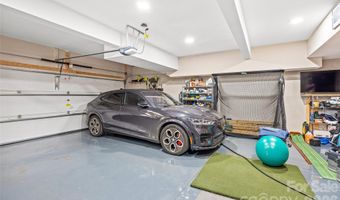
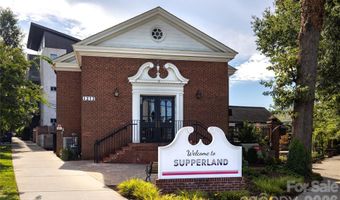
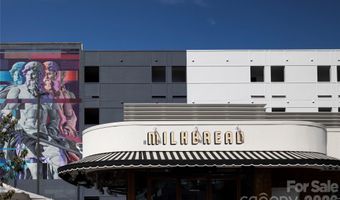
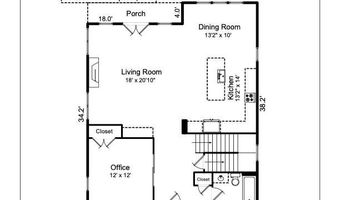
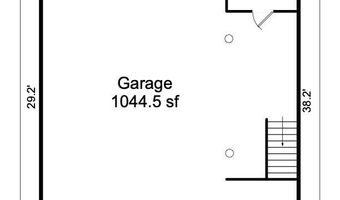
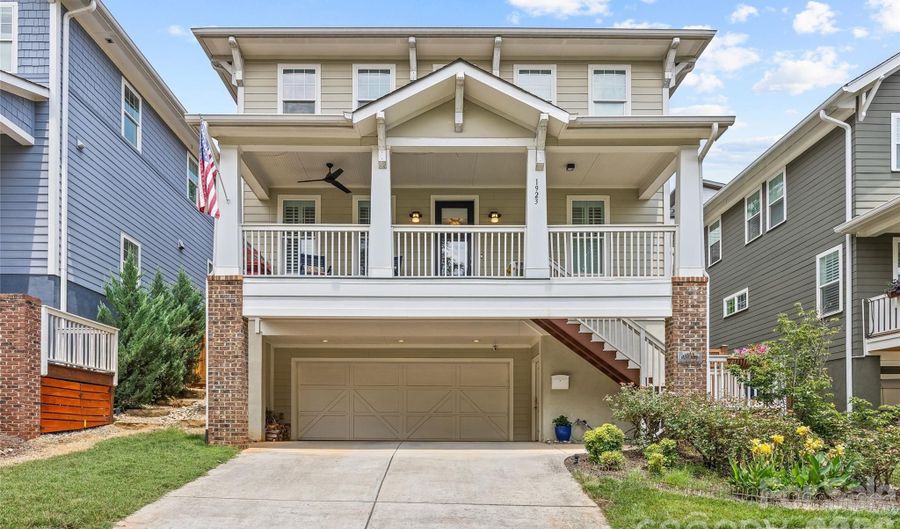
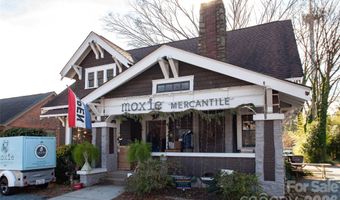
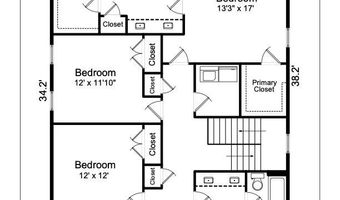
Experience the BEST of MIDWOOD living in this light filled stunner only a block and a half from the HEART of the neighborhood. Leave the car behind and enjoy a stroll to some of the most desirable destinations like Supperland, Uchi, Workman's Friend, Giddy Goat Coffee, Moxie Mercantile, Dilworth Tasting Room, Undercurrent, Maman and so much more. Watch the best of the neighborhood stroll by from the classic rocking chair front porch while inside you 'll find soaring 10-foot ceilings, oak hardwood floors, wainscotting detail and an open-concept floor plan that connects the chef inspired kitchen to the family and dining area. A gas fireplace with stone surround grounds the main room which is host to a bar and French doors to access the rear yard for seamless indoor/outdoor entertaining. A main level bedroom with access to a three piece bath is perfect for the work- from-home experience or guest overflow. The second level hosts a large beautifully appointed primary bedroom with dual vanity ensuite AND dual walk in closets. Take the party to the back yard finished with a stone patio, maintenance free turf, landscape lighting, bistro lights, and built in live edge bar that offers incredible oportunties for entertaining. Completing this gem is an oversized two- car garage, providing exceptional storage and convenience in one of Midwood's most walkable and sought-after locations.

Open House Showings

Start TimeEnd TimeAppointment Required?
No

More Details

MLS Name
Canopy MLS
Source
ListHub
MLS Number
4401786
MLS ID
CMLSNC
Virtual Tour
PARTICIPANT
Name
Ken Riel
Primary Phone
(917) 301-9511
Key
3YD-CMLSNC-24612
Email
ken.riel@compass.com
Fax
(888) 371-6208
BROKER
Name
Compass Carolinas LLC
Phone
(704) 234-7880
OFFICE
Name
COMPASS
Phone
(704) 234-7880
Copyright © 2026 Canopy MLS. All rights reserved. All information provided by the listing agent/broker is deemed reliable but is not guaranteed and should be independently verified.

Features

Basement
Basement
Dock
Dock
Elevator
Elevator
Fireplace
Fireplace
Greenhouse
Greenhouse
Hot Tub Spa
Hot Tub Spa
New Construction
New Construction
Pool
Pool
Sauna
Sauna
Sports Court
Sports Court
Waterfront
Waterfront
Appliances
Convection Microwave
Dishwasher
Dishwasher
Disposal
Disposal
Gas Range
Gas Range
Gas Water Heater
Gas Water Heater
Architectural Style
Other
Other
Construction Materials
Hardboard Siding
Hardboard Siding
Cooling
Ceiling Fan(s)
Ceiling Fan(s)
Central Air
Central Air
Fencing
Fenced
Fenced
Privacy
Privacy
Flooring
Wood
Wood
Carpet
Carpet
Tile
Tile
Heating
Forced Air
Forced Air
Natural Gas
Natural Gas
Parking
Driveway
Driveway
Garage - Attached
Garage - Attached
Patio and Porch
Porch
Porch
Patio
Patio
Rooms
Laundry Room
Laundry Room
Bedroom 2
Bedroom 2
Bathroom 1
Bathroom 1
Bathroom 2
Bathroom 2
 Laundry Room
Laundry Room
Dining Room
Dining Room
Bathroom 3
Bathroom 3
Bedroom 3
Bedroom 3
Bedroom 4
Bedroom 4
Bedroom 1
Bedroom 1

History

DateEventPrice$/SqftSource
Listed For Sale
Residential
$1,050,000$453COMPASS
Report issue with price history

Taxes

YearAnnual AmountDescription
$0L2 M60-642

Nearby Schools

Junior & Senior High School

Midwood High - Tate Taps

0.1 miles away07 - 12

High School

Midwood High

0.1 miles away09 - 09

Elementary, Middle & High School

Morgan School

0.4 miles away01 - 12
Show more
Get more info on 1923 Hamorton Pl, Charlotte, NC 28205
Profile
Ken Riel
Listing Agent
(917) 301-9511
By pressing request info, you agree that Residential and real estate professionals may contact you via phone/text about your inquiry, which may involve the use of automated means.
Profile
Ken Riel
Listing Agent
(917) 301-9511
By pressing request info, you agree that Residential and real estate professionals may contact you via phone/text about your inquiry, which may involve the use of automated means.