1921 Birch Trace Dr Austintown, OH 44515
Price
$224,900
Listed On
Type
For Sale
Status
Active
1921 Birch Trace Dr, Austintown, OH 44515
3 Beds
2 Bath
2220 sqft
Asking  $224,900

Snapshot

Type
For Sale
Category
Purchase
Property Type
Residential
Property Subtype
Single Family Residence
MLS Number
5231883
Parcel Number
48-107-0-199.00-0
Property Sqft
2,220 sqft
Lot Size
0.26 acres
Year Built
1976
Year Updated
Bedrooms
3
Bathrooms
2
Full Bathrooms
1
3/4 Bathrooms
0
Half Bathrooms
1
Quarter Bathrooms
0
Lot Size (in sqft)
11,194.92
Price Low
-
Room Count
6
Building Unit Count
-
Condo Floor Number
-
Number of Buildings
-
Number of Floors
3
Parking Spaces
0
Location Directions
Southbound State Route 46 to New Rd. Turn left onto New Rd, turn right onto Woodland Trail, turn left onto Penny Ln, and turn right onto Birch Trace Dr. Property will be on the left.
Legal Description
LOT 339 80 X 140 WOODLAND TR PL #5
Subdivision Name
Woodland Trace 05
Franchise Affiliation
None
Special Listing Conditions
Auction
Auction
Bankruptcy Property
Bankruptcy Property
HUD Owned
HUD Owned
In Foreclosure
In Foreclosure
Notice Of Default
Notice Of Default
Probate Listing
Probate Listing
Real Estate Owned
Real Estate Owned
Short Sale
Short Sale
Third Party Approval

Description

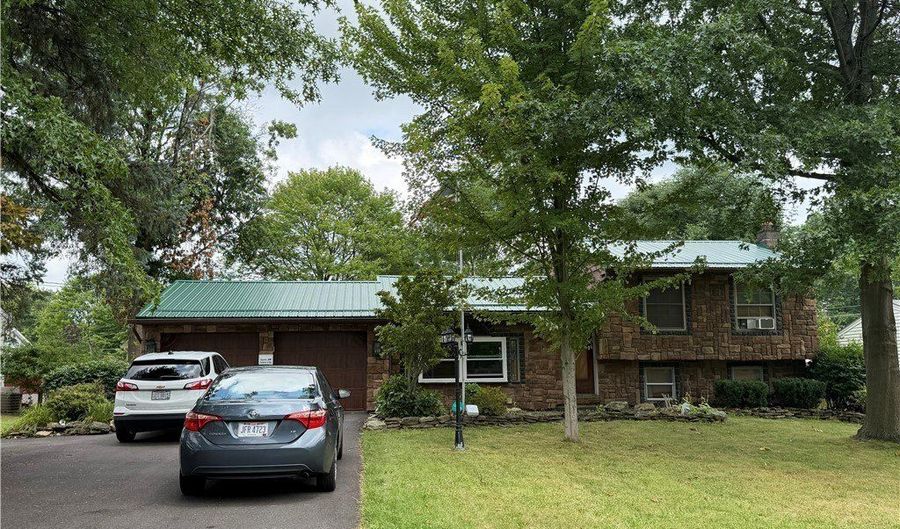
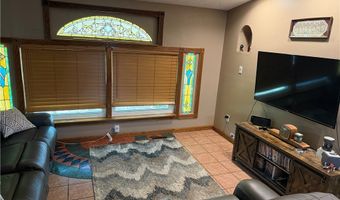
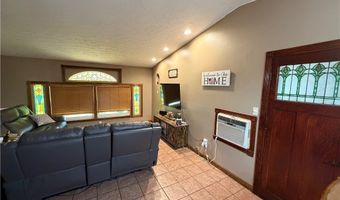
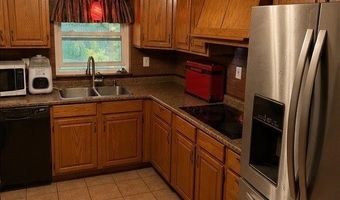
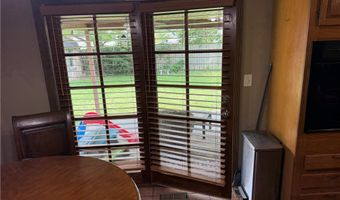
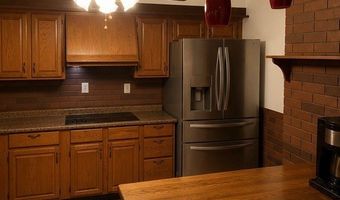
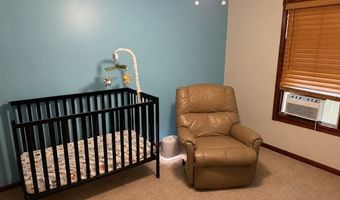
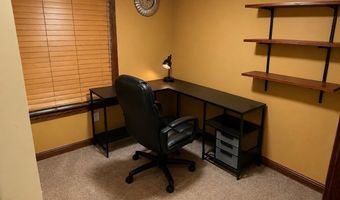
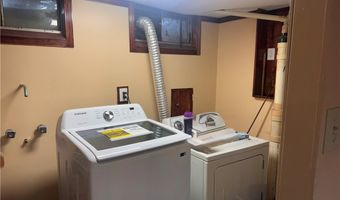
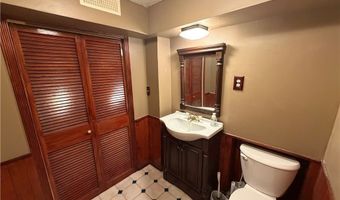
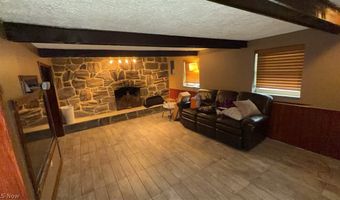
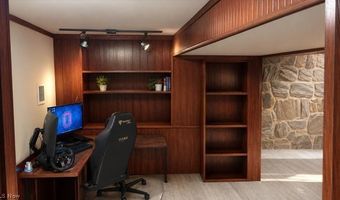
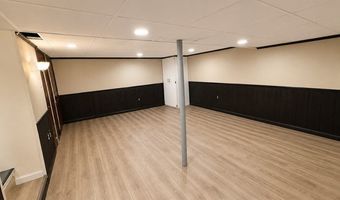
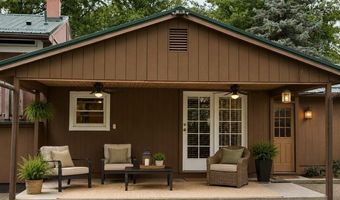
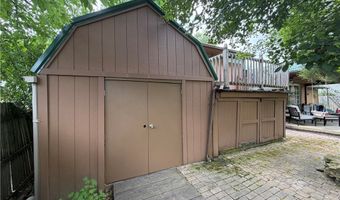
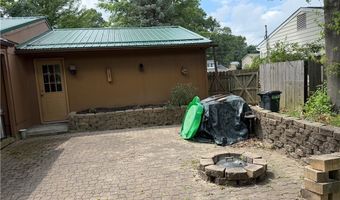
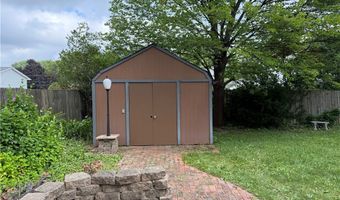
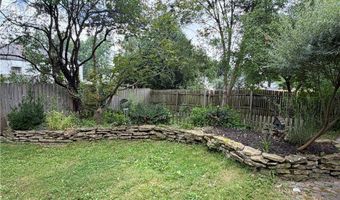
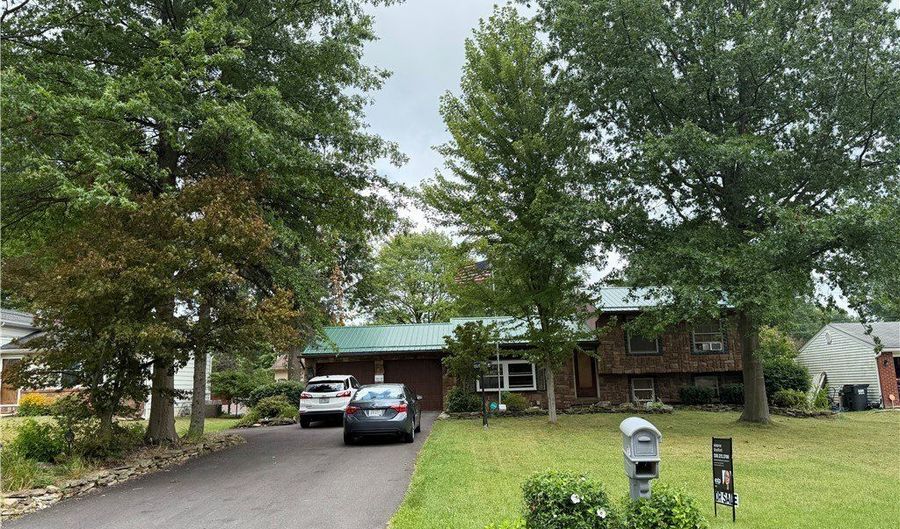
Looking for a great place to call home? Look no further! Located in the desirable Woodland Trace Estates development, this beautifully maintained three-bedroom tri-level is a must-see. Featuring a durable metal roof, this home offers over 2,200 square feet of comfortable living space, including a two-car garage, spacious family room, three bedrooms, and one and a half bathrooms. Outdoor living is one of this home's standout features, with a beautiful stone patio complete with a built-in fire pit, a relaxing back porch perfect for quiet evenings, and a private balcony off the primary bedroom. The fully fenced backyard also includes two storage sheds, providing plenty of additional storage space. Recent updates include a newly paved driveway (2025) and the majority of the home's windows replaced in 2024. This home has so much to offer-you won't want to just drive by!

Open House Showings

Start TimeEnd TimeAppointment Required?
No

More Details

MLS Name
MLS Now
Source
ListHub
MLS Number
5231883
MLS ID
NEOHREXOH
Virtual Tour
PARTICIPANT
Name
Melanie Bradford
Primary Phone
(330) 272-3700
Key
3YD-NEOHREXOH-613092
Email
Melanie.Bradford@exprealty.com
BROKER
Name
EXP Realty
Phone
(866) 212-4991
OFFICE
Name
EXP Realty, LLC.
Phone
(866) 212-4991
Copyright © 2026 MLS Now. All rights reserved. All information provided by the listing agent/broker is deemed reliable but is not guaranteed and should be independently verified.

Features

Basement
Basement
Dock
Dock
Elevator
Elevator
Fireplace
Fireplace
Greenhouse
Greenhouse
Hot Tub Spa
Hot Tub Spa
New Construction
New Construction
Pool
Pool
Sauna
Sauna
Sports Court
Sports Court
Waterfront
Waterfront
Appliances
BuiltInOven
BuiltInOven
Dryer
Dryer
Dishwasher
Dishwasher
Disposal
Disposal
Microwave
Microwave
Refrigerator
Refrigerator
Washer
Washer
Architectural Style
Other
Other
Construction Materials
Brick
Brick
Cooling
Window Unit(s)
Window Unit(s)
Exterior
RainGutters
RainGutters
Storage
Storage
Heating
Forced Air
Forced Air
Natural Gas
Natural Gas
Interior
BuiltInFeatures
BuiltInFeatures
EntranceFoyer
EntranceFoyer
EatInKitchen
EatInKitchen
RecessedLighting
RecessedLighting
SoundSystem
SoundSystem
NaturalWoodwork
NaturalWoodwork
WalkInClosets
WalkInClosets
WiredForSound
WiredForSound
Other Structures
Shed(s)
Shed(s)
Storage
Storage
Parking
Driveway
Driveway
Garage
Garage
Patio and Porch
Porch
Porch
Patio
Patio
Deck
Deck
Roof
Metal
Metal
Rooms
Laundry Room
Laundry Room
Bathroom 2
Bathroom 2
Bathroom 1
Bathroom 1
Bedroom 3
Bedroom 3
Bedroom 2
Bedroom 2
Bedroom 1
Bedroom 1
 Basement
Basement

History

DateEventPrice$/SqftSource
For Sale ~ Price Changed
Residential
$224,900
-6.3%
$101EXP Realty, LLC.
Listed For Sale
Residential
$239,900$108EXP Realty, LLC.
Report issue with price history

Taxes

YearAnnual AmountDescription
2025$3,300LOT 339 80 X 140 WOODLAND TR PL #5

Nearby Schools

Middle School

Frank Ohl Intermediate School

0.8 miles away04 - 06

Elementary School

Watson Elementary School

0.9 miles awayKG - 04

High School

Fitch High School

1 miles away09 - 12
Show more
Get more info on 1921 Birch Trace Dr, Austintown, OH 44515
Profile
Melanie Bradford
Listing Agent
(330) 272-3700
By pressing request info, you agree that Residential and real estate professionals may contact you via phone/text about your inquiry, which may involve the use of automated means.
Profile
Melanie Bradford
Listing Agent
(330) 272-3700
By pressing request info, you agree that Residential and real estate professionals may contact you via phone/text about your inquiry, which may involve the use of automated means.