1921 Ashland Mine Rd Ashland, OR 97520
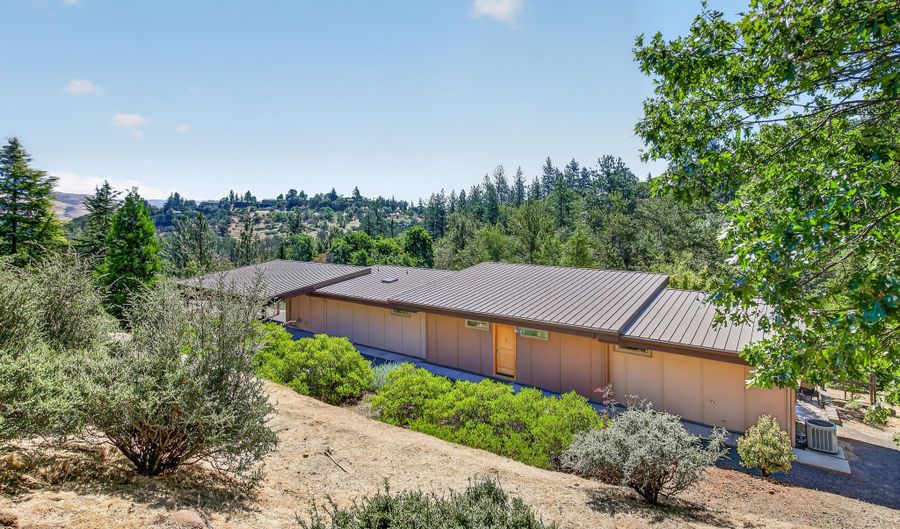 1921 Ashland Mine Rd, Ashland, OR 97520 - 2 Beds, 2 Bath
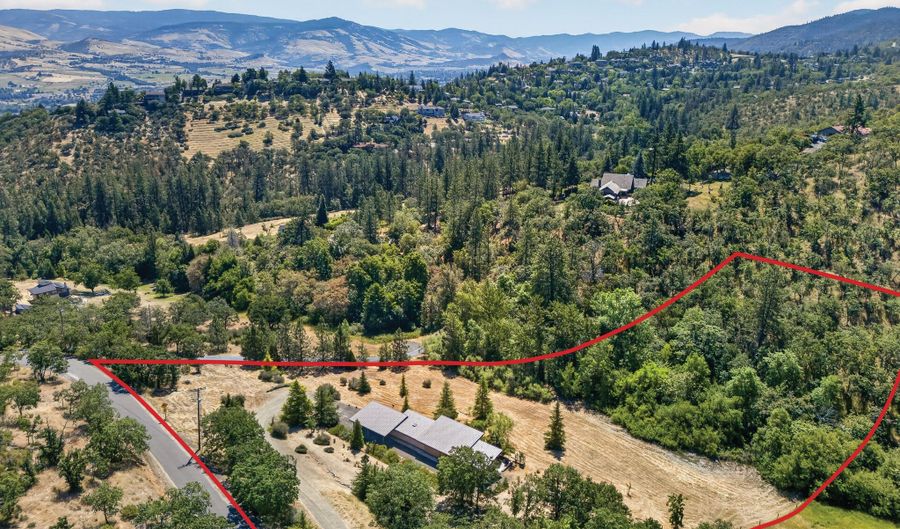 1921 Ashland Mine Rd, Ashland, OR 97520 - 2 Beds, 2 Bath
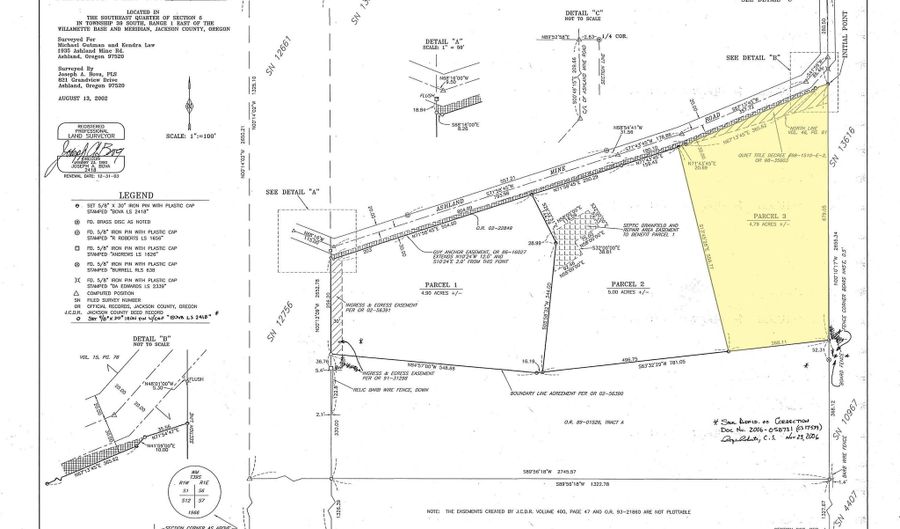 1921 Ashland Mine Rd, Ashland, OR 97520 - 2 Beds, 2 Bath
Snapshot

Description
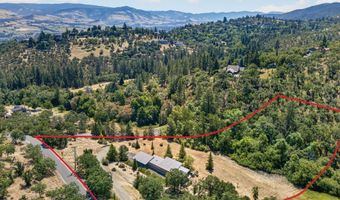
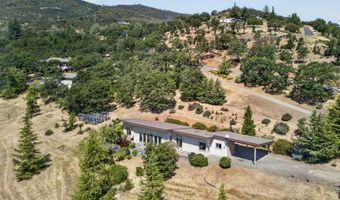
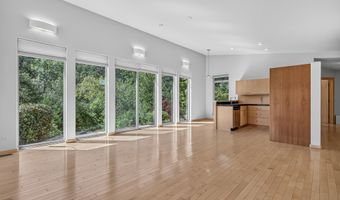
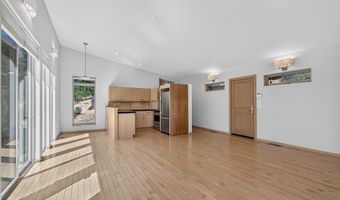
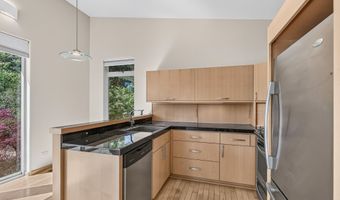
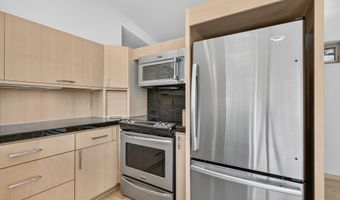
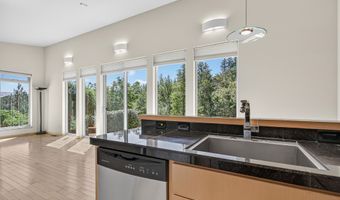
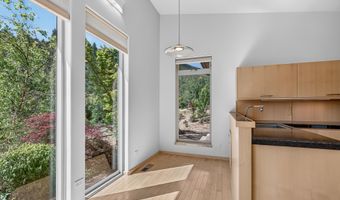
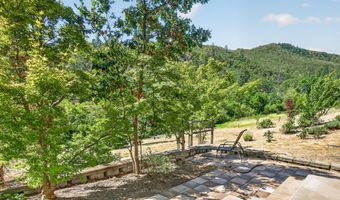
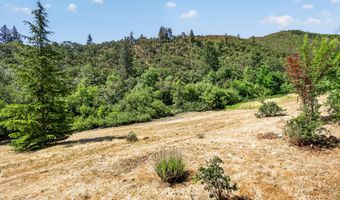
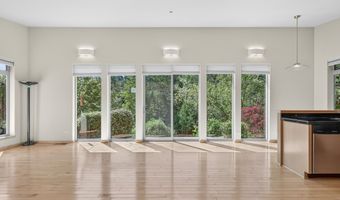
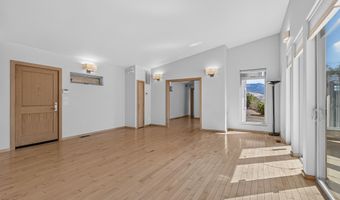
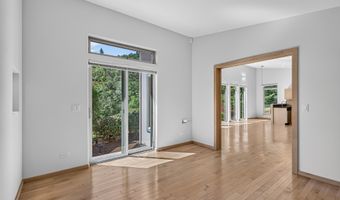
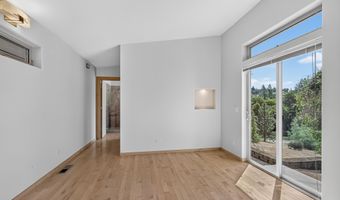
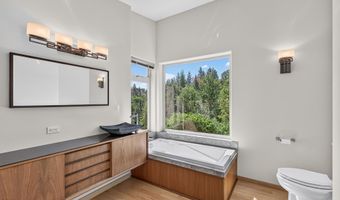
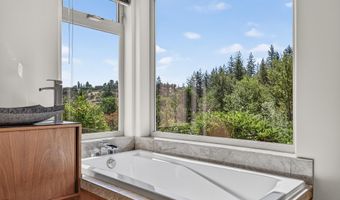
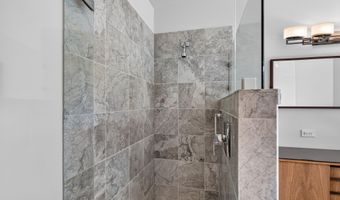
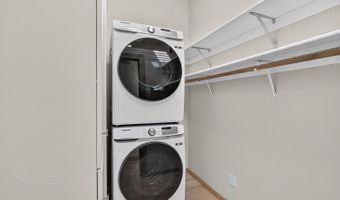
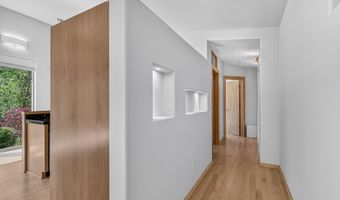
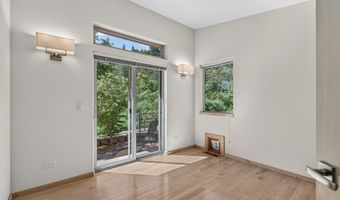
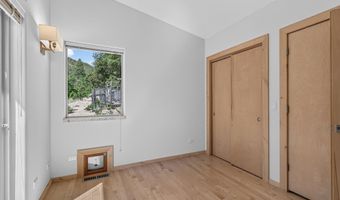
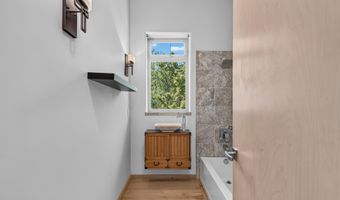
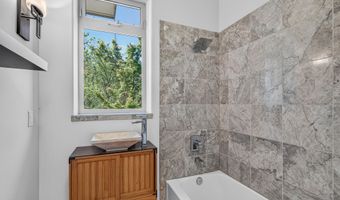
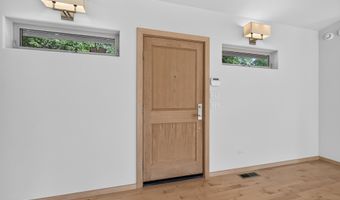
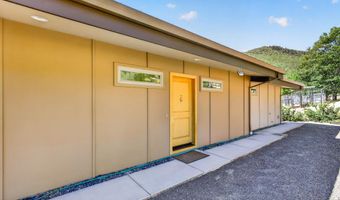
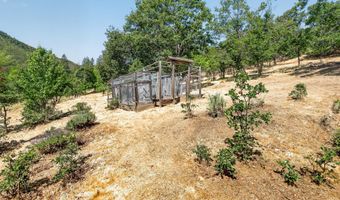
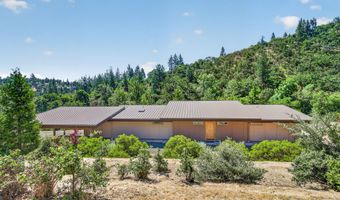
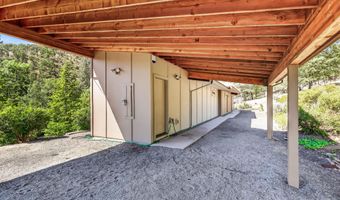
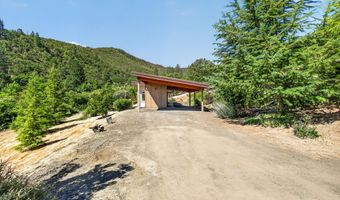
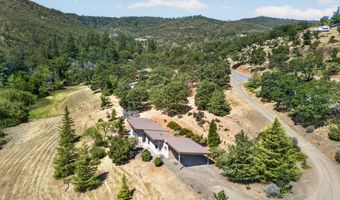
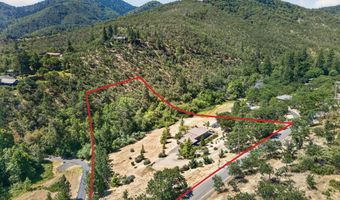
Single-level contemporary view home on very private acreage with southern exposure and seasonal creek -- just seven minutes from Ashland's downtown plaza. Custom-designed and built by Gary Dorris Construction with high vaulted ceilings, solid maple floors, designer fixtures and hardware, low-texture walls with art niches, and abundant natural light throughout. Open-concept great room with walls of windows and sliding glass doors to patio, breakfast nook, and kitchen with granite counters, clear-grain alder cabinets, and stainless appliances including electric range with convection oven. Pocket doors to primary suite with glass slider to patio, walk-in closet with skylight and washer dryer, and full ensuite bath with floating walnut vanity, stone vessel sink, soaking tub, and shower with marble surround. Guest bedroom with closet and glass slider to patio; full guest bath with floating vanity, stone vessel sink, and tub shower with marble surround. Inquire for details!
More Details
Features

History
| Date | Event | Price | $/Sqft | Source |
|---|---|---|---|---|
| For Sale ~ Price Changed Residential | $625,000 -3.8% | $540 | John L. Scott Ashland | |
| Listed For Sale Residential | $650,000 | $562 | John L. Scott Ashland |
Taxes
| Year | Annual Amount | Description |
|---|---|---|
| 2025 | $5,001 |
Nearby Schools
Elementary School Helman Elementary School | 1.3 miles away | KG - 05 | |
High School Ashland High School | 2.2 miles away | 09 - 12 | |
Middle School Ashland Middle School | 2.8 miles away | 05 - 08 |
