192 Walnut Ct Fernley, NV 89408
Price
$480,000
Listed On
Type
For Sale
Status
Active
0 / 38 Photos
0 / 38
192 Walnut Ct
For Sale $480,000
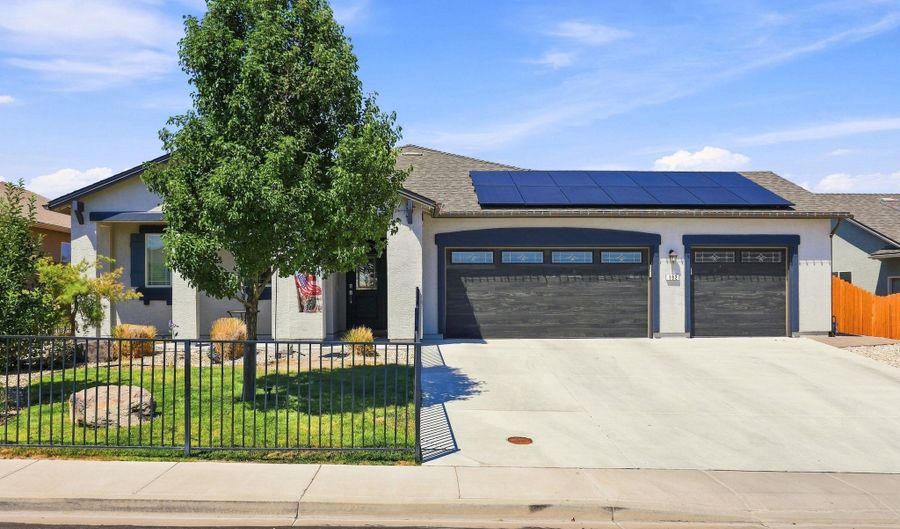 192 Walnut Ct, Fernley, NV 89408 - 4 Beds, 3 Bath
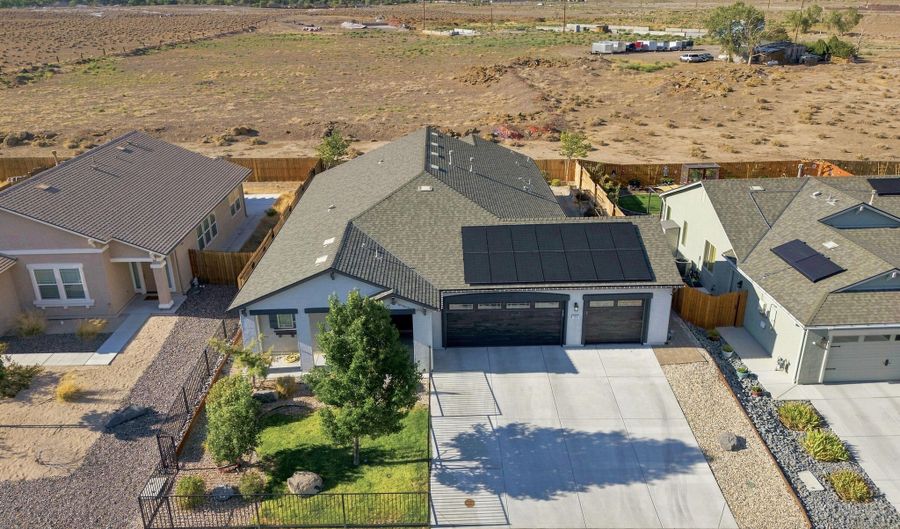 192 Walnut Ct, Fernley, NV 89408 - 4 Beds, 3 Bath
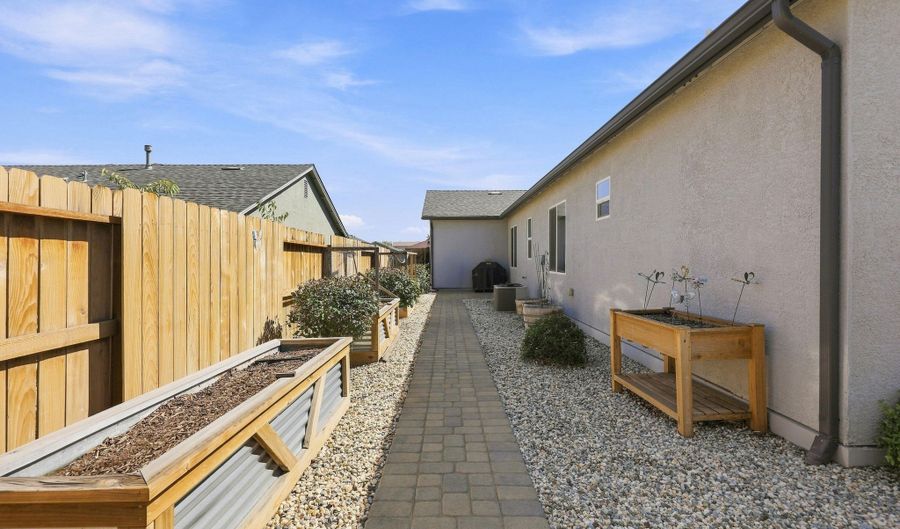 192 Walnut Ct, Fernley, NV 89408 - 4 Beds, 3 Bath
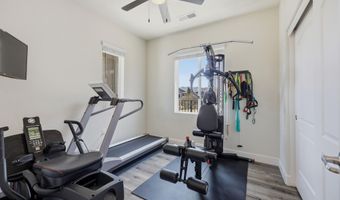
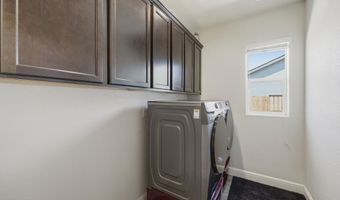
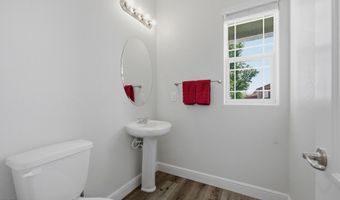
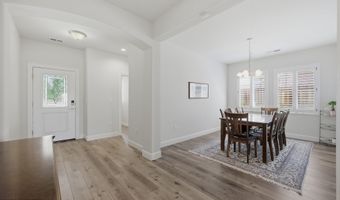
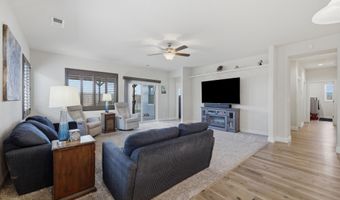
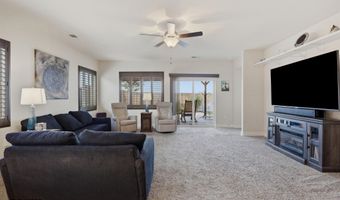
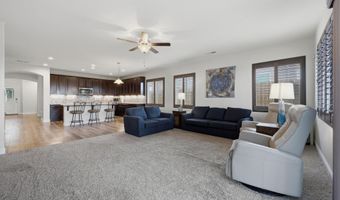
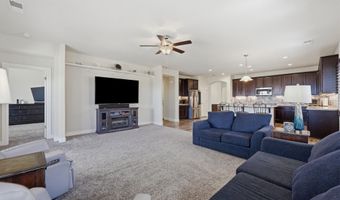
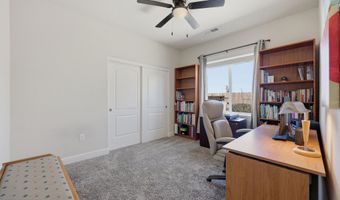
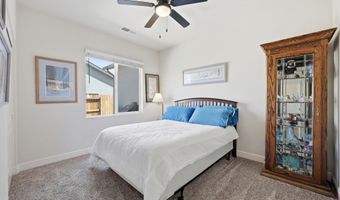
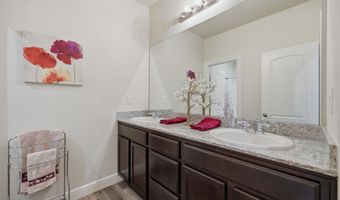
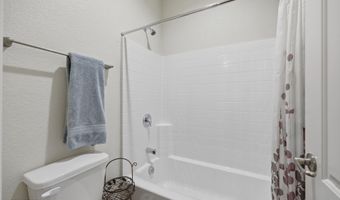
4 Beds
3 Bath
2194 sqft
Asking $480,000
Snapshot
Type
For Sale
Category
Purchase
Property Type
Residential
Property Subtype
Single Family Residence
MLS Number
260010256
Parcel Number
022-301-09
Property Sqft
2,194 sqft
Lot Size
0.17 acres
Year Built
2018
Year Updated
Bedrooms
4
Bathrooms
3
Full Bathrooms
2
3/4 Bathrooms
0
Half Bathrooms
1
Quarter Bathrooms
0
Lot Size (in sqft)
7,405.2
Price Low
-
Room Count
-
Building Unit Count
-
Condo Floor Number
-
Number of Buildings
-
Number of Floors
1
Parking Spaces
4
Franchise Affiliation
RE/MAX International
Special Listing Conditions

Auction
Bankruptcy Property
HUD Owned
In Foreclosure
Notice Of Default
Probate Listing
Real Estate Owned
Short Sale
Third Party Approval
Description
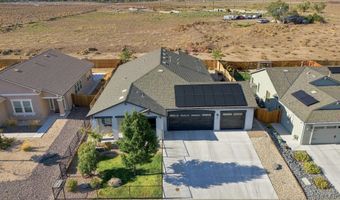
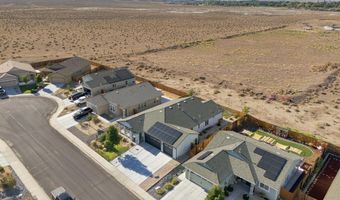
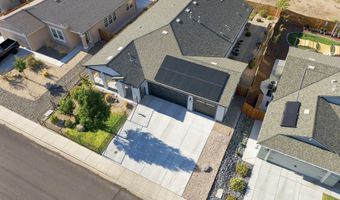
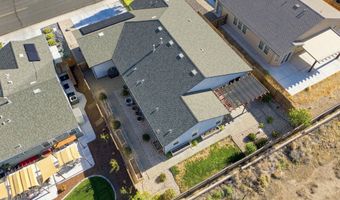
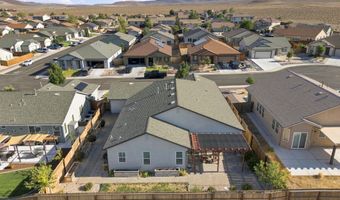
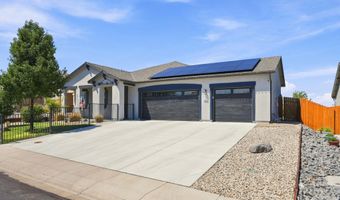
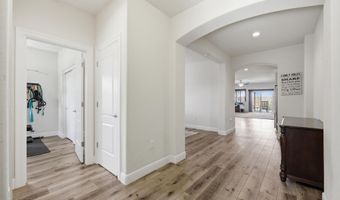
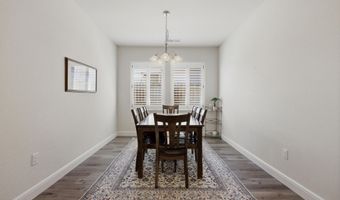
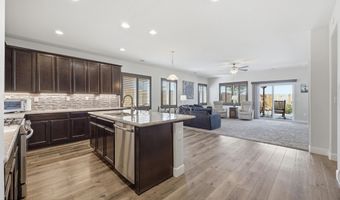
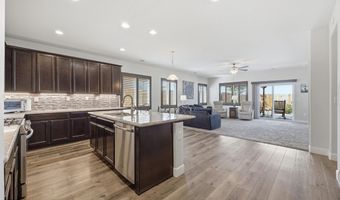
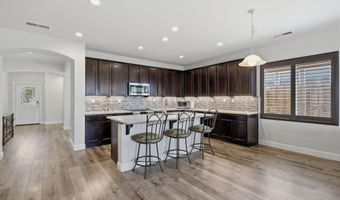
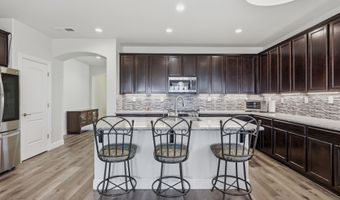
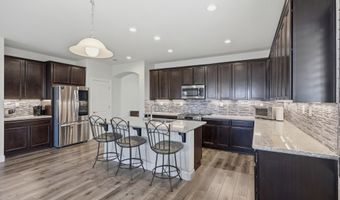
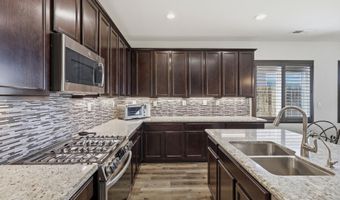
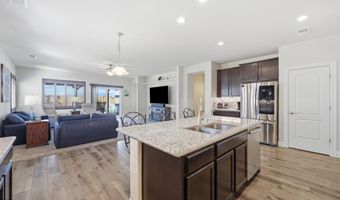
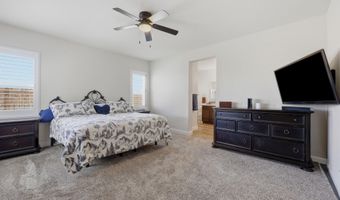
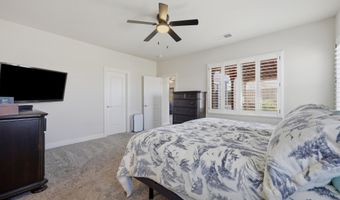
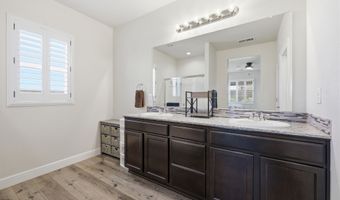
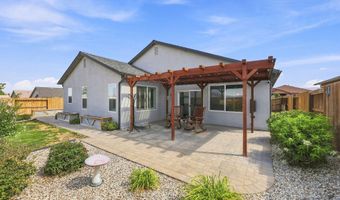
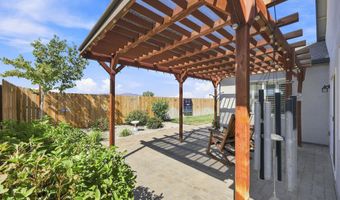
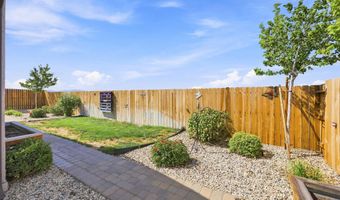
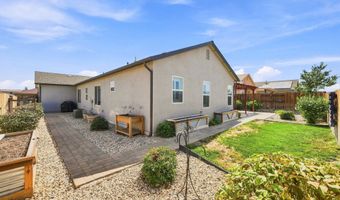
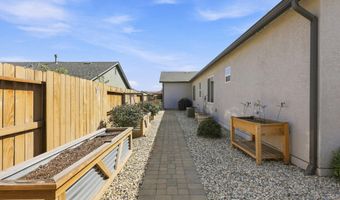
Better than new and loaded with upgrades, this beautifully maintained 2019 home is truly move-in ready. The upgraded kitchen features beautiful countertops, a custom backsplash, and under-cabinet lighting, while the fully finished backyard offers professional landscaping, a covered patio, no rear neighbors, and open views. Paid-off solar adds efficiency and value, along with a whole-home water purification and reverse osmosis system, custom garage doors, shutters and blinds, gutters, garage shelving, an invisible front screen door, and updated exterior trim.
More Details
MLS Name
Northern Nevada Regional MLS, Inc.
Source
ListHub
MLS Number
260010256
URL
MLS ID
NNRMLS
Virtual Tour
PARTICIPANT
Name
Miranda Vaulet
Primary Phone
(775) 224-3979
Key
3YD-NNRMLS-7265
Email
miranda@vaulethomes.com
BROKER
Name
RE/MAX Professionals
Phone
(775) 345-3070
OFFICE
Name
RE/MAX Professionals-Reno
Phone
(775) 345-3070
Copyright © 2026 Northern Nevada Regional MLS, Inc. All rights reserved. All information provided by the listing agent/broker is deemed reliable but is not guaranteed and should be independently verified.
Features
Basement
Dock
Elevator
Fireplace
Greenhouse
Hot Tub Spa
New Construction
Pool
Sauna
Sports Court
Waterfront
Appliances

Dishwasher
Disposal
Microwave
Construction Materials
Stucco
Cooling
Central Air
Exterior
Rain Gutters
Flooring
Vinyl
Carpet
Heating
Forced Air
Natural Gas
Interior
Breakfast Bar
High Ceilings
Kitchen Island
Pantry
Parking
Open
Garage
Tandem
Patio and Porch
Patio
Roof
Composition
Shingle
Rooms
Bedroom 3
Bedroom 4
Bedroom 2
Laundry Room
Bedroom 1
Bathroom 2
Bathroom 3
Bathroom 1
Utilities
Cable Available
Window
Double Pane Windows
Window Coverings
History
| Date | Event | Price | $/Sqft | Source |
|---|---|---|---|---|
| Listed For Sale Residential | $480,000 | $219 | RE/MAX Professionals-Reno |
Taxes
| Year | Annual Amount | Description |
|---|---|---|
| $4,554 |
Nearby Schools
High School Fernley High School | 0.4 miles away | 07 - 12 | |
Elementary School Fernley Elementary School | 1.7 miles away | PK - 05 | |
Middle School Fernley Intermediate School | 1.7 miles away | 06 - 09 |
Get more info on 192 Walnut Ct, Fernley, NV 89408

By pressing request info, you agree that Residential and real estate professionals may contact you via phone/text about your inquiry, which may involve the use of automated means.
By pressing request info, you agree that Residential and real estate professionals may contact you via phone/text about your inquiry, which may involve the use of automated means.