1917 Yale Dr Carson City, NV 89703
Price
$975,000
Listed On
Type
For Sale
Status
Active
1917 Yale Dr, Carson City, NV 89703
4 Beds
4 Bath
2928 sqft
Asking  $975,000

Snapshot

Type
For Sale
Category
Purchase
Property Type
Residential
Property Subtype
Single Family Residence
MLS Number
260009329
Parcel Number
007-363-06
Property Sqft
2,928 sqft
Lot Size
0.31 acres
Year Built
1990
Year Updated
Bedrooms
4
Bathrooms
4
Full Bathrooms
3
3/4 Bathrooms
0
Half Bathrooms
1
Quarter Bathrooms
0
Lot Size (in sqft)
13,503.6
Price Low
-
Room Count
-
Building Unit Count
-
Condo Floor Number
-
Number of Buildings
-
Number of Floors
2
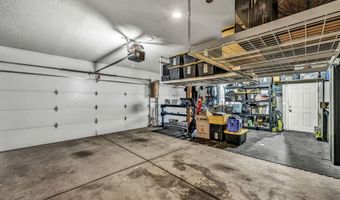
Parking Spaces
6
Location Directions
Combs Canyon to Harvard or Dartmouth
Subdivision Name
University Heights 2 P.U.D
Franchise Affiliation
None
Special Listing Conditions
Auction
Auction
Bankruptcy Property
Bankruptcy Property
HUD Owned
HUD Owned
In Foreclosure
In Foreclosure
Notice Of Default
Notice Of Default
Probate Listing
Probate Listing
Real Estate Owned
Real Estate Owned
Short Sale
Short Sale
Third Party Approval

Description


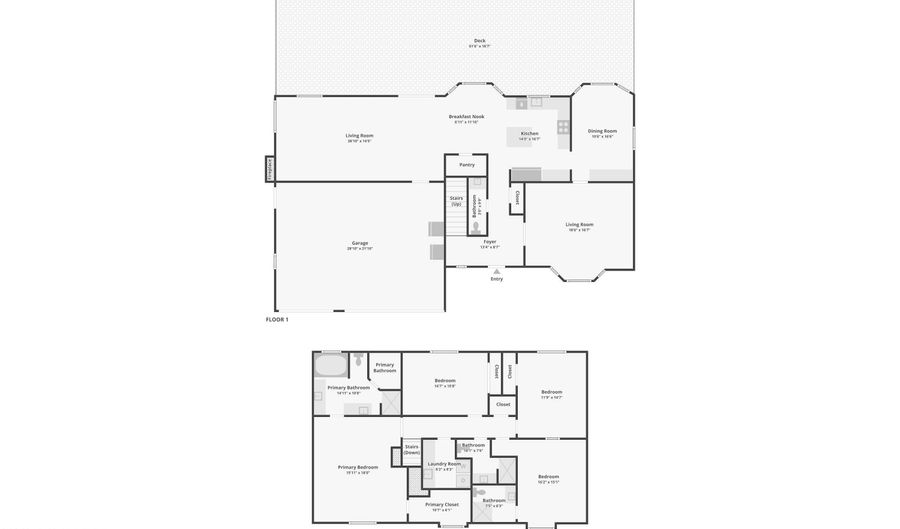
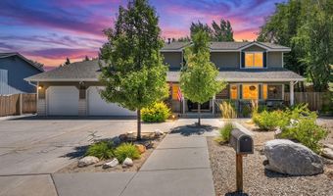
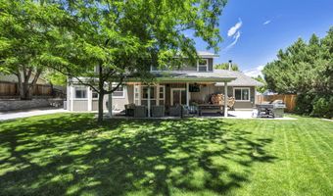
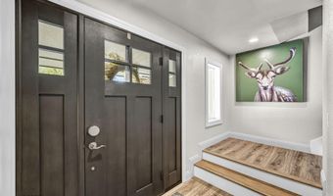
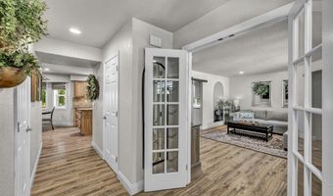
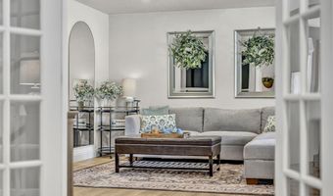
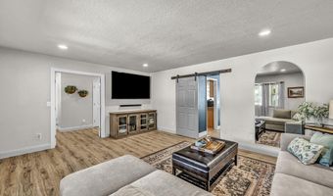
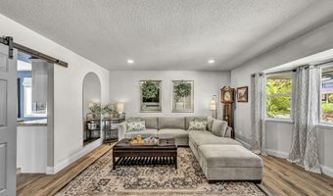
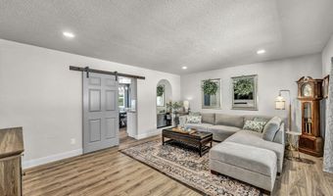
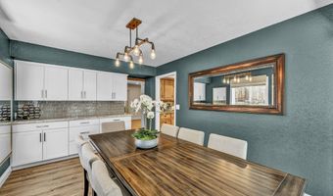
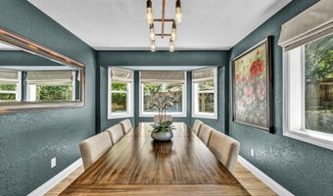
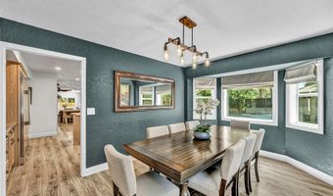
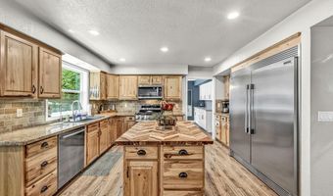
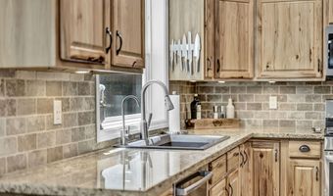
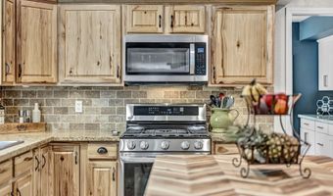
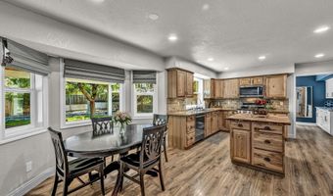
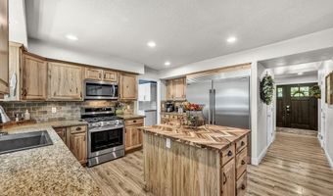
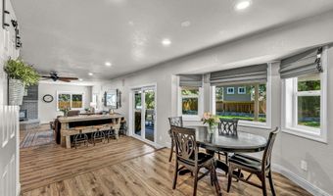
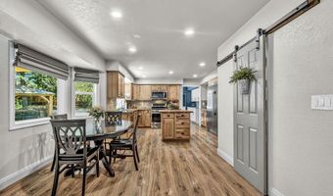
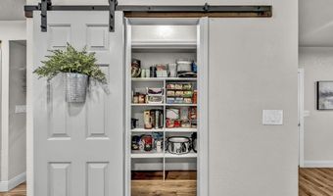
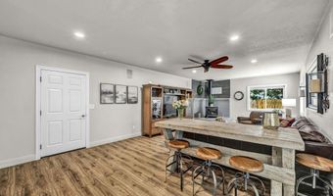
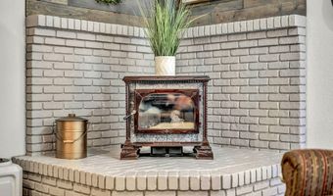
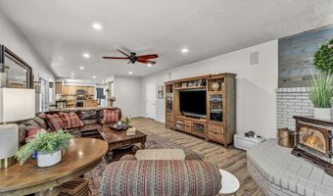
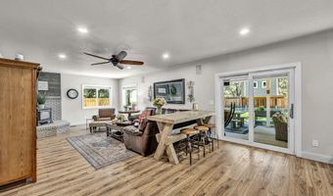
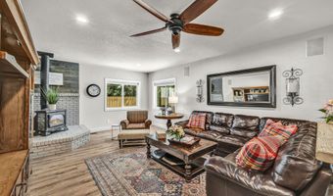
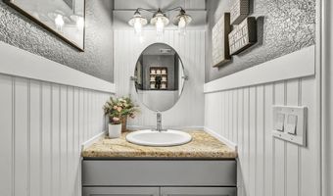
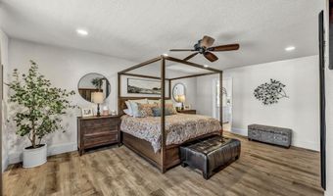
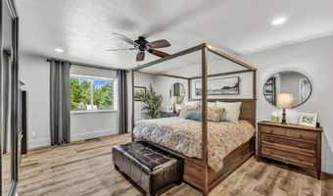
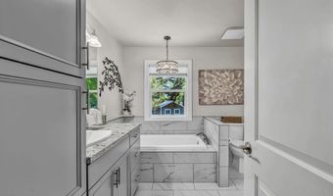
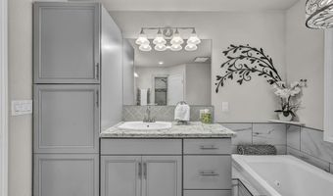
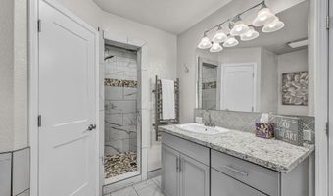
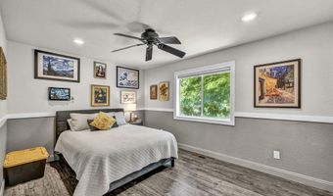
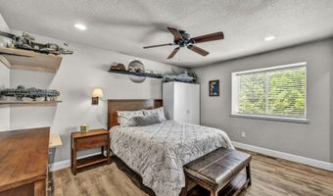
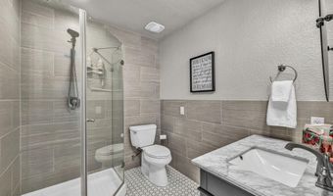
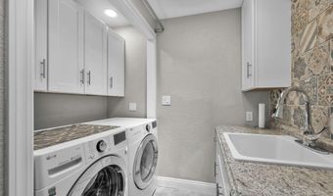
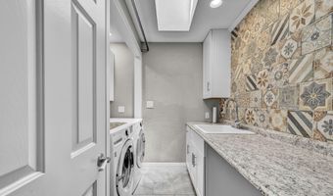
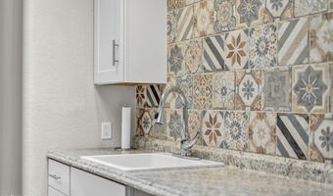
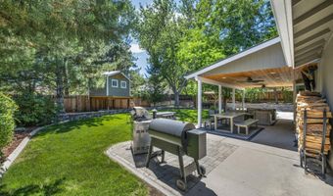
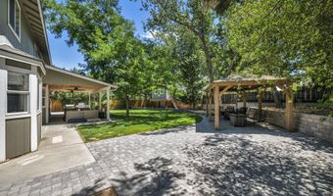
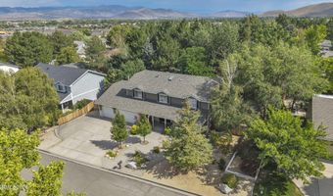
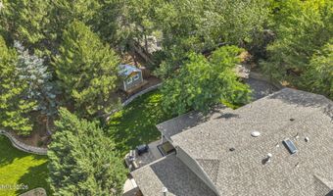
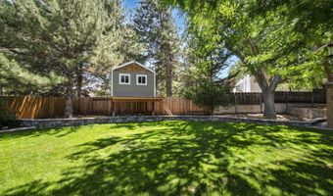
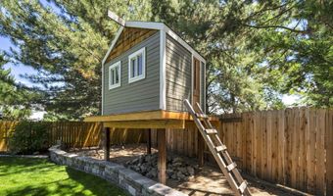
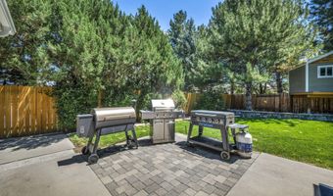
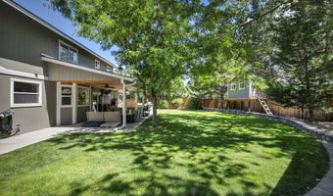
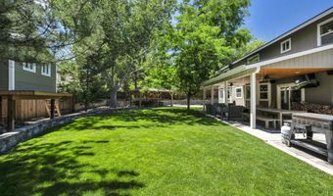
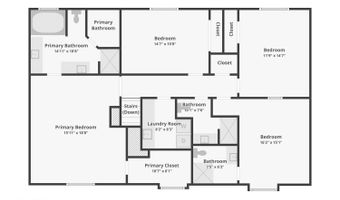
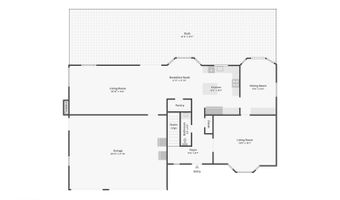
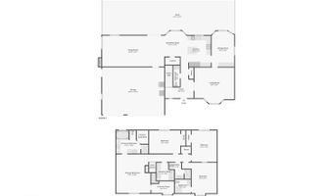
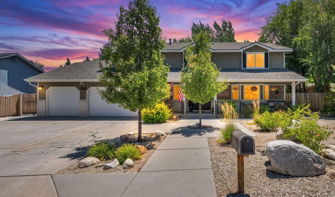
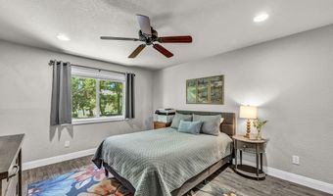
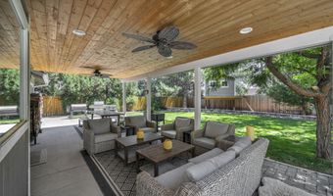
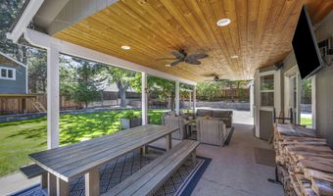
Step into your own private backyard retreat where mature trees, lush green lawn, and outdoor living spaces create the perfect setting for entertaining, relaxing, or simply enjoying the outdoors. Situated on nearly 1/3 of an acre, this beautifully landscaped property features an expansive covered patio with a tongue-and-groove ceiling, ceiling fans, extended paver patios, a charming playhouse, and abundant side yard space ideal for RV parking, dog runs, gardening, or additional storage. This backyard is truly the heart of the home. Located on a quiet street in University Heights, this exceptional northwest Carson City location offers convenient access to shopping, dining, medical facilities, schools, parks, and US-395 for an easy Reno commute. Inside, you'll find nearly 3,000 square feet with four spacious bedrooms, three full bathrooms, and a guest powder room on the main level. All bedrooms are upstairs, including a private guest suite with its own ensuite bath, while the upstairs laundry room offers generous cabinetry, extensive counter space, a large utility sink, and stunning full-height decorative tile backsplash. The updated interior includes a formal living room, formal dining room with built-in serving cabinetry, an inviting family room featuring a freestanding wood-burning stove, and direct access to the covered patio. The kitchen offers beautiful cabinetry, a walk-in pantry, and an oversized built-in refrigerator/freezer, making it ideal for everyday living and entertaining alike. The luxurious primary suite has been extensively remodeled into a spa-inspired retreat with a soaking tub, walk-in tiled shower, dual walk-in closets, granite finishes, and even a heated towel rack. Hard surface flooring extends throughout the home with no carpet. Major improvements provide added peace of mind, including a newer roof and HVAC system, both replaced within the past three years. Combining timeless updates, generous living spaces, and an incredible outdoor setting, this University Heights home offers comfort, functionality, and exceptional value in one of northwest Carson City's most established neighborhoods.
Open House Showings

Start TimeEnd TimeAppointment Required?
No

More Details

MLS Name
Northern Nevada Regional MLS, Inc.
Source
ListHub
MLS Number
260009329
MLS ID
NNRMLS
Virtual Tour
PARTICIPANT
Name
Heidi McFadden
Primary Phone
(775) 232-4188
Key
3YD-NNRMLS-627501150
Email
hmcfadden@dicksonrealty.com
BROKER
Name
Dickson Realty
Phone
(775) 882-6300
OFFICE
Name
Dickson Realty - Carson City
Phone
(775) 882-6300
Copyright © 2026 Northern Nevada Regional MLS, Inc. All rights reserved. All information provided by the listing agent/broker is deemed reliable but is not guaranteed and should be independently verified.

Features

Basement
Basement
Dock
Dock
Elevator
Elevator
Fireplace
Fireplace
Greenhouse
Greenhouse
Hot Tub Spa
Hot Tub Spa
New Construction
New Construction
Pool
Pool
Sauna
Sauna
Sports Court
Sports Court
Waterfront
Waterfront
Appliances
Dishwasher
Dishwasher
Disposal
Disposal
Gas Range
Gas Range
Microwave
Microwave
Refrigerator
Refrigerator
Construction Materials
Frame
Frame
Cooling
Central Air
Central Air
Flooring
Varies
Varies
Heating
Forced Air
Forced Air
Natural Gas
Natural Gas
Interior
Ceiling Fan(s)
Ceiling Fan(s)
Entrance Foyer
Entrance Foyer
Kitchen Island
Kitchen Island
Pantry
Pantry
Walk-In Closet(s)
Walk-In Closet(s)
Parking
RV
RV
Garage
Garage
Patio and Porch
Patio
Patio
Roof
Composition
Composition
Rooms
Laundry Room
Laundry Room
Bedroom 3
Bedroom 3
Bedroom 1
Bedroom 1
Bathroom 1
Bathroom 1
Bathroom 2
Bathroom 2
Bathroom 3
Bathroom 3
Bedroom 4
Bedroom 4
Bedroom 2
Bedroom 2
Bathroom 4
Bathroom 4
Window
Double Pane Windows
Double Pane Windows
Window Coverings
Window Coverings

History

DateEventPrice$/SqftSource
Listed For Sale
Residential
$975,000$333Dickson Realty - Carson City
Report issue with price history

Taxes

YearAnnual AmountDescription
$3,527

Nearby Schools

High School

Silver State High School

0.7 miles away09 - 12

Elementary School

Edith West Fritsch Elementary School

1.2 miles awayKG - 05

High School

Pioneer (Alternative) High School

1.7 miles away09 - 12
Show more
Get more info on 1917 Yale Dr, Carson City, NV 89703
Profile
Heidi McFadden
Listing Agent
(775) 232-4188
By pressing request info, you agree that Residential and real estate professionals may contact you via phone/text about your inquiry, which may involve the use of automated means.
Profile
Heidi McFadden
Listing Agent
(775) 232-4188
By pressing request info, you agree that Residential and real estate professionals may contact you via phone/text about your inquiry, which may involve the use of automated means.