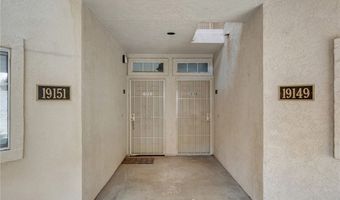
19149 Palo Verde Dr Apple Valley, CA 92308
Price
$157,000
Listed On
Type
For Sale
Status
Active
19149 Palo Verde Dr, Apple Valley, CA 92308
2 Beds
2 Bath
848 sqft
Asking  $157,000

Snapshot

Type
For Sale
Category
Purchase
Property Type
Residential
Property Subtype
Condominium
MLS Number
HD26173310
Parcel Number
0399451300000
Property Sqft
848 sqft
Lot Size
0.01 acres
Year Built
1990
Year Updated
Bedrooms
2
Bathrooms
2
Full Bathrooms
2
3/4 Bathrooms
0
Half Bathrooms
0
Quarter Bathrooms
0
Lot Size (in sqft)
304.92
Price Low
-
Room Count
-
Building Unit Count
1
Condo Floor Number
-
Number of Buildings
-
Number of Floors
1
Parking Spaces
1
Location Directions
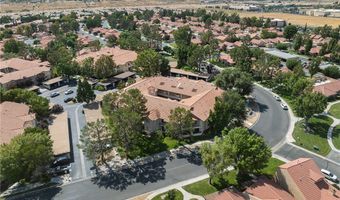
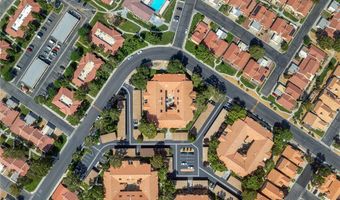
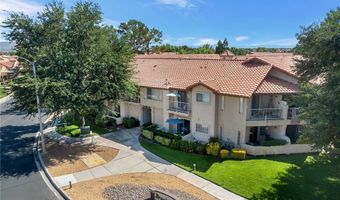
Bear Valley Rd to Jess Ranch Parkway go south through Jess Ranch Gate to Palo Verde Dr, left on Palo Verde Dr to the first 2-story condo on right, go to Bldg. #1
Franchise Affiliation
None
Special Listing Conditions
Auction
Auction
Bankruptcy Property
Bankruptcy Property
HUD Owned
HUD Owned
In Foreclosure
In Foreclosure
Notice Of Default
Notice Of Default
Probate Listing
Probate Listing
Real Estate Owned
Real Estate Owned
Short Sale
Short Sale
Third Party Approval

Description

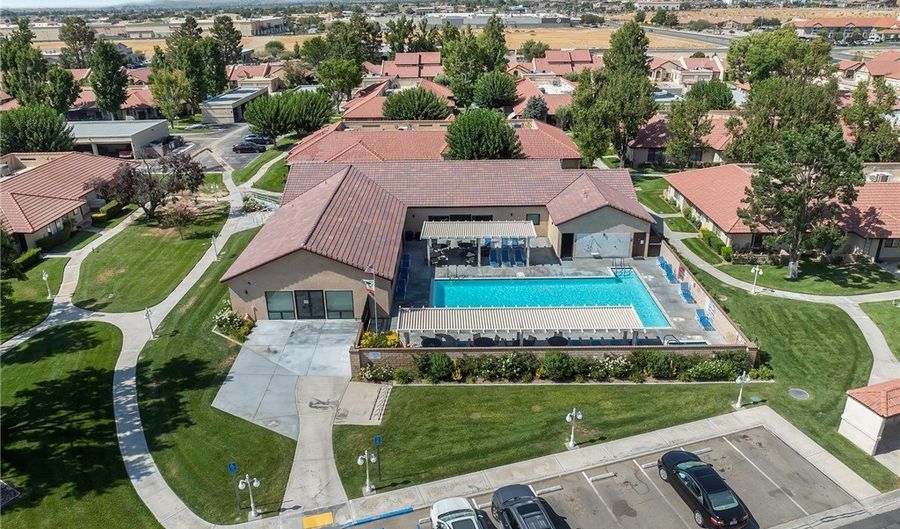
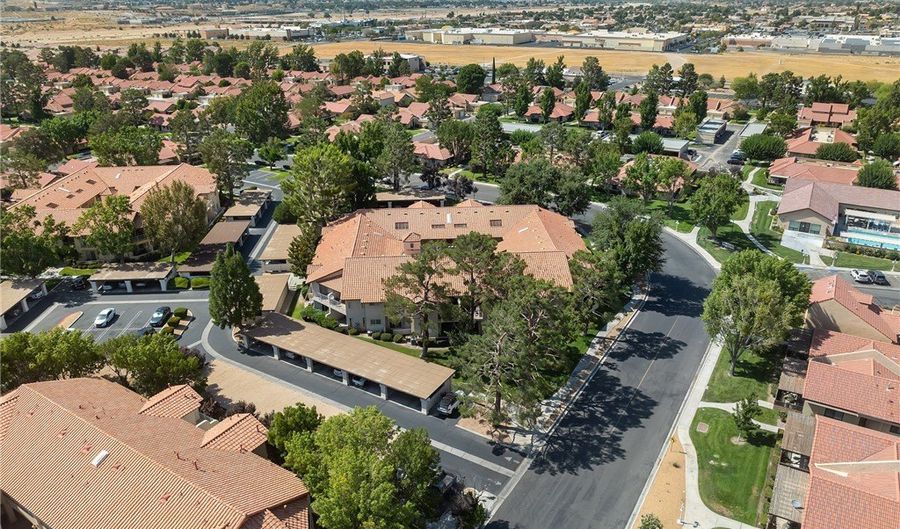
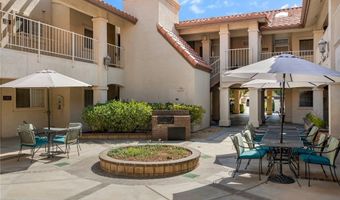
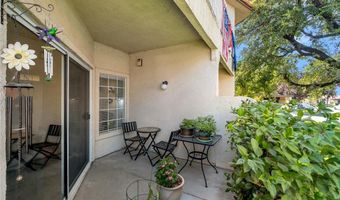
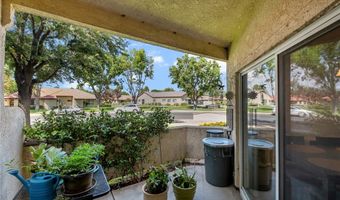
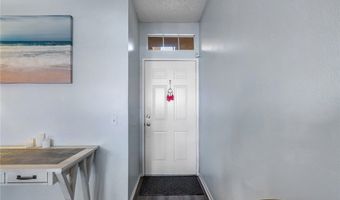
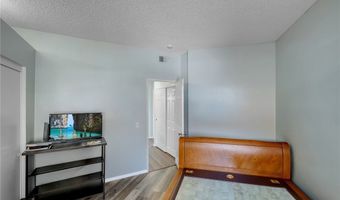
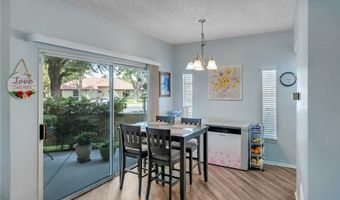
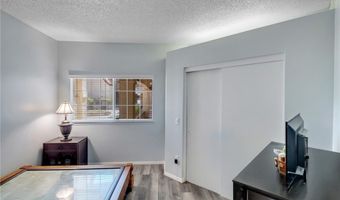
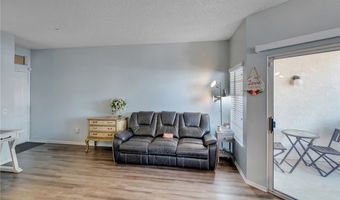
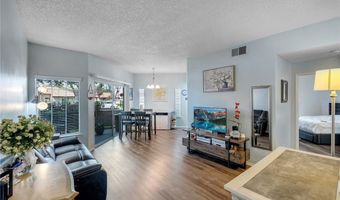
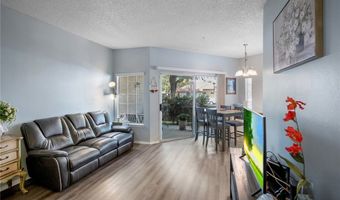
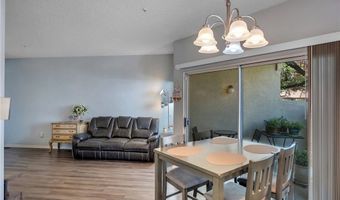
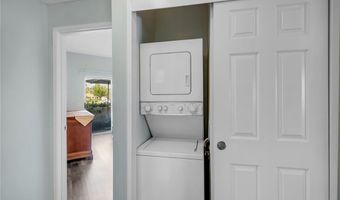
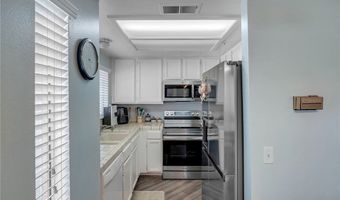
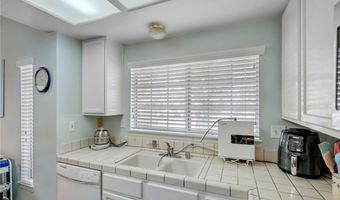
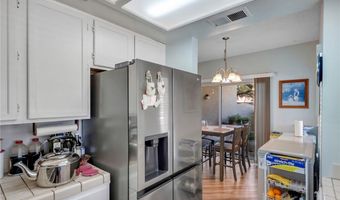
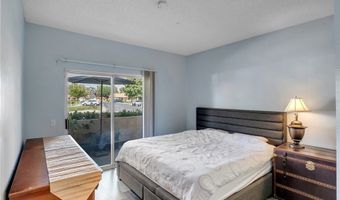
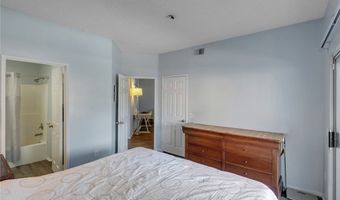
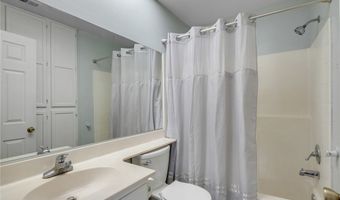
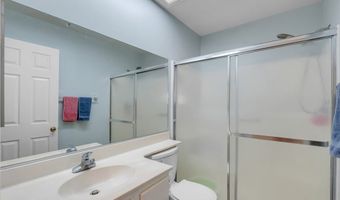
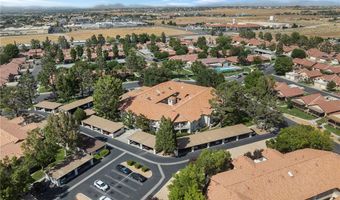
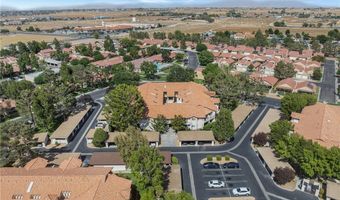
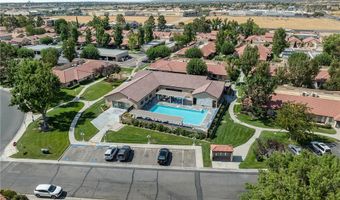
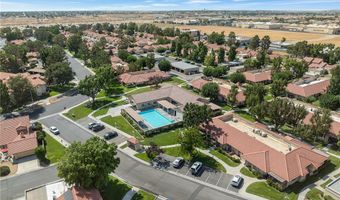
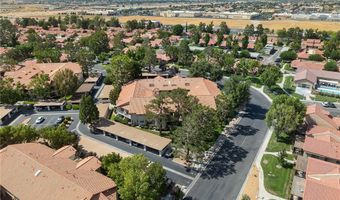
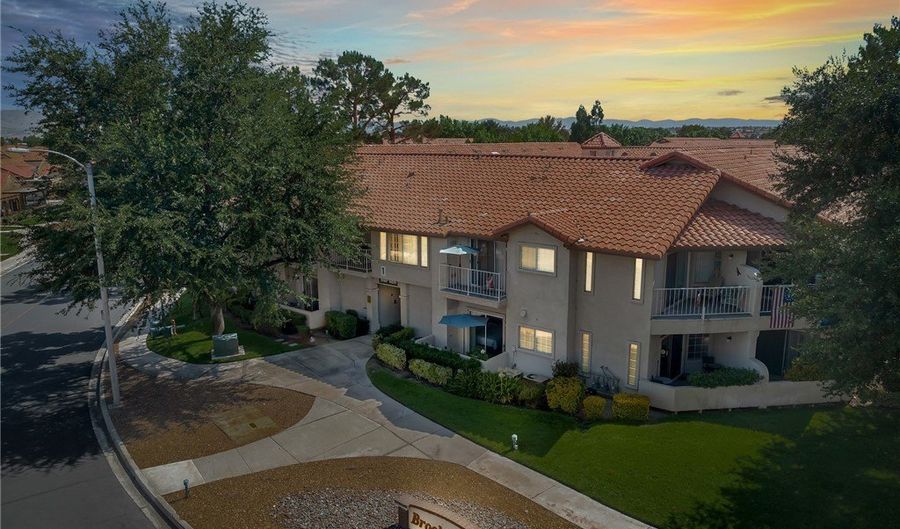
Beautiful Ground-Level Condo in the Gated Jess Ranch 55+ Community! Welcome to this move-in-ready corner-unit condo located in the highly desirable Jess Ranch Brookhollow 55+ community. Residents enjoy exceptional amenities, including a new clubhouse, refurbished community pool, relaxing spa, and convenient access to nearby shopping and dining at Jess Ranch Shopping Center. This well-maintained 2-bedroom, 2-bath home features an open and inviting floor plan with spacious living and dining areas that flow seamlessly to a private patio, creating an ideal space for relaxation and entertaining. The kitchen offers a stainless steel oven/range and microwave, dishwasher, and abundant cabinet storage. Attractive laminate flooring extends throughout the entire condo. The home also features two private patios-one accessible from the living room and a second from the primary bedroom-providing multiple outdoor spaces to relax and enjoy the surroundings. Conveniently located within walking distance of shopping, restaurants, and entertainment, this home offers comfort, convenience, and the active lifestyle Jess Ranch is known for.

More Details

MLS Name
California Regional Multiple Listing Service, Inc
Source
ListHub
MLS Number
HD26173310
URL
MLS ID
MRMLSCA
Virtual Tour
PARTICIPANT
Name
Mathilde Kirkland
Primary Phone
(760) 964-3186
Key
3YD-MRMLSCA-HD5560
Email
mathilde7@aol.com
Fax
(760) 513-1260
BROKER
Name
First Team Real Estate
Phone
(949) 988-3000
OFFICE
Name
First Team Real Estate-HighDes
Phone
(760) 881-3771
Copyright © 2026 California Regional Multiple Listing Service, Inc. All rights reserved. All information provided by the listing agent/broker is deemed reliable but is not guaranteed and should be independently verified.

Features

Basement
Basement
Dock
Dock
Elevator
Elevator
Fireplace
Fireplace
Greenhouse
Greenhouse
Hot Tub Spa
Hot Tub Spa
New Construction
New Construction
Pool
Pool
Sauna
Sauna
Sports Court
Sports Court
Waterfront
Waterfront
Appliances
Disposal
Disposal
Microwave
Microwave
Free-Standing Range
Free-Standing Range
Electric Range
Electric Range
Electric Oven
Electric Oven
Dishwasher
Dishwasher
Architectural Style
Contemporary
Contemporary
Modern
Modern
Construction Materials
Frame
Frame
 Concrete
Concrete
 Stucco
Stucco
 Drywall Walls
Drywall Walls
Cooling
Central Air
Central Air
Flooring
Laminate
Laminate
Heating
Central
Central
Interior
Living Room Balcony
Living Room Balcony
Ceiling Fan(s)
Ceiling Fan(s)
Open Floorplan
Open Floorplan
Tile Counters
Tile Counters
Parking
Carport
Carport
Roof
Tile
Tile
Concrete
Concrete
Rooms
Laundry Room
Laundry Room
Bedroom 2
Bedroom 2
Bedroom 1
Bedroom 1
Bathroom 2
Bathroom 2
Bathroom 1
Bathroom 1
Window
Blinds
Blinds
Screens
Screens
Double Pane Windows
Double Pane Windows

History

DateEventPrice$/SqftSource
Listed For Sale
Residential
$157,000$185First Team Real Estate-HighDes
Report issue with price history

Nearby Schools

Elementary School

Sitting Bull Elementary

1.6 miles awayKG - 05

Middle School

Sitting Bull Middle

1.6 miles away06 - 08

Elementary School

Rio Vista Elementary

2.5 miles awayKG - 05
Show more
Get more info on 19149 Palo Verde Dr, Apple Valley, CA 92308
Profile
Mathilde Kirkland
Listing Agent
(760) 964-3186
By pressing request info, you agree that Residential and real estate professionals may contact you via phone/text about your inquiry, which may involve the use of automated means.
Profile
Mathilde Kirkland
Listing Agent
(760) 964-3186
By pressing request info, you agree that Residential and real estate professionals may contact you via phone/text about your inquiry, which may involve the use of automated means.