19127 Cattle Dr Belle Fourche, SD 57717
Price
$645,000
Listed On
Type
For Sale
Status
Active
19127 Cattle Dr, Belle Fourche, SD 57717
4 Beds
3 Bath
Asking  $645,000

Snapshot

Type
For Sale
Category
Purchase
Property Type
Residential
Property Subtype
Single Family Residence
MLS Number
89389
Parcel Number
Property Sqft
Lot Size
4.60 acres
Year Built
2011
Year Updated
Bedrooms
4
Bathrooms
3
Full Bathrooms
3
3/4 Bathrooms
0
Half Bathrooms
0
Quarter Bathrooms
0
Lot Size (in sqft)
200,376
Price Low
-
Room Count
-
Building Unit Count
-
Condo Floor Number
-
Number of Buildings
-
Number of Floors
0
Parking Spaces
0
Location Directions
Off HWY 85 onto HWY 34, to Bonato Road, then onto BBCR Road, finally to Cattle Drive.
Subdivision Name
Buffalo Ridge #2
Franchise Affiliation
None
Special Listing Conditions
Auction
Auction
Bankruptcy Property
Bankruptcy Property
HUD Owned
HUD Owned
In Foreclosure
In Foreclosure
Notice Of Default
Notice Of Default
Probate Listing
Probate Listing
Real Estate Owned
Real Estate Owned
Short Sale
Short Sale
Third Party Approval

Description

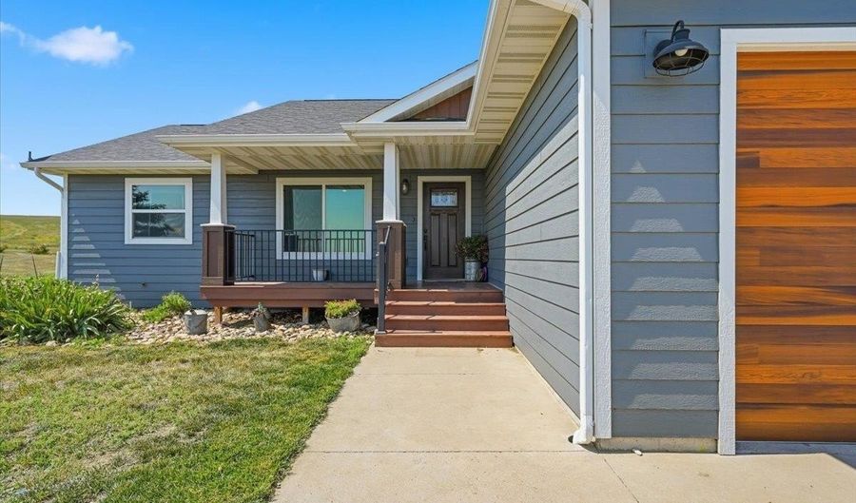
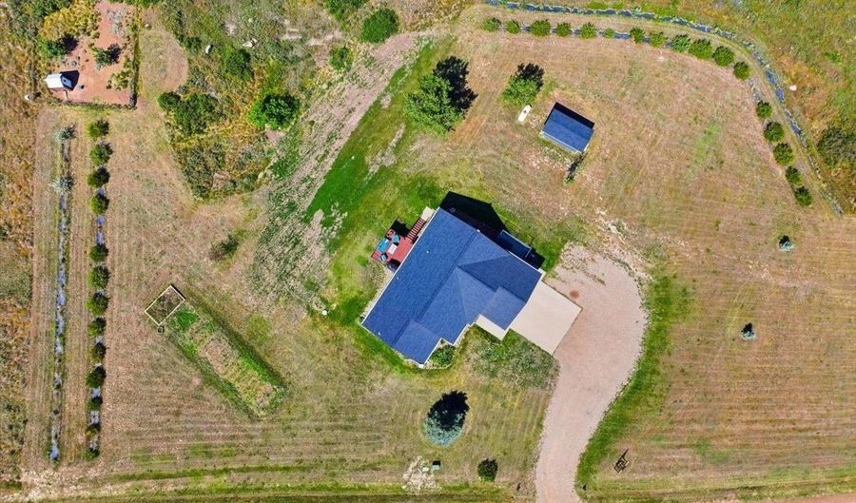
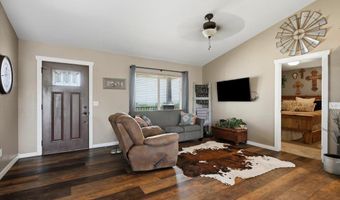
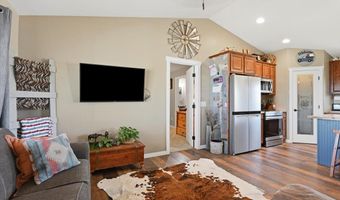
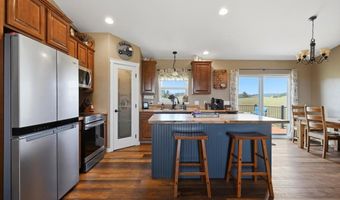
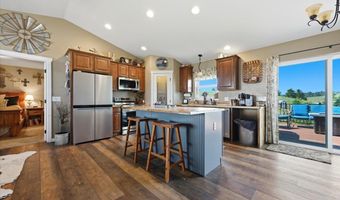
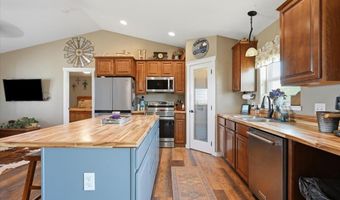
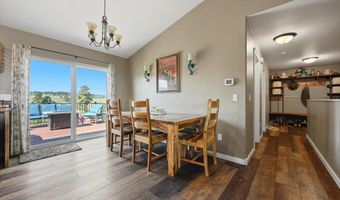
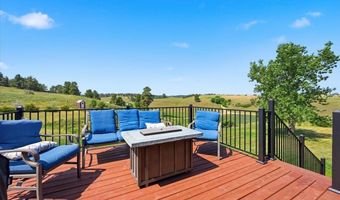
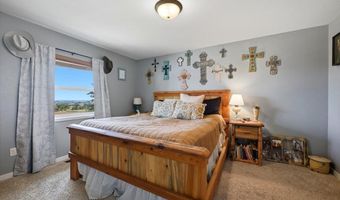
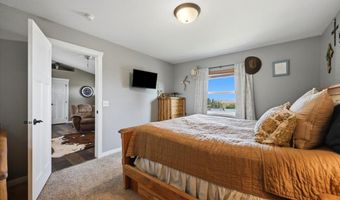
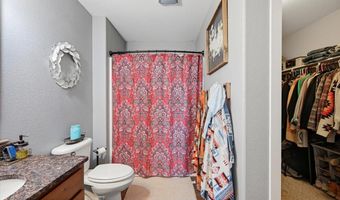
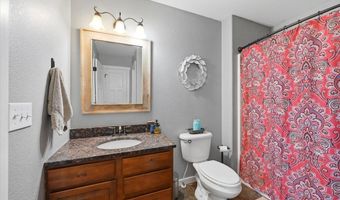
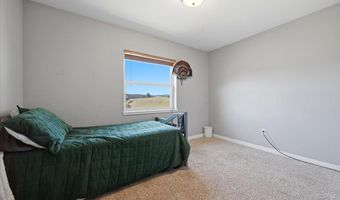
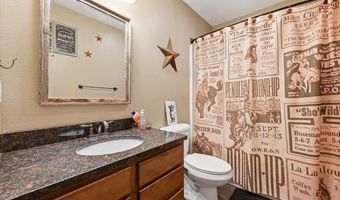
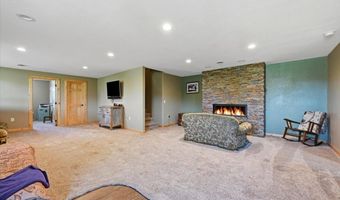
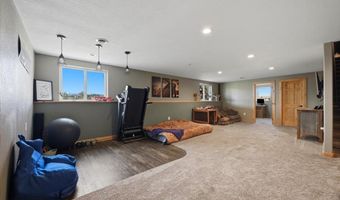
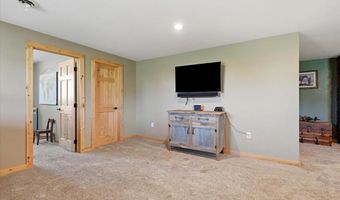
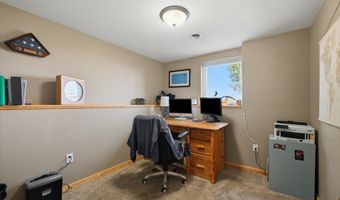
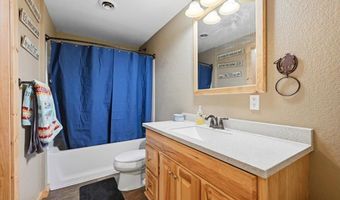
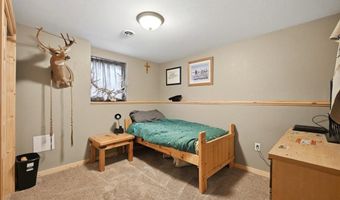
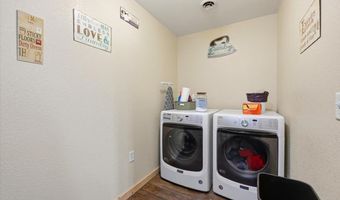
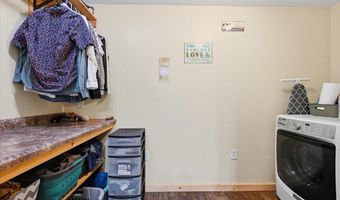
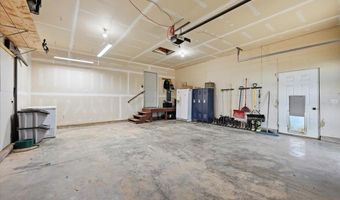
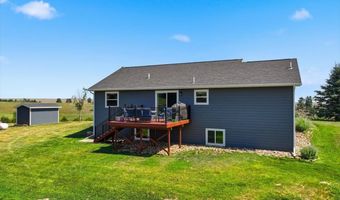
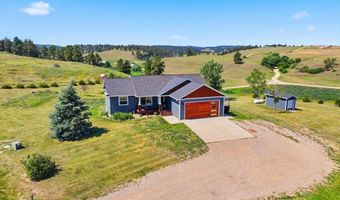
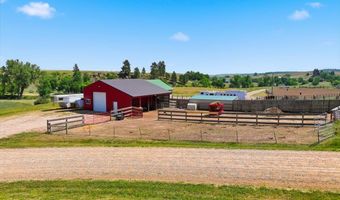
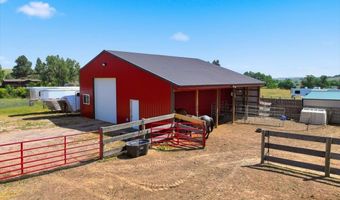
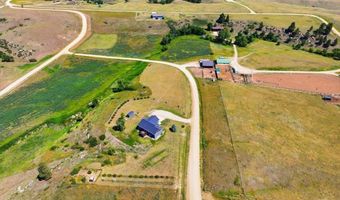
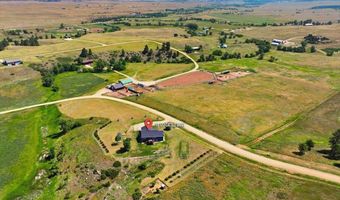
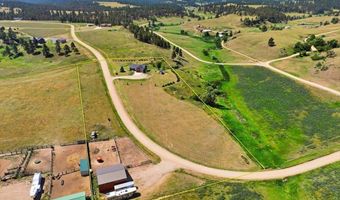
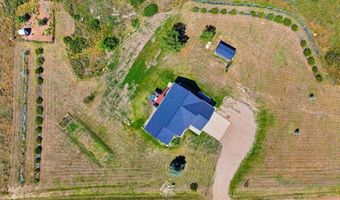
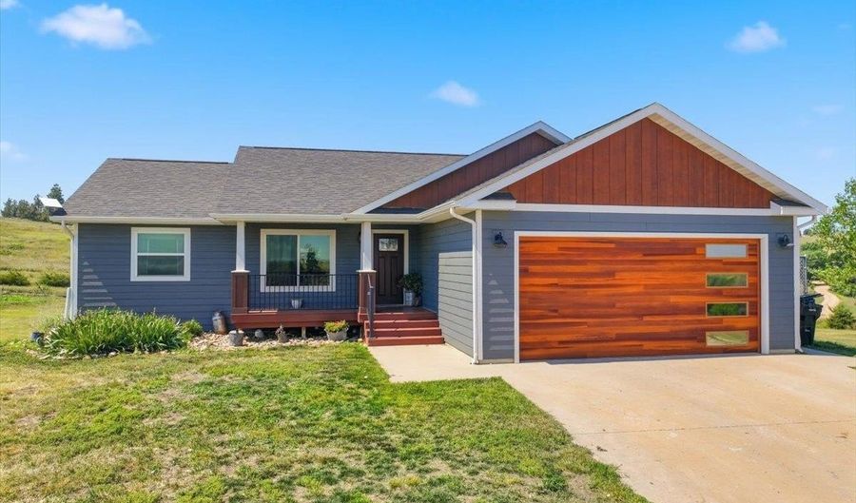
For more information, please contact listing agent Michael Warwick with Great Peaks Realty. Welcome to this charming 4-bedroom, 3-bath home full of character, nestled on 4.60 peaceful acres with beautiful views and room for horses! The property includes a 30'x40' barn with a 10' lean-to, making it ideal for horse owners. Step inside through the cozy front porch into a bright, open floor plan featuring a vaulted living room filled with natural light. The spacious kitchen is designed for both everyday living and entertaining, offering a large island, walk-in pantry, and seamless flow into the dining area. Sliding doors lead to the back deck, where you can relax and enjoy the peaceful surroundings and scenic views. The main level features the primary suite with a walk-in closet and private ensuite bathroom, along with a second bedroom and full bathroom. An attached two-car garage adds everyday convenience. Downstairs, you'll find a generous family room with a cozy fireplace, two additional bedrooms, a full bathroom, and a laundry area, providing plenty of additional living space. With its spacious layout, charming character, horse-friendly acreage, and beautiful setting, this property offers the perfect blend of country living and modern comfort.

More Details

MLS Name
Mt. Rushmore Area Association of Realtors
Source
ListHub
MLS Number
89389
MLS ID
MTRAORSD
Virtual Tour
PARTICIPANT
Name
Michael Warwick
Primary Phone
(605) 641-2569
Key
3YD-MTRAORSD-1583
Email
michaelwarwick23@gmail.com
BROKER
Name
Great Peaks Realty Munro & Gran LLC
Phone
(605) 209-2052
OFFICE
Name
Great Peaks Realty
Phone
(605) 717-7325
Copyright © 2026 Mt. Rushmore Area Association of Realtors. All rights reserved. All information provided by the listing agent/broker is deemed reliable but is not guaranteed and should be independently verified.

Features

Basement
Basement
Dock
Dock
Elevator
Elevator
Fireplace
Fireplace
Greenhouse
Greenhouse
Hot Tub Spa
Hot Tub Spa
New Construction
New Construction
Pool
Pool
Sauna
Sauna
Sports Court
Sports Court
Waterfront
Waterfront
Architectural Style
Ranch
Ranch
Construction Materials
Frame
Frame
Exterior
Unpaved Street
Unpaved Street
Shed
Shed
Barn
Barn
Horses Allowed
Horses Allowed
Heating
Propane (Heating)
Propane (Heating)
Interior
Carpet
Carpet
Vinyl Flooring
Vinyl Flooring
Laminate Flooring
Laminate Flooring
Vaulted Ceiling(s)
Vaulted Ceiling(s)
Walk-In Closets
Walk-In Closets
Ceiling Fan(s)
Ceiling Fan(s)
Garage Door Opener
Garage Door Opener
Patio and Porch
Porch
Porch
Deck
Deck
Roof
Composition
Composition
Rooms
Bedroom 3
Bedroom 3
Laundry Room
Laundry Room
Bedroom 4
Bedroom 4
Bathroom 1
Bathroom 1
Bathroom 3
Bathroom 3
 Basement
Basement
Bedroom 1
Bedroom 1
Office
Office
Bathroom 2
Bathroom 2
Bedroom 2
Bedroom 2

History

DateEventPrice$/SqftSource
Listed For Sale
Residential
$645,000Great Peaks Realty
Report issue with price history

Nearby Schools

Other

Belle Fourche Education Connection - 09

4.8 miles away00 - 00

High School

Belle Fourche High School - 01

4.8 miles away09 - 12

Middle School

Belle Fourche Middle School - 07

4.8 miles away05 - 08
Show more
Get more info on 19127 Cattle Dr, Belle Fourche, SD 57717
Profile
Michael Warwick
Listing Agent
(605) 641-2569
By pressing request info, you agree that Residential and real estate professionals may contact you via phone/text about your inquiry, which may involve the use of automated means.
Profile
Michael Warwick
Listing Agent
(605) 641-2569
By pressing request info, you agree that Residential and real estate professionals may contact you via phone/text about your inquiry, which may involve the use of automated means.