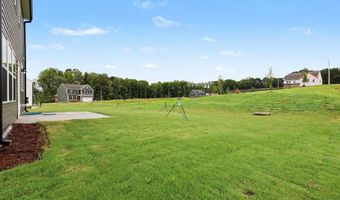
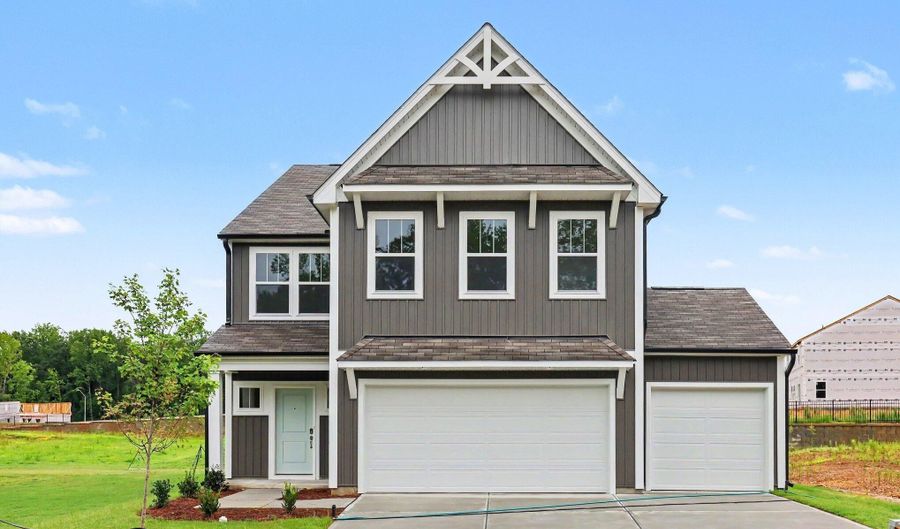
191 Oriole Dr 178Angier, NC 27501
Price
$419,900
Listed On
Type
For Sale
Status
Active
191 Oriole Dr 178, Angier, NC 27501
5 Beds
3 Bath
2983 sqft
Asking  $419,900

Snapshot

Type
For Sale
Category
Purchase
Property Type
Residential
Property Subtype
Single Family Residence
MLS Number
10179909
Parcel Number
040674 0022 36
Property Sqft
2,983 sqft
Lot Size
0.14 acres
Year Built
2026
Year Updated
Bedrooms
5
Bathrooms
3
Full Bathrooms
3
3/4 Bathrooms
0
Half Bathrooms
0
Quarter Bathrooms
0
Lot Size (in sqft)
6,098.4
Price Low
-
Room Count
15
Building Unit Count
-
Condo Floor Number
-
Number of Buildings
-
Number of Floors
2
Parking Spaces
0
Legal Description
LOT 168 | Gideon 2980 EC1 IO
Subdivision Name
White Oak Creek Crossing
Franchise Affiliation
None
Special Listing Conditions
Auction
Auction
Bankruptcy Property
Bankruptcy Property
HUD Owned
HUD Owned
In Foreclosure
In Foreclosure
Notice Of Default
Notice Of Default
Probate Listing
Probate Listing
Real Estate Owned
Real Estate Owned
Short Sale
Short Sale
Third Party Approval

Description

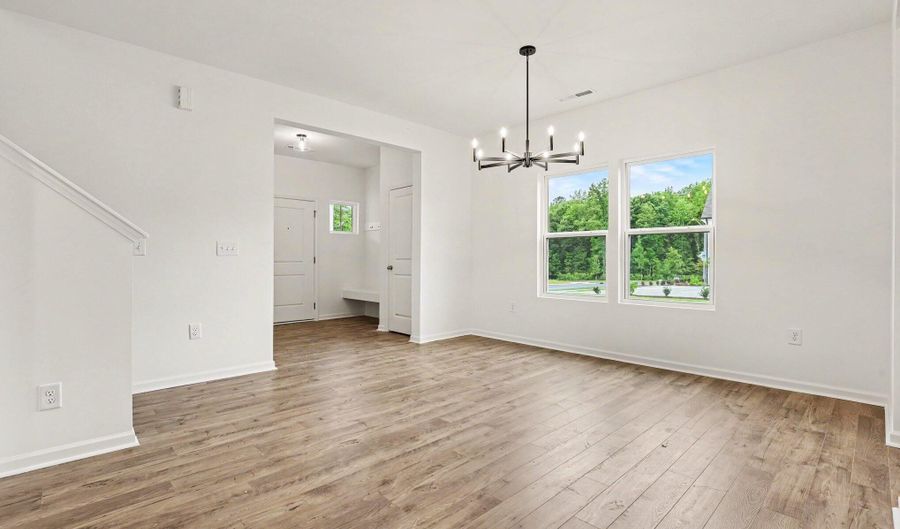
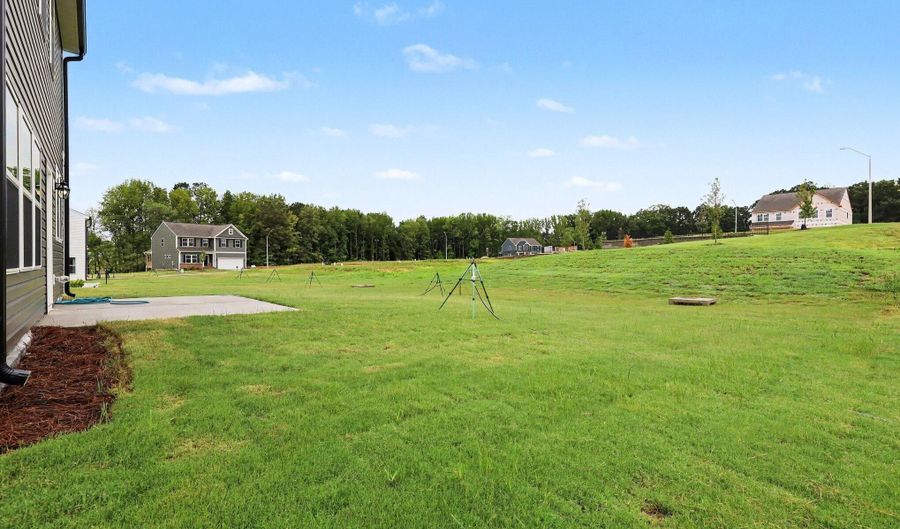
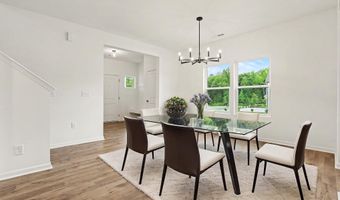
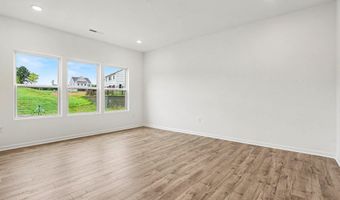
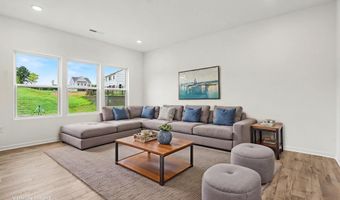
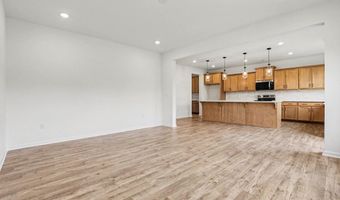
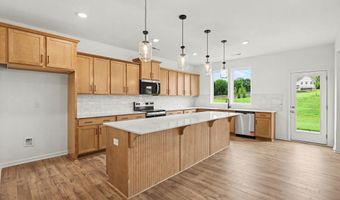
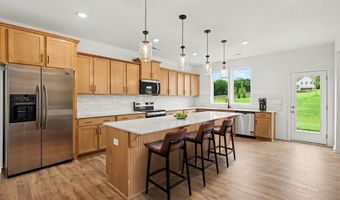
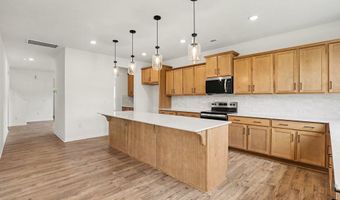
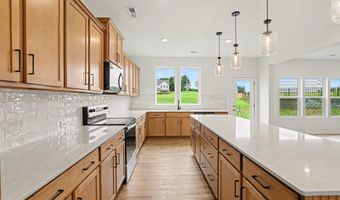
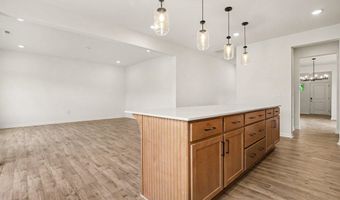
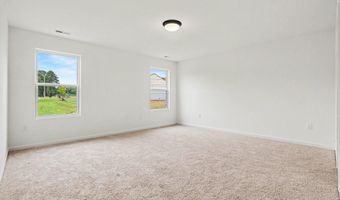
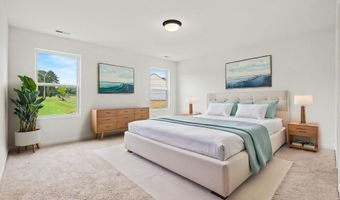
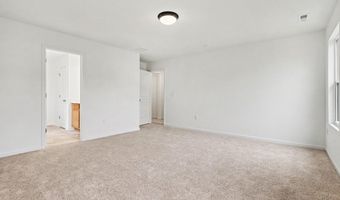
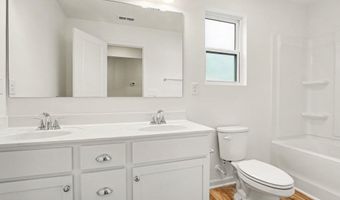
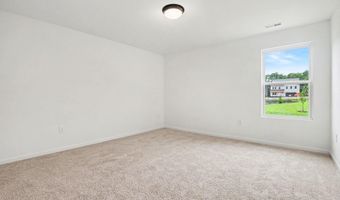
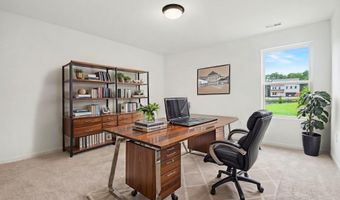
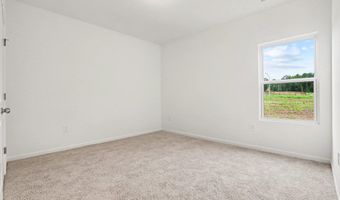

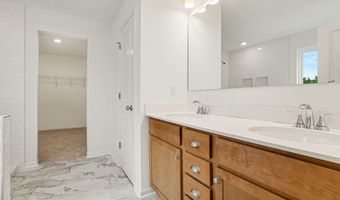
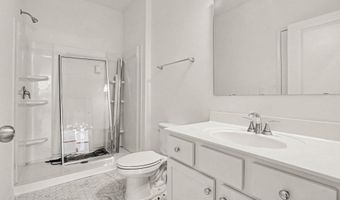
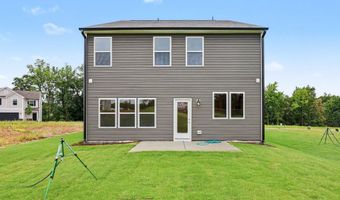
Quick Move-In Opportunity! Discover the beautifully designed Gideon floorplan offering 2,983 square feet of thoughtfully planned living space with 5 bedrooms and 3 full bathrooms. The open-concept layout features a spacious Great Room that flows seamlessly into the designer Kitchen complete with quartz countertops, stylish tile backsplash, a large island, Butler's Pantry, and walk-in pantry-perfect for everyday living and entertaining. A first-floor guest suite with a full bath provides flexibility for visitors or multigenerational living. Upstairs, enjoy a versatile loft, convenient laundry room, and a spacious Primary Suite featuring a luxury bath with dual vanities, a garden tub, separate tiled shower, and generous walk-in closets. A three-car garage offers exceptional storage and functionality. Located in White Oak Creek Crossing, residents enjoy convenient access to Fuquay-Varina, Lillington, Campbell University, downtown Angier, shopping, dining, parks, and major commuter routes including NC-55, US-401, and I-540, providing an easy commute into Raleigh and the Research Triangle. Upstairs, an open loft creates additional living space alongside secondary bedrooms and a convenient laundry room. The primary suite offers a comfortable retreat with a spacious bath and dual walk-in closets. Residents enjoy access to community trails and convenient proximity to Downtown Angier, NC 55, the Angier Bypass, Raleigh, and Research Triangle Park--supporting everyday commuting, shopping, and dining needs.

More Details

MLS Name
Doorify MLS
Source
ListHub
MLS Number
10179909
MLS ID
TRIANGLE
Virtual Tour
PARTICIPANT
Name
Adam Michael Martin
Primary Phone
(704) 908-6287
Key
3YD-TRIANGLE-103891
Email
kwilson@tlsrealtyllc.com
BROKER
Name
TLS Realty, LLC
Phone
(704) 242-2188
OFFICE
Name
TLS Realty LLC
Phone
(704) 908-6287
Copyright © 2026 Doorify MLS. All rights reserved. All information provided by the listing agent/broker is deemed reliable but is not guaranteed and should be independently verified.

Features

Basement
Basement
Dock
Dock
Elevator
Elevator
Fireplace
Fireplace
Greenhouse
Greenhouse
Hot Tub Spa
Hot Tub Spa
New Construction
New Construction
Pool
Pool
Sauna
Sauna
Sports Court
Sports Court
Waterfront
Waterfront
Appliances
Dishwasher
Dishwasher
Disposal
Disposal
Electric Range
Electric Range
Microwave
Microwave
Plumbed For Ice Maker
Architectural Style
Other
Other
Construction Materials
Vinyl Siding
Vinyl Siding
Cooling
Central Air
Central Air
Flooring
Carpet
Carpet
Vinyl
Vinyl
Laminate
Laminate
Heating
Heat Pump (Heating)
Heat Pump (Heating)
Electric (Heating)
Electric (Heating)
Interior
Kitchen Island
Kitchen Island
Kitchen/Dining Room Combination
Open Floorplan
Open Floorplan
Pantry
Pantry
Quartz Counters
Quartz Counters
Separate Shower
Separate Shower
Smooth Ceilings
Smooth Ceilings
Walk-In Closet(s)
Walk-In Closet(s)
Walk-In Shower
Walk-In Shower
Parking
Garage
Garage
Driveway
Driveway
Patio and Porch
Porch
Porch
Property Condition
Under Construction
Under Construction
Roof
Shingle
Shingle
Fiberglass
Fiberglass
Rooms
Laundry Room
Laundry Room
Bedroom 5
Bedroom 5
Bathroom 1
Bathroom 1
Bedroom 1
Bedroom 1
Bedroom 3
Bedroom 3
Bedroom 4
Bedroom 4
Bathroom 2
Bathroom 2
Dining Room
Dining Room
Bedroom 2
Bedroom 2
Bathroom 3
Bathroom 3
 Laundry Room
Laundry Room

History

DateEventPrice$/SqftSource
Listed For Sale
Residential
$419,900$141TLS Realty LLC
Report issue with price history

Taxes

YearAnnual AmountDescription
2026$0LOT 168 | Gideon 2980 EC1 IO

Nearby Schools

Elementary School

Angier Elementary

1.6 miles away04 - 05

Elementary School

North Harnett Primary

3.5 miles awayKG - 03

High School

Harnett Central High

4.6 miles away09 - 12
Show more
Get more info on 191 Oriole Dr 178, Angier, NC 27501
Profile
Adam Michael Martin
Listing Agent
(704) 908-6287
By pressing request info, you agree that Residential and real estate professionals may contact you via phone/text about your inquiry, which may involve the use of automated means.
Profile
Adam Michael Martin
Listing Agent
(704) 908-6287
By pressing request info, you agree that Residential and real estate professionals may contact you via phone/text about your inquiry, which may involve the use of automated means.