1905 N TAYLOR St Arlington, VA 22207
Price
$2,599,000
Listed On
Type
For Sale
Status
Active
1905 N TAYLOR St, Arlington, VA 22207
7 Beds
8 Bath
6397 sqft
Asking  $2,599,000

Snapshot

Type
For Sale
Category
Purchase
Property Type
Residential
Property Subtype
Other
MLS Number
VAAR2077318
Parcel Number
Property Sqft
6,397 sqft
Lot Size
0.17 acres
Year Built
2025
Year Updated
Bedrooms
7
Bathrooms
8
Full Bathrooms
7
3/4 Bathrooms
0
Half Bathrooms
1
Quarter Bathrooms
0
Lot Size (in sqft)
7,501.03
Price Low
-
Room Count
-
Building Unit Count
-
Condo Floor Number
-
Number of Buildings
-
Number of Floors
4
Parking Spaces
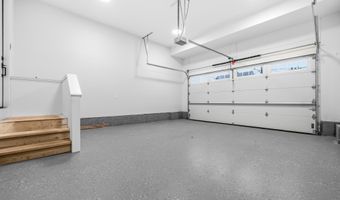
6
Subdivision Name
CHERRYDALE
Franchise Affiliation
None
Special Listing Conditions
Auction
Auction
Bankruptcy Property
Bankruptcy Property
HUD Owned
HUD Owned
In Foreclosure
In Foreclosure
Notice Of Default
Notice Of Default
Probate Listing
Probate Listing
Real Estate Owned
Real Estate Owned
Short Sale
Short Sale
Third Party Approval

Description

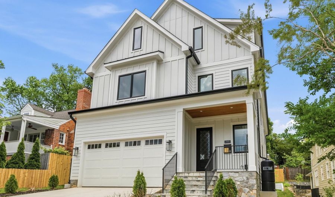
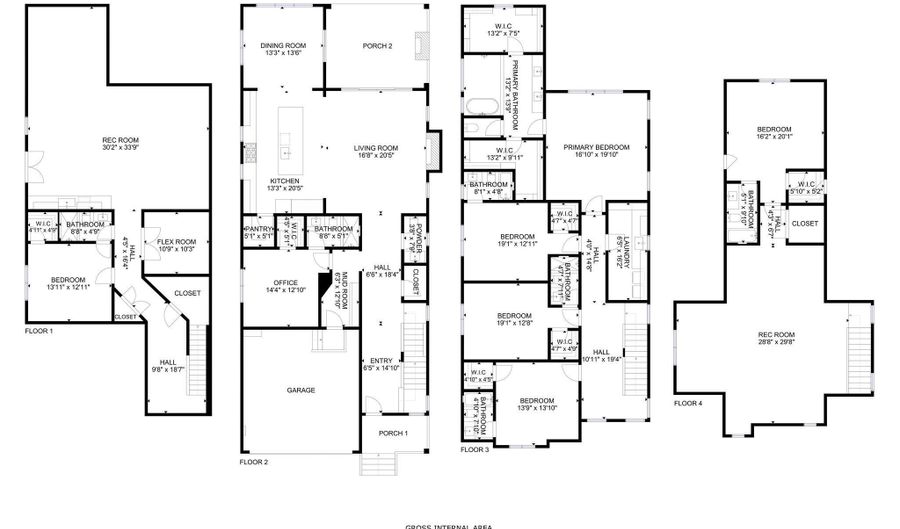
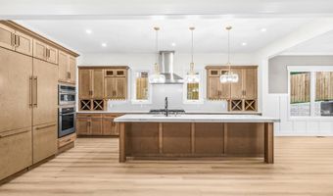
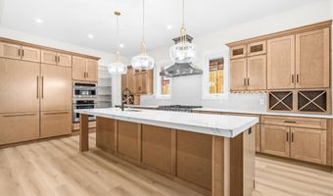
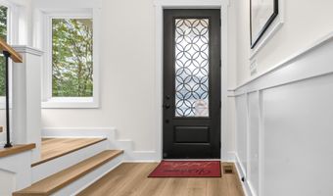
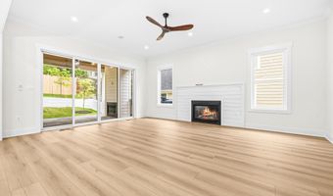
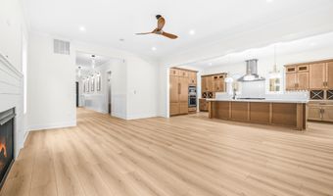
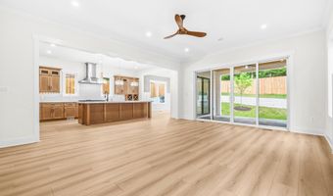
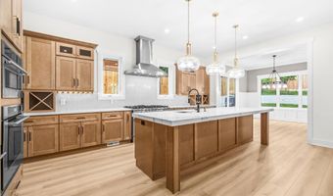
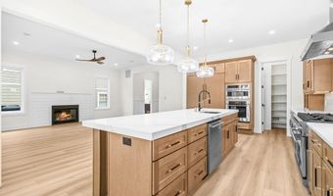
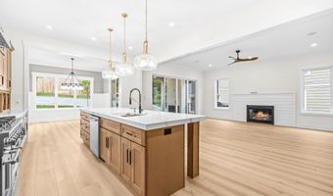
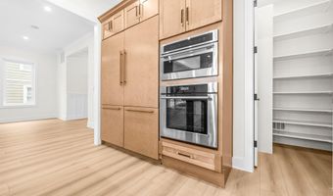
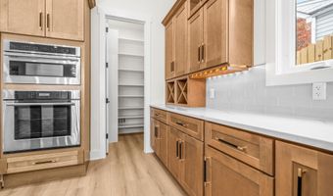
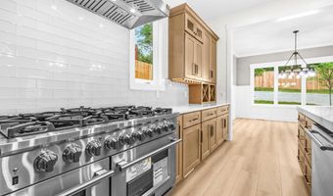
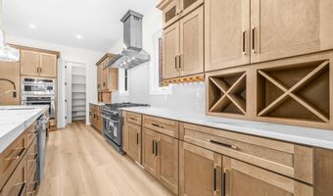
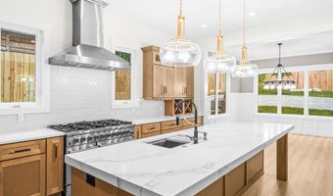
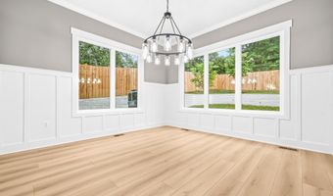
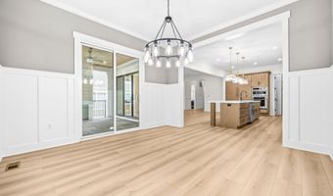
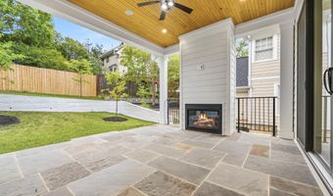
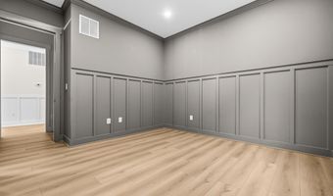
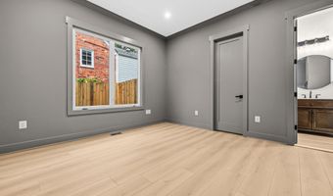
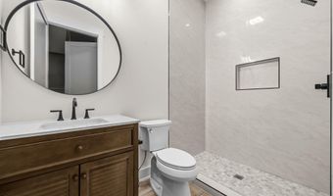
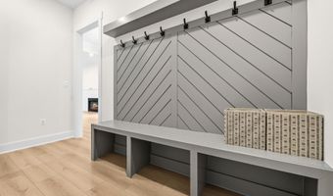
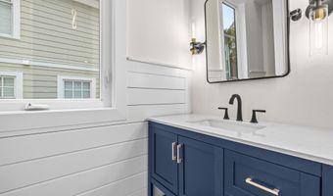
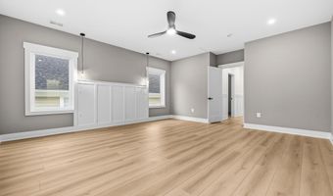
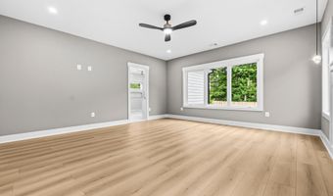
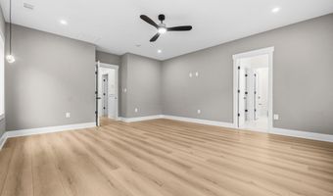
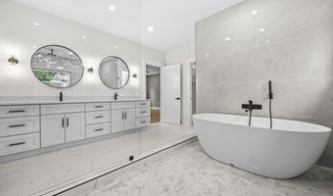
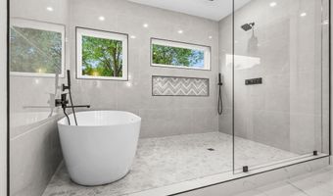
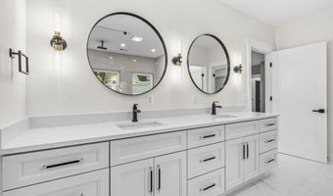
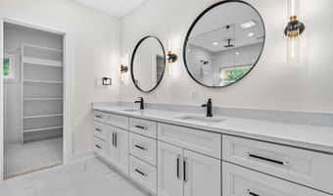
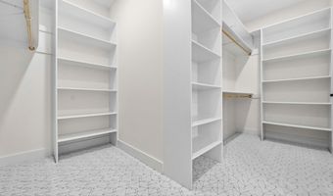
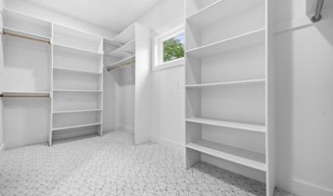
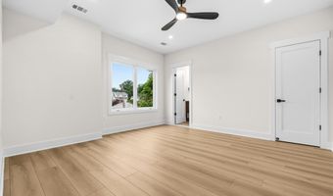
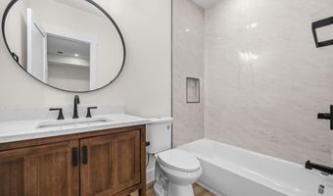
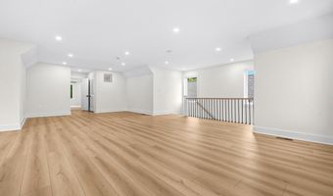
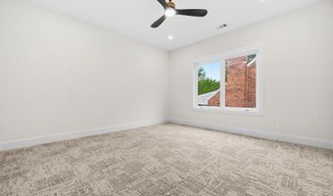
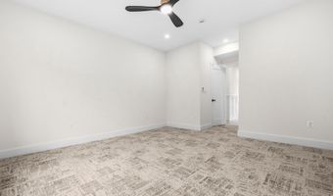
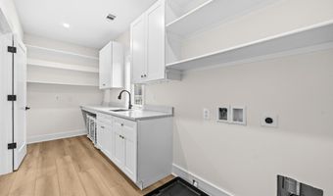
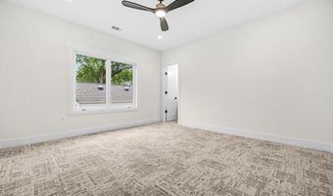
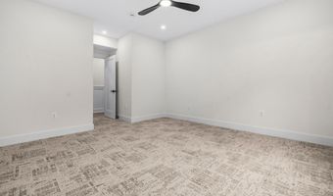
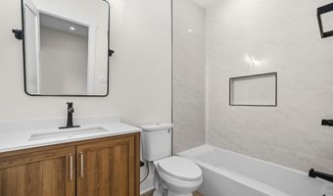
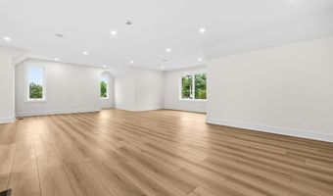
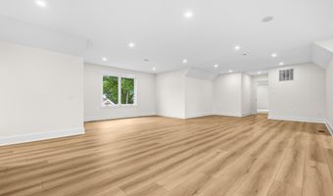
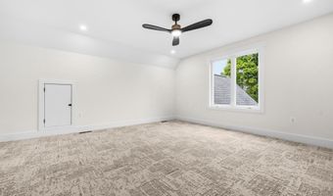
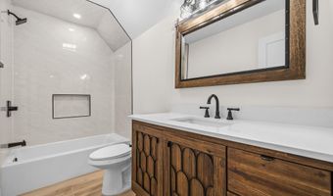
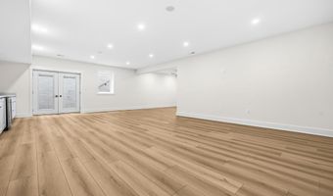
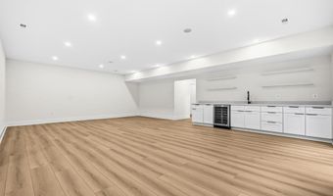
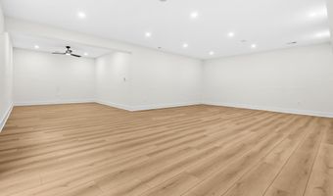
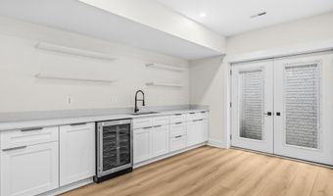
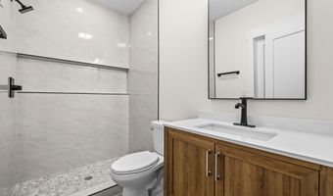
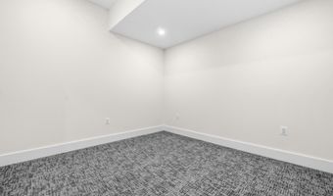
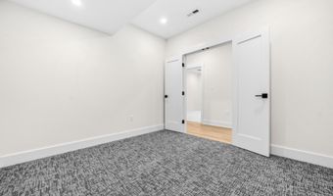
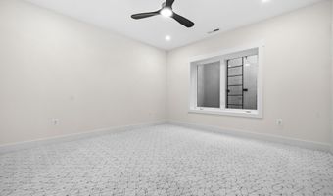
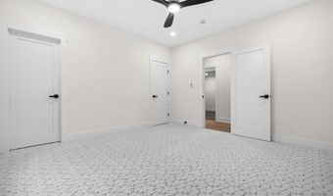
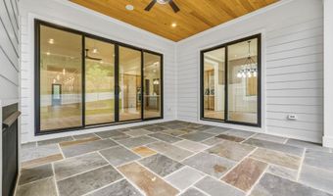
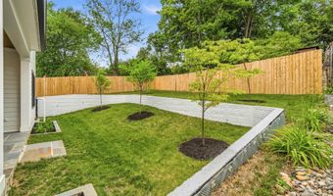
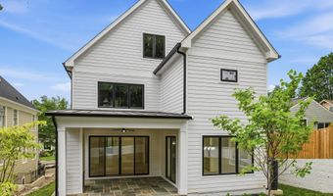
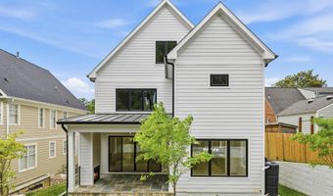
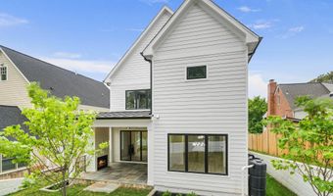
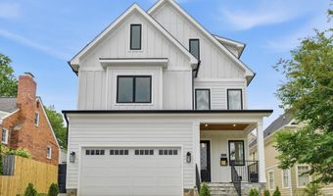
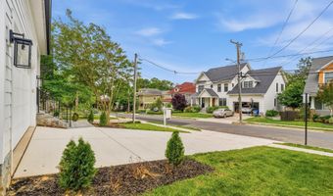

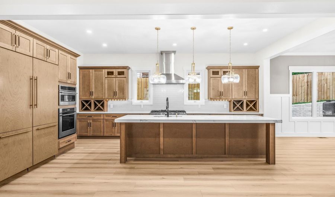
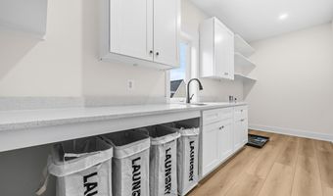
Situated along a quiet, tree-lined street in North Arlington's highly coveted Cherrydale neighborhood. One of the most charming and established neighborhoods in Arlington, Cherrydale offers exceptional livability being just a short stroll from Lee Heights shopping center for your daily needs, along with beloved local favorites including Arrowine & Cheese, Lebanese Taverna, Pastries by Randolph, Livin' the Pie Life, Cafe Colline, and UPS. Imagine gathering with family and friends on the covered porch, where a fireplace and TV hookup create the perfect backdrop for memorable evenings. Seller will consider screening the porch, adding another layer of comfort and versatility. Inside, discover over 6,300sqft of sun-filled living space, seven bedrooms and seven full baths, including a main-level ensuite, ideal for guests or multigenerational living, all complete with high-end finishes throughout. The 10ft ceilings on the main level set the stage of openness, while the warm toned flooring compliments the natural light throughout. The gourmet kitchen is as functional as it is refined and is the true heart of the home. Boasting an oversized Calacatta Barak quartz island with bar seating, custom cabinetry, a professional 6-burner gas range, and a dramatic 60-inch built-in Blomberg refrigerator, every meal is a beautiful memory. Enjoy effortless entertaining with an open floor plan that seamlessly connects the dining, living, and outdoor terrace. The owner's suite offers a true sanctuary, where a spa-inspired ensuite features a freestanding soaking tub embraced by an oversized rainfall shower, complemented by dual vanities and bespoke custom closets. The fourth-level loft offers an additional bedroom and full bath, creating the perfect private retreat. Designed with entertaining in mind, the fully finished lower level showcases a sleek wet bar, beverage cooler, and expansive recreation space ready for movie nights or celebrations with friends. Every detail reflects today's luxury lifestyle, from dual-zone climate control and Cat-6 wiring to a dedicated EV charging connection. When it's time to commute, enjoy easy access to I-66, nearby ART bus routes, and the Ballston Metro less than a mile away, making travel to Washington D.C., Tysons Corner, and the airports incredibly convenient. From weekends at the Cherrydale Farmers Market to the endless parks, dining, and entertainment throughout North Arlington, everything you need is right at your doorstep. This home is truly move-in ready - simply unpack and start enjoying the very best of Arlington living.
Open House Showings

Start TimeEnd TimeAppointment Required?
No

More Details

MLS Name
Bright MLS
Source
ListHub
MLS Number
VAAR2077318
MLS ID
TRENDPA
Virtual Tour
PARTICIPANT
Name
Jenny Canales
Primary Phone
(703) 499-0111
Key
3YD-TRENDPA-3020635
Email
realtor@delariateam.com
BROKER
Name
Redfin Corporation
Phone
(571) 477-1630
OFFICE
Name
Redfin Corporation
Phone
(703) 665-6665
Copyright © 2026 Bright MLS. All rights reserved. All information provided by the listing agent/broker is deemed reliable but is not guaranteed and should be independently verified.

Features

Basement
Basement
Dock
Dock
Elevator
Elevator
Fireplace
Fireplace
Greenhouse
Greenhouse
Hot Tub Spa
Hot Tub Spa
New Construction
New Construction
Pool
Pool
Sauna
Sauna
Sports Court
Sports Court
Waterfront
Waterfront
Appliances
Built-In Microwave
Built-In Microwave
Oven - Wall
Oven - Wall
Stove
Stove
Six Burner Stove
Six Burner Stove
Dishwasher
Dishwasher
Disposal
Disposal
Energy Efficient Appliances
Exhaust Fan
Exhaust Fan
Icemaker
Icemaker
Stainless Steel Appliances
Range Hood
Range Hood
Refrigerator
Refrigerator
Oven/Range - Gas
Oven/Range - Gas
Washer/Dryer Hookups Only
Architectural Style
Contemporary
Contemporary
Colonial
Colonial
Craftsman
Craftsman
Construction Materials
HardiPlank Type
HardiPlank Type
 Stone
Stone
Cooling
Central Air
Central Air
Heating
Forced Air
Forced Air
Interior
Ceiling Fan(s)
Ceiling Fan(s)
Bar
Bar
Bathroom - Soaking Tub
Built-Ins
Built-Ins
Entry Level Bedroom
Entry Level Bedroom
Family Room Off Kitchen
Floor Plan - Open
Floor Plan - Open
Kitchen - Gourmet
Kitchen - Gourmet
Kitchen - Island
Kitchen - Island
Pantry
Pantry
Primary Bath(s)
Primary Bath(s)
Recessed Lighting
Recessed Lighting
Sound System
Sound System
Store/Office
Store/Office
Wainscotting
Wainscotting
Walk-in Closet(s)
Walk-in Closet(s)
Wet/Dry Bar
Wet/Dry Bar
Parking
Garage - Attached
Garage - Attached
Driveway
Driveway
Property Condition
Under Construction
Under Construction
Rooms
Bedroom 6
Bedroom 6
Bedroom 4
Bedroom 4
Bathroom 5
Bathroom 5
Bedroom 1
Bedroom 1
Bathroom 3
Bathroom 3
Bedroom 3
Bedroom 3
Bathroom 8
Bathroom 8
 Basement
Basement
Bathroom 2
Bathroom 2
Bathroom 1
Bathroom 1
Bedroom 5
Bedroom 5
Bedroom 2
Bedroom 2
Bathroom 4
Bathroom 4
Family Room
Family Room
Bathroom 7
Bathroom 7
Bedroom 7
Bedroom 7
Bathroom 6
Bathroom 6

History

DateEventPrice$/SqftSource
Listed For Sale
Residential
$2,599,000$406Redfin Corporation
Report issue with price history

Taxes

YearAnnual AmountDescription
$14,217

Nearby Schools

Elementary School

Glebe Elementary

0.4 miles awayPK - 05

High School

Washington Lee High

0.5 miles away09 - 12

Elementary School

Arlington Science Focus

0.6 miles awayPK - 05
Show more
Get more info on 1905 N TAYLOR St, Arlington, VA 22207
Profile
Jenny Canales
Listing Agent
(703) 499-0111
Profile
Noel Tuggle
Local Real Estate Expert
(703) 554-9382
Profile
Dan McNiel
Local Real Estate Expert
(703) 477-1181
Profile
Eric Pearson
Local Real Estate Expert
(571) 386-1075
By pressing request info, you agree that Residential and real estate professionals may contact you via phone/text about your inquiry, which may involve the use of automated means.
Profile
Jenny Canales
Listing Agent
(703) 499-0111
Profile
Noel Tuggle
Local Real Estate Expert
(703) 554-9382
Profile
Dan McNiel
Local Real Estate Expert
(703) 477-1181
Profile
Eric Pearson
Local Real Estate Expert
(571) 386-1075
By pressing request info, you agree that Residential and real estate professionals may contact you via phone/text about your inquiry, which may involve the use of automated means.