190 Rumbough Pl Asheville, NC 28806
Price
$1,100,000
Listed On
Type
For Sale
Status
Active
190 Rumbough Pl, Asheville, NC 28806
5 Beds
4 Bath
2947 sqft
Asking  $1,100,000

Snapshot

Type
For Sale
Category
Purchase
Property Type
Residential
Property Subtype
Single Family Residence
MLS Number
4408756
Parcel Number
9628-72-2388-00000
Property Sqft
2,947 sqft
Lot Size
0.21 acres
Year Built
2022
Year Updated
Bedrooms
5
Bathrooms
4
Full Bathrooms
3
3/4 Bathrooms
0
Half Bathrooms
1
Quarter Bathrooms
0
Lot Size (in sqft)
9,147.6
Price Low
-
Room Count
14
Building Unit Count
-
Condo Floor Number
-
Number of Buildings
-
Number of Floors
2
Parking Spaces
0
Location Directions
GPS works for this location
Legal Description
DEED DATE: 2022-03-25 DEED: 6200-1038 SUBDIV: BLOCK: LOT: 2 SECTION: PLAT: 0209-0189
Franchise Affiliation
None
Special Listing Conditions
Auction
Auction
Bankruptcy Property
Bankruptcy Property
HUD Owned
HUD Owned
In Foreclosure
In Foreclosure
Notice Of Default
Notice Of Default
Probate Listing
Probate Listing
Real Estate Owned
Real Estate Owned
Short Sale
Short Sale
Third Party Approval

Description

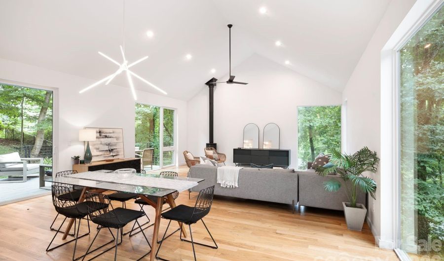
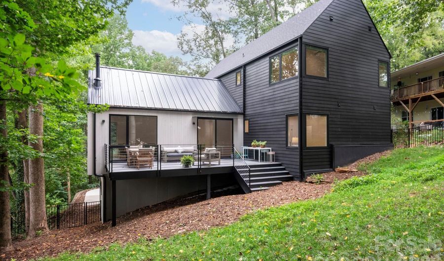
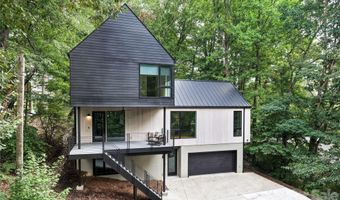
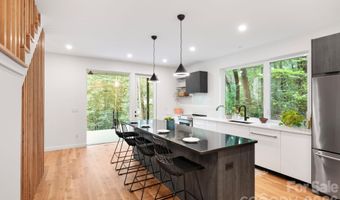
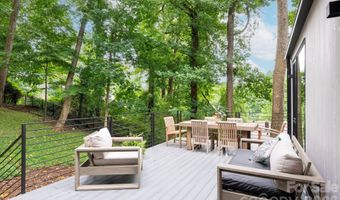
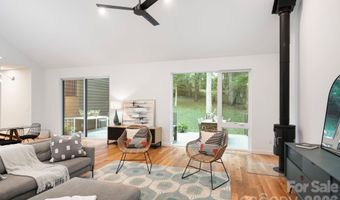
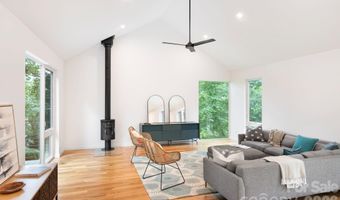
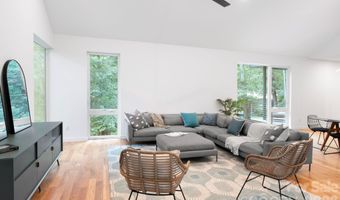
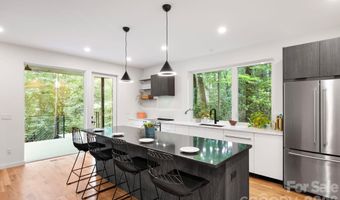
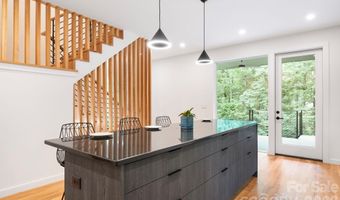
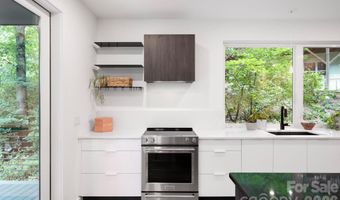
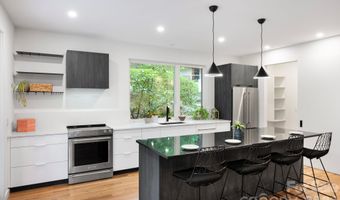
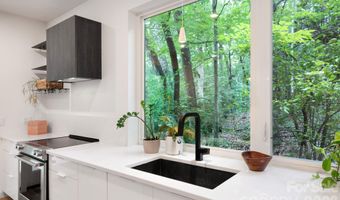
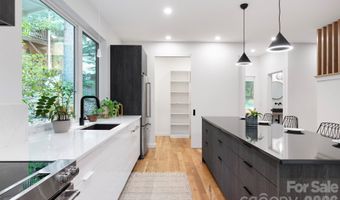

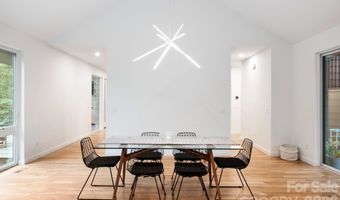
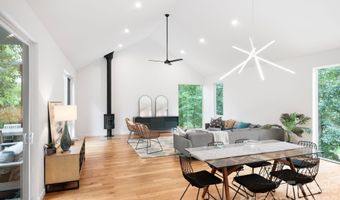
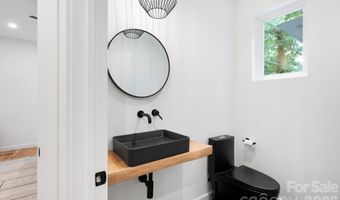
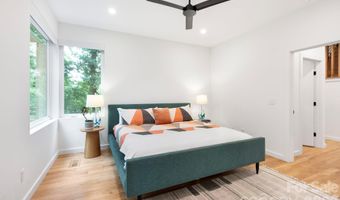
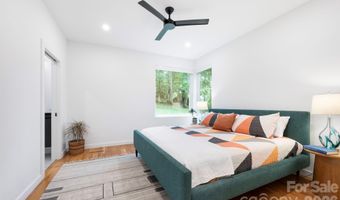
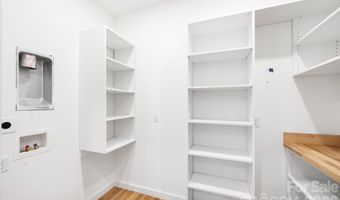
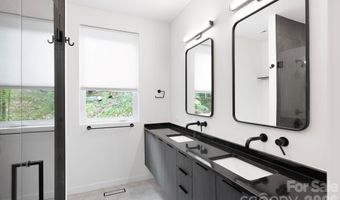
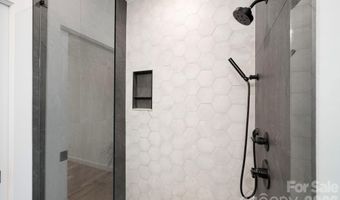
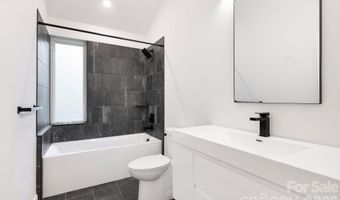
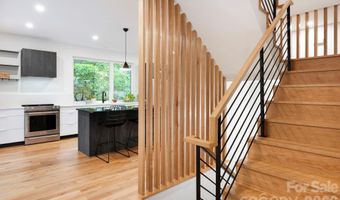
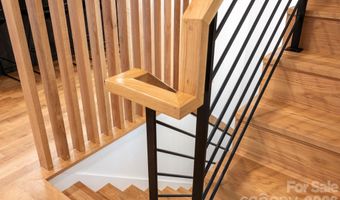
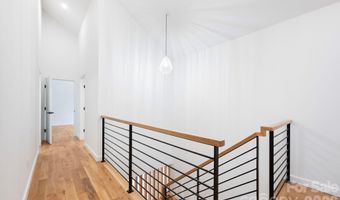
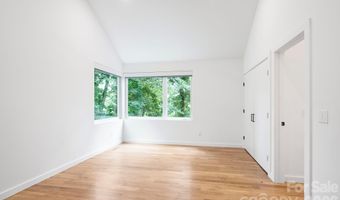
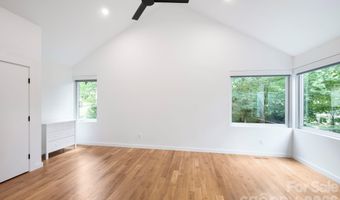
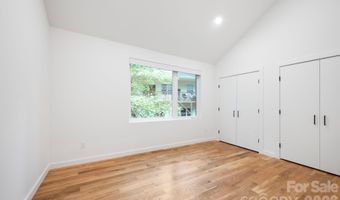
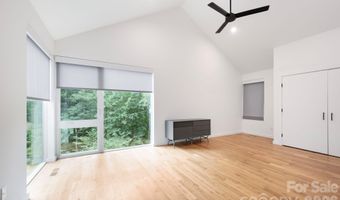
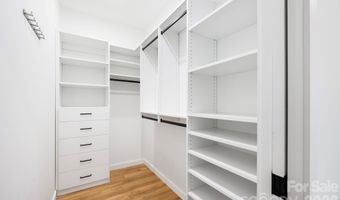
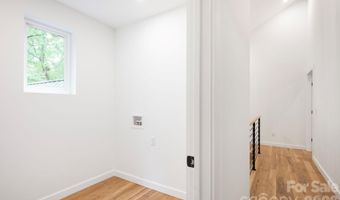
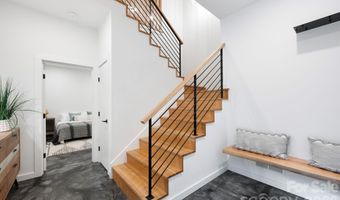
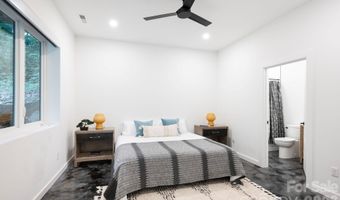
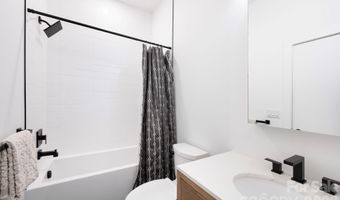
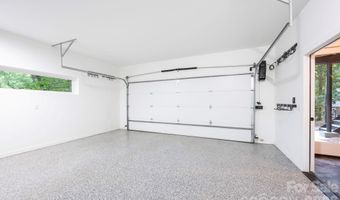
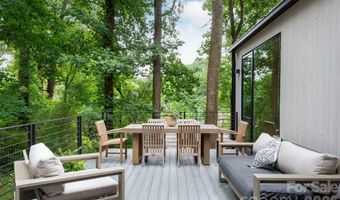
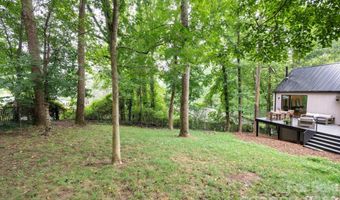
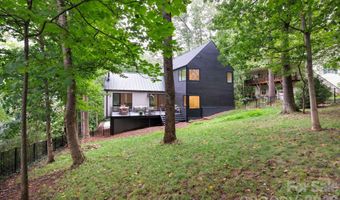
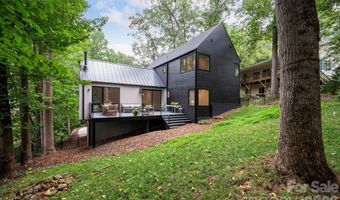
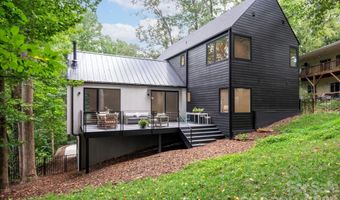
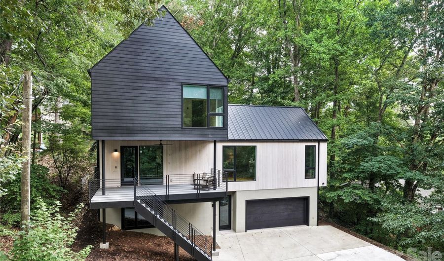
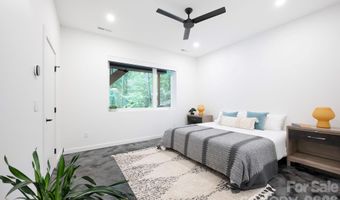
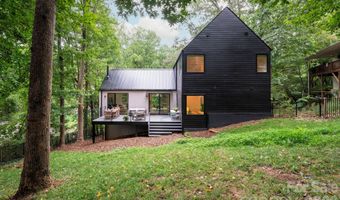
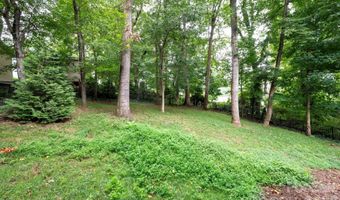
Quietly tucked into the trees. Boldly unlike anything else. Scandinavian architecture rises from a wooded hillside in one of West Asheville's most coveted neighborhoods, creating a home that feels as though it was lifted from the pages of Dwell. Every detail has been thoughtfully considered from the dramatic rooflines and minimalist aesthetic to the soaring vaulted ceilings, walls of glass and warm white oak floors that invite the outdoors in. A designer kitchen pairs crisp minimalist cabinetry with premium appliances and an oversized island worthy of everything from dinner parties to lazy Sunday brunches. The spacious living and dining area, anchored by a striking Morso wood-burning stove, is designed for gathering, while the oversized windows overlook an expansive deck and dissolve the boundary between architecture and nature. Slide open the glass doors and coffee on the deck becomes cocktails under the trees. With 5 bedrooms and 3.5 baths, there's room to spread out, work from home or host guests in style. Built for the future with GOLD-level GreenBuilt and Energy Star certifications, an EV charging station, and energy-conscious construction, this home delivers modern style without compromise. Just outside your door, discover everything that defines the West Asheville lifestyle. Walk to Malvern Hills Park and the Hominy Creek Greenway, then spend the evening exploring Haywood Road's celebrated restaurants, breweries, galleries and independent shops. Design this distinctive deserves more than a scroll. Come experience it for yourself today.
Open House Showings

Start TimeEnd TimeAppointment Required?
No

More Details

MLS Name
Canopy MLS
Source
ListHub
MLS Number
4408756
MLS ID
CMLSNC
Virtual Tour
PARTICIPANT
Name
Alyssa Augustine
Primary Phone
(828) 633-5051
Key
3YD-CMLSNC-AUGUSTINE
Email
alyssa@mymosaicrealty.com
BROKER
Name
Mosaic Community Lifestyle Realty
Phone
(828) 337-8190
OFFICE
Name
Mosaic Community Lifestyle Realty
Phone
(828) 707-9556
Copyright © 2026 Canopy MLS. All rights reserved. All information provided by the listing agent/broker is deemed reliable but is not guaranteed and should be independently verified.

Features

Basement
Basement
Dock
Dock
Elevator
Elevator
Fireplace
Fireplace
Greenhouse
Greenhouse
Hot Tub Spa
Hot Tub Spa
New Construction
New Construction
Pool
Pool
Sauna
Sauna
Sports Court
Sports Court
Waterfront
Waterfront
Appliances
Dishwasher
Dishwasher
Disposal
Disposal
Electric Range
Electric Range
Exhaust Hood
Exhaust Hood
Heat Pump Water Heater
Refrigerator
Refrigerator
Architectural Style
Contemporary
Contemporary
Construction Materials
Hardboard Siding
Hardboard Siding
 Wood
Wood
Cooling
Central Air
Central Air
Ceiling Fan(s)
Ceiling Fan(s)
Heat Pump
Heat Pump
Zoned
Zoned
Fencing
Fenced
Fenced
Flooring
Concrete
Concrete
Wood
Wood
Tile
Tile
Heating
Heat Pump (Heating)
Heat Pump (Heating)
Wood Stove
Wood Stove
Wood
Wood
Zoned
Zoned
Interior
Breakfast Bar
Breakfast Bar
Entrance Foyer
Entrance Foyer
Kitchen Island
Kitchen Island
Open Floorplan
Open Floorplan
Walk-In Closet(s)
Walk-In Closet(s)
Walk-In Pantry
Walk-In Pantry
Parking
Underground/Basement
Patio and Porch
Deck
Deck
Porch
Porch
Roof
Metal
Metal
Shingle
Shingle
Rooms
Laundry Room
Laundry Room
Bathroom 3
Bathroom 3
Bedroom 5
Bedroom 5
Bathroom 2
Bathroom 2
Bedroom 2
Bedroom 2
Bathroom 1
Bathroom 1
Bedroom 3
Bedroom 3
Bathroom 4
Bathroom 4
 Basement
Basement
Dining Room
Dining Room
Bedroom 4
Bedroom 4
 Laundry Room
Laundry Room
Bedroom 1
Bedroom 1
Utilities
Cable Available
Cable Available
Window
Insulated Windows
Insulated Windows

History

DateEventPrice$/SqftSource
Listed For Sale
Residential
$1,100,000$373Mosaic Community Lifestyle Realty
Report issue with price history

Taxes

YearAnnual AmountDescription
$0DEED DATE: 2022-03-25 DEED: 6200-1038 SUBDIV: BLOCK: LOT: 2 SECTION: PLAT: 0209-0189

Nearby Schools

Elementary School

Vance Elementary

0.6 miles awayKG - 05

Elementary School

Johnston Elementary

1.3 miles awayKG - 05

Elementary School

Emma Elementary

2 miles awayKG - 05
Show more
Get more info on 190 Rumbough Pl, Asheville, NC 28806
Profile
Alyssa Augustine
Listing Agent
(828) 633-5051
By pressing request info, you agree that Residential and real estate professionals may contact you via phone/text about your inquiry, which may involve the use of automated means.
Profile
Alyssa Augustine
Listing Agent
(828) 633-5051
By pressing request info, you agree that Residential and real estate professionals may contact you via phone/text about your inquiry, which may involve the use of automated means.