19 Willowick Dr Asheville, NC 28803
Price
$305,900
Listed On
Type
For Sale
Status
Active
19 Willowick Dr, Asheville, NC 28803
2 Beds
3 Bath
1296 sqft
Asking  $305,900

Snapshot

Type
For Sale
Category
Purchase
Property Type
Residential
Property Subtype
Townhouse
MLS Number
4408075
Parcel Number
9655-20-5145-00000
Property Sqft
1,296 sqft
Lot Size
0.04 acres
Year Built
1998
Year Updated
Bedrooms
2
Bathrooms
3
Full Bathrooms
2
3/4 Bathrooms
0
Half Bathrooms
1
Quarter Bathrooms
0
Lot Size (in sqft)
1,742.4
Price Low
-
Room Count
9
Building Unit Count
-
Condo Floor Number
-
Number of Buildings
-
Number of Floors
2
Parking Spaces
0
Location Directions
From Hendersonville Rd take Sweeten Creek Rd for 1.9 miles to left on Rathfarnham Rd. Take first left onto Willowick Drive and home is first on the right.
Legal Description
See attached deed
Subdivision Name
Willoughby Run
Franchise Affiliation
Keller Williams Realty
Special Listing Conditions
Auction
Auction
Bankruptcy Property
Bankruptcy Property
HUD Owned
HUD Owned
In Foreclosure
In Foreclosure
Notice Of Default
Notice Of Default
Probate Listing
Probate Listing
Real Estate Owned
Real Estate Owned
Short Sale
Short Sale
Third Party Approval

Description

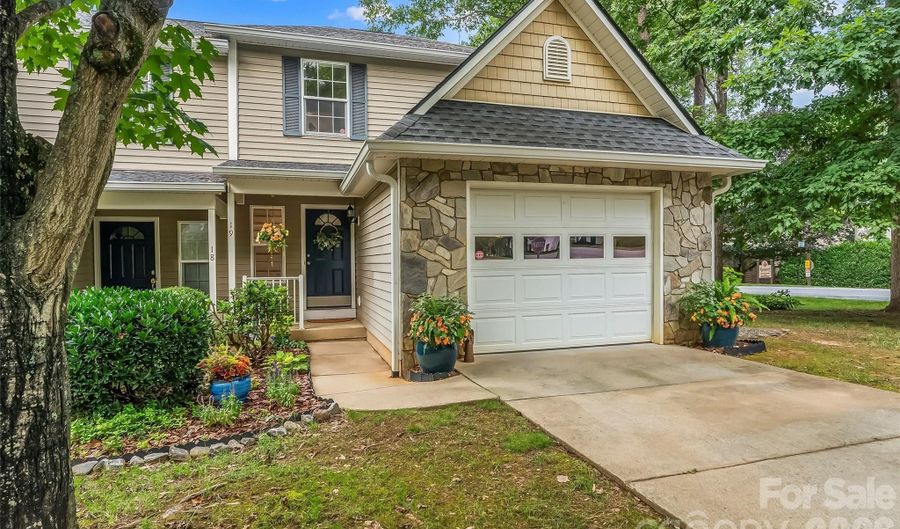
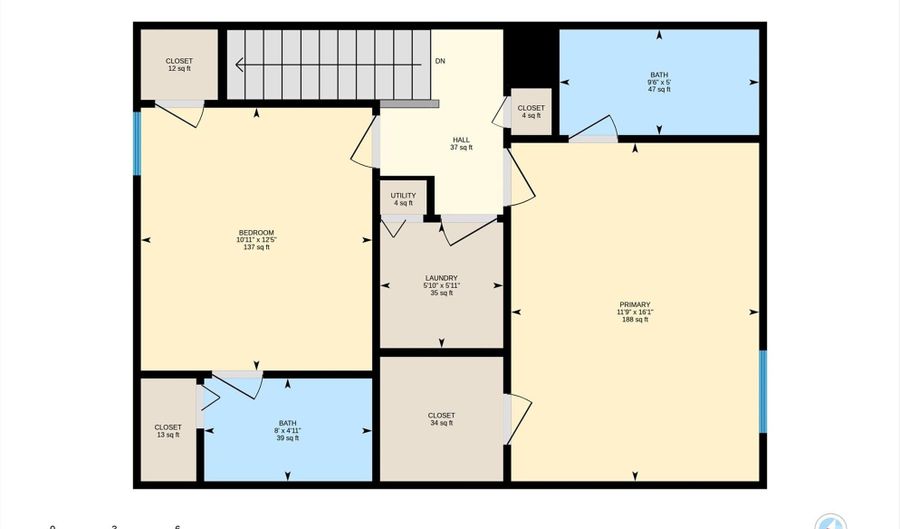
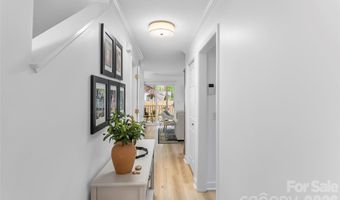
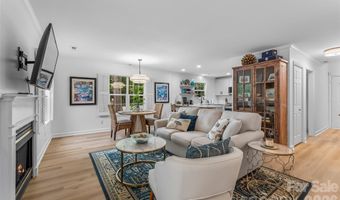
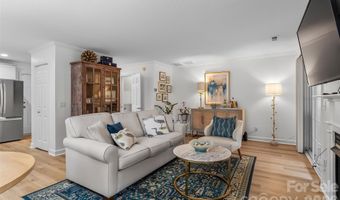
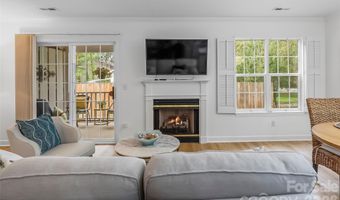
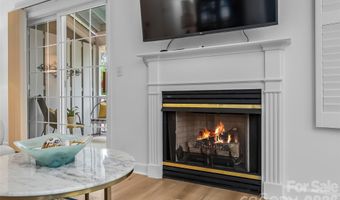
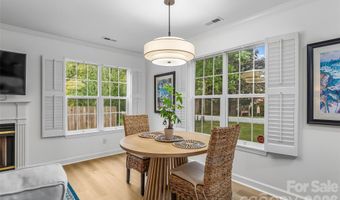
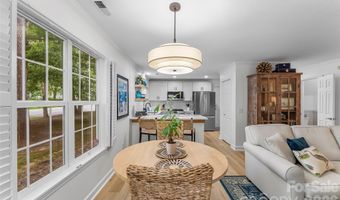
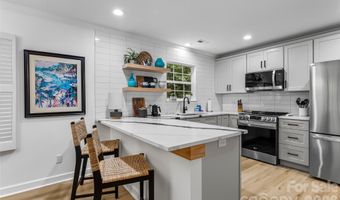
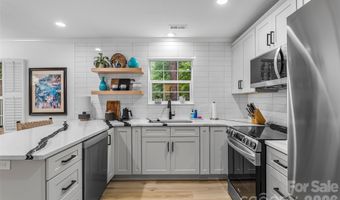
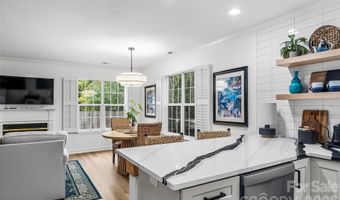
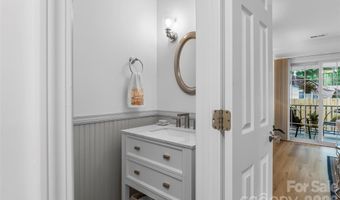
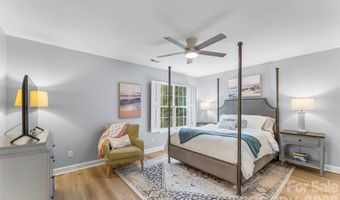
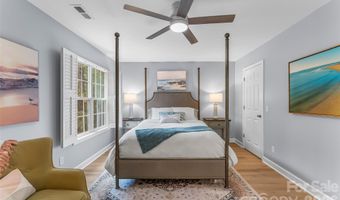
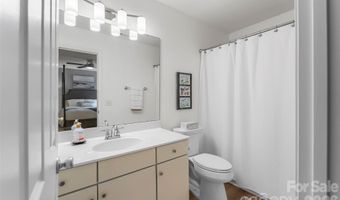
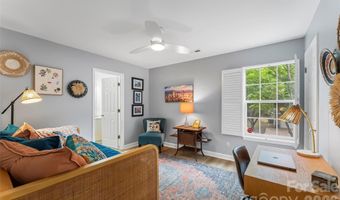
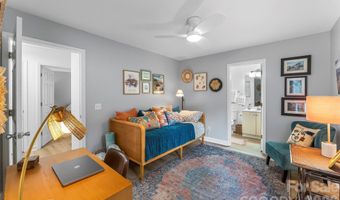
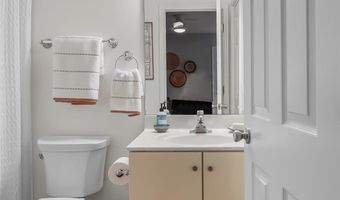
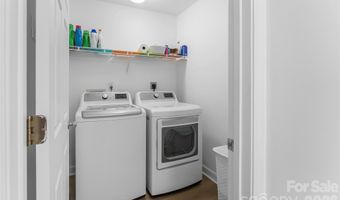
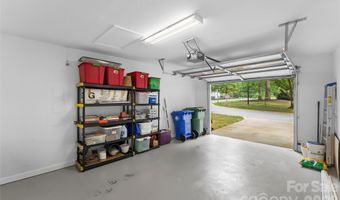
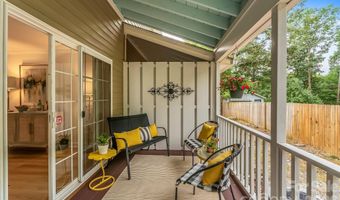
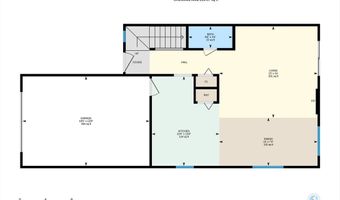
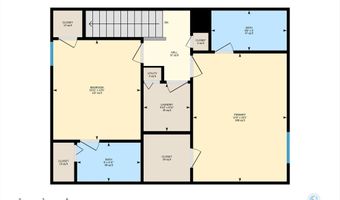
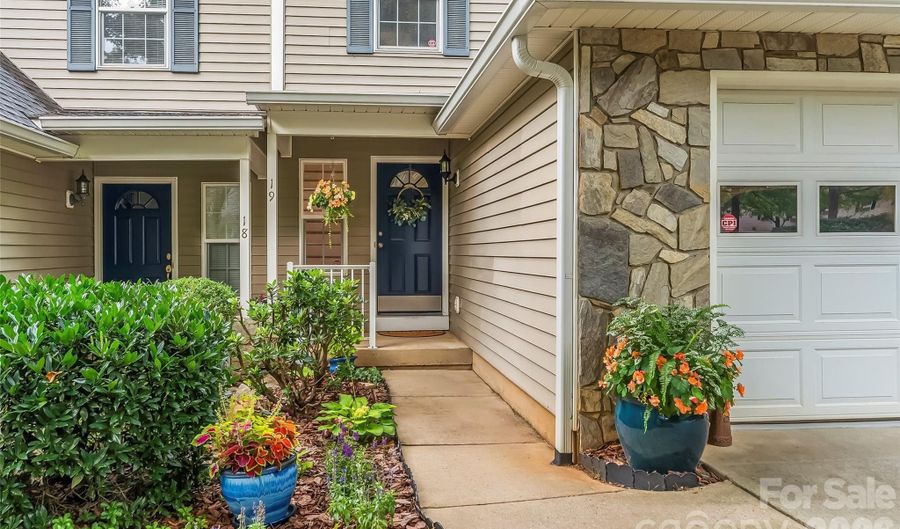
Beautifully updated end-unit townhome featuring two spacious primary suites and an impressive open-concept main level. The light-filled living room features a cozy gas log fireplace and access to a covered rear porch, recently sanded and stained, creating the perfect place to enjoy the outdoors. The kitchen has been completely transformed with oversized quartz countertops, generous breakfast bar, premium stainless steel appliances, updated cabinetry and hardware, open shelving, a large single-bowl stainless steel sink with garbage disposal, and stylish new fixtures. Throughout the home, top-quality luxury vinyl plank flooring provides a cohesive, modern look. Major system updates offer exceptional peace of mind, including a newer gas water heater, newer washer and dryer, newer heat pump and gas furnace, electrical upgrades, updated lighting and plumbing fixtures, three new Kohler toilets, plus a professionally upgraded crawl space with a premium vapor barrier and dehumidifier. The owner has meticulously maintained every system with professional servicing. Maintenance records and documentation are available. An attached garage adds everyday convenience, while the desirable corner lot and end-unit location provide extra yard space. Ideally situated near South Asheville's shopping, dining, parks, and everyday conveniences, this home combines an unbeatable location with truly low-maintenance living. The HOA makes ownership even easier by providing weekly lawn care, exterior pest control with termite bond, annual power washing, exterior and gutter maintenance, roof maintenance, road maintenance, master insurance, and tree removal when needed. With every major update already completed and exceptional care evident throughout, all that's left to do is move in and enjoy!

Open House Showings

Start TimeEnd TimeAppointment Required?
No

More Details

MLS Name
Canopy MLS
Source
ListHub
MLS Number
4408075
MLS ID
CMLSNC
Virtual Tour
PARTICIPANT
Name
Matt Tavener
Primary Phone
(828) 210-1697
Key
3YD-CMLSNC-MTAVENER
Email
listings@themattandmollyteam.com
Fax
(828) 254-8351
BROKER
Name
Keller Williams Professionals
Phone
(828) 254-7253
OFFICE
Name
Keller Williams Professionals
Phone
(828) 254-7253
Copyright © 2026 Canopy MLS. All rights reserved. All information provided by the listing agent/broker is deemed reliable but is not guaranteed and should be independently verified.

Features

Basement
Basement
Dock
Dock
Elevator
Elevator
Fireplace
Fireplace
Greenhouse
Greenhouse
Hot Tub Spa
Hot Tub Spa
New Construction
New Construction
Pool
Pool
Sauna
Sauna
Sports Court
Sports Court
Waterfront
Waterfront
Appliances
Dishwasher
Dishwasher
Disposal
Disposal
Electric Cooktop
Electric Cooktop
Electric Oven
Electric Oven
Gas Water Heater
Gas Water Heater
Microwave
Microwave
Refrigerator
Refrigerator
Washer/Dryer
Washer/Dryer
Construction Materials
Stone
Stone
 Vinyl
Vinyl
Cooling
Ceiling Fan(s)
Ceiling Fan(s)
Central Air
Central Air
Flooring
Vinyl
Vinyl
Heating
Heat Pump (Heating)
Heat Pump (Heating)
Natural Gas
Natural Gas
Interior
Breakfast Bar
Breakfast Bar
Entrance Foyer
Entrance Foyer
Open Floorplan
Open Floorplan
Pantry
Pantry
Split Bedroom
Split Bedroom
Walk-In Closet(s)
Walk-In Closet(s)
Parking
Driveway
Driveway
Garage - Attached
Garage - Attached
Patio and Porch
Porch
Porch
Roof
Shingle
Shingle
Rooms
Bathroom 3
Bathroom 3
Bathroom 2
Bathroom 2
Bedroom 2
Bedroom 2
Bedroom 1
Bedroom 1
Laundry Room
Laundry Room
Bathroom 1
Bathroom 1
Security
Security System
Security System

History

DateEventPrice$/SqftSource
Listed For Sale
Residential
$305,900$236Keller Williams Professionals
Report issue with price history

Taxes

YearAnnual AmountDescription
$0See attached deed

Nearby Schools

High School

T C Roberson High

0.9 miles away09 - 12

Elementary School

William W Estes Elementary

1.2 miles awayKG - 05

Middle School

A C Reynolds Middle

5.1 miles away06 - 08
Show more
Get more info on 19 Willowick Dr, Asheville, NC 28803
Profile
Matt Tavener
Listing Agent
(828) 210-1697
By pressing request info, you agree that Residential and real estate professionals may contact you via phone/text about your inquiry, which may involve the use of automated means.
Profile
Matt Tavener
Listing Agent
(828) 210-1697
By pressing request info, you agree that Residential and real estate professionals may contact you via phone/text about your inquiry, which may involve the use of automated means.