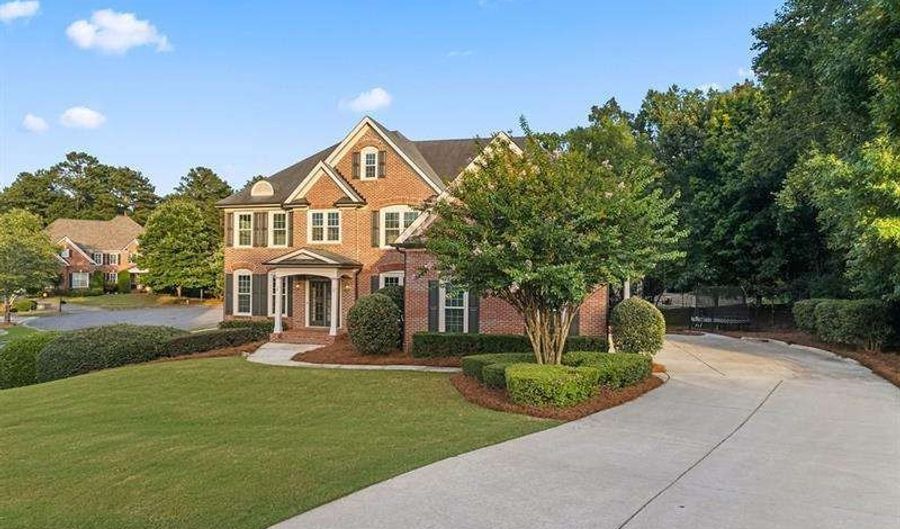
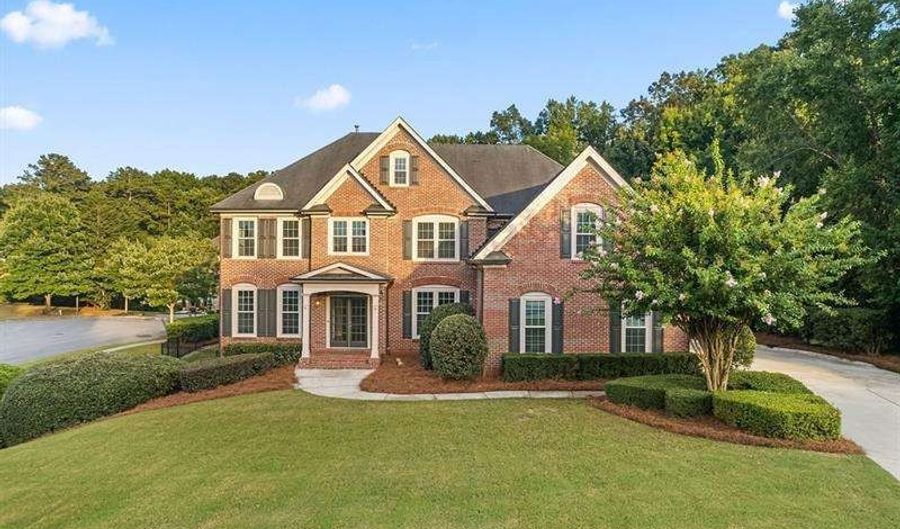
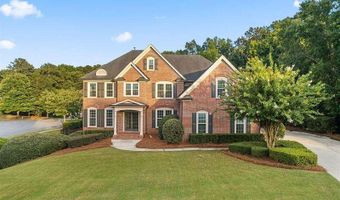
19 Ridge View Ct Acworth, GA 30101
Price
$625,000
Listed On
Type
For Sale
Status
Active
19 Ridge View Ct, Acworth, GA 30101
6 Beds
5 Bath
5648 sqft
Asking  $625,000

Snapshot

Type
For Sale
Category
Purchase
Property Type
Residential
Property Subtype
Single Family Residence
MLS Number
10820360
Parcel Number
59810
Property Sqft
5,648 sqft
Lot Size
0.45 acres
Year Built
2005
Year Updated
Bedrooms
6
Bathrooms
5
Full Bathrooms
5
3/4 Bathrooms
0
Half Bathrooms
0
Quarter Bathrooms
0
Lot Size (in sqft)
19,602
Price Low
-
Room Count
-
Building Unit Count
-
Condo Floor Number
-
Number of Buildings
-
Number of Floors
3
Parking Spaces
3
Location Directions
From I-75 North, take Exit 278 (Glade Road) and turn left onto Glade Road. Continue to Lake Acworth Drive and turn right, then follow it to US-41/Cobb Parkway, where you'll turn right. Continue to Cedarcrest Road and turn left, then follow Cedarcrest Road for approximately 2 miles. Turn right onto G
Subdivision Name
The Estates
Franchise Affiliation
Independent
Special Listing Conditions
Auction
Auction
Bankruptcy Property
Bankruptcy Property
HUD Owned
HUD Owned
In Foreclosure
In Foreclosure
Notice Of Default
Notice Of Default
Probate Listing
Probate Listing
Real Estate Owned
Real Estate Owned
Short Sale
Short Sale
Third Party Approval

Description

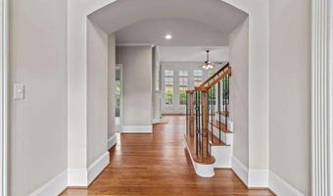
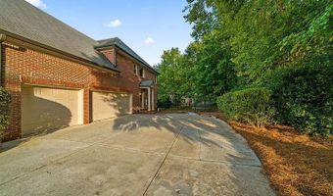
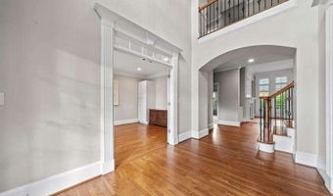
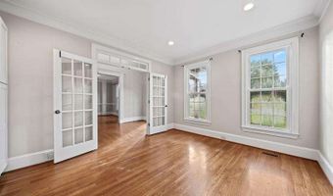
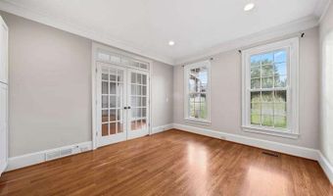
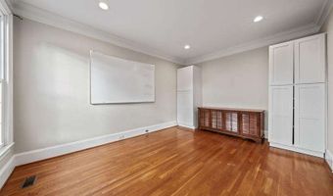
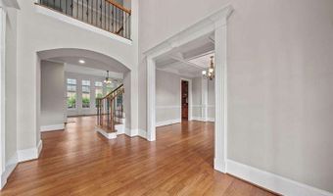
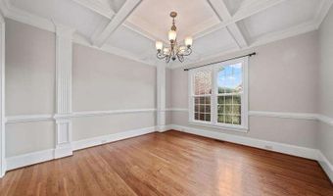
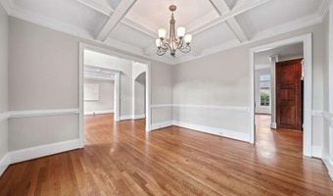
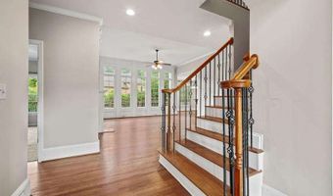
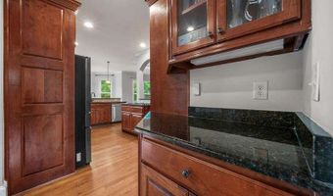
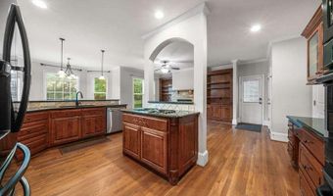
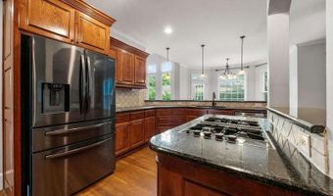
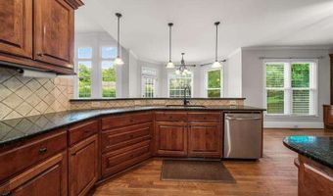
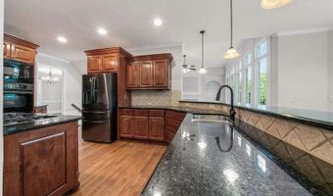
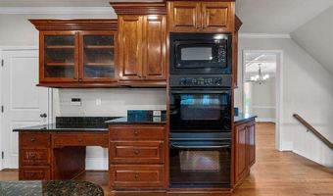
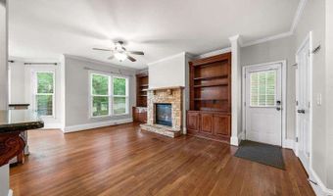
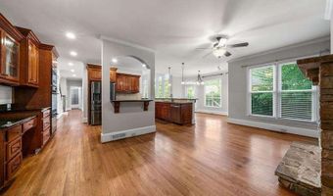
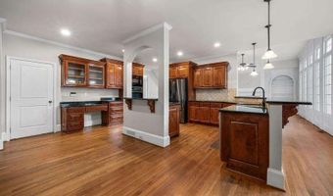
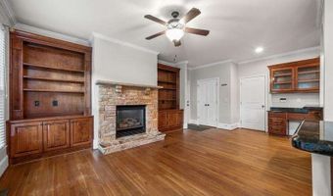
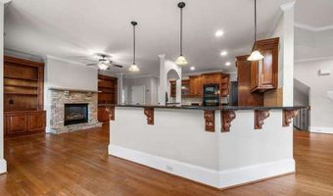
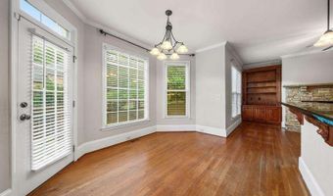
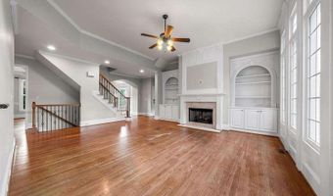
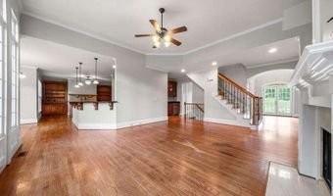
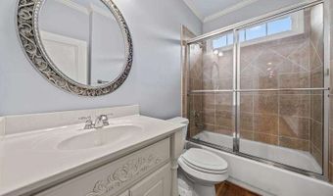
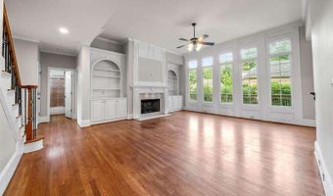
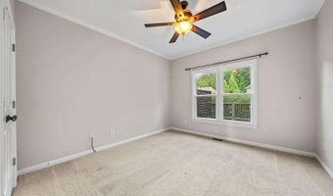
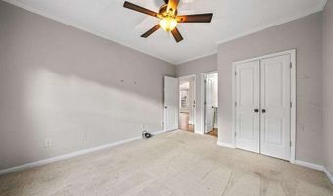
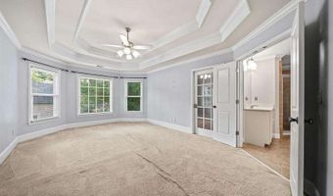
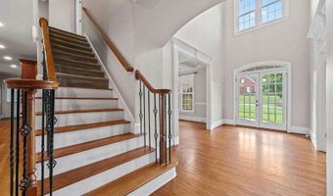
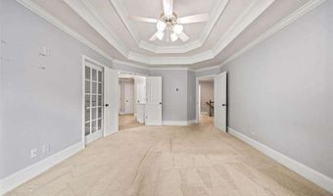
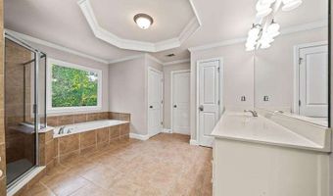
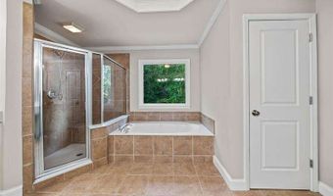
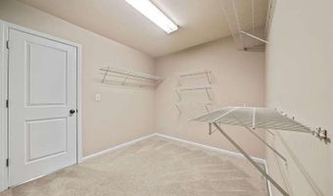
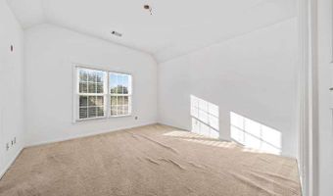
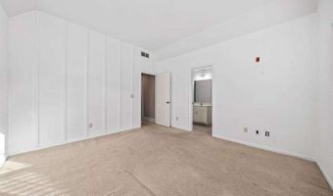
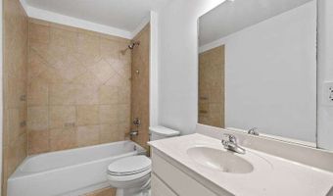
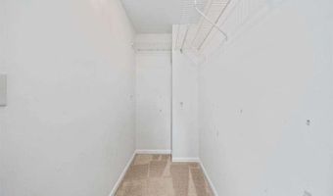
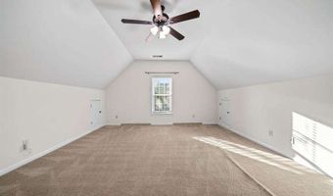
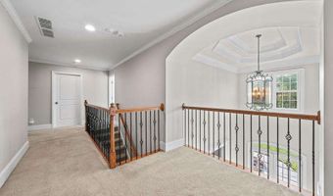
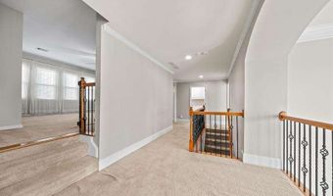
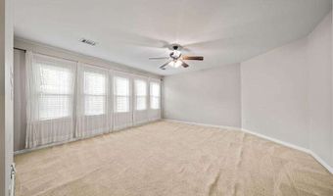
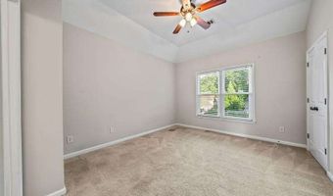
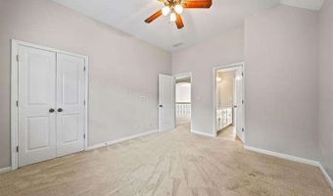
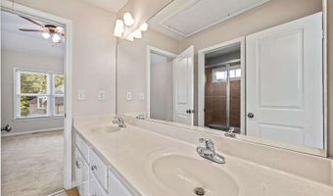
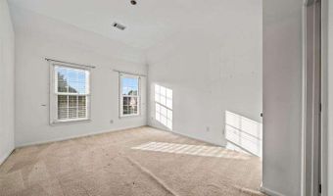
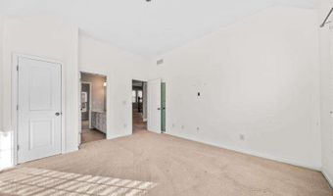
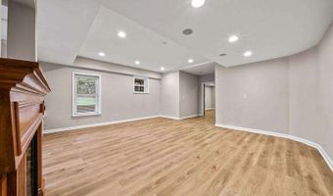
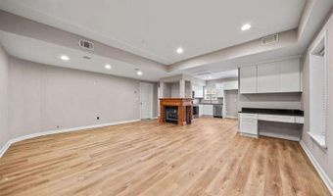
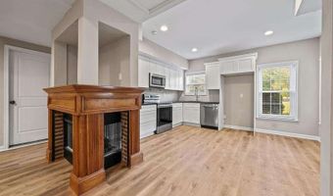
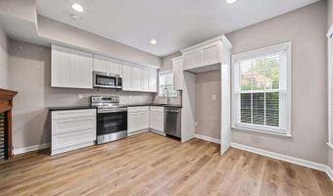
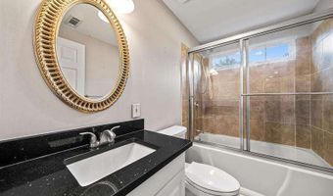
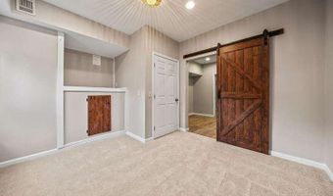
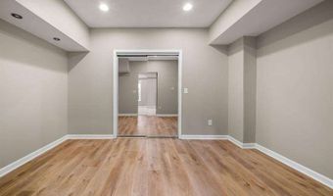
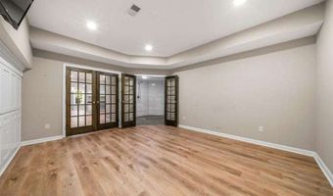
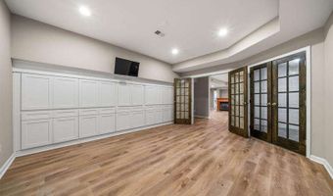
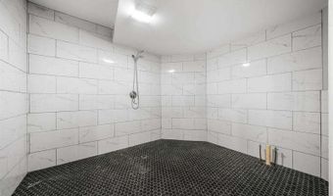
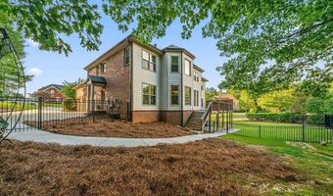
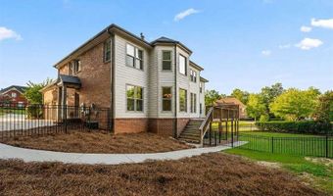
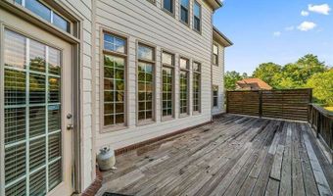
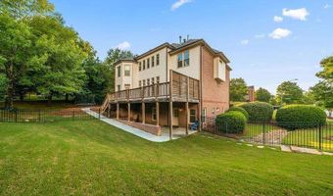
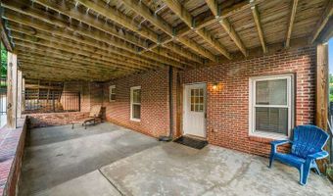
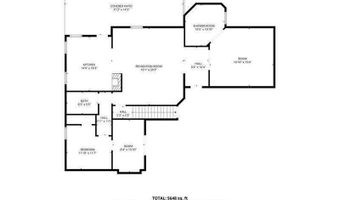
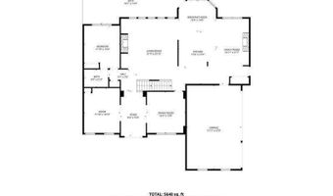
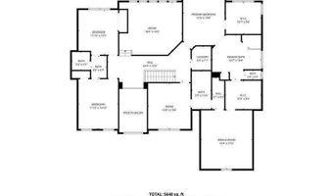
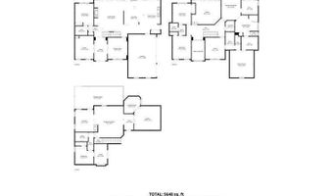
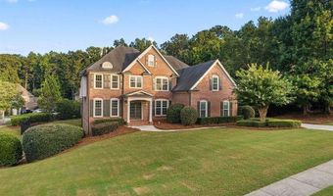
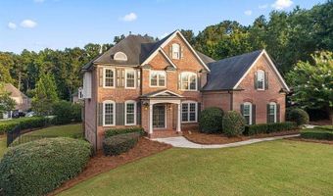
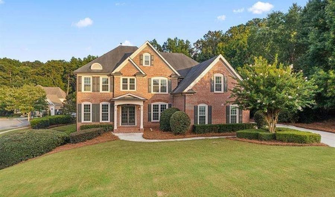
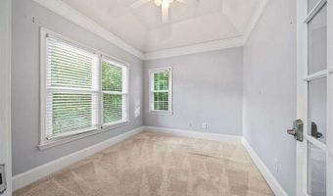
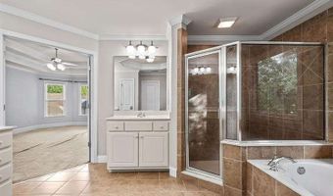
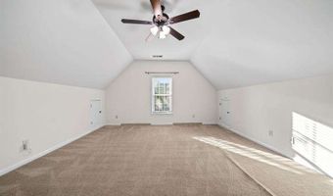
Welcome to 19 Ridge View Ct, where timeless architecture, generous living spaces, and a premier corner cul-de-sac setting come together to create an exceptional place to call home. Thoughtfully designed for both everyday living and entertaining, this spacious residence offers incredible flexibility in one of North Paulding's most desirable communities. A grand two-story foyer welcomes you inside, where a private office and elegant formal dining room provide classic appeal. The spacious family room is filled with natural light and flows effortlessly into a well-appointed kitchen featuring granite countertops, abundant cabinetry, a center island, and a bright breakfast area. Just off the kitchen, the inviting keeping room with a cozy fireplace is the perfect place to gather with family, morning coffee or unwind at the end of the day. Spacious owner's suite offers a relaxing retreat with a generous ensuite bath and walk-in closet. Well-appointed secondary bedrooms provide plenty of room for family and guests, while the finished bonus room above the great room offers endless possibilities as a media room, playroom, homeschool space, or additional family room. A second finished bonus room above the three-car garage creates even more flexible space for a home office, fitness room, hobby room, or playroom. Fully finished terrace level is designed with versatility in mind, featuring a full kitchen, expansive living and recreation areas, a bedroom, a fireplace, a bonus room with abundant built-in cabinetry, and a full bathroom with an additional shower room already in place that's ideal for creating your own steam room or spa-inspired retreat. With three fireplaces thoughtfully placed throughout the home, multiple gathering spaces, and room for everyone to spread out, this home is perfectly suited for entertaining, multi-generational living, or simply enjoying everyday life. Residents of The Estates enjoy a community pool, multiple tennis courts, club house, a playground, and the convenience of being just minutes from Bentwater Golf Course. This is a rare chance to own a distinguished home offering exceptional square footage, remarkable versatility, and endless opportunities with a price that allows you to make personalized updates and upgrades.
More Details

MLS Name
Georgia Multiple Listing Service
Source
ListHub
MLS Number
10820360
MLS ID
GAMLS
Virtual Tour
PARTICIPANT
Name
Christopher Boone
Primary Phone
(770) 910-2557
Key
3YD-GAMLS-BOONECHRISTO
Email
chris@boonehouse.com
BROKER
Name
Atlanta Communities Real Estate Brokerage, LLC
Phone
(770) 240-2000
OFFICE
Name
Atlanta Communities
Phone
(770) 240-2004
Copyright © 2026 Georgia Multiple Listing Service. All rights reserved. All information provided by the listing agent/broker is deemed reliable but is not guaranteed and should be independently verified.

Features

Basement
Basement
Dock
Dock
Elevator
Elevator
Fireplace
Fireplace
Greenhouse
Greenhouse
Hot Tub Spa
Hot Tub Spa
New Construction
New Construction
Pool
Pool
Sauna
Sauna
Sports Court
Sports Court
Waterfront
Waterfront
Appliances
Dishwasher
Dishwasher
Disposal
Disposal
Double Oven
Double Oven
Gas Water Heater
Gas Water Heater
Microwave
Microwave
Refrigerator
Refrigerator
Architectural Style
Other
Other
Construction Materials
Concrete
Concrete
Cooling
Central Air
Central Air
Electric
Electric
Ceiling Fan(s)
Ceiling Fan(s)
Fencing
Fenced
Fenced
Flooring
Tile
Tile
Hardwood
Hardwood
Carpet
Carpet
Heating
Forced Air
Forced Air
Central
Central
Natural Gas
Natural Gas
Interior
Bookcases
Bookcases
Double Vanity
Double Vanity
High Ceilings
High Ceilings
Tray Ceiling(s)
Tray Ceiling(s)
Vaulted Ceiling(s)
Vaulted Ceiling(s)
Walk-In Closet(s)
Walk-In Closet(s)
Parking
Garage
Garage
Open
Open
Patio and Porch
Deck
Deck
Patio
Patio
Roof
Composition
Composition
Rooms
 Basement
Basement
Bonus Room
Bonus Room
Bathroom 3
Bathroom 3
Bedroom 4
Bedroom 4
Bathroom 1
Bathroom 1
Bathroom 4
Bathroom 4
Bathroom 5
Bathroom 5
Bedroom 5
Bedroom 5
Bedroom 6
Bedroom 6
Bathroom 2
Bathroom 2
Exercise Room
Exercise Room
Bedroom 2
Bedroom 2
Bedroom 3
Bedroom 3
Bedroom 1
Bedroom 1
 Laundry Room
Laundry Room
Security
Security System
Security System
Utilities
Cable Available
Cable Available
Window
Double Pane Windows
Double Pane Windows

History

DateEventPrice$/SqftSource
Listed For Sale
Residential
$625,000$111Atlanta Communities
Report issue with price history

Taxes

YearAnnual AmountDescription
2025$7,242

Nearby Schools

High School

Allatoona High School

2.2 miles away09 - 12

Elementary School

Pickett's Mill Elementary

2.6 miles awayPK - 05

Elementary School

Frey Elementary School

4.5 miles awayPK - 05
Show more
Get more info on 19 Ridge View Ct, Acworth, GA 30101
Profile
Christopher Boone
Listing Agent
(770) 910-2557
By pressing request info, you agree that Residential and real estate professionals may contact you via phone/text about your inquiry, which may involve the use of automated means.
Profile
Christopher Boone
Listing Agent
(770) 910-2557
By pressing request info, you agree that Residential and real estate professionals may contact you via phone/text about your inquiry, which may involve the use of automated means.