19 Peak Eight Ct Breckenridge, CO 80424

Price
$14,995,000
Listed On
Type
For Sale
Status
Active
19 Peak Eight Ct, Breckenridge, CO 80424
7 Beds
8 Bath
6625 sqft
Asking  $14,995,000

Snapshot

Type
For Sale
Category
Purchase
Property Type
Residential
Property Subtype
Other
MLS Number
S1070443
Parcel Number
6511660
Property Sqft
6,625 sqft
Lot Size
0.31 acres
Year Built
2012
Year Updated
Bedrooms
7
Bathrooms
8
Full Bathrooms
7
3/4 Bathrooms
0
Half Bathrooms
1
Quarter Bathrooms
0
Lot Size (in sqft)
13,529.74
Price Low
-
Room Count
-
Building Unit Count
-
Condo Floor Number
-
Number of Buildings
-
Number of Floors
0
Parking Spaces
0
Subdivision Name
PEAK EIGHT PLACE
Franchise Affiliation
None
Special Listing Conditions
Auction
Auction
Bankruptcy Property
Bankruptcy Property
HUD Owned
HUD Owned
In Foreclosure
In Foreclosure
Notice Of Default
Notice Of Default
Probate Listing
Probate Listing
Real Estate Owned
Real Estate Owned
Short Sale
Short Sale
Third Party Approval

Description

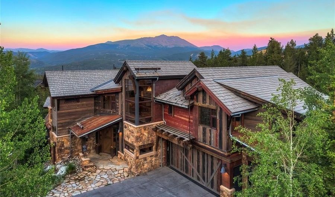

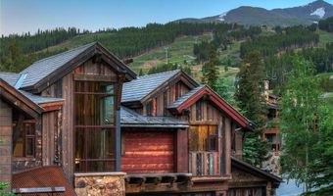
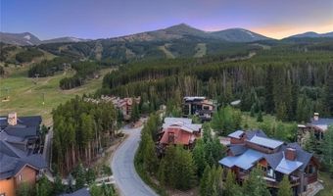
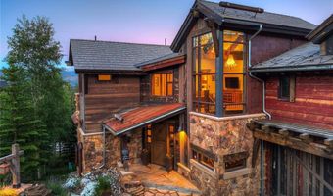
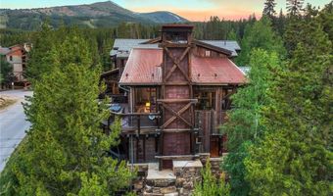
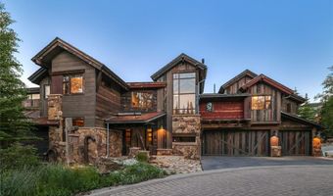
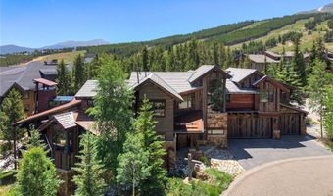

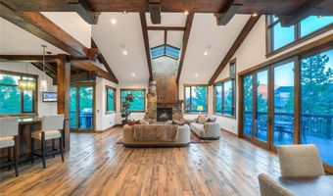
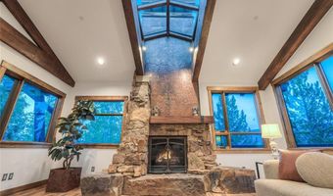
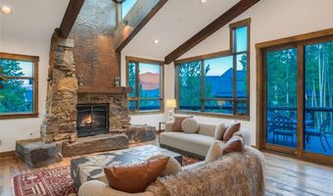
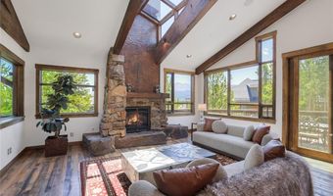
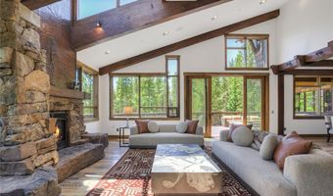
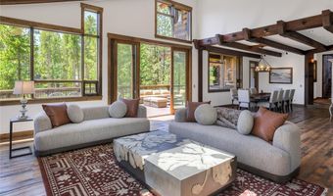
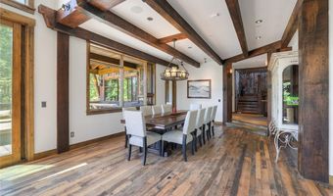
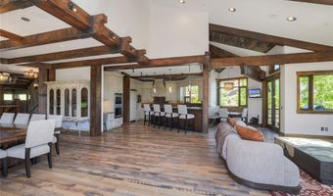
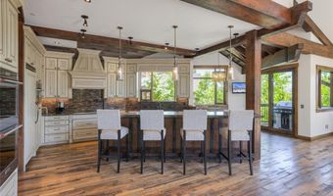
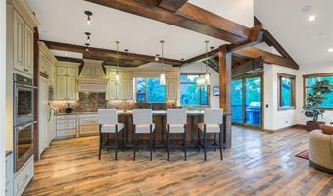
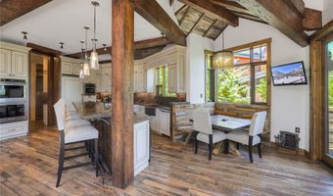
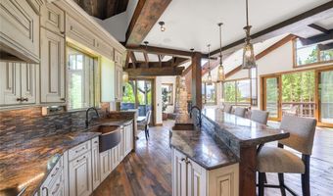
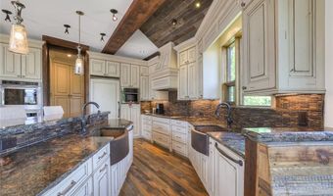
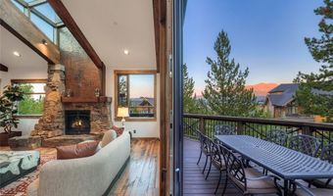
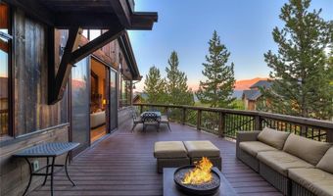
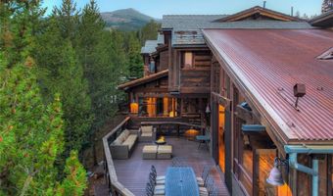
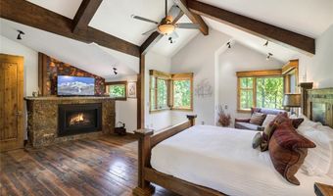
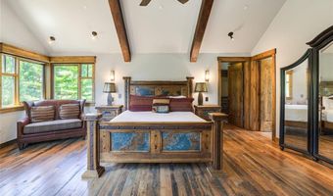
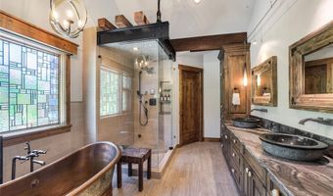
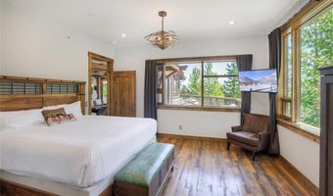
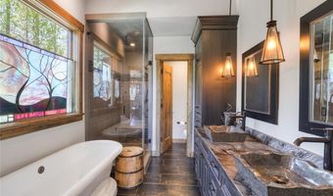
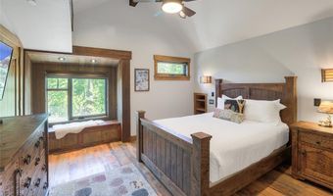
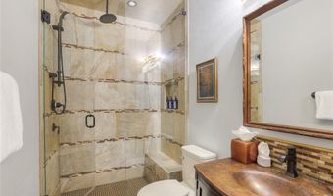
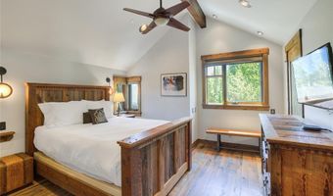
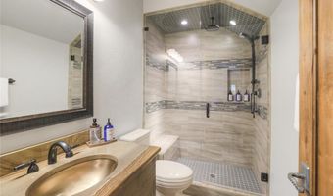
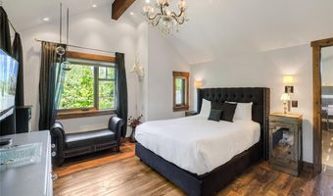
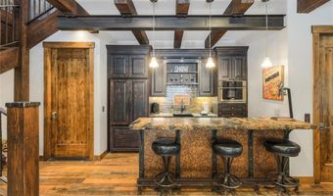
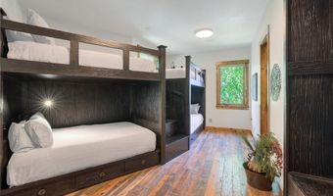
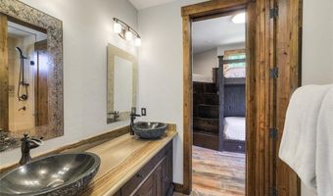
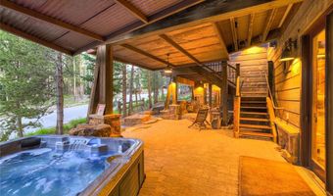
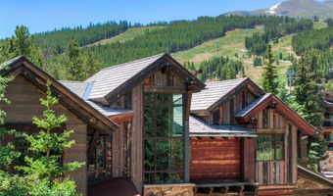
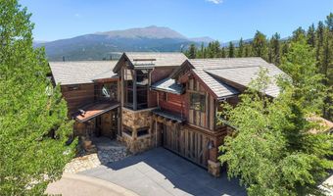
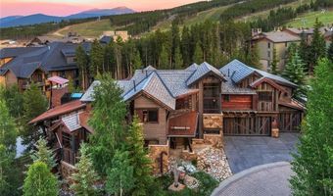
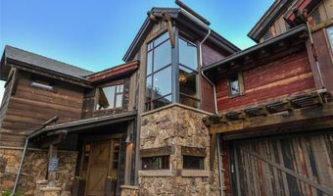

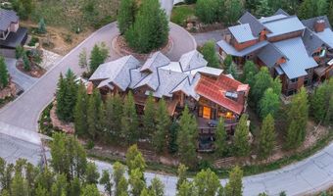
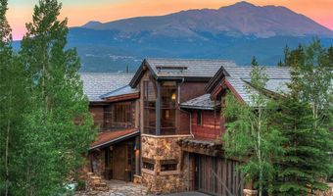
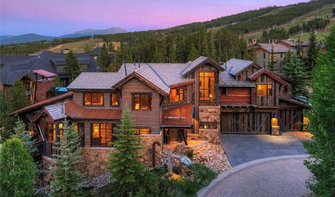
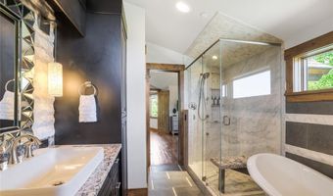
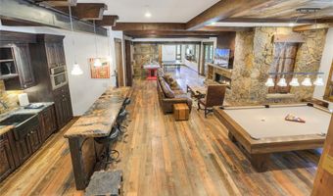
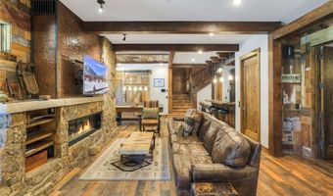
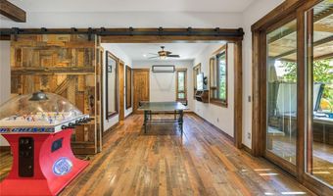
The Closest Ski-In/Ski-Out Single-Family Home to Peak 8. Some locations can never be recreated. This is one of them. Welcome to one of Breckenridge's most iconic legacy estates, closest to the Peak 8 Base Area. Step from your private ski locker room onto trails leading to Peaks 7 and 8, just a short walk away. Enjoy one of the longest ski seasons on the mountain with the ability to ski home from Peaks 6, 7, and 8, and walk to the gondola, ski school, restaurants, Nordic trails, hiking, biking, and year-round resort amenities. Located in Breckenridge's coveted Resort Zone, this property allows unrestricted short-term rentals, offering the rare combination of an exceptional luxury lifestyle and outstanding investment potential. A Parade of Homes award winner, this approximately 6,800-square-foot architectural masterpiece was inspired by an authentic Colorado mining claim. Weathered steel, reclaimed Wyoming snow fencing, ghost wood siding, DaVinci roofing, and a dramatic 35-foot copper-clad mine shaft chimney create one of the town's most recognizable residences. A spectacular glass-roof skylight fills the great room with natural light, while reclaimed Kentucky oak floors, old-growth Douglas fir beams, handcrafted cherry cabinetry, Montezuma ore cart accents, recycled ski lift cable railings, and custom ironwork showcase extraordinary craftsmanship. The open-concept design features seven en suite bedrooms, including a luxurious primary retreat with panoramic mountain views, fireplace, a steam shower with a natural boulder, and a freestanding copper soaking tub. An elevator, Savant smart home automation, oxygen-enriched bedrooms, a custom mine-inspired theater, wet bar, game room, handcrafted cherry ski lockers, and artisan finishes elevate every space. Truly made for family gatherings the Mineshaft is a unique legacy opportunity that is TRUE ski in ski out and has zero rental restrictions. A must see slope side estate in incredible location!
Open House Showings

Start TimeEnd TimeAppointment Required?
No

More Details

MLS Name
Altitude REALTORS ®
Source
ListHub
MLS Number
S1070443
MLS ID
SARCO
Virtual Tour
PARTICIPANT
Name
Glenn Brady
Primary Phone
(970) 485-1831
Key
3YD-SARCO-6612417
Email
glennbrady99@gmail.com
BROKER
Name
Christie's International Real Estate Summit Colorado
Phone
(970) 274-8378
OFFICE
Name
Christie's International Real Estate CO LLC
Phone
(970) 344-9002
Copyright © 2026 Altitude REALTORS ®. All rights reserved. All information provided by the listing agent/broker is deemed reliable but is not guaranteed and should be independently verified.

Features

Basement
Basement
Dock
Dock
Elevator
Elevator
Fireplace
Fireplace
Greenhouse
Greenhouse
Hot Tub Spa
Hot Tub Spa
New Construction
New Construction
Pool
Pool
Sauna
Sauna
Sports Court
Sports Court
Waterfront
Waterfront
Accessibility
Accessible Elevator Installed
Appliances
Cooktop Electric
Cooktop Electric
Dishwasher
Dishwasher
Disposal
Disposal
Microwave
Microwave
Range Electric
Range Electric
Range Hood
Range Hood
Refrigerator
Refrigerator
Wall Oven
Wall Oven
Washer / Dryer
Washer / Dryer
Wine Cooler
Wine Cooler
CookTop
CookTop
Range
Range
Double Oven
Double Oven
Flooring
Stone
Stone
Wood
Wood
Tile
Tile
Heating
Radiant Floor
Radiant Floor
Oil
Oil
Natural Gas
Natural Gas
Radiant
Radiant
Central
Central
Interior
Audio/Video Controls
Breakfast Nook
Breakfast Nook
Built-in Features
Built-in Features
Cable Available
Cable Available
Ceiling Fan(s)
Ceiling Fan(s)
Eat-in Kitchen
Eat-in Kitchen
Elevator
Elevator
Five Piece Bath
Five Piece Bath
Heated Basement
Heated Basement
High Speed Internet
High Speed Internet
Open Floorplan
Open Floorplan
Radon Mitigation System
Sauna
Sauna
Smart Ceiling Fan
Smart Ceiling Fan
Smart Lights
Smart Lights
Smart Thermostat
Smart Thermostat
Sound System
Sound System
Spa/Hot Tub
Spa/Hot Tub
Utility Sink
Utility Sink
Walk-In Closet(s)
Walk-In Closet(s)
Wet Bar
Wet Bar
Wired for Data
Wired for Data
Roof
Composition
Composition
Rooms
Bedroom 7
Bedroom 7
Bedroom 3
Bedroom 3
Bathroom 8
Bathroom 8
Basement
Basement
Bedroom 5
Bedroom 5
Bathroom 3
Bathroom 3
Bathroom 1
Bathroom 1
Bathroom 5
Bathroom 5
Bedroom 6
Bedroom 6
Bedroom 1
Bedroom 1
Bathroom 4
Bathroom 4
Bedroom 4
Bedroom 4
Bathroom 2
Bathroom 2
Bathroom 6
Bathroom 6
Bathroom 7
Bathroom 7
Bedroom 2
Bedroom 2
View
Valley
Valley
Mountains
Mountains

History

DateEventPrice$/SqftSource
Listed For Sale
Residential
$14,995,000$2,263Christie's International Real Estate CO LLC
Report issue with price history
Taxes

YearAnnual AmountDescription
2025$20,914

Nearby Schools

Elementary School

Breckenridge Elementary School

1.6 miles awayKG - 05

Elementary School

Upper Blue Elementary School

1.6 miles awayPK - 05
Get more info on 19 Peak Eight Ct, Breckenridge, CO 80424
Profile
Glenn Brady
Listing Agent
(970) 485-1831
By pressing request info, you agree that Residential and real estate professionals may contact you via phone/text about your inquiry, which may involve the use of automated means.
Profile
Glenn Brady
Listing Agent
(970) 485-1831
By pressing request info, you agree that Residential and real estate professionals may contact you via phone/text about your inquiry, which may involve the use of automated means.