19 Hartley Rd Barre, VT 05641
Price
$629,500
Listed On
Type
For Sale
Status
Active
19 Hartley Rd, Barre, VT 05641
4 Beds
3 Bath
2430 sqft
Asking  $629,500

Snapshot

Type
For Sale
Category
Purchase
Property Type
Residential
Property Subtype
Other
MLS Number
5097922
Parcel Number
Property Sqft
2,430 sqft
Lot Size
13.54 acres
Year Built
1860
Year Updated
Bedrooms
4
Bathrooms
3
Full Bathrooms
1
3/4 Bathrooms
2
Half Bathrooms
0
Quarter Bathrooms
0
Lot Size (in sqft)
589,802.4
Price Low
-
Room Count
17
Building Unit Count
-
Condo Floor Number
-
Number of Buildings
-
Number of Floors
2
Parking Spaces
0
Location Directions
From Rt. 14, turn up Pine Hill Road just below The Canadian Club. Hartley Road will be on the left. 19 Hartley is the second and last home on the right.
Franchise Affiliation
Berkshire Hathaway HomeServices
Special Listing Conditions
Auction
Auction
Bankruptcy Property
Bankruptcy Property
HUD Owned
HUD Owned
In Foreclosure
In Foreclosure
Notice Of Default
Notice Of Default
Probate Listing
Probate Listing
Real Estate Owned
Real Estate Owned
Short Sale
Short Sale
Third Party Approval

Description

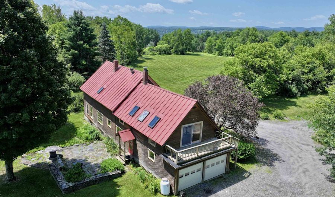
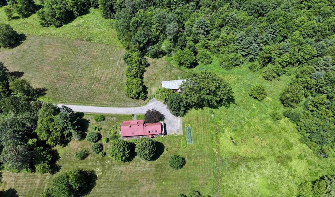
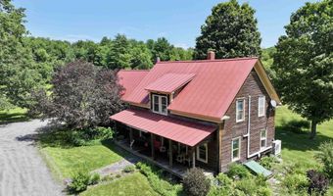
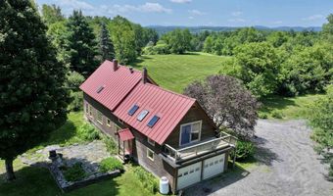
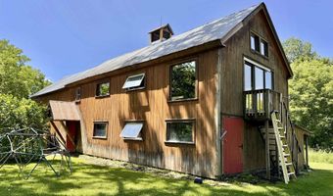
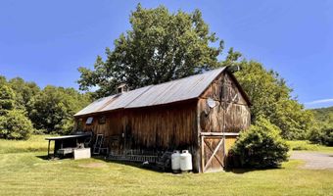
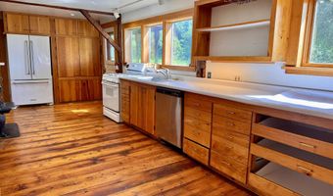
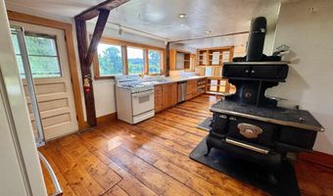
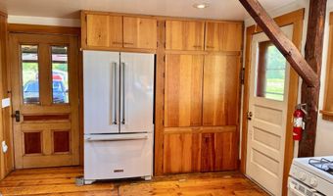
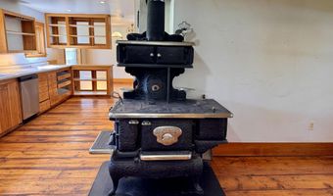
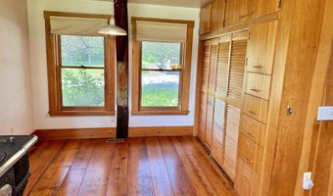
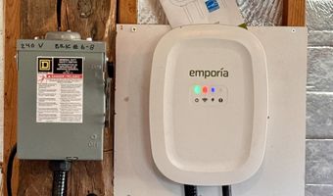
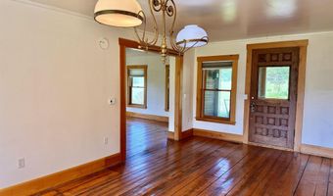
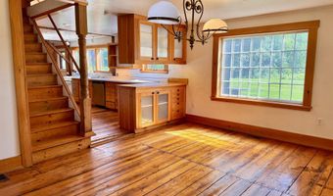
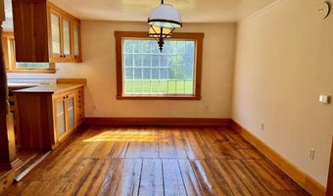
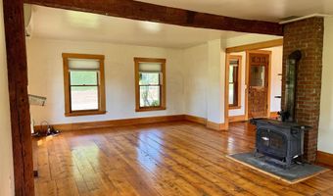
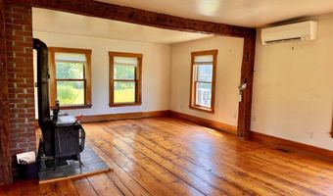
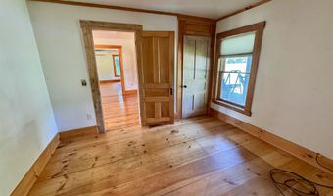
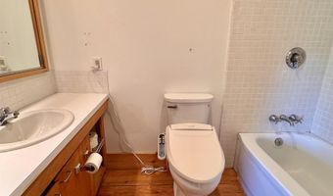
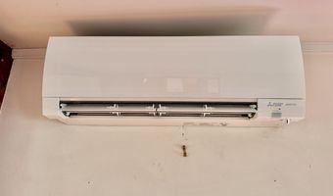
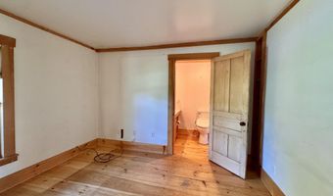
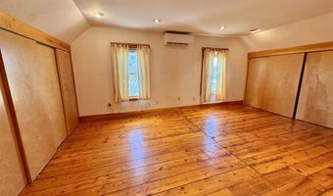
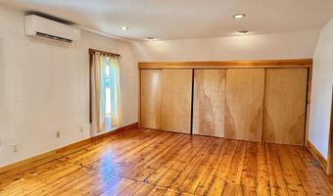
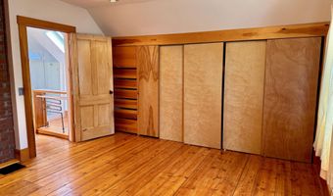
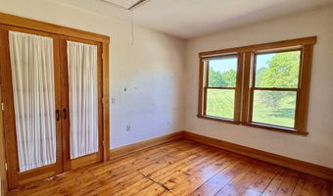
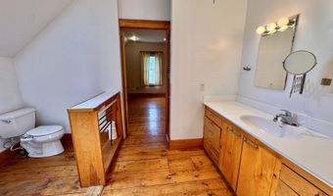
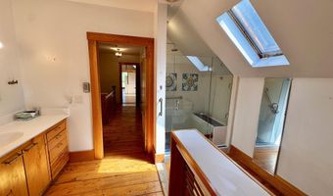
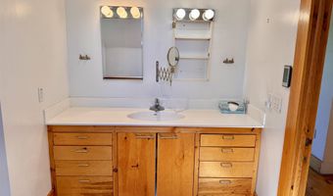
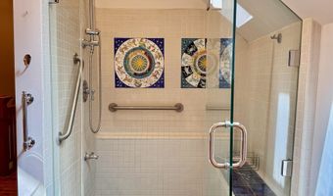
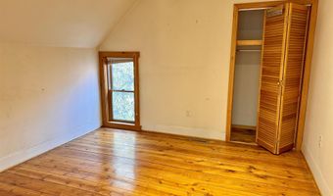
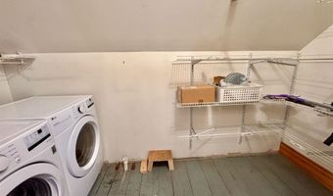
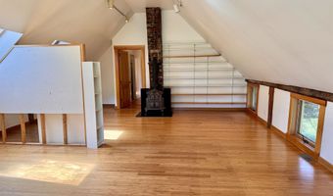
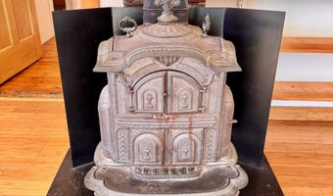
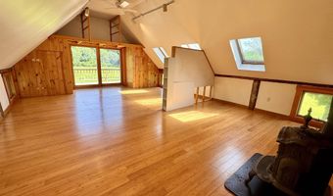
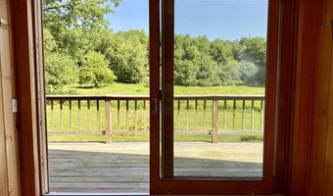
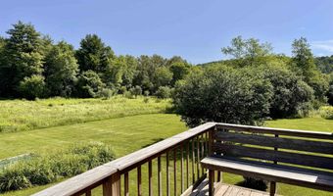
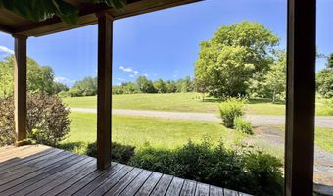
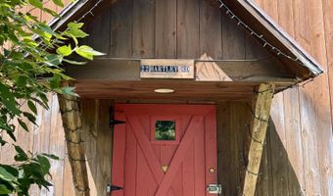
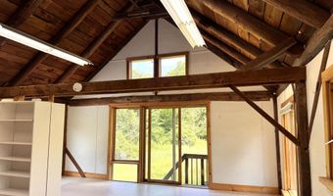
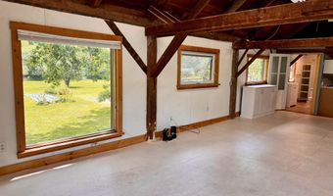
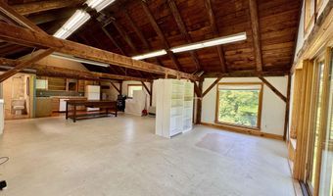
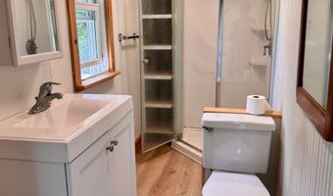
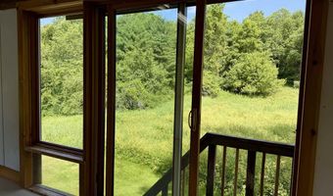
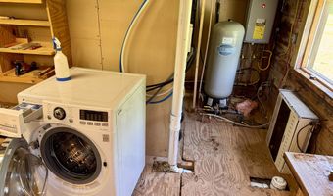
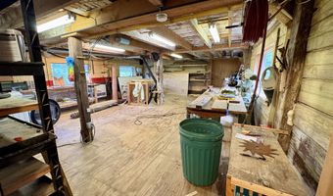
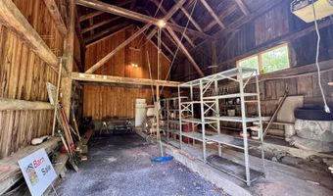
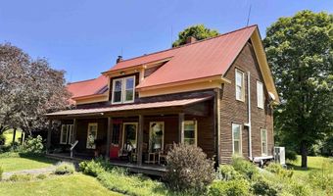
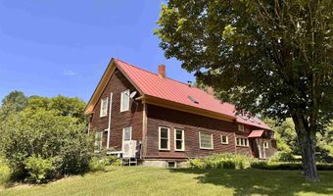
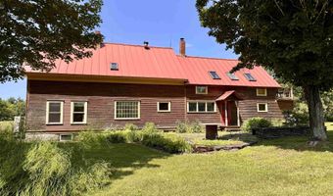
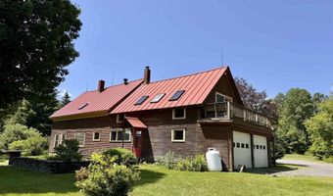
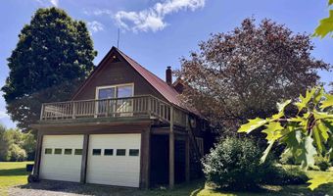
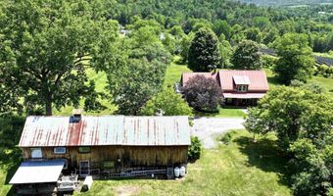
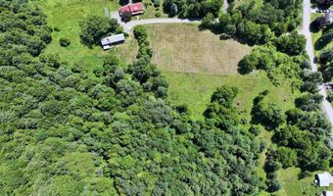
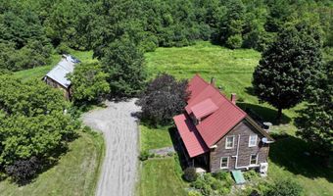
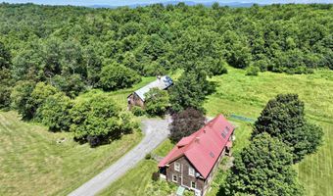
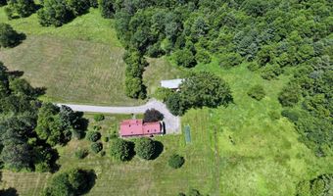
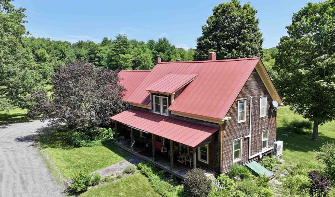
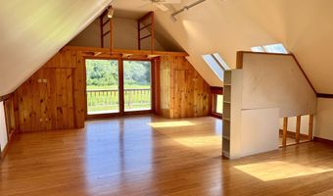
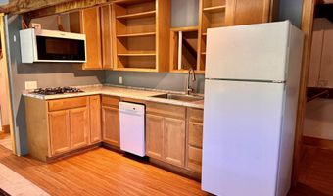
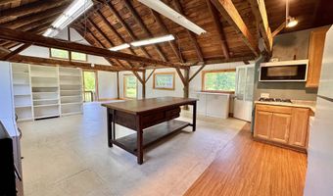
13.54 acres of total privacy at the end of the road surrounds this 1860's 3 bedroom, 2 bathroom farmhouse and massive restored barn. The barn has a newer permitted ADU (rental apartment) with it's own septic and well, garage area and large heated workshop. Enter the farmhouse from a full length covered porch that overlooks the manicured gardens and pasture across the driveway. You are greeted by original wide plank wood floors that extend throughout the home. A large living room with exposed post and beams has a Vermont Casting wood stove and heat pump with AC for year round comfort. A dining room is adorned with an antique light from a famous friend's billiards room. The spacious kitchen extends around the corner to a breakfast nook and antique wood cook stove. Tons of pantry storage! Look out large windows to view the back yard flower and asparagus gardens. There is direct access from the garage to the kitchen. Another door has access the stone patio area for a cookout with the direct gas hookup for the BBQ. A first floor bedroom (or office) has a full bathroom tucked behind it. On the second floor, there is a large room with cathedral ceilings that has been an art studio and bedroom with a deck off the back. An antique Peerless No. 22 wood stove offers supplemental heat. There is a primary bedroom on one end of the second floor that is flanked with closets along both sides and a loft area and has a heat pump with AC. An attached Jack-n-Jill type bathroom has a custom tiled walk-in shower, large vanity and towel heater! There is a second floor laundry room and another room that could be a bedroom or office. The home has a standing seam metal roof that should outlast us all. All electric was updated around 1993 with underground service added. The garage has an Emporia electric car charge. The tenant just moved out and is ready for your new renter. Granite table in patio does not stay.
More Details

MLS Name
PrimeMLS
Source
ListHub
MLS Number
5097922
MLS ID
NNERENNH
Virtual Tour
PARTICIPANT
Name
Martha Lange
Primary Phone
(802) 658-5555
Key
3YD-NNERENNH-23138
Email
LynnRussell@VTREGroup.com
BROKER
Name
Berkshire Hathaway HomeServices Vermont Realty Group
Phone
(802) 658-5555
OFFICE
Name
BHHS Vermont Realty Group/Montpelier
Phone
(802) 223-6302
Copyright © 2026 PrimeMLS. All rights reserved. All information provided by the listing agent/broker is deemed reliable but is not guaranteed and should be independently verified.

Features

Basement
Basement
Dock
Dock
Elevator
Elevator
Fireplace
Fireplace
Greenhouse
Greenhouse
Hot Tub Spa
Hot Tub Spa
New Construction
New Construction
Pool
Pool
Sauna
Sauna
Sports Court
Sports Court
Waterfront
Waterfront
Appliances
Dishwasher
Dishwasher
Dryer
Dryer
Microwave
Microwave
Gas Range
Gas Range
Refrigerator
Refrigerator
Washer
Washer
Wood Cook Stove
Wood Cook Stove
Owned Water Heater
Owned Water Heater
Architectural Style
Other
Other
Construction Materials
Post and Beam
Post and Beam
Cooling
Zoned
Zoned
Ductless
Ductless
Exterior
Balcony
Balcony
Barn
Barn
Garden Space
Garden Space
Natural Shade
Natural Shade
Patio
Patio
Covered Porch
Covered Porch
Storage
Storage
Flooring
Softwood
Softwood
Bamboo
Bamboo
Plywood
Plywood
Heating
Wood
Wood
Wood Stove
Wood Stove
Heat Pump (Heating)
Heat Pump (Heating)
Interior
Cathedral Ceiling
Cathedral Ceiling
Ceiling Fan
Ceiling Fan
Dining Area
Dining Area
Hearth
Hearth
2nd Floor Laundry
2nd Floor Laundry
Bidet
Bidet
Other Structures
Storage
Storage
Patio and Porch
Patio
Patio
Porch
Porch
Rooms
Bedroom 1
Bedroom 1
Dining Room
Dining Room
 Laundry Room
Laundry Room
Bedroom 2
Bedroom 2
 Basement
Basement
Bedroom 4
Bedroom 4
Bathroom 1
Bathroom 1
Bathroom 3
Bathroom 3
Bedroom 3
Bedroom 3
Bathroom 2
Bathroom 2

History

DateEventPrice$/SqftSource
Listed For Sale
Residential
$629,500$259BHHS Vermont Realty Group/Montpelier
Report issue with price history

Taxes

YearAnnual AmountDescription
2025$8,141

Nearby Schools

High School

Spaulding Hsud #41

2.3 miles away09 - 12

Undergraduate School

Barre Technical Center Campus

2.4 miles awayUG - UG

Elementary & Middle School

Barre City Elementary - Middle School

2.7 miles awayPK - 08
Show more
Get more info on 19 Hartley Rd, Barre, VT 05641
Profile
Martha Lange
Listing Agent
(802) 658-5555
By pressing request info, you agree that Residential and real estate professionals may contact you via phone/text about your inquiry, which may involve the use of automated means.
Profile
Martha Lange
Listing Agent
(802) 658-5555
By pressing request info, you agree that Residential and real estate professionals may contact you via phone/text about your inquiry, which may involve the use of automated means.