19 E Pine Dr Bailey, CO 80421
Price
$825,000
Listed On
Type
For Sale
Status
Active
19 E Pine Dr, Bailey, CO 80421
4 Beds
3 Bath
3000 sqft
Asking  $825,000

Snapshot

Type
For Sale
Category
Purchase
Property Type
Other
Property Subtype
Single Family Residence
MLS Number
8228223
Parcel Number
00043845
Property Sqft
3,000 sqft
Lot Size
5.40 acres
Year Built
1982
Year Updated
Bedrooms
4
Bathrooms
3
Full Bathrooms
2
3/4 Bathrooms
0
Half Bathrooms
1
Quarter Bathrooms
0
Lot Size (in sqft)
235,224
Price Low
$825,000.00
Room Count
-
Building Unit Count
-
Condo Floor Number
-
Number of Buildings
-
Number of Floors
0
Parking Spaces
10
Location Directions
From 285 south to Fairplay, exit right on 43A, left on Pine Dr., right on N. Pine Dr., right on E. Pine Dr. Slight left onto driveway (Marked with sign that says 19), follow driveway up to home. Lockbox is at door on far side of home.
Subdivision Name
Friendship Ranch
Franchise Affiliation
Engel & Völkers
Special Listing Conditions
Auction
Auction
Bankruptcy Property
Bankruptcy Property
HUD Owned
HUD Owned
In Foreclosure
In Foreclosure
Notice Of Default
Notice Of Default
Probate Listing
Probate Listing
Real Estate Owned
Real Estate Owned
Short Sale
Short Sale
Third Party Approval

Description

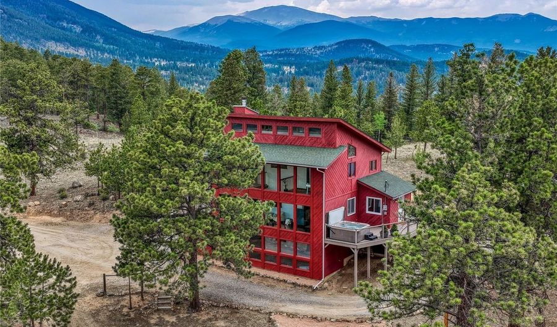
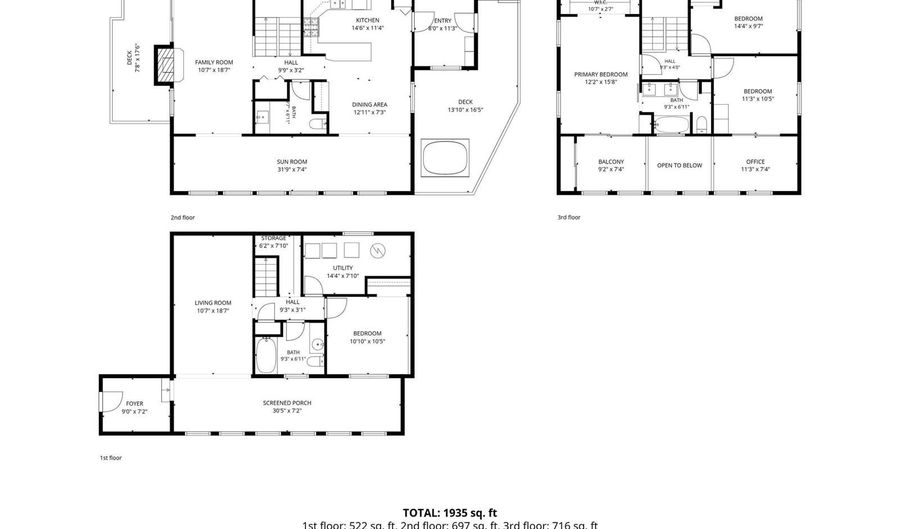
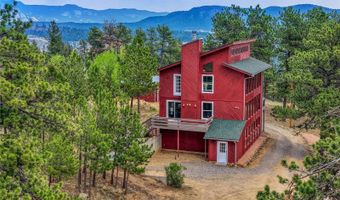
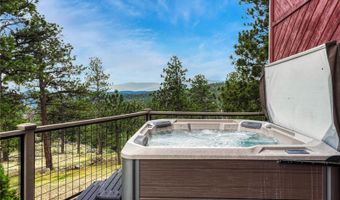
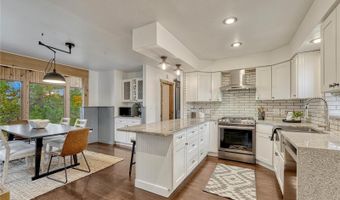
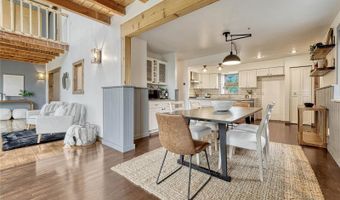
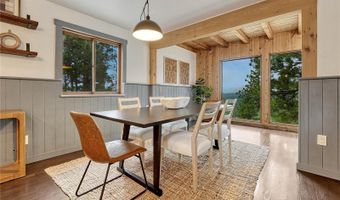
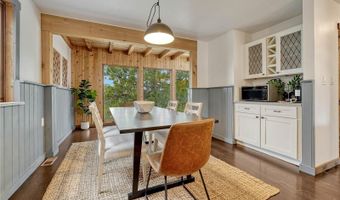
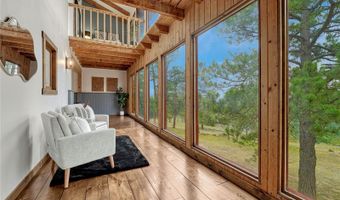
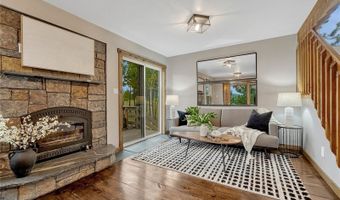
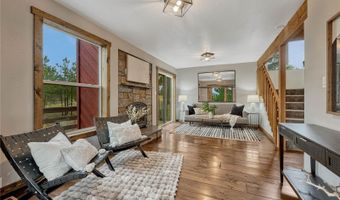
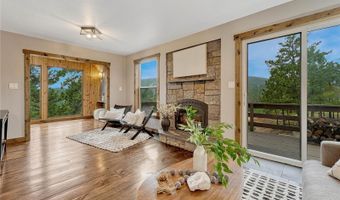
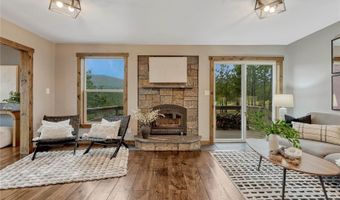
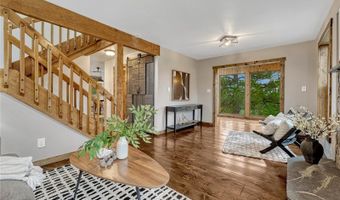
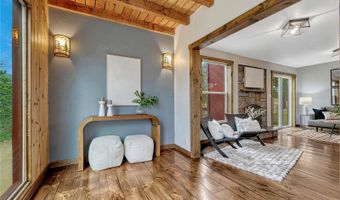
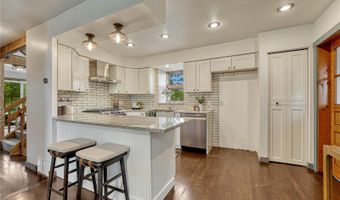
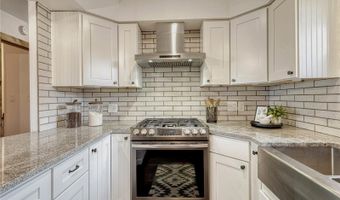
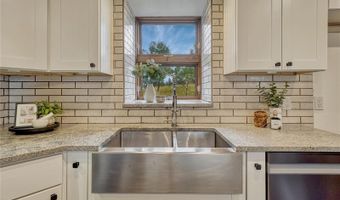
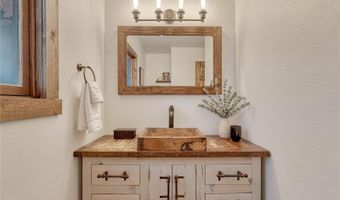
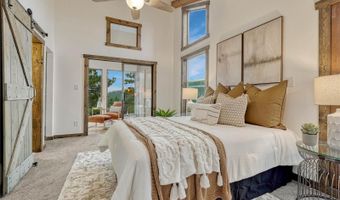
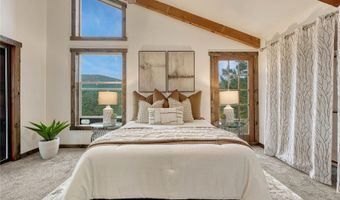
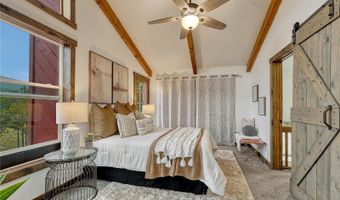
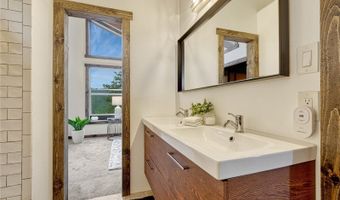
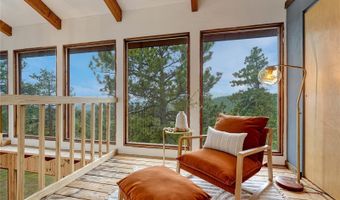
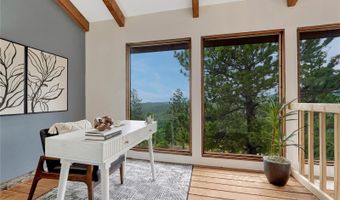
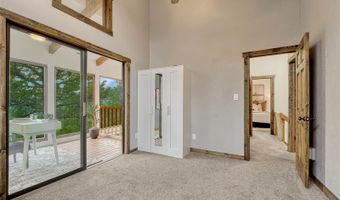
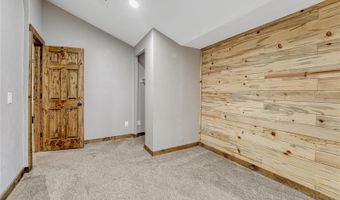
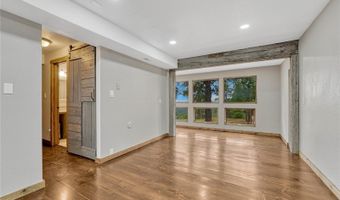
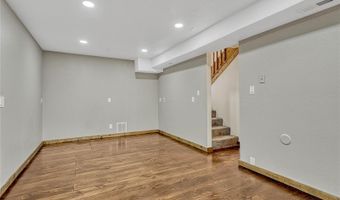
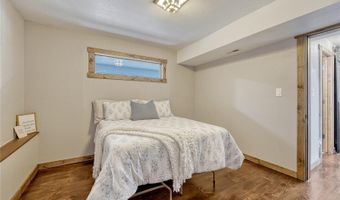
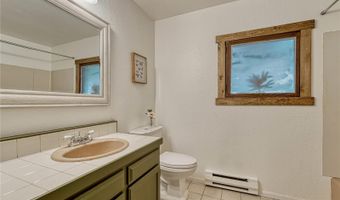
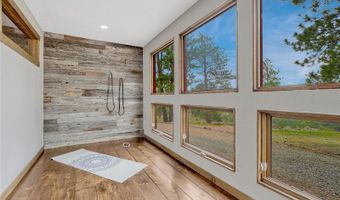
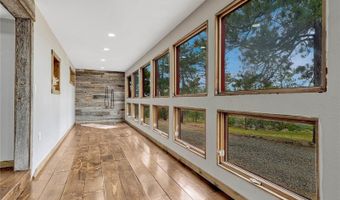
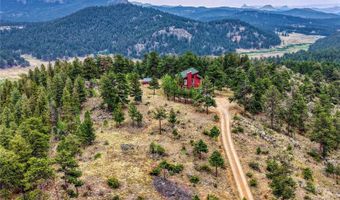
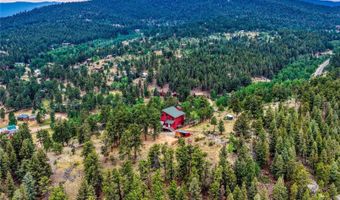
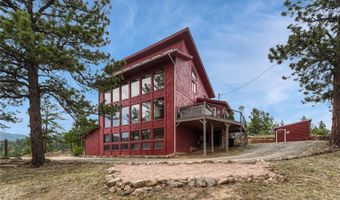
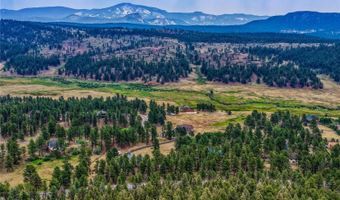
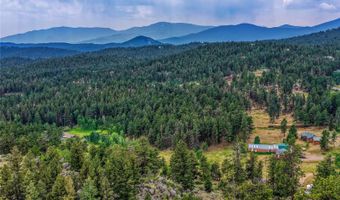
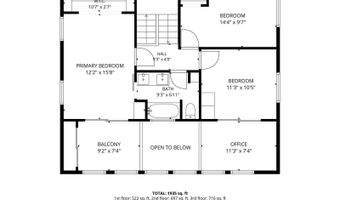
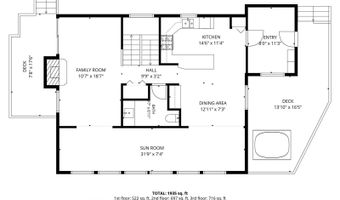
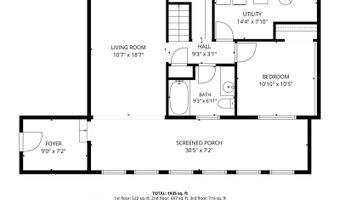
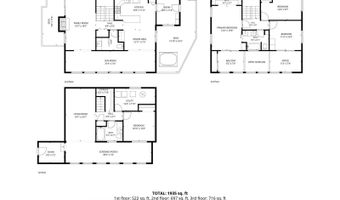
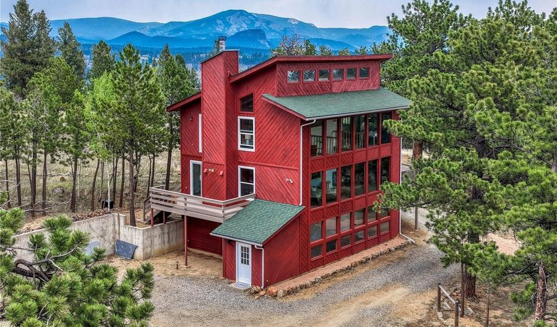
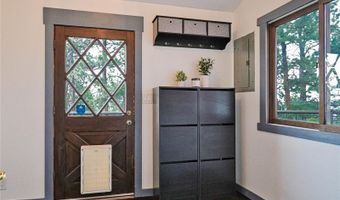
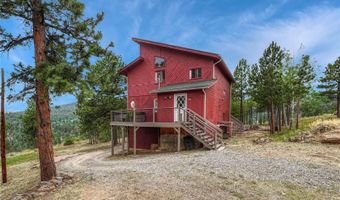
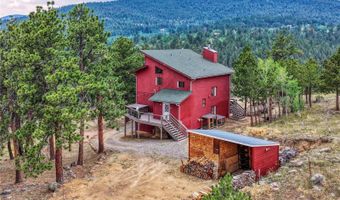
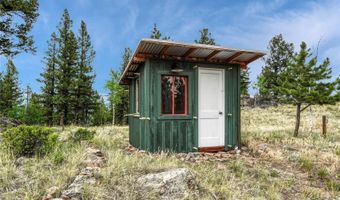
Views. Privacy. Serenity. Convenience. Welcome home to your private mountain oasis, nestled on 5.4 acres in Friendship Ranch, located less than an hour from downtown Denver. This beautifully updated one of a kind mid-century modern/rustic retreat offers breathtaking panoramic views from nearly every room and the perfect balance of private, peaceful mountain living with convenient access to everyday amenities. The inviting main level features a beautifully remodeled kitchen with Samsung stainless steel appliances, gas range, granite countertops, farmhouse sink, and ceramic tile backsplash. The open-concept design flows seamlessly into the dining area and light-filled sunroom, where a wall of windows frames the spectacular mountain scenery. The adjoining living room offers a cozy wood-burning fireplace and access to a second deck, creating the perfect setting for entertaining or relaxing. Powder bath and mudroom complete the main level. Upstairs, soaring vaulted ceilings enhance the spacious primary suite, two additional bedrooms, a full bath, and two versatile bonus spaces ideal for a home office, fitness room, reading nook, or creative studio—all showcasing incredible mountain views. The walkout lower level provides additional living space with family room, second sunroom, 4th bedroom, full bath, laundry area, and separate exterior entrance. Step outside and soak in the included hot tub while taking in stunning 360-degree views, explore your private acreage, or enjoy the fenced pasture, dog run, chicken coop, and storage shed. Additional highlights:• Beautiful hardwood floors throughout the main and lower levels • Furnace installed in 2021 with existing ductwork for future central A/C • Brand-new exterior paint • Roof approximately 7 years old • Low property taxes • No HOA • Easy access to Highway 285, grocery stores, restaurants, and other everyday conveniences. Opportunities like this are rare—don't miss your chance to make this extraordinary property your own.
More Details

MLS Name
Engel & Völkers
Source
ListHub
MLS Number
8228223
MLS ID
EV
Virtual Tour
PARTICIPANT
Name
Christine Martin
Primary Phone
(303) 947-1100
Key
3YD-EV-4202165227309
Email
christine.martin@engelvoelkers.com
BROKER
Name
Engel & Volkers Castle Pines
Phone
(303) 895-9002
OFFICE
Name
Engel & Völkers Castle Pines
Phone
(303) 895-9002
Copyright © 2026 Engel & Völkers. All rights reserved. All information provided by the listing agent/broker is deemed reliable but is not guaranteed and should be independently verified.

Features

Basement
Basement
Dock
Dock
Elevator
Elevator
Fireplace
Fireplace
Greenhouse
Greenhouse
Hot Tub Spa
Hot Tub Spa
New Construction
New Construction
Pool
Pool
Sauna
Sauna
Sports Court
Sports Court
Waterfront
Waterfront
Appliances
Dishwasher
Dishwasher
Dryer
Dryer
Garbage Disposer
Garbage Disposer
Microwave
Microwave
Oven - Convection
Oven - Convection
Range
Range
Washer
Washer
Architectural Style
Contemporary
Contemporary
Cooling
Ceiling Fan(s)
Ceiling Fan(s)
Exterior
Balcony
Balcony
Dog Run
Dog Run
Private Yard
Private Yard
Rain Gutters
Rain Gutters
Flooring
Carpet
Carpet
Concrete
Concrete
Tile
Tile
Wood
Wood
Heating
Baseboard
Baseboard
Forced Air
Forced Air
Natural Gas
Natural Gas
Interior
Built-in Features
Built-in Features
Ceiling Fan(s)
Ceiling Fan(s)
Eat-in Kitchen
Eat-in Kitchen
Entrance Foyer
Entrance Foyer
High Ceilings
High Ceilings
High Speed Internet
High Speed Internet
Pantry
Pantry
Other Structures
Kennel/Dog Run
Kennel/Dog Run
Roof
Composition
Composition
Rooms
Bathroom 1
Bathroom 1
Bathroom 2
Bathroom 2
Bathroom 3
Bathroom 3
Bedroom 1
Bedroom 1
Bedroom 2
Bedroom 2
Bedroom 3
Bedroom 3
Bedroom 4
Bedroom 4
View
Mountain
Mountain

History

DateEventPrice$/SqftSource
Listed For Sale
Other
$825,000$275Engel & Völkers Castle Pines
Report issue with price history

Nearby Schools

Elementary School

Deer Creek Elementary School

5.9 miles awayPK - 05

Middle School

Fitzsimmons Middle School

5.9 miles away06 - 08

High School

Platte Canyon High School

5.9 miles away09 - 12
Get more info on 19 E Pine Dr, Bailey, CO 80421
Profile
Christine Martin
Listing Agent
(303) 947-1100
By pressing request info, you agree that Residential and real estate professionals may contact you via phone/text about your inquiry, which may involve the use of automated means.
Profile
Christine Martin
Listing Agent
(303) 947-1100
By pressing request info, you agree that Residential and real estate professionals may contact you via phone/text about your inquiry, which may involve the use of automated means.