19 Blacksburt Ct North Kingstown, RI 02874
Price
$1,495,000
Listed On
Type
For Sale
Status
Active
19 Blacksburt Ct, North Kingstown, RI 02874
4 Beds
3 Bath
3968 sqft
Asking  $1,495,000

Snapshot

Type
For Sale
Category
Purchase
Property Type
Residential
Property Subtype
Single Family Residence
MLS Number
1414820
Parcel Number
Property Sqft
3,968 sqft
Lot Size
0.80 acres
Year Built
2019
Year Updated
Bedrooms
4
Bathrooms
3
Full Bathrooms
2
3/4 Bathrooms
0
Half Bathrooms
1
Quarter Bathrooms
0
Lot Size (in sqft)
34,848
Price Low
-
Room Count
10
Building Unit Count
-
Condo Floor Number
-
Number of Buildings
-
Number of Floors
2
Parking Spaces
10
Subdivision Name
Slocum Woods
Franchise Affiliation
None
Special Listing Conditions
Auction
Auction
Bankruptcy Property
Bankruptcy Property
HUD Owned
HUD Owned
In Foreclosure
In Foreclosure
Notice Of Default
Notice Of Default
Probate Listing
Probate Listing
Real Estate Owned
Real Estate Owned
Short Sale
Short Sale
Third Party Approval

Description

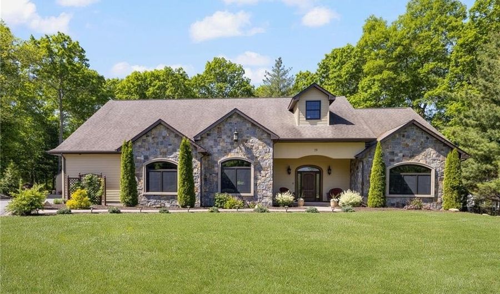
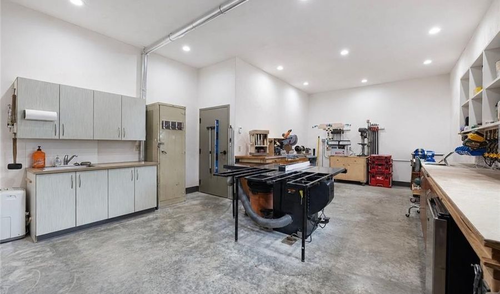
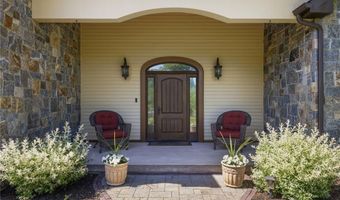
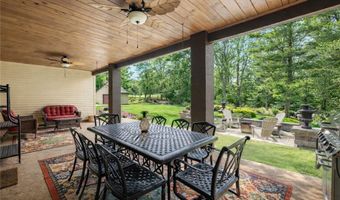
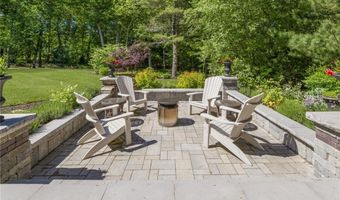
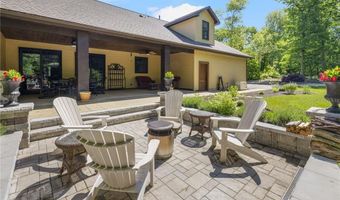
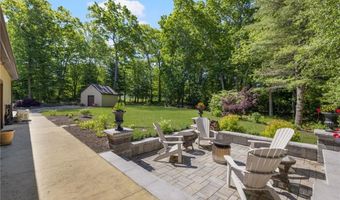
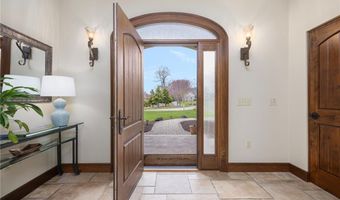
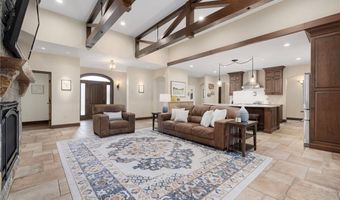
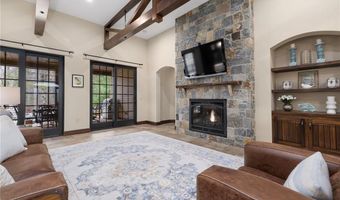
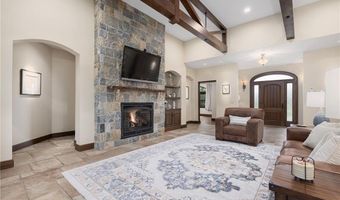
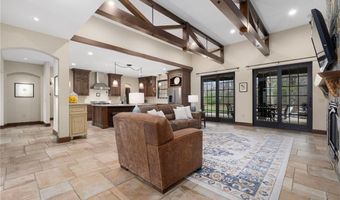
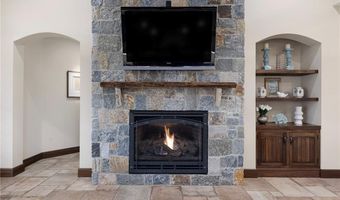
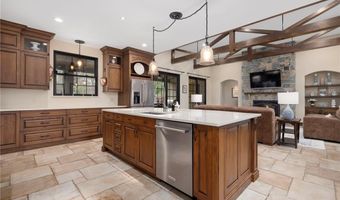
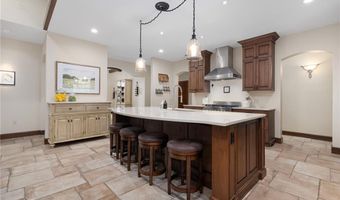
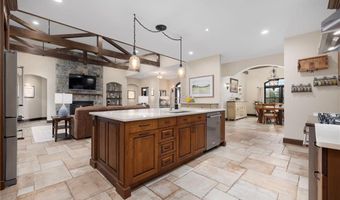
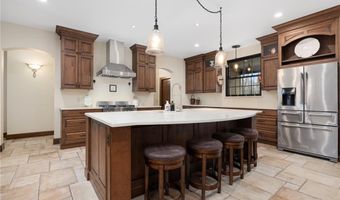
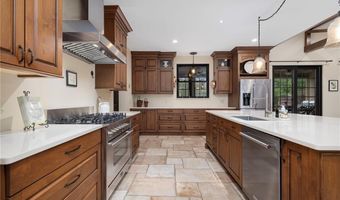
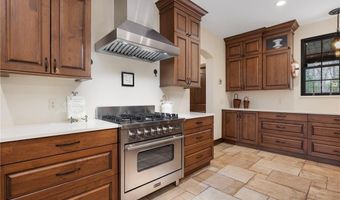
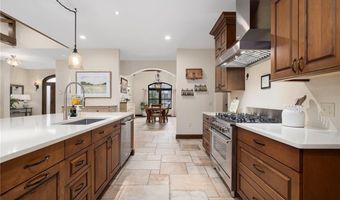
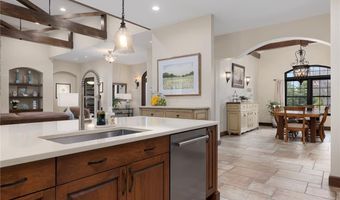
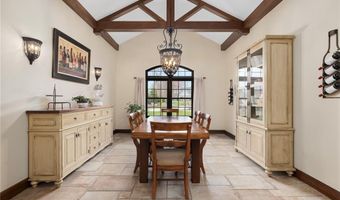
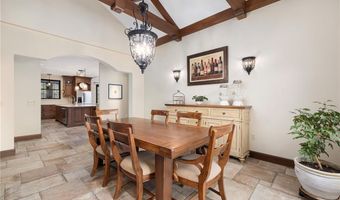
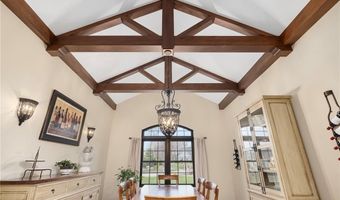
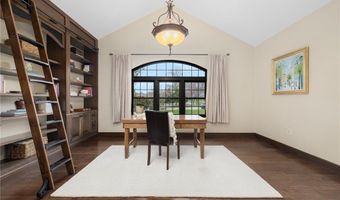
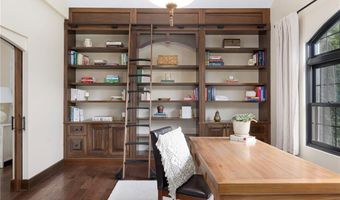
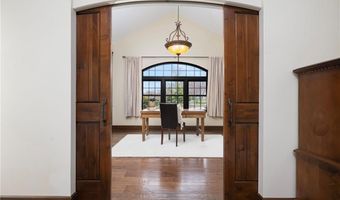
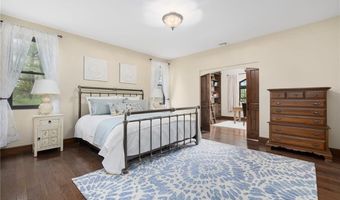
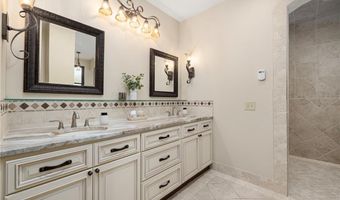
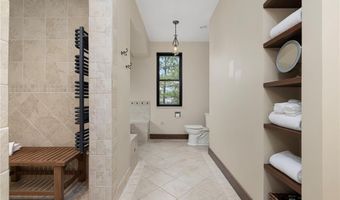
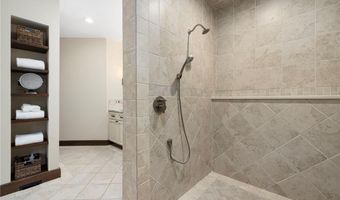
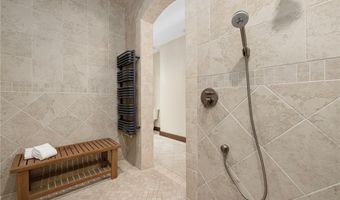
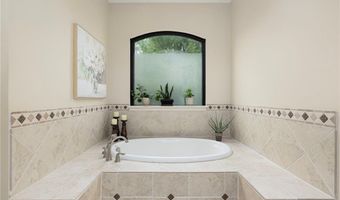
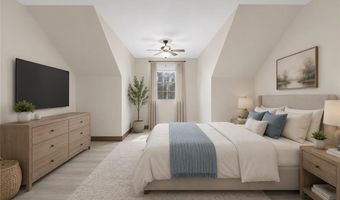
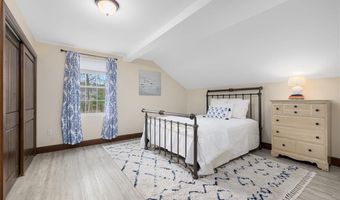
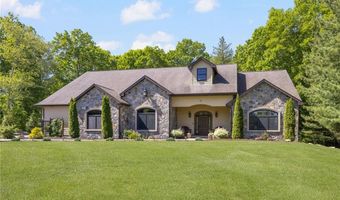
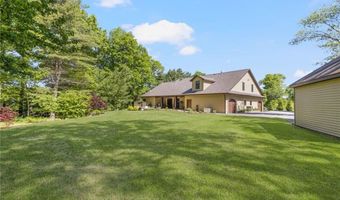
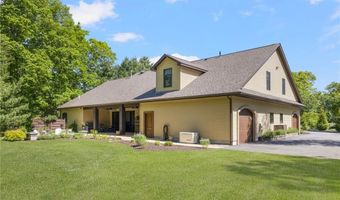
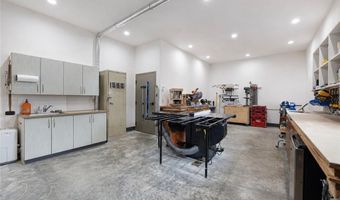
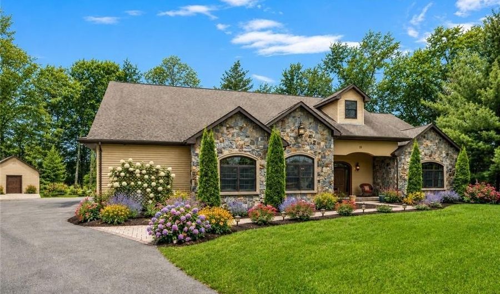
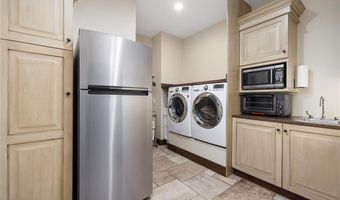
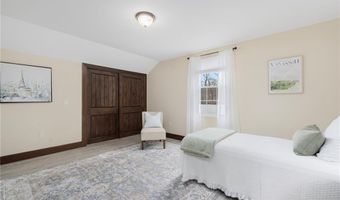
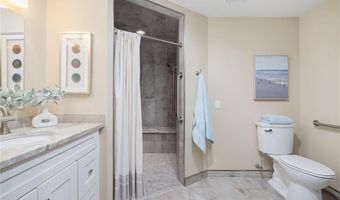
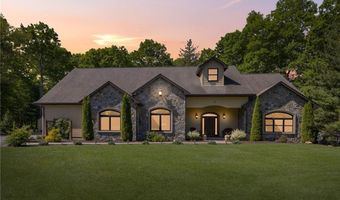
Experience nearly 4,000sf of exceptional living space in this completely custom-built 4 bed home, thoughtfully designed with the highest level of craftsmanship and premium finishes throughout. Soaring 12-foot ceilings with custom beams set the tone for refined elegant living. The heart of the home is a stunning chef's kitchen, outfitted with a massive double wide island, 6 burner Verona range, and complemented by a separate butler's pantry. The open-concept layout flows seamlessly into a warm and inviting living space anchored by a beautiful stone fireplace and built ins. This spacious living room has gorgeous views of the back yard with double sliders leading out to the covered porch and stone patio. The first-floor primary suite is its own sanctuary-the bath features 1000sq ft of exquisite Italian porcelain tilework that elevates the home's luxurious feel. Another standout feature is the adjacent library, complete w/ custom floor to ceiling bookcases and rolling ladder. Every attribute has been carefully curated, including Andersen 400 Series windows, radiant heated flooring, whole house generator, polished concrete heated garage floors, a heated 17' x 24' workshop with water and an exhaust for dust collecting, a 16' x 16' shed, an electric pet fence, irrigation, natural gas heat and exterior accent lighting.
Open House Showings

Start TimeEnd TimeAppointment Required?
No

More Details

MLS Name
State Wide MLS of Rhode Island, Inc.
Source
ListHub
MLS Number
1414820
MLS ID
SWMLSRI
Virtual Tour
PARTICIPANT
Name
Kelli Improta
Primary Phone
(401) 714-3115
Key
3YD-SWMLSRI-30054
Email
kimprota@gmail.com
BROKER
Name
RI Real Estate Services
Phone
(401) 465-0417
OFFICE
Name
Ri Real Estate Services
Phone
(401) 885-5400
Copyright © 2026 State Wide MLS of Rhode Island, Inc. All rights reserved. All information provided by the listing agent/broker is deemed reliable but is not guaranteed and should be independently verified.

Features

Basement
Basement
Dock
Dock
Elevator
Elevator
Fireplace
Fireplace
Greenhouse
Greenhouse
Hot Tub Spa
Hot Tub Spa
New Construction
New Construction
Pool
Pool
Sauna
Sauna
Sports Court
Sports Court
Waterfront
Waterfront
Appliances
Gas Water Heater
Gas Water Heater
Dishwasher
Dishwasher
Exhaust Fan
Exhaust Fan
Range Hood
Range Hood
Microwave
Microwave
Oven/Range
Oven/Range
Refrigerator
Refrigerator
Architectural Style
Ranch
Ranch
Construction Materials
Other Siding
Other Siding
 Vinyl Siding
Vinyl Siding
Cooling
Central Air
Central Air
Exterior
Patio
Patio
Porch
Porch
Flooring
Hardwood
Hardwood
Heating
Radiant
Radiant
Zoned
Zoned
Natural Gas
Natural Gas
Interior
Attic
Attic
Cathedral Ceilings
Cathedral Ceilings
Plumbing (Mixed)
Plumbing (Mixed)
Insulation (Ceiling)
Insulation (Walls)
Insulation (Walls)
Patio and Porch
Porch
Porch
Patio
Patio
Rooms
Bedroom 2
Bedroom 2
Bedroom 3
Bedroom 3
Bedroom 1
Bedroom 1
Bathroom 1
Bathroom 1
Bathroom 2
Bathroom 2
Bedroom 4
Bedroom 4
Bathroom 3
Bathroom 3
Basement
Basement
Window
Insulated Windows
Insulated Windows

History

DateEventPrice$/SqftSource
Listed For Sale
Residential
$1,495,000$377RI Real Estate Services
Report issue with price history

Taxes

YearAnnual AmountDescription
2025$10,696

Nearby Schools

Middle School

Wickford Middle School

4.1 miles away06 - 08

Senior High School

North Kingstown Senior High School

4.2 miles away09 - 12

Elementary School

Hamilton Elementary School

4.1 miles away04 - 05
Show more
Get more info on 19 Blacksburt Ct, North Kingstown, RI 02874
Profile
Kelli Improta
Listing Agent
(401) 714-3115
By pressing request info, you agree that Residential and real estate professionals may contact you via phone/text about your inquiry, which may involve the use of automated means.
Profile
Kelli Improta
Listing Agent
(401) 714-3115
By pressing request info, you agree that Residential and real estate professionals may contact you via phone/text about your inquiry, which may involve the use of automated means.