188 Bellingham Dr Beech Island, SC 29842
Price
$599,900
Listed On
Type
For Sale
Status
Active
188 Bellingham Dr, Beech Island, SC 29842
4 Beds
4 Bath
3483 sqft
Asking  $599,900

Snapshot

Type
For Sale
Category
Purchase
Property Type
Residential
Property Subtype
Single Family Residence
MLS Number
224255
Parcel Number
073-13-04-002
Property Sqft
3,483 sqft
Lot Size
0.75 acres
Year Built
2012
Year Updated
Bedrooms
4
Bathrooms
4
Full Bathrooms
3
3/4 Bathrooms
0
Half Bathrooms
1
Quarter Bathrooms
0
Lot Size (in sqft)
32,670
Price Low
-
Room Count
9
Building Unit Count
-
Condo Floor Number
-
Number of Buildings
-
Number of Floors
1
Parking Spaces
0
Location Directions
Take Silver Bluff Road out of town. Right on Storm Branch Road. Left on Bellingham Drive. Left onto Bellingham Drive and home is on the right.
Legal Description
Lot 2 Blk B Sect 1 of The Retreat at Storm Branch
Subdivision Name
The Retreat At Storm Branch
Franchise Affiliation
Independent
Special Listing Conditions
Auction
Auction
Bankruptcy Property
Bankruptcy Property
HUD Owned
HUD Owned
In Foreclosure
In Foreclosure
Notice Of Default
Notice Of Default
Probate Listing
Probate Listing
Real Estate Owned
Real Estate Owned
Short Sale
Short Sale
Third Party Approval

Description

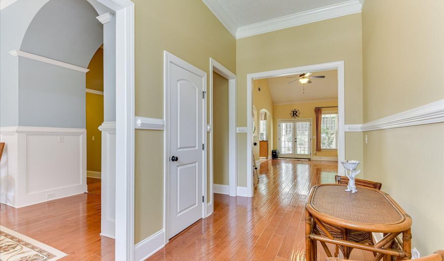
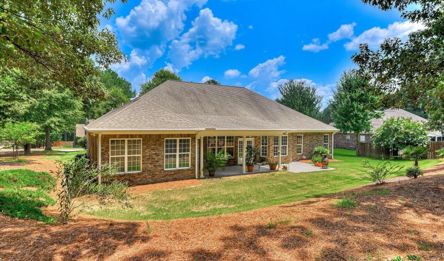
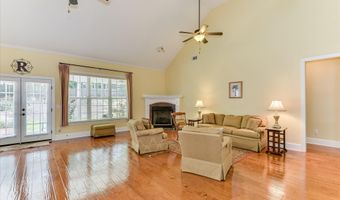
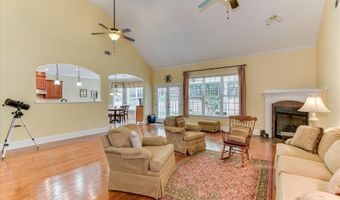
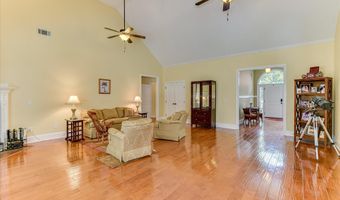
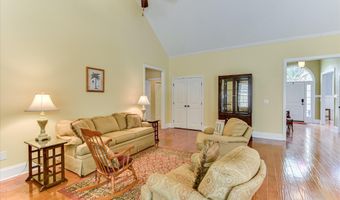
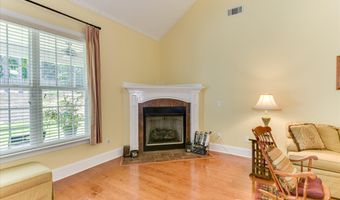
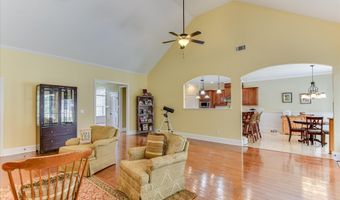
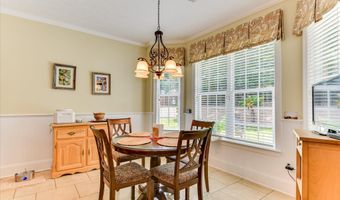
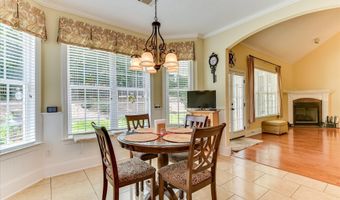
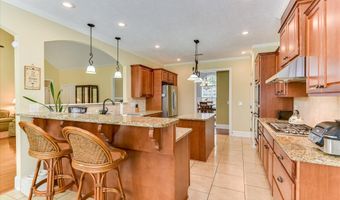
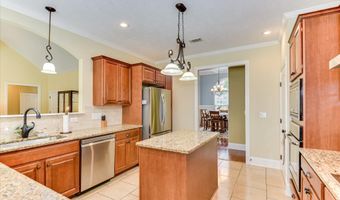
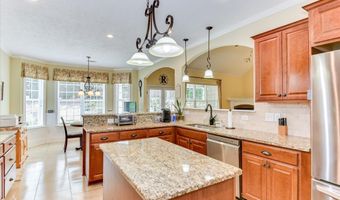
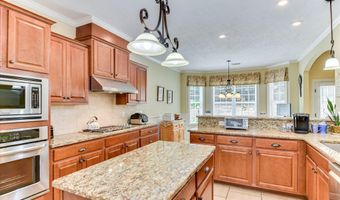
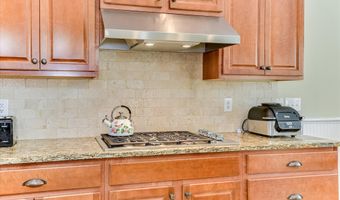
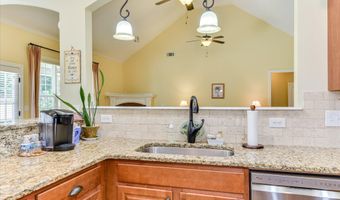
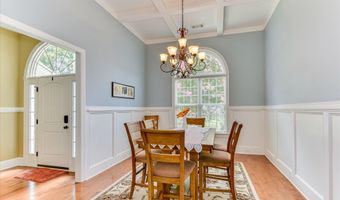
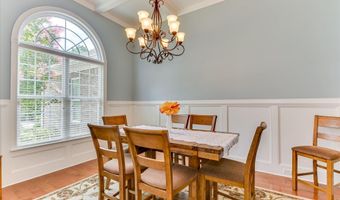
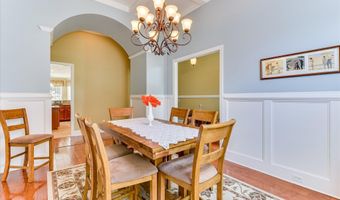
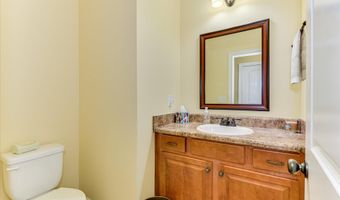
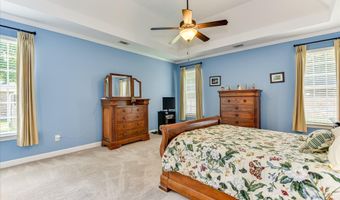
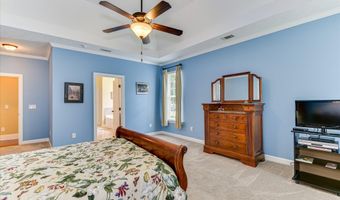
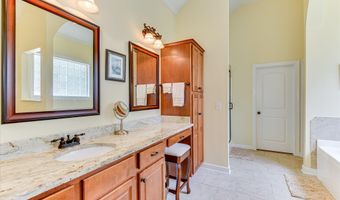
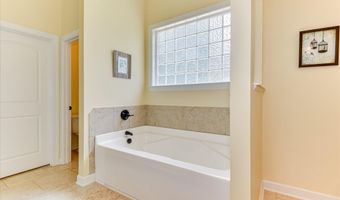
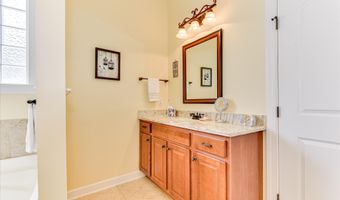
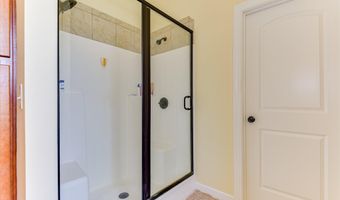
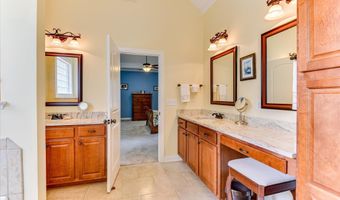
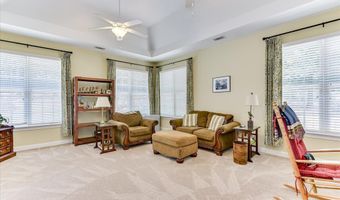
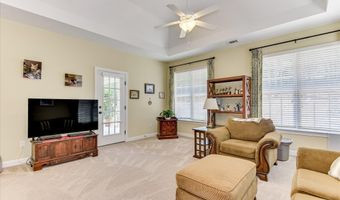
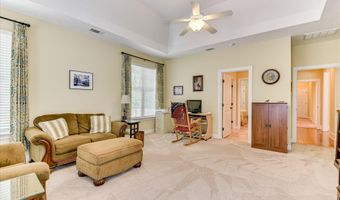
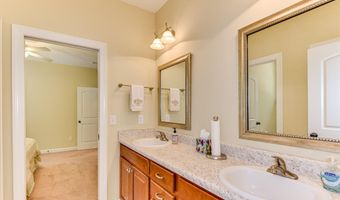
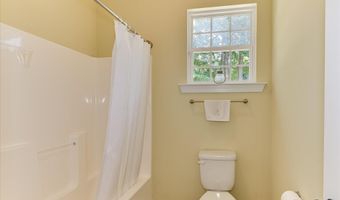
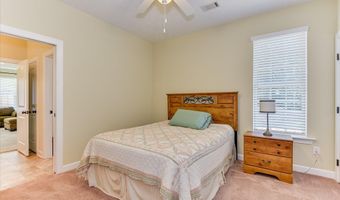
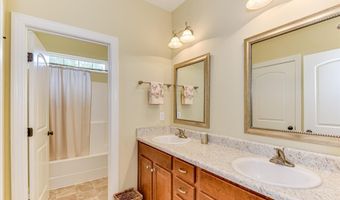
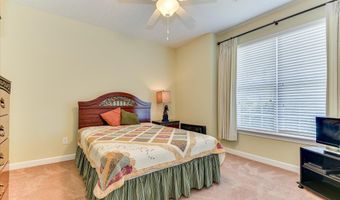
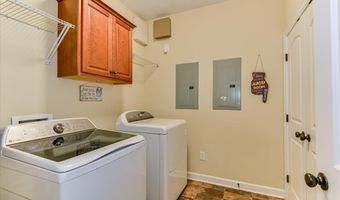
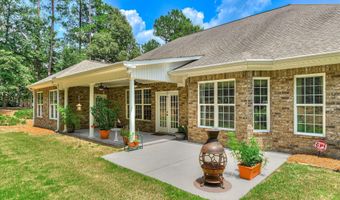
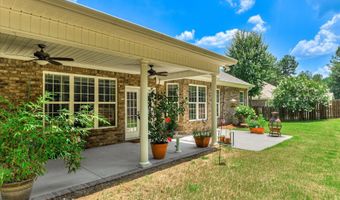
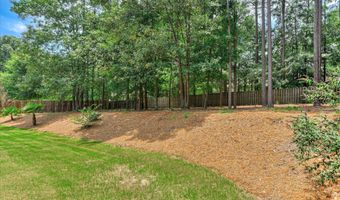
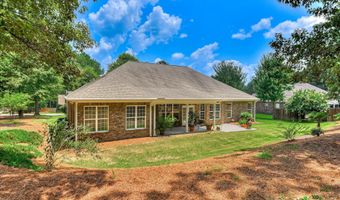
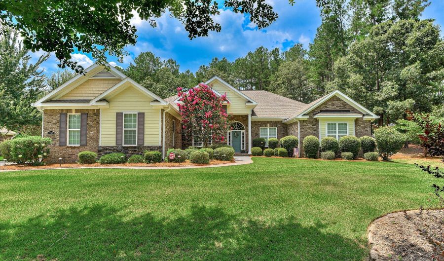
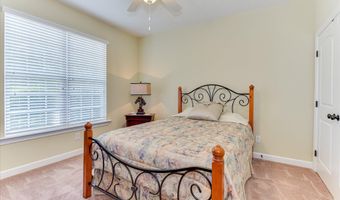
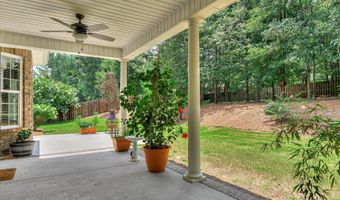
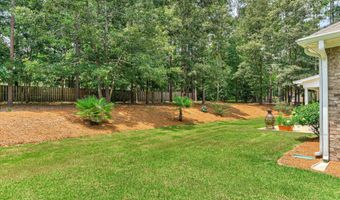
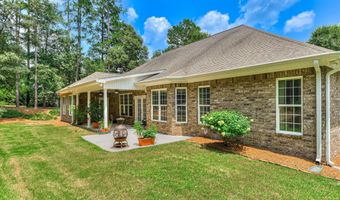
Welcome home to this one-owner, beautifully maintained brick residence offering the ease of single-story living on a private, three-quarter-acre homesite. Designed with comfort, timeless style, and generous living spaces in mind, this home provides the perfect setting for both everyday living and entertaining. Step through the front door into an impressive oversized foyer where gleaming hardwood floors create a warm and elegant welcome. The foyer opens seamlessly into the spacious great room while also flowing into the formal dining room, creating an open yet defined floor plan. The dining room is beautifully appointed with a coffered ceiling, elegant wainscoting, chair rail molding, and a striking Palladian window that fills the space with natural light. A dramatic barrel-vaulted ceiling creates an architectural focal point as it leads from the dining room into the main hallway, providing access to the private owner's suite on one side and the heart of the home--the kitchen--on the other. The split floor plan separates the owner's suite from the guest rooms. This spacious suite has a soaring trey ceiling and walk-in closet, a beautiful bathroom with a soaking tub, separate shower, water closet, and separate his/hers vanities. Hers has a make-up counter attached to the sink. His is very spacious and located to the right of the tub. Take note of the granite that beautifully accents the cabinetry. The bonus room is oversized and is currently being used as a bonus family room/office. It shares a jack-n-jill bath with bedroom #2 and offers a double vanity and a door that opens to the tub/toilet area. Bedroom # 3 and 4 are down the hall on the right and have access to the large hall bath that offers double vanities and a separate tub/toilet space. The powder room is located in the hallway between the kitchen and owner's suite, just before the laundry room and garage entrance. The beautifully landscaped yard with a sprinkler system offers flat space for the backyard, an elevated bed that leads to the privacy fence and is great for entertaining. The driveway is quite large and offers plenty of parking space Neighborhood amenities include a pool with pavilion, outdoor fireplace, pickleball courts, paved walking trails, and open green spaces--enhancing both lifestyle and community connection. Conveniently located just 12 miles from downtown Augusta and 15 miles from downtown Aiken, this home offers the perfect balance of peaceful living and easy access to dining, shopping, and entertainment.
More Details

MLS Name
Aiken Association of REALTORS®
Source
ListHub
MLS Number
224255
MLS ID
AMLSSC
Virtual Tour
PARTICIPANT
Name
Kim Cooper
Primary Phone
(803) 474-3578
Key
3YD-AMLSSC-168_304
Email
kimcooper0801@gmail.com
BROKER
Name
Meybohm Real Estate
Phone
(803) 646-5144
OFFICE
Name
Meybohm Real Estate - Aiken
Phone
(803) 648-7653
Copyright © 2026 Aiken Association of REALTORS®. All rights reserved. All information provided by the listing agent/broker is deemed reliable but is not guaranteed and should be independently verified.

Features

Basement
Basement
Dock
Dock
Elevator
Elevator
Fireplace
Fireplace
Greenhouse
Greenhouse
Hot Tub Spa
Hot Tub Spa
New Construction
New Construction
Pool
Pool
Sauna
Sauna
Sports Court
Sports Court
Waterfront
Waterfront
Appliances
Microwave
Microwave
Range
Range
Self Cleaning Oven
Self Cleaning Oven
Refrigerator
Refrigerator
Gas Water Heater
Gas Water Heater
Dishwasher
Dishwasher
Disposal
Disposal
Architectural Style
Ranch
Ranch
Construction Materials
Brick
Brick
Cooling
Central Air
Central Air
Electric
Electric
Flooring
Carpet
Carpet
Tile - Ceramic
Tile - Ceramic
Hardwood
Hardwood
Heating
Forced Air
Forced Air
Natural Gas
Natural Gas
Interior
Snack Bar
Snack Bar
Solid Surface Counters
Walk-In Closet(s)
Walk-In Closet(s)
Bedroom on 1st Floor
Cable Available
Cable Available
Cathedral Ceiling(s)
Ceiling Fan(s)
Ceiling Fan(s)
Kitchen Island
Kitchen Island
Primary Downstairs
Primary Downstairs
Pantry
Pantry
Eat-in Kitchen
Eat-in Kitchen
Parking
Driveway
Driveway
Open
Open
Patio and Porch
Patio
Patio
Roof
Composition
Composition
Shingle
Shingle
Rooms
Bedroom 3
Bedroom 3
Bedroom 4
Bedroom 4
Bathroom 1
Bathroom 1
Bathroom 3
Bathroom 3
Dining Room
Dining Room
Bathroom 4
Bathroom 4
Bedroom 1
Bedroom 1
Bathroom 2
Bathroom 2
Bedroom 2
Bedroom 2
Bonus Room
Bonus Room
Window
Window Coverings
Window Coverings

History

DateEventPrice$/SqftSource
Listed For Sale
Residential
$599,900$172Meybohm Real Estate - Aiken
Report issue with price history

Taxes

YearAnnual AmountDescription
$0Lot 2 Blk B Sect 1 of The Retreat at Storm Branch

Nearby Schools

Sorry, but we don't have schools data for this area.
Get more info on 188 Bellingham Dr, Beech Island, SC 29842
Profile
Kim Cooper
Listing Agent
(803) 474-3578
By pressing request info, you agree that Residential and real estate professionals may contact you via phone/text about your inquiry, which may involve the use of automated means.
Profile
Kim Cooper
Listing Agent
(803) 474-3578
By pressing request info, you agree that Residential and real estate professionals may contact you via phone/text about your inquiry, which may involve the use of automated means.