18736 Roselle Cv Auburn, IN 46706
Price
$599,900
Listed On
Type
For Sale
Status
Pending
18736 Roselle Cv, Auburn, IN 46706
4 Beds
4 Bath
3346 sqft
Asking  $599,900

Snapshot

Type
For Sale
Category
Purchase
Property Type
Residential
Property Subtype
Other
MLS Number
202625256
Parcel Number
02-03-06-251-023.000-042
Property Sqft
3,346 sqft
Lot Size
0.60 acres
Year Built
2019
Year Updated
Bedrooms
4
Bathrooms
4
Full Bathrooms
3
3/4 Bathrooms
0
Half Bathrooms
1
Quarter Bathrooms
0
Lot Size (in sqft)
26,136
Price Low
-
Room Count
10
Building Unit Count
-
Condo Floor Number
-
Number of Buildings
-
Number of Floors
1
Parking Spaces
0
Location Directions
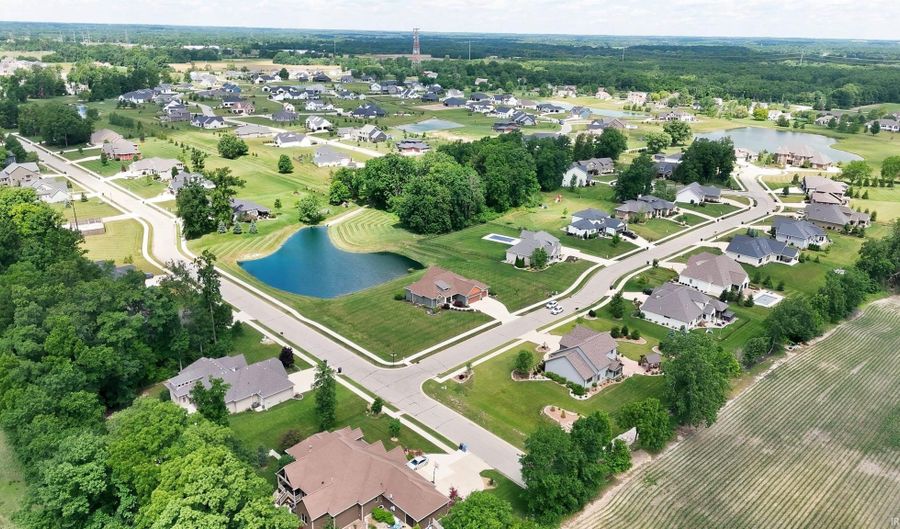
North on Tonkel Rd. Right into Deer Hollow. Left onto Roselle.
Subdivision Name
Deer Hollow
Franchise Affiliation
None
Special Listing Conditions
Auction
Auction
Bankruptcy Property
Bankruptcy Property
HUD Owned
HUD Owned
In Foreclosure
In Foreclosure
Notice Of Default
Notice Of Default
Probate Listing
Probate Listing
Real Estate Owned
Real Estate Owned
Short Sale
Short Sale
Third Party Approval

Description

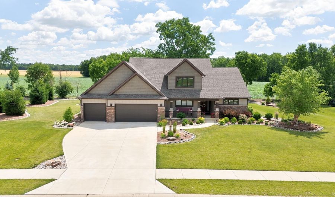
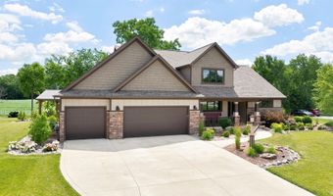
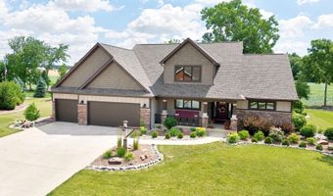
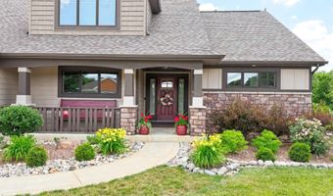
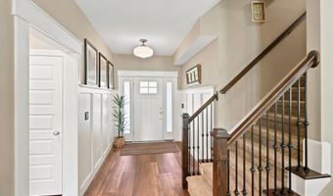
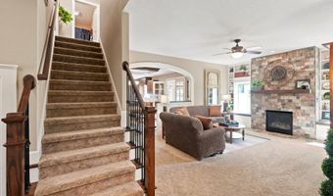
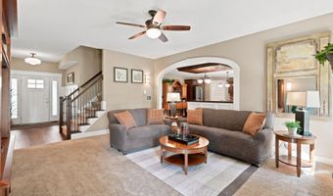
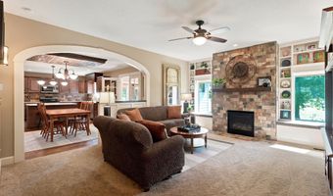
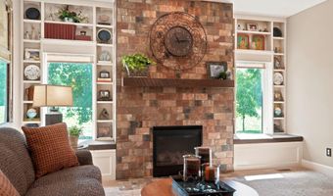
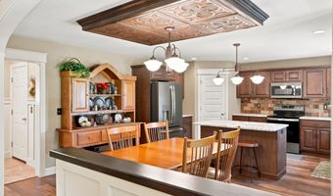
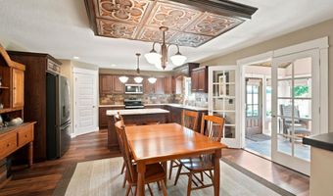
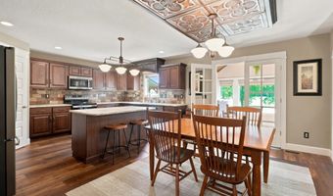
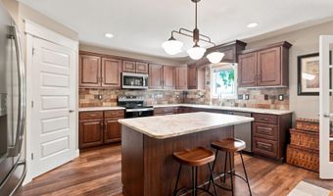
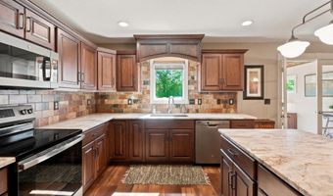
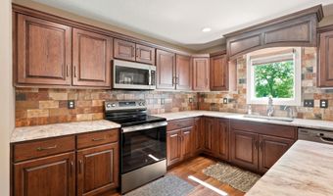
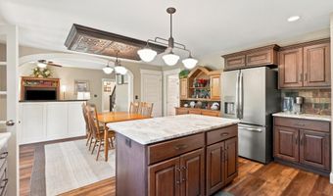
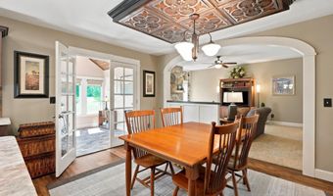
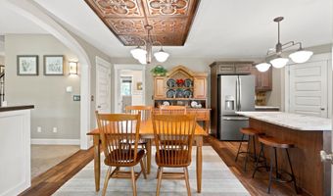
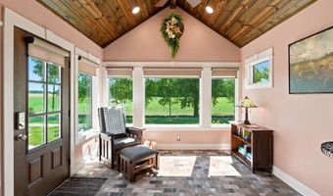
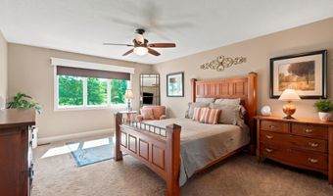
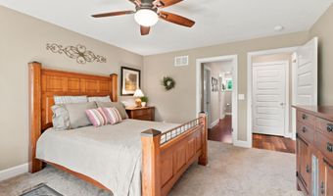
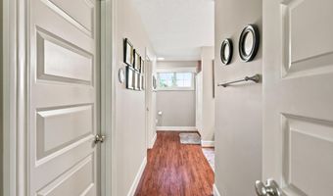
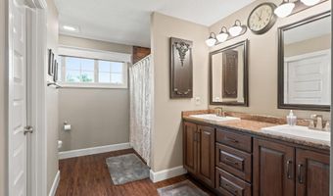
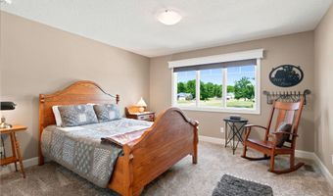
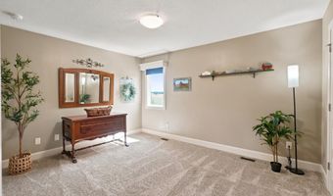
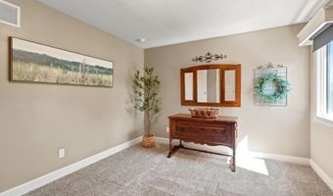
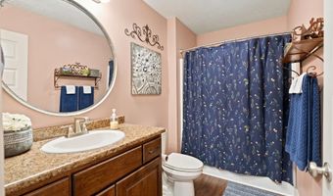
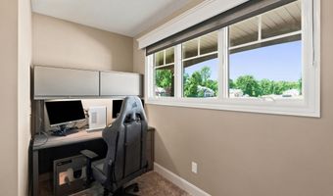
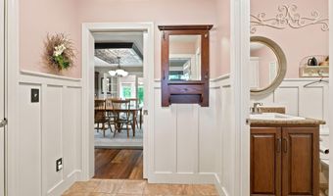
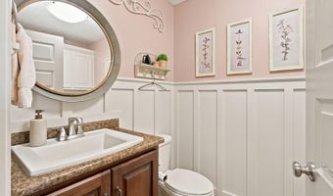
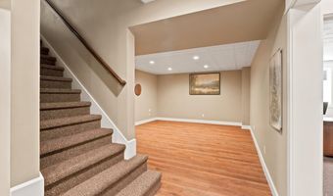
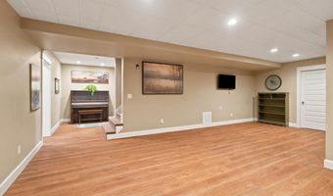
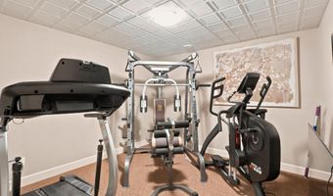
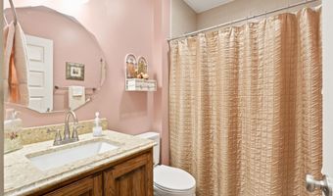
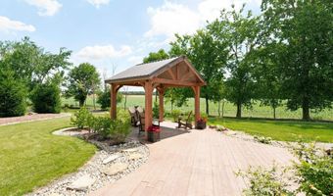
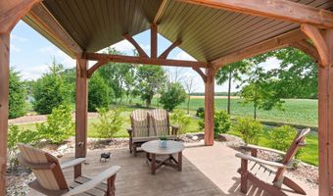
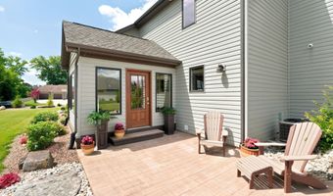
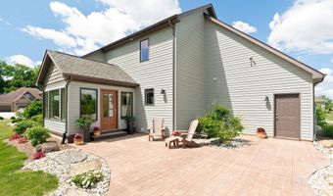
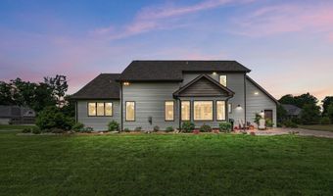
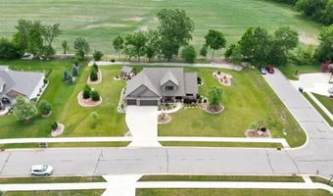
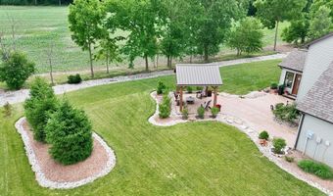
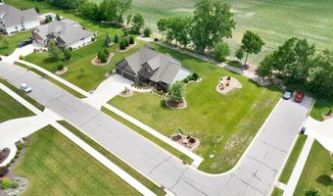
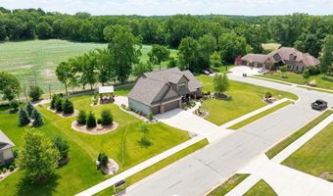
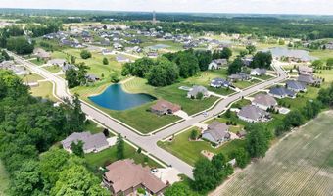
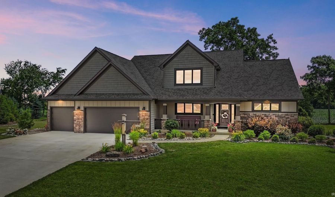
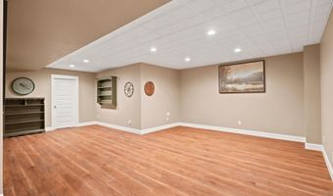
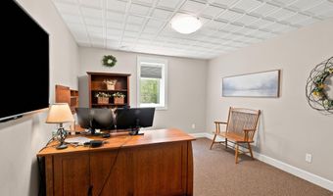
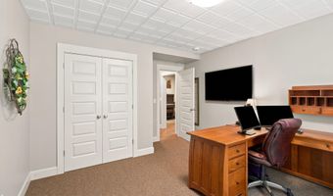
Located in the highly desirable Deer Hollow subdivision within the award-winning Leo School District, this exceptional custom-built 4 bedroom - 4 bath home offers the perfect combination of quality craftsmanship, thoughtful updates, and everyday functionality. Situated on a beautifully landscaped .6 acre homesite, you'll enjoy peaceful surroundings, frequent visits from deer, turkey, and herons, while remaining just minutes from Fort Wayne, shopping, dining, Auburn, I-69 and Parkview Hospital. Designed with both comfort and entertaining in mind, the spacious kitchen features Grabill custom cabinetry, textured granite countertops, a large walk-in pantry, custom tile accents, and abundant workspace. Just beyond, the stunning four-season sunroom showcases Anderson windows, French doors, tile flooring, and a pine plank ceiling, creating the perfect place to relax while overlooking the private backyard. The inviting great room centers around a floor-to-ceiling tiled fireplace with a floating mantel, custom built-in bookcases, and window bench seating. A dedicated main-level pocket office with a custom Steelcase built-in desk provides an ideal work-from-home space. Throughout the home you'll appreciate custom archways, detailed trim work, board-and-batten accents, embossed tin ceiling detail in the dining room, matching tile flooring, 5 3/4-inch baseboards, five-panel doors, and custom blinds. The spacious primary suite offers separate his-and-hers walk-in closets and a beautiful primary bath. The upper-level features 2 generously sized bedrooms with a large full bath. One of this home's standout features is the finished basement - a rarity in many newer homes today. Offering exceptional additional living space, the 4th bedroom, full bath, exercise room, workshop, utility room, and expansive recreation area provide incredible flexibility for entertaining, hobbies, and fitness. The three-car garage includes added attic storage, while numerous mechanical and quality upgrades provide lasting peace of mind, including a new electric range (2026), new carpeting, reverse osmosis drinking water system, whole-house water filtration, water softener, new well tank, sump pump with battery backup, and grinder pump. Outdoor living is equally impressive with a stamped concrete patio, pavilion, Appaloosa stone landscaping, dry creek bed, six mature pine trees, custom lighting, and beautifully maintained landscaping to enjoy the tree lined home site! This is a must see!

More Details

MLS Name
Upstate Alliance of REALTORS® Multiple Listing Service, Inc.
Source
ListHub
MLS Number
202625256
URL
MLS ID
FWAARIN
Virtual Tour
PARTICIPANT
Name
George Raptis
Primary Phone
(260) 710-1834
Key
3YD-FWAARIN-2414
Email
george@mikethomasrealtor.com
BROKER
Name
Mike Thomas Associates, Inc
Phone
(260) 489-2000
OFFICE
Name
Mike Thomas Assoc., Inc
Phone
(260) 489-2000
Copyright © 2026 Upstate Alliance of REALTORS® Multiple Listing Service, Inc. All rights reserved. All information provided by the listing agent/broker is deemed reliable but is not guaranteed and should be independently verified.

Features

Basement
Basement
Dock
Dock
Elevator
Elevator
Fireplace
Fireplace
Greenhouse
Greenhouse
Hot Tub Spa
Hot Tub Spa
New Construction
New Construction
Pool
Pool
Sauna
Sauna
Sports Court
Sports Court
Waterfront
Waterfront
Architectural Style
Other
Other
Cooling
Central Air
Central Air
Rooms
Bedroom 2
Bedroom 2
Bedroom 3
Bedroom 3
Laundry Room
Laundry Room
Bedroom 4
Bedroom 4
Bathroom 3
Bathroom 3
 Basement
Basement
Bathroom 2
Bathroom 2
Bedroom 1
Bedroom 1
Bathroom 4
Bathroom 4
Bathroom 1
Bathroom 1

History

DateEventPrice$/SqftSource
Listed For Sale
Residential
$599,900$179Mike Thomas Assoc., Inc
Report issue with price history

Taxes

YearAnnual AmountDescription
2025$5,526

Nearby Schools

Elementary School

Mckenney - Harrison Elementary School

7.2 miles awayKG - 05

Elementary School

James R Watson Elementary School

7.9 miles awayPK - 05
Get more info on 18736 Roselle Cv, Auburn, IN 46706
Profile
George Raptis
Listing Agent
(260) 710-1834
By pressing request info, you agree that Residential and real estate professionals may contact you via phone/text about your inquiry, which may involve the use of automated means.
Profile
George Raptis
Listing Agent
(260) 710-1834
By pressing request info, you agree that Residential and real estate professionals may contact you via phone/text about your inquiry, which may involve the use of automated means.