18705 NE CEDAR Dr Battle Ground, WA 98604
Price
$1,050,000
Listed On
Type
For Sale
Status
Active
18705 NE CEDAR Dr, Battle Ground, WA 98604
4 Beds
4 Bath
3529 sqft
Asking  $1,050,000

Snapshot

Type
For Sale
Category
Purchase
Property Type
Residential
Property Subtype
Single Family Residence
MLS Number
650381437
Parcel Number
119202030
Property Sqft
3,529 sqft
Lot Size
0.73 acres
Year Built
1976
Year Updated
Bedrooms
4
Bathrooms
4
Full Bathrooms
3
3/4 Bathrooms
0
Half Bathrooms
2
Quarter Bathrooms
0
Lot Size (in sqft)
31,798.8
Price Low
-
Room Count
-
Building Unit Count
-
Condo Floor Number
-
Number of Buildings
-
Number of Floors
2
Parking Spaces
0
Location Directions
SE Grace Ave and NE Cedar Drive
Legal Description
THE CEDARS PHASE 1 LOT 15 FOR ASSESSOR USE ONLY THE CEDARS PHASE
Subdivision Name
The Cedars
Franchise Affiliation
RE/MAX International
Special Listing Conditions
Auction
Auction
Bankruptcy Property
Bankruptcy Property
HUD Owned
HUD Owned
In Foreclosure
In Foreclosure
Notice Of Default
Notice Of Default
Probate Listing
Probate Listing
Real Estate Owned
Real Estate Owned
Short Sale
Short Sale
Third Party Approval

Description

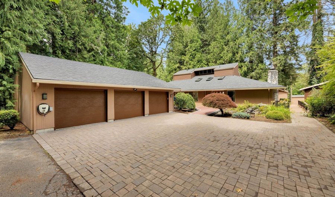
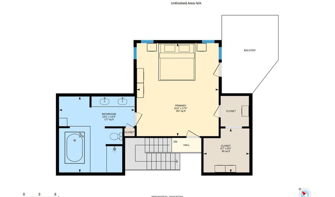
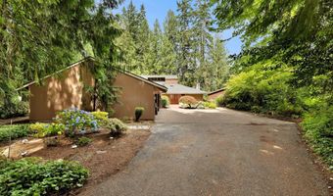
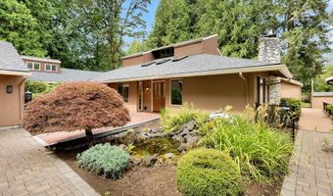
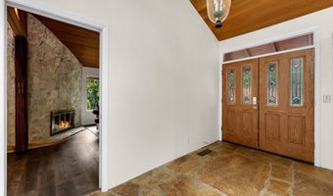
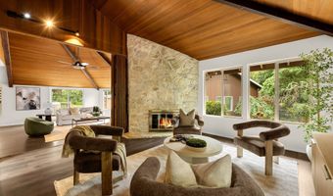
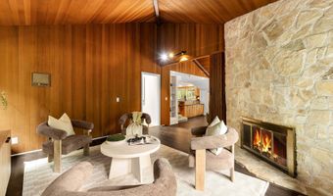
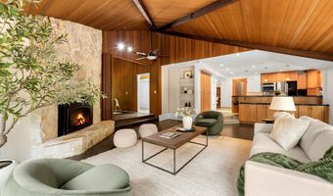
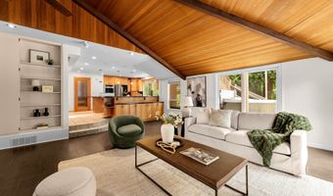
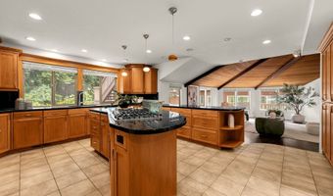
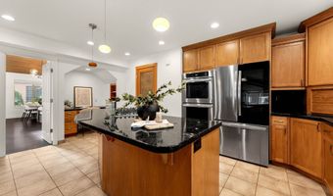
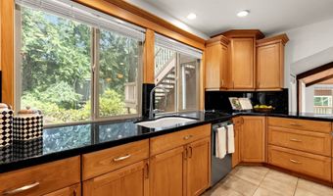
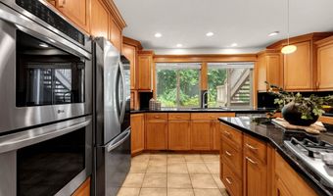
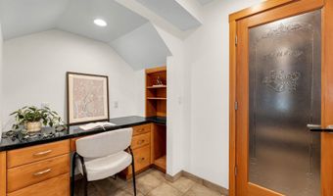
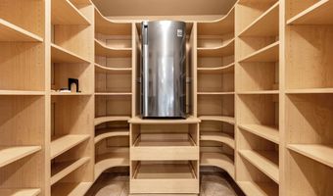
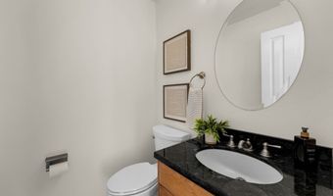
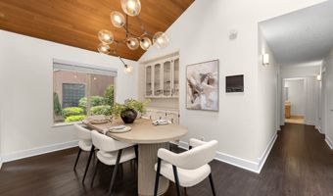
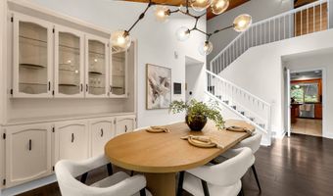
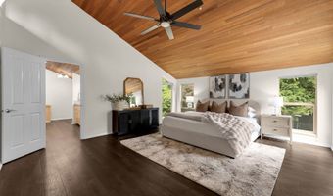
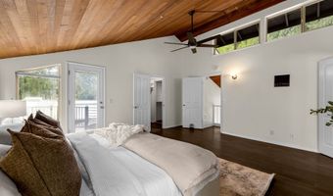
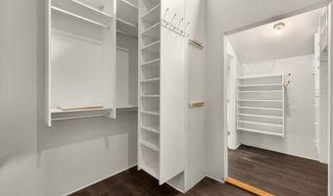
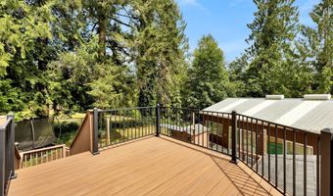
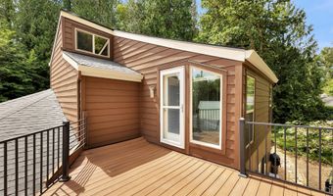
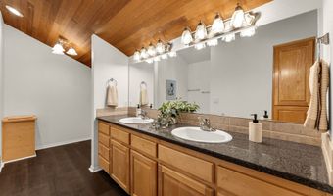
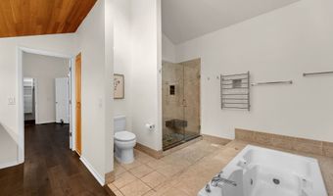
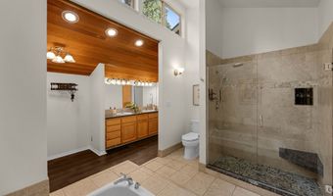
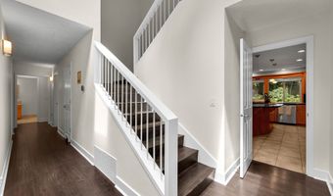
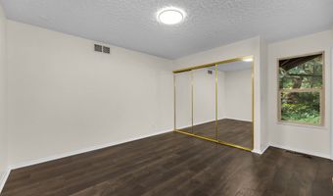
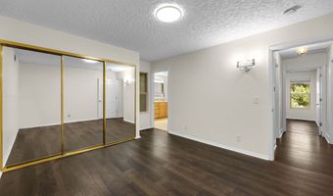
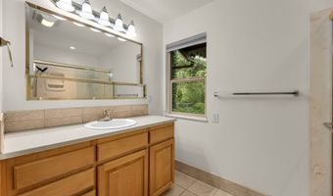
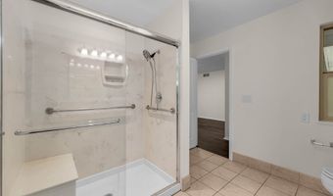
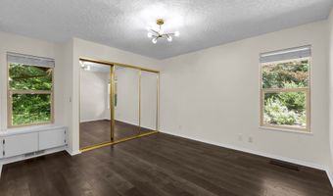
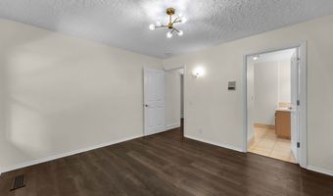
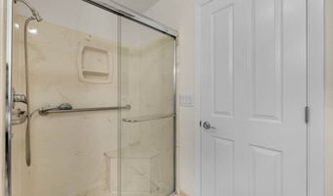
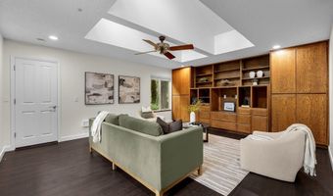
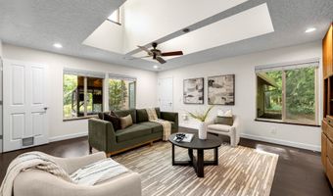
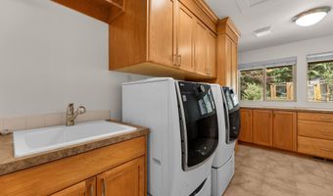
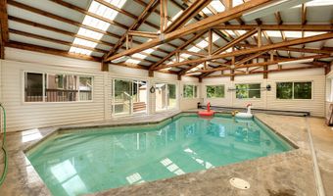
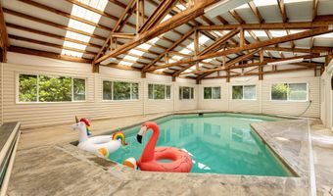
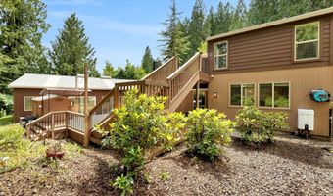
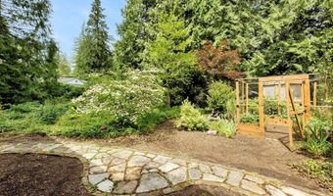
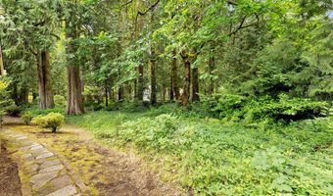
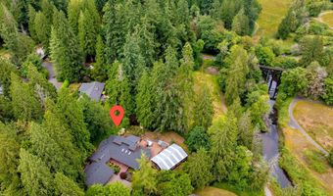
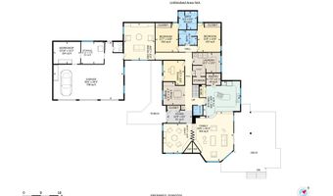
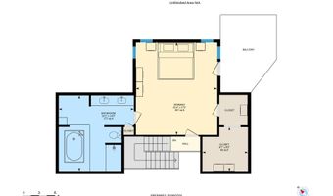
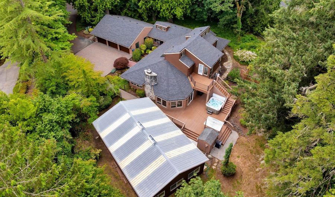
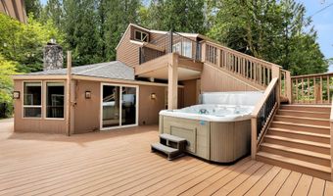
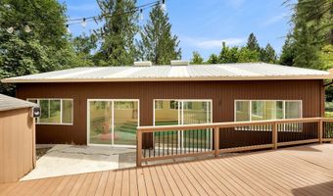
Escape to your own private Pacific Northwest retreat, where Northwest contemporary architecture meets the tranquility of nature. Set among towering cedar trees and backing directly to the protected greenspace of Salmon Creek and the Gordy Jolma Family Natural Area, this remarkable property offers an enchanting forest setting with miles of walking paths just beyond your backyard. Inside, soaring vaulted cedar ceilings, skylights, and two stunning natural stone fireplaces create warm, inviting living spaces filled with natural light. The beautifully updated kitchen features newer appliances, striking black granite countertops with shimmering blue labradorite, ample cabinets and storage including an impressively equipped pantry. The thoughtfully designed floor plan offers privacy for everyone. Two main-level bedrooms each feature their own attached full bathroom, while the entire upper level is dedicated to the luxurious owner's retreat, complete with vaulted cedar ceilings, a spacious walk-in closet, spa-inspired five-piece bath, and a private deck overlooking the trees. A separate office with its own exterior entrance provides the perfect work-from-home space and could easily be repurposed as a fourth bedroom or guest suite. Outside, you'll discover an enclosed garden and a natural xeriscape landscape that complements the surrounding environment while minimizing maintenance. Spend summer days enjoying the enclosed in-ground heated swimming pool with retractable cover, unwind in the hot tub, or host unforgettable gatherings on the expansive composite deck. The oversized attached three-car garage features a workshop, storage room, half bath, and the property is equipped with an electric vehicle charger.The newer roof, HVAC system, tankless water heater, and kitchen appliances provide functional reliability for years to come. Welcome home to your private woodland sanctuary designed for living, entertaining, and enjoying the very best of the Pacific Northwest.
Open House Showings

Start TimeEnd TimeAppointment Required?
No

More Details

MLS Name
Regional Multiple Listing Services
Source
ListHub
MLS Number
650381437
MLS ID
RMLSOR
Virtual Tour
PARTICIPANT
Name
Erica Stout
Primary Phone
(360) 600-6302
Key
3YD-RMLSOR-STOUTE
Email
ericastout@remax.net
BROKER
Name
RE/MAX equity group
Phone
(503) 670-3000
OFFICE
Name
RE/MAX Equity Group
Phone
(360) 882-6000
Copyright © 2026 Regional Multiple Listing Services. All rights reserved. All information provided by the listing agent/broker is deemed reliable but is not guaranteed and should be independently verified.

Features

Basement
Basement
Dock
Dock
Elevator
Elevator
Fireplace
Fireplace
Greenhouse
Greenhouse
Hot Tub Spa
Hot Tub Spa
New Construction
New Construction
Pool
Pool
Sauna
Sauna
Sports Court
Sports Court
Waterfront
Waterfront
Appliances
ApplianceGarage
ApplianceGarage
BuiltinOven
BuiltinOven
BuiltinRange
BuiltinRange
ConvectionOven
ConvectionOven
Dishwasher
Dishwasher
Disposal
Disposal
DoubleOven
DoubleOven
DownDraft
DownDraft
FreeStandingRefrigerator
Island
Island
Pantry
Pantry
PlumbedForIceMaker
PlumbedForIceMaker
StainlessSteelAppliance
Architectural Style
Contemporary
Contemporary
Cooling
Central Air
Central Air
Exterior
Deck
Deck
Fenced
Fenced
FreeStandingHotTub
FreeStandingHotTub
InGroundPool
InGroundPool
Outbuilding
Outbuilding
PoultryCoop
PoultryCoop
RaisedBeds
RaisedBeds
SecurityLights
SecurityLights
Workshop
Workshop
Yard
Yard
Fencing
Fenced
Fenced
Heating
Forced Air
Forced Air
Interior
CeilingFan
CeilingFan
Granite
Granite
HighSpeedInternet
HighSpeedInternet
JettedTub
JettedTub
LaminateFlooring
LaminateFlooring
Laundry
Laundry
Skylight
Skylight
TileFloor
TileFloor
VaultedCeiling
VaultedCeiling
WasherDryer
WasherDryer
Other Structures
Outbuilding
Outbuilding
Workshop
Workshop
Patio and Porch
Deck
Deck
Roof
Shingle
Shingle
Composition
Composition
Rooms
 Family Room
Family Room
Bonus Room
Bonus Room
Bedroom 1
Bedroom 1
Laundry Room
Laundry Room
Bedroom 3
Bedroom 3
Bedroom 4
Bedroom 4
Bathroom 1
Bathroom 1
 Laundry Room
Laundry Room
Dining Room
Dining Room
Bathroom 3
Bathroom 3
Bathroom 2
Bathroom 2
Bedroom 2
Bedroom 2
Security
Security
Security
View
Park
Park
Waterfront
Creek
Creek
Window
Vinyl Frames
Vinyl Frames

History

DateEventPrice$/SqftSource
Listed For Sale
Residential
$1,050,000$298RE/MAX Equity Group
Report issue with price history

Taxes

YearAnnual AmountDescription
$6,459THE CEDARS PHASE 1 LOT 15 FOR ASSESSOR USE ONLY THE CEDARS PHASE

Nearby Schools

Elementary School

Maple Grove Primary

1.2 miles awayPK - 04

Middle School

Maple Grove Middle

1.2 miles away05 - 08

Elementary School

Tukes Valley Primary

1.4 miles awayPK - 04
Show more
Get more info on 18705 NE CEDAR Dr, Battle Ground, WA 98604
Profile
Erica Stout
Listing Agent
(360) 600-6302
By pressing request info, you agree that Residential and real estate professionals may contact you via phone/text about your inquiry, which may involve the use of automated means.
Profile
Erica Stout
Listing Agent
(360) 600-6302
By pressing request info, you agree that Residential and real estate professionals may contact you via phone/text about your inquiry, which may involve the use of automated means.