1852 Valleywood Dr Avon, IN 46123
Price
$489,900
Listed On
Type
For Sale
Status
Active
1852 Valleywood Dr, Avon, IN 46123
4 Beds
4 Bath
3552 sqft
Asking  $489,900

Snapshot

Type
For Sale
Category
Purchase
Property Type
Residential
Property Subtype
Single Family Residence
MLS Number
22118144
Parcel Number
321015384029000022
Property Sqft
3,552 sqft
Lot Size
0.31 acres
Year Built
2001
Year Updated
Bedrooms
4
Bathrooms
4
Full Bathrooms
3
3/4 Bathrooms
0
Half Bathrooms
1
Quarter Bathrooms
0
Lot Size (in sqft)
13,503.6
Price Low
-
Room Count
16
Building Unit Count
-
Condo Floor Number
-
Number of Buildings
-
Number of Floors
2
Parking Spaces
0
Location Directions
GPS Friendly
Legal Description
Reserve @ Bridgewater Sec 3 Lot 54 .31 Ac
Subdivision Name
Reserve At Bridgewater
Franchise Affiliation
None
Special Listing Conditions
Auction
Auction
Bankruptcy Property
Bankruptcy Property
HUD Owned
HUD Owned
In Foreclosure
In Foreclosure
Notice Of Default
Notice Of Default
Probate Listing
Probate Listing
Real Estate Owned
Real Estate Owned
Short Sale
Short Sale
Third Party Approval

Description

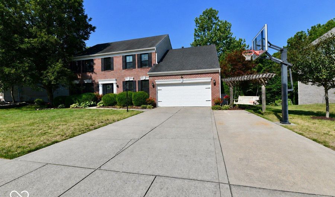
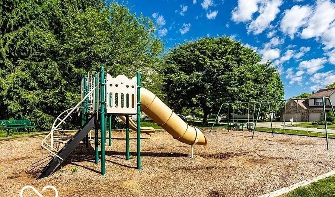
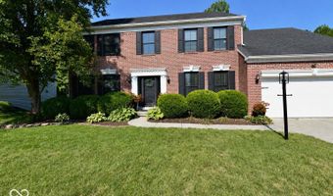
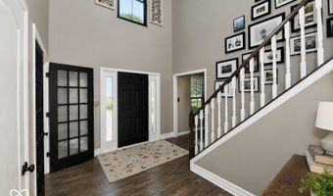
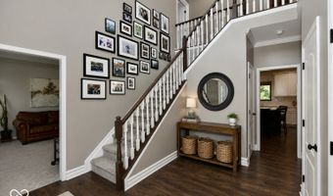
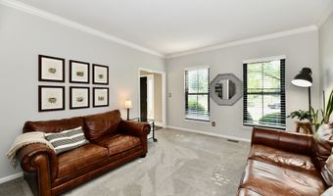
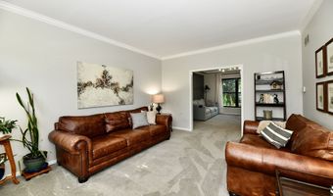
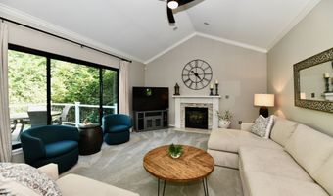
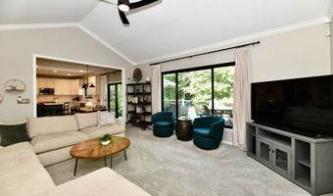
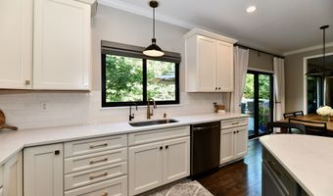
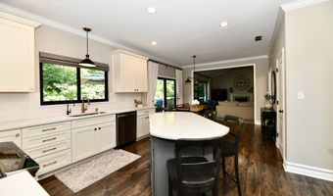
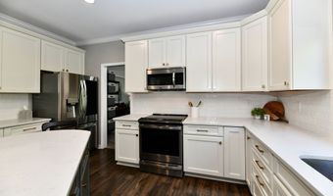
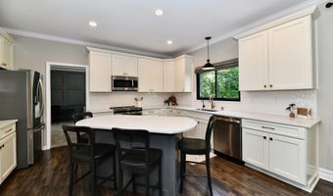
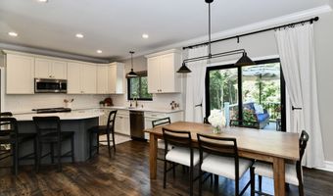
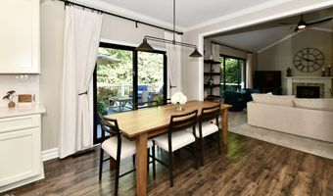
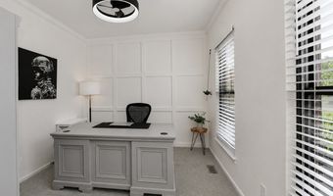
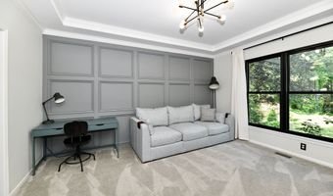
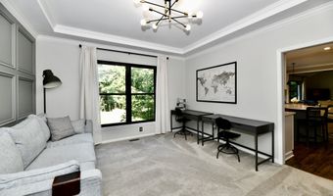
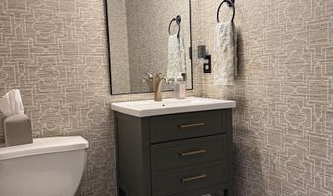
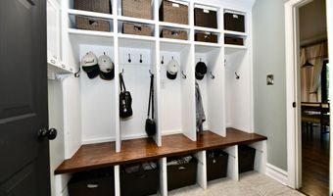
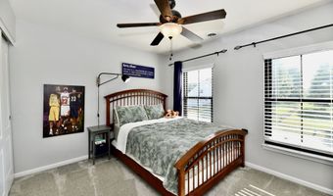
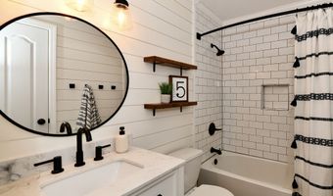
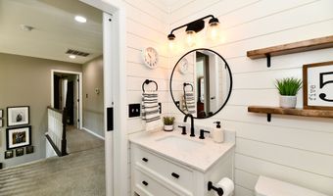
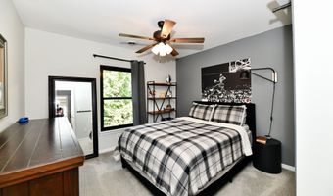
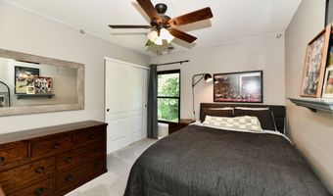
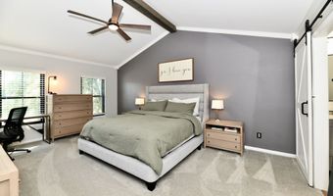
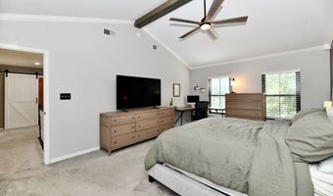
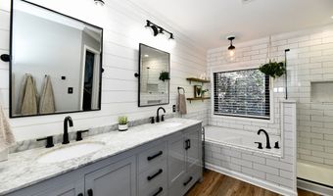
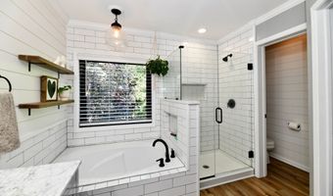
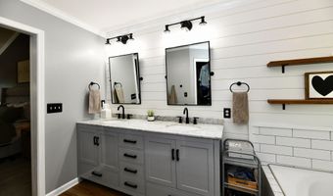
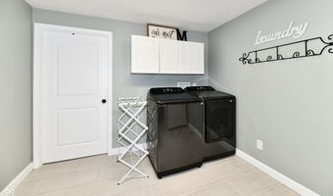
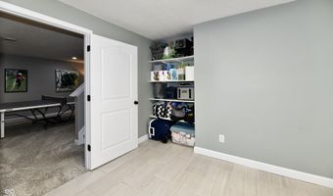
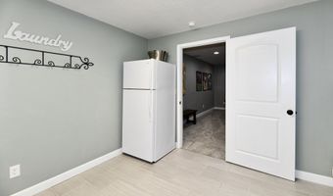
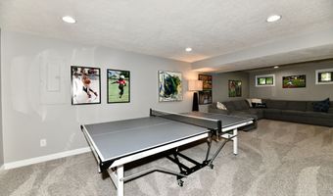
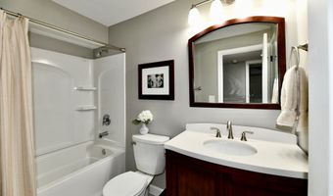
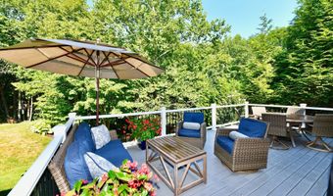
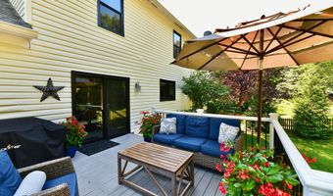
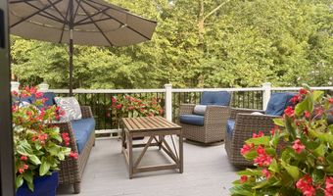
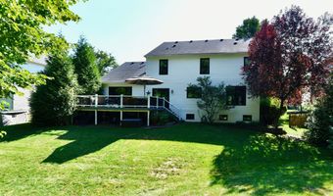
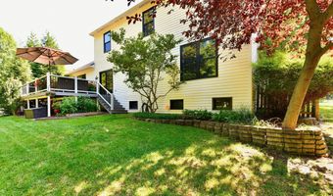
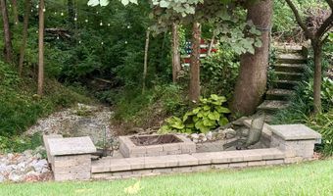
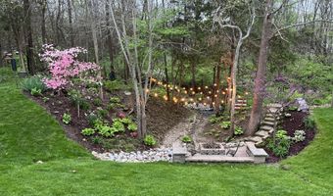
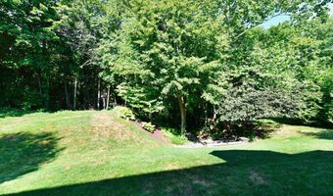
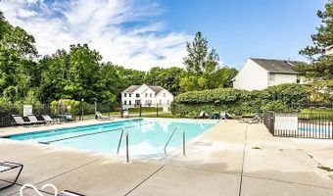
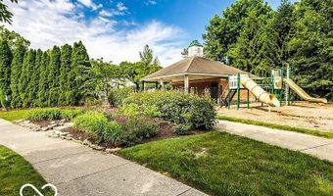
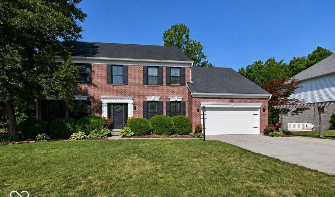
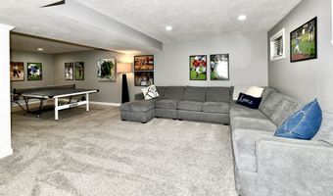
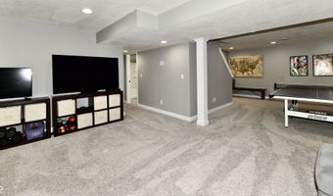
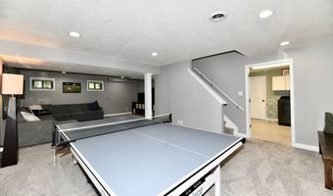
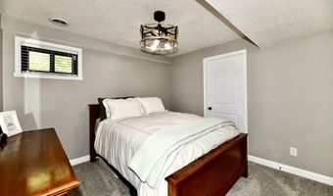
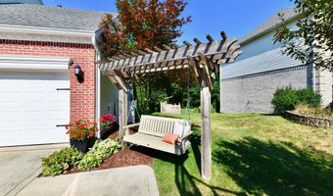
Move-In Ready, Beautifully Updated Family Home with a Private Wooded Backyard in Reserve at Bridgewater! Welcome to this beautifully maintained 3,800 sq. ft. home nestled in a wonderful family-friendly neighborhood and served by the highly rated Avon Community School Corporation. Thoughtfully updated throughout, this move-in-ready home offers the perfect blend of warmth, functionality, and timeless style. The updated kitchen opens seamlessly to the inviting family room, creating the perfect space for everyday living and entertaining. Updated lighting throughout adds to the warm, homey feel. Additional living spaces include a private home office with french doors, a formal dining room that could also serve as a study, and a formal living room. Upstairs you'll find four spacious bedrooms and beautifully updated bathrooms. Two separate A/C systems, including a dedicated upstairs unit, keep both levels comfortable during hot Indiana summers. New windows throughout add comfort and energy efficiency. The large finished basement provides exceptional additional living space with a spacious recreation area, private guest room, full bathroom, oversized laundry room, and abundant storage. Outside, enjoy a beautifully landscaped yard, large composite deck, and a private wooded backyard filled with mature trees and wildlife. Gather around the fire pit with ambient lighting, relax on the charming front pergola swing, or take a walk to the neighborhood pool or park. The outside area also features an in-ground electric pet fence. The mudroom features five large cubbies for easy organization, while the garage includes epoxy-coated floors, three oversized built-in cubbies, and custom organizational systems. Lovingly cared for and continually updated, this exceptional home offers space, privacy, and organization in a convenient location just minutes from shopping, dining, parks, and everything Avon has to offer.

More Details

MLS Name
MIBOR Service Corporation
Source
ListHub
MLS Number
22118144
MLS ID
MIBORIN
Virtual Tour
PARTICIPANT
Name
Lisa Meulbroek
Primary Phone
(317) 570-3639
Key
3YD-MIBORIN-10279
Email
lmeulbroek@libertyrealestate.biz
BROKER
Name
Liberty Real Estate, LLC
Phone
(317) 570-3639 ext. 227
OFFICE
Name
Liberty Real Estate, LLC.
Phone
(866) 973-6660
Copyright © 2026 MIBOR Service Corporation. All rights reserved. All information provided by the listing agent/broker is deemed reliable but is not guaranteed and should be independently verified.

Features

Basement
Basement
Dock
Dock
Elevator
Elevator
Fireplace
Fireplace
Greenhouse
Greenhouse
Hot Tub Spa
Hot Tub Spa
New Construction
New Construction
Pool
Pool
Sauna
Sauna
Sports Court
Sports Court
Waterfront
Waterfront
Appliances
Dishwasher
Dishwasher
Dryer
Dryer
Disposal
Disposal
Gas Water Heater
Gas Water Heater
Microwave
Microwave
Electric Oven
Electric Oven
Refrigerator
Refrigerator
Washer
Washer
Water Heater
Water Heater
Water Purifier
Water Purifier
Water Softener Owned
Architectural Style
Colonial
Colonial
Construction Materials
Vinyl With Brick
Vinyl With Brick
 Brick
Brick
Cooling
Central Air
Central Air
Heat Pump
Heat Pump
Exterior
Basketball Court
Basketball Court
Lighting
Lighting
Storage Shed
Storage Shed
Fire Pit
Fire Pit
Heating
Natural Gas
Natural Gas
Forced Air
Forced Air
Heat Pump (Heating)
Heat Pump (Heating)
Interior
Attic Pull Down Stairs
Bath Sinks Double Main
Cathedral Ceiling(s)
Tray Ceiling(s)
Tray Ceiling(s)
Ceiling Vaulted
Ceiling Vaulted
Kitchen Island
Kitchen Island
Entrance Foyer
Entrance Foyer
Paddle Fan
Paddle Fan
Hi-Speed Internet Availbl
Eat-in Kitchen
Eat-in Kitchen
Pantry
Pantry
Smart Thermostat
Smart Thermostat
Storage
Storage
Supplemental Storage
Walk-In Closet(s)
Walk-In Closet(s)
Wood Work Painted
Wood Work Painted
Breakfast Bar
Breakfast Bar
Other Structures
Storage
Storage
Parking
Open
Open
Patio and Porch
Deck
Deck
Rooms
Bathroom 2
Bathroom 2
Bathroom 4
Bathroom 4
Bedroom 2
Bedroom 2
Bathroom 1
Bathroom 1
Bedroom 1
Bedroom 1
Basement
Basement
Bedroom 4
Bedroom 4
Bathroom 3
Bathroom 3
Bedroom 3
Bedroom 3
Security
Security System
Security System
Utilities
Cable Available
Cable Available

History

DateEventPrice$/SqftSource
Listed For Sale
Residential
$489,900$138Liberty Real Estate, LLC.
Report issue with price history
Taxes

YearAnnual AmountDescription
2025$0Reserve @ Bridgewater Sec 3 Lot 54 .31 Ac

Nearby Schools

Elementary School

Hickory Elementary School

1.2 miles awayPK - 04

High School
Avon High School

1.3 miles away09 - 12

Elementary School

Pine Tree Elementary School

1.7 miles awayKG - 04
Show more
Get more info on 1852 Valleywood Dr, Avon, IN 46123
Profile
Lisa Meulbroek
Listing Agent
(317) 570-3639 ext. 227
By pressing request info, you agree that Residential and real estate professionals may contact you via phone/text about your inquiry, which may involve the use of automated means.
Profile
Lisa Meulbroek
Listing Agent
(317) 570-3639 ext. 227
By pressing request info, you agree that Residential and real estate professionals may contact you via phone/text about your inquiry, which may involve the use of automated means.