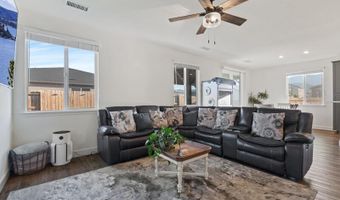
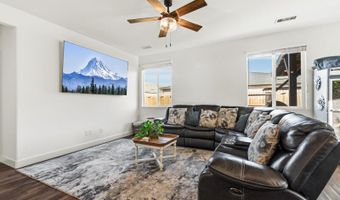
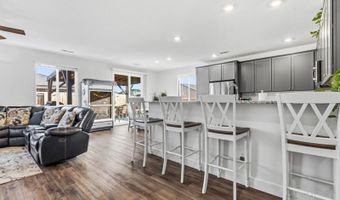
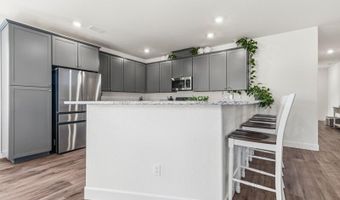
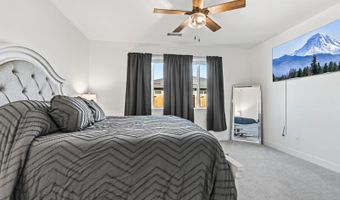
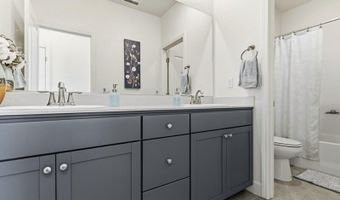
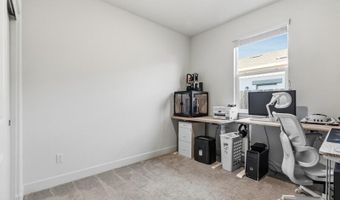
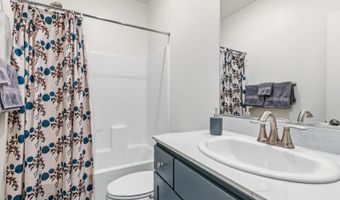
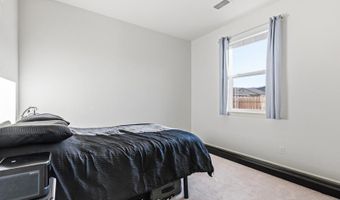
1845 Tipton Peak St Carson City, NV 89701
Price
$649,900
Listed On
Type
For Sale
Status
Active
1845 Tipton Peak St, Carson City, NV 89701
4 Beds
3 Bath
2100 sqft
Asking  $649,900

Snapshot

Type
For Sale
Category
Purchase
Property Type
Residential
Property Subtype
Single Family Residence
MLS Number
260009143
Parcel Number
004-424-01
Property Sqft
2,100 sqft
Lot Size
0.14 acres
Year Built
2024
Year Updated
Bedrooms
4
Bathrooms
3
Full Bathrooms
3
3/4 Bathrooms
0
Half Bathrooms
0
Quarter Bathrooms
0
Lot Size (in sqft)
6,098.4
Price Low
-
Room Count
-
Building Unit Count
-
Condo Floor Number
-
Number of Buildings
-
Number of Floors
1
Parking Spaces
3
Subdivision Name
Blackstone Ranch
Franchise Affiliation
Independent
Special Listing Conditions
Auction
Auction
Bankruptcy Property
Bankruptcy Property
HUD Owned
HUD Owned
In Foreclosure
In Foreclosure
Notice Of Default
Notice Of Default
Probate Listing
Probate Listing
Real Estate Owned
Real Estate Owned
Short Sale
Short Sale
Third Party Approval

Description

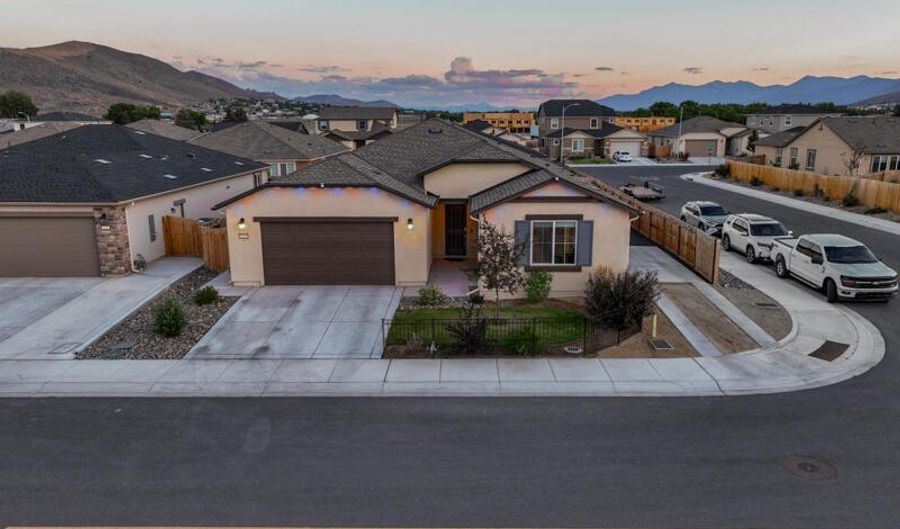
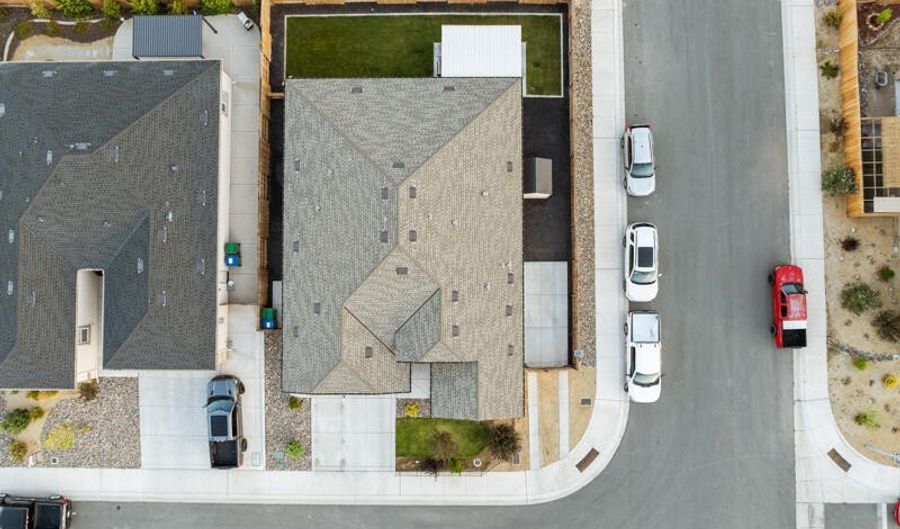
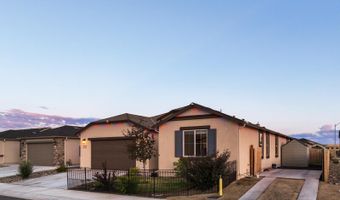
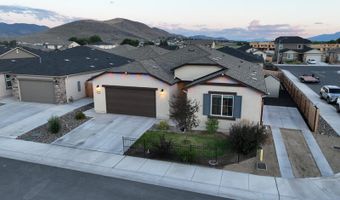
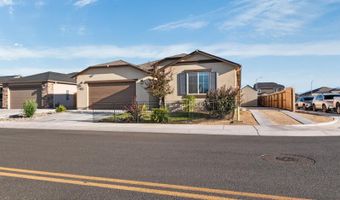
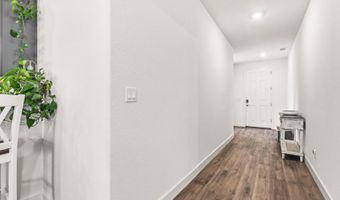
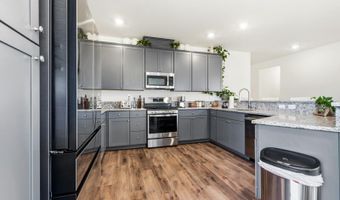
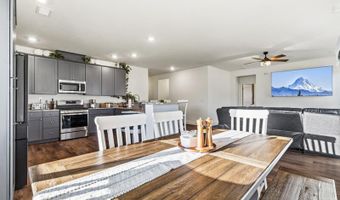
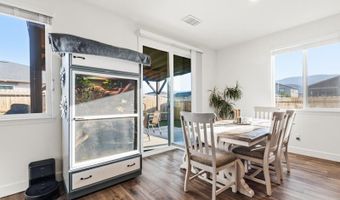
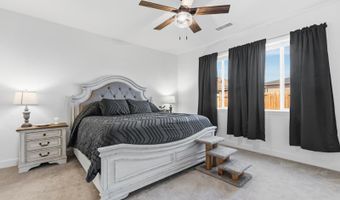
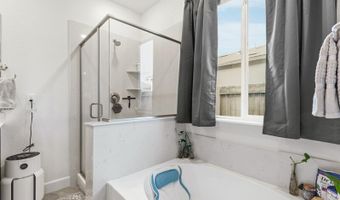
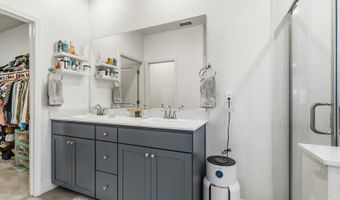
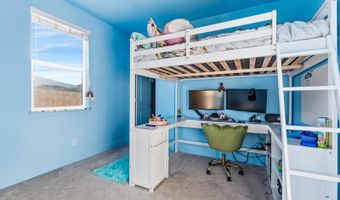
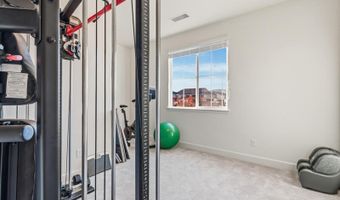
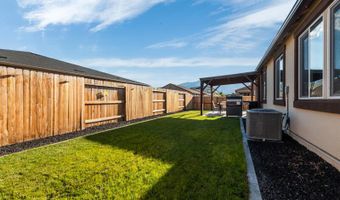
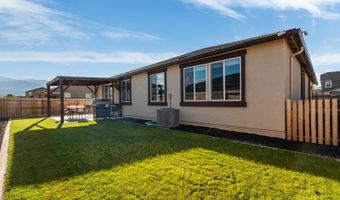
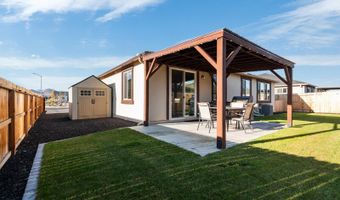
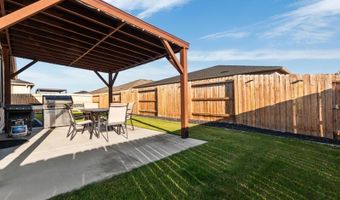
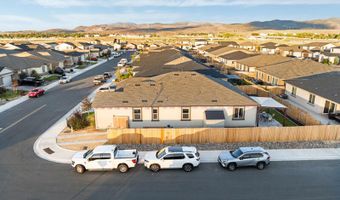
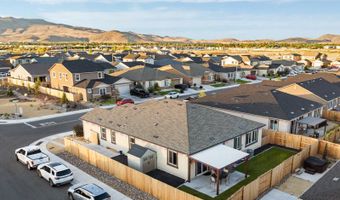
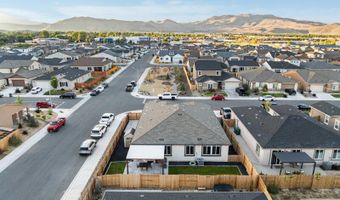
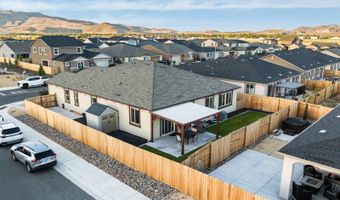
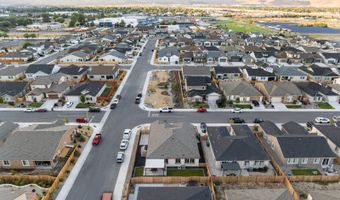
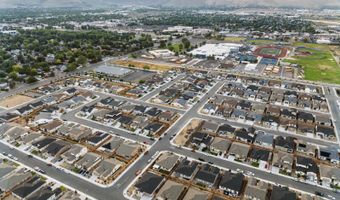
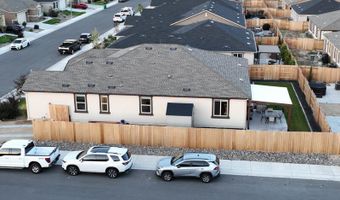
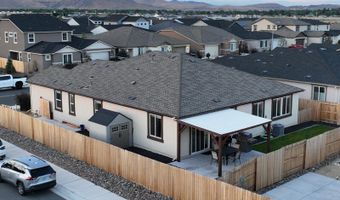
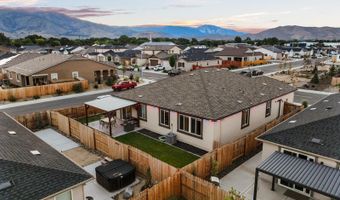
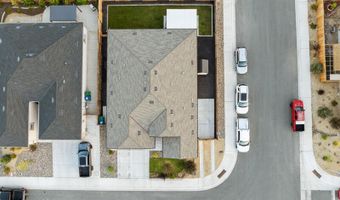
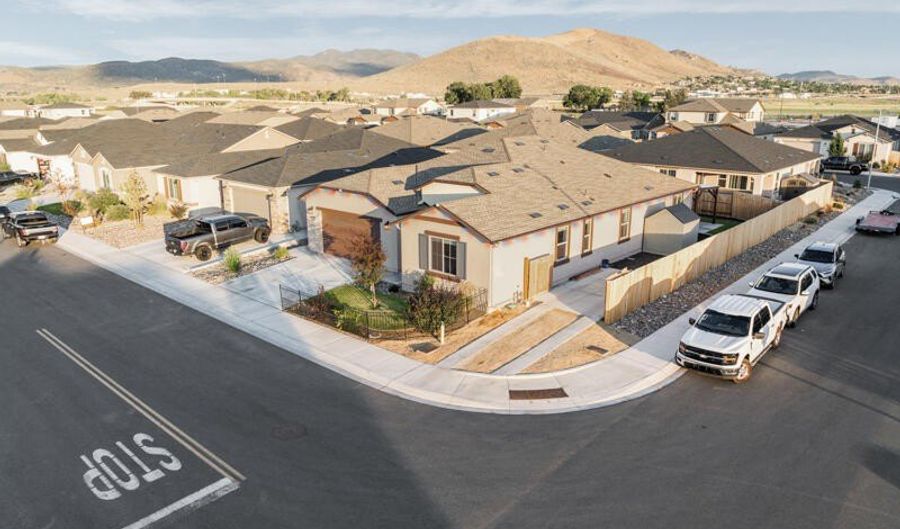
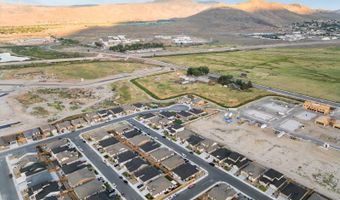
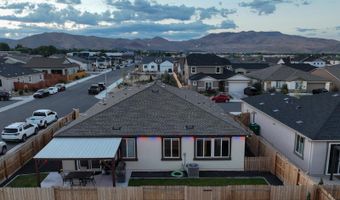
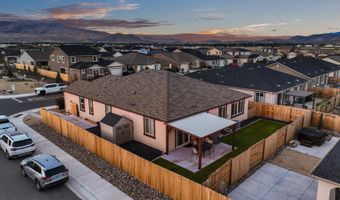
Welcome to this charming home located in the highly desirable Blackstone Community. Located on a corner lot. This home features 4 bedrooms, 3 full baths, a bonus room and a tandem 3 car garage. A short walk to the High School, Parks and shopping. A Reverse Osmosis Water Filtration System installed under the kitchen sink. Bring all your toys. A remote operated RV Gate has been added with 28 feet of paved parking space behind the fence. This can be increased to 55 feet if the shed is removed. The backyard has been thoughtfully landscaped. Including a covered 12 X 16ft Gazebo, solar lighting throughout. There is a fenced dog run. There is all season permanent smart Govee lighting added around the home. Full control every LED, any color, power and ability to create custom scenes. Contact me today to see this home.
Open House Showings

Start TimeEnd TimeAppointment Required?
No

More Details

MLS Name
Northern Nevada Regional MLS, Inc.
Source
ListHub
MLS Number
260009143
MLS ID
NNRMLS
Virtual Tour
PARTICIPANT
Name
Andrew Fisk
Primary Phone
(775) 450-6323
Key
3YD-NNRMLS-12762
Email
andrew@snphomes.com
BROKER
Name
Sierra Nevada Properties
Phone
(775) 689-8228
OFFICE
Name
Sierra Nevada Properties-Reno
Phone
(775) 689-8228
Copyright © 2026 Northern Nevada Regional MLS, Inc. All rights reserved. All information provided by the listing agent/broker is deemed reliable but is not guaranteed and should be independently verified.

Features

Basement
Basement
Dock
Dock
Elevator
Elevator
Fireplace
Fireplace
Greenhouse
Greenhouse
Hot Tub Spa
Hot Tub Spa
New Construction
New Construction
Pool
Pool
Sauna
Sauna
Sports Court
Sports Court
Waterfront
Waterfront
Appliances
Dishwasher
Dishwasher
Disposal
Disposal
Gas Range
Gas Range
Microwave
Microwave
Construction Materials
Stucco
Stucco
Cooling
Central Air
Central Air
Electric
Electric
Exterior
Awning(s)
Awning(s)
Dog Run
Dog Run
Rain Gutters
Rain Gutters
Flooring
Carpet
Carpet
Vinyl
Vinyl
Tile - Ceramic
Tile - Ceramic
Heating
Natural Gas
Natural Gas
Forced Air
Forced Air
Electric (Heating)
Electric (Heating)
Interior
Breakfast Bar
Breakfast Bar
Ceiling Fan(s)
Ceiling Fan(s)
High Ceilings
High Ceilings
Smart Thermostat
Smart Thermostat
Walk-In Closet(s)
Walk-In Closet(s)
Other Structures
Kennel/Dog Run
Kennel/Dog Run
Gazebo
Gazebo
Parking
Garage
Garage
Open
Open
Tandem
Tandem
RV
RV
Patio and Porch
Patio
Patio
Roof
Composition
Composition
Shingle
Shingle
Rooms
Bedroom 2
Bedroom 2
Bedroom 3
Bedroom 3
Bathroom 3
Bathroom 3
Bathroom 2
Bathroom 2
Bedroom 1
Bedroom 1
Bathroom 1
Bathroom 1
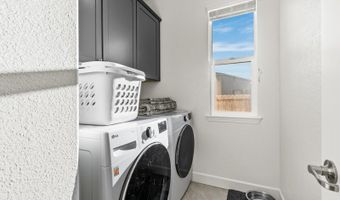
Laundry Room
Laundry Room
Bedroom 4
Bedroom 4
Security
Security System
Security System
Utilities
Phone Available
Phone Available
Window
Double Pane Windows
Double Pane Windows

History

DateEventPrice$/SqftSource
For Sale ~ Price Changed
Residential
$649,900
-1.5%
$309Sierra Nevada Properties-Reno
For Sale ~ Price Changed
Residential
$659,900
-0.8%
$314Sierra Nevada Properties-Reno
Listed For Sale
Residential
$664,900$317Sierra Nevada Properties-Reno
Report issue with price history

Taxes

YearAnnual AmountDescription
$6,404

Nearby Schools

High School

Carson High School

0.3 miles away08 - 12

Elementary School

J C Fremont Elementary School

0.7 miles awayKG - 05

Elementary School

Mark Twain Elementary School

1.1 miles awayKG - 05
Show more
Get more info on 1845 Tipton Peak St, Carson City, NV 89701
Profile
Andrew Fisk
Listing Agent
(775) 450-6323
By pressing request info, you agree that Residential and real estate professionals may contact you via phone/text about your inquiry, which may involve the use of automated means.
Profile
Andrew Fisk
Listing Agent
(775) 450-6323
By pressing request info, you agree that Residential and real estate professionals may contact you via phone/text about your inquiry, which may involve the use of automated means.