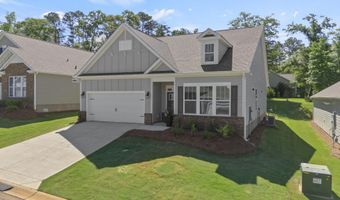
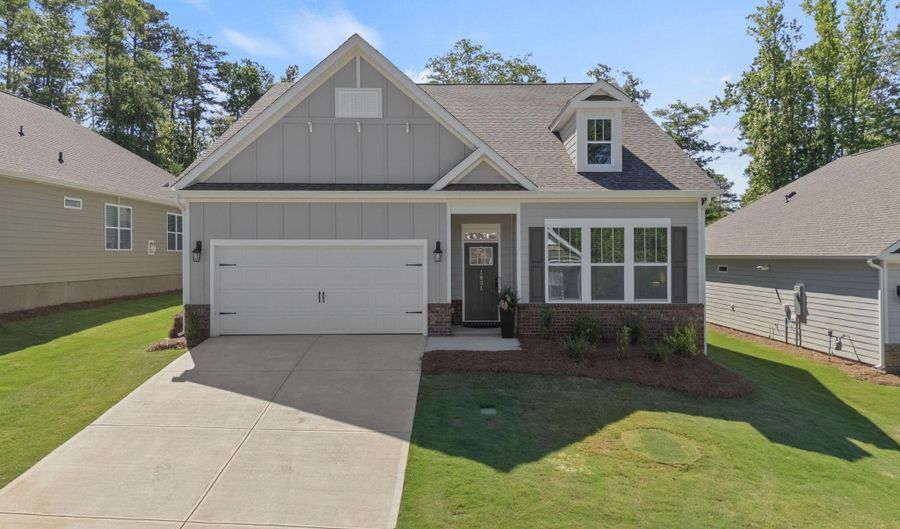
1831 Wabash Pl Boiling Springs, SC 29316
Price
$362,000
Listed On
Type
For Sale
Status
Active
1831 Wabash Pl, Boiling Springs, SC 29316
3 Beds
2 Bath
1903 sqft
Asking  $362,000

Snapshot

Type
For Sale
Category
Purchase
Property Type
Residential
Property Subtype
Other
MLS Number
339920
Parcel Number
Property Sqft
1,903 sqft
Lot Size
0.16 acres
Year Built
2025
Year Updated
Bedrooms
3
Bathrooms
2
Full Bathrooms
2
3/4 Bathrooms
0
Half Bathrooms
0
Quarter Bathrooms
0
Lot Size (in sqft)
6,969.6
Price Low
-
Room Count
-
Building Unit Count
-
Condo Floor Number
-
Number of Buildings
-
Number of Floors
1
Parking Spaces
0
Location Directions
Take I-385 N to I-85 N toward Spartanburg. Take Exit 75 for SC-9/Boiling Springs. Turn left onto SC-9 N. Continue about 5 miles, then turnright into Pine Valley on Wabash Pl. Continue to 1831 Wabash Pl, which will be on the right.
Subdivision Name
Pine Valley
Franchise Affiliation
None
Special Listing Conditions
Auction
Auction
Bankruptcy Property
Bankruptcy Property
HUD Owned
HUD Owned
In Foreclosure
In Foreclosure
Notice Of Default
Notice Of Default
Probate Listing
Probate Listing
Real Estate Owned
Real Estate Owned
Short Sale
Short Sale
Third Party Approval

Description

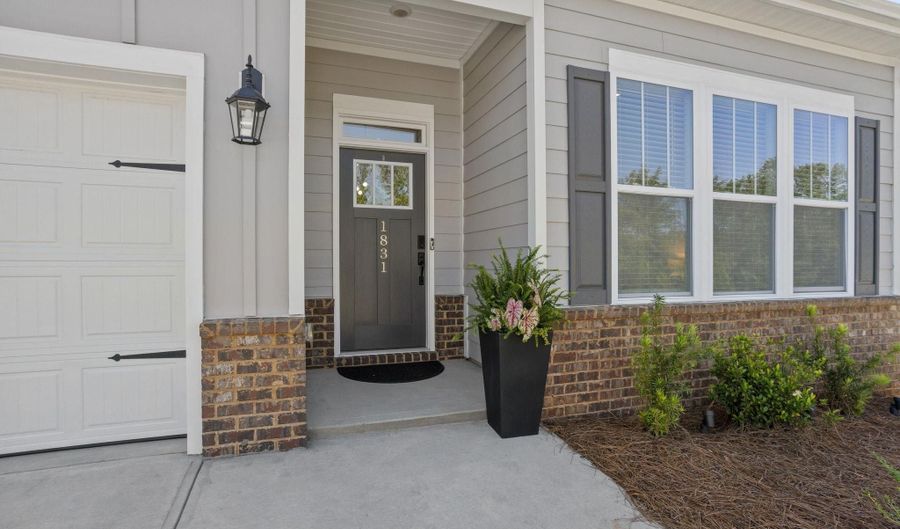
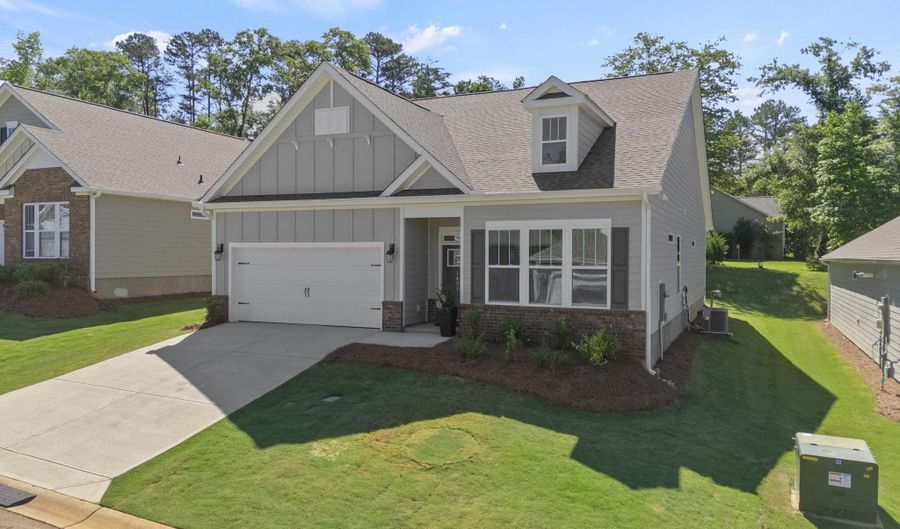

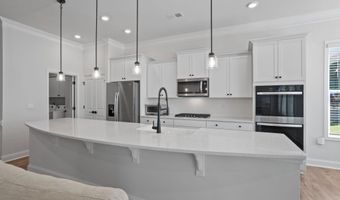
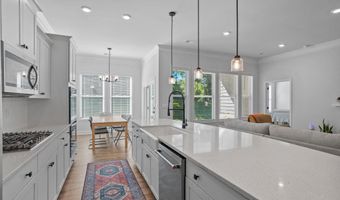
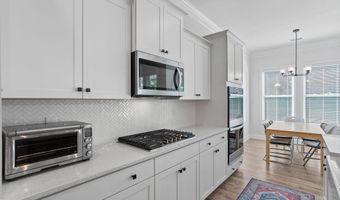
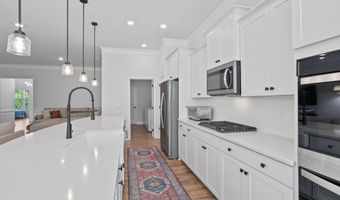
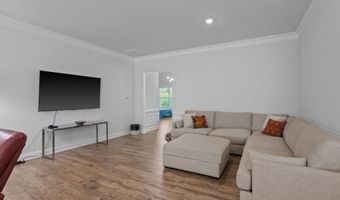
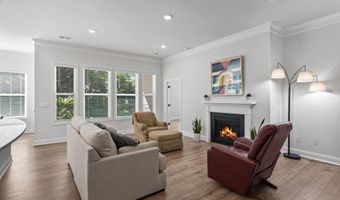
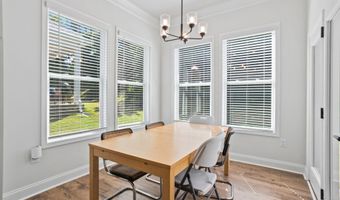
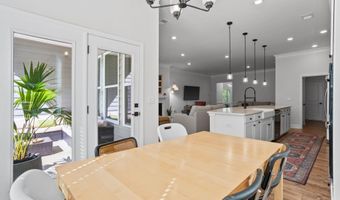
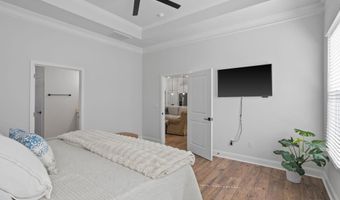
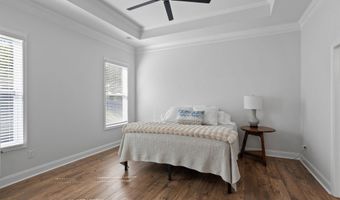
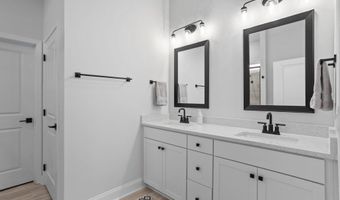
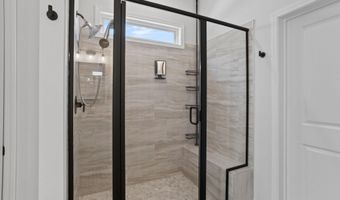
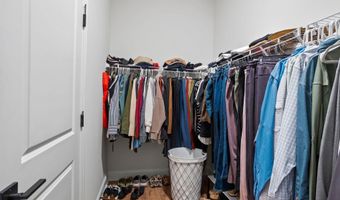
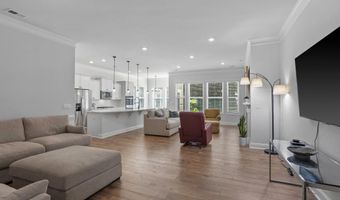
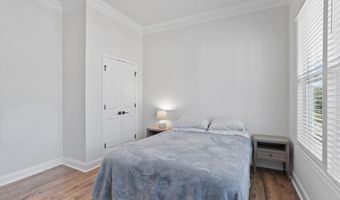
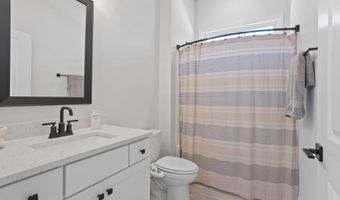
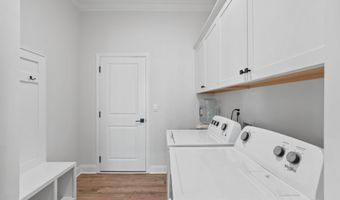
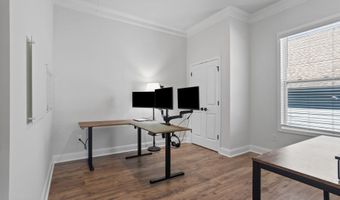
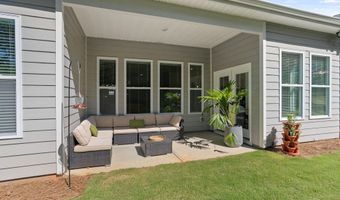
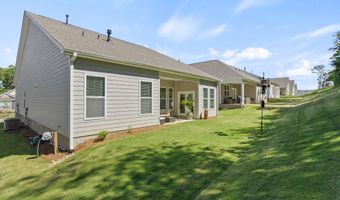
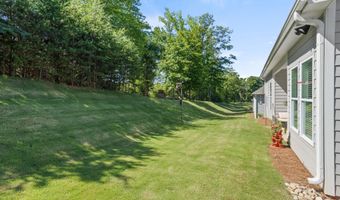
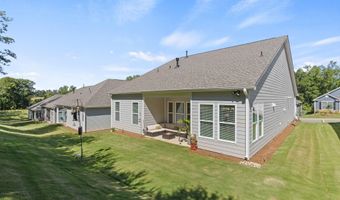
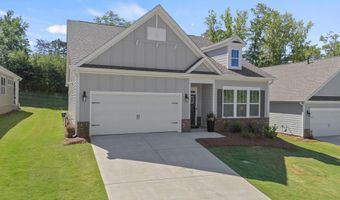
Better than new and meticulously maintained, this stunning 3-bedroom, 2-bath home in desirable Pine Valley offers the perfect combination ofmodern style, low-maintenance living, and everyday comfort. Featuring nearly 1,900 square feet of thoughtfully designed living space, the open-concept floor plan is highlighted by soaring ceilings, abundant natural light, luxury vinyl plank flooring, and a spacious living area centeredaround a cozy gas fireplace. The chef-inspired kitchen is sure to impress with solid surface countertops, a large center island, gas cooktop,double wall ovens, abundant cabinetry, and a walk-in pantry. The private owner's suite serves as a relaxing retreat with a trey ceiling, oversizedwalk-in closet, dual vanities, and a beautifully appointed walk-in shower. Two additional bedrooms provide ample space for family, guests, or ahome office. Step outside to the covered rear porch overlooking a level backyard, ideal for morning coffee or evening relaxation. Enjoy theconvenience of a tankless water heater, full-yard irrigation system, smart home pre-wiring, and lawn maintenance included through the HOA. Asan added benefit, the home is still covered by portions of the builder's warranty, providing valuable peace of mind for the new owner. Residentsof Pine Valley enjoy access to a community pool, playground, sidewalks, and common areas, all while being conveniently located near shopping, dining, schools, and major commuter routes. This move-in-ready home offers exceptional value and the opportunity to enjoy like-newconstruction without the wait of building. SYNDICATION REMARKS Syndication RemarksBetter than new and meticulously maintained, this stunning 3-bedroom, 2-bath home in desirable Pine Valley offers the perfectcombination of modern style, low-maintenance living, and everyday comfort. Featuring nearly 1,900 square feet of thoughtfullydesigned living space, the open-concept floor plan is highlighted by soaring ceilings, abundant natural light, luxury vinyl plankflooring, and a spacious living area centered around a cozy gas fireplace. The chef-inspired kitchen is sure to impress with solidsurface countertops, a large center island, gas cooktop, double wall ovens, abundant cabinetry, and a walk-in pantry. The privateowner's suite serves as a relaxing retreat with a trey ceiling, oversized walk-in closet, dual vanities, and a beautifully appointedwalk-in shower. Two additional bedrooms provide ample space for family, guests, or a home office. Step outside to the coveredrear porch overlooking a level backyard, ideal for morning coffee or evening relaxation. Enjoy the convenience of a tankless waterheater, full-yard irrigation system, smart home pre-wiring, and lawn maintenance included through the HOA. As an added benefit,the home is still covered by portions of the builder's warranty, providing valuable peace of mind for the new owner. Residents ofPine Valley enjoy access to a community pool, playground, sidewalks, and common areas, all while being conveniently locatednear shopping, dining, schools, and major commuter routes. This move-in-ready home offers exceptional value and the opportunityto enjoy like-new construction without the wait of building.

More Details

MLS Name
Spartanburg Association of REALTORS, Inc.
Source
ListHub
MLS Number
339920
MLS ID
SPTBGMLSSC
Virtual Tour
PARTICIPANT
Name
Karl Morrissey
Primary Phone
(980) 522-7341
Key
3YD-SPTBGMLSSC-52813
Email
karl.morrissey@allentate.com
BROKER
Name
Howard Hanna Allen Tate - WestEnd
Phone
(864) 297-1953
OFFICE
Name
Howard Hanna Allen Tate - WestEnd
Phone
(864) 297-1953
Copyright © 2026 Spartanburg Association of REALTORS, Inc. All rights reserved. All information provided by the listing agent/broker is deemed reliable but is not guaranteed and should be independently verified.

Features

Basement
Basement
Dock
Dock
Elevator
Elevator
Fireplace
Fireplace
Greenhouse
Greenhouse
Hot Tub Spa
Hot Tub Spa
New Construction
New Construction
Pool
Pool
Sauna
Sauna
Sports Court
Sports Court
Waterfront
Waterfront
Appliances
Cook Top - Gas
Cook Top - Gas
Dishwasher
Dishwasher
Disposal
Disposal
Microwave - Built In
Oven - Double
Oven - Double
Oven - Electric
Oven - Electric
Oven - Self Cleaning
Oven(s) - Wall
Oven(s) - Wall
Range Hood
Range Hood
Architectural Style
Other
Other
Cooling
Central Air
Central Air
Exterior
Windows - Insulated
Windows - Insulated
Sprinkler - Full Yard
Porch - Covered Back
Flooring
Carpet
Carpet
Tile
Tile
Tile - Ceramic
Tile - Ceramic
Interior
Cable Available
Cable Available
Ceilings-Some 9 Ft +
Ceilings-Trey
Ceilings-Trey
Attic Stairs-Disappearing
Walk in Closet
Walk in Closet
Countertops-Solid Surface
2 Story Foyer
2 Story Foyer
Open Floor Plan
Open Floor Plan
Pantry - Walk-in
Pantry - Walk-in
Smart Systems Pre-Wiring
Parking
Garage - Attached
Garage - Attached
Open
Open
Patio and Porch
Porch
Porch
Property Condition
Under Construction
Under Construction
Rooms
Laundry Room
Laundry Room
Bedroom 1
Bedroom 1
Bedroom 2
Bedroom 2
Bathroom 1
Bathroom 1
Bedroom 3
Bedroom 3
Bathroom 2
Bathroom 2

History

DateEventPrice$/SqftSource
Listed For Sale
Residential
$362,000$190Howard Hanna Allen Tate - WestEnd
Report issue with price history

Taxes

YearAnnual AmountDescription
2025$113

Nearby Schools

Elementary School

Boiling Springs Elementary

1.1 miles awayPK - 04

Elementary School

James H Hendrix Elementary

1.4 miles awayPK - 04

High School

Boiling Spgs 9th Grade Camp

1.7 miles away09 - 09
Show more
Get more info on 1831 Wabash Pl, Boiling Springs, SC 29316
Profile
Karl Morrissey
Listing Agent
(980) 522-7341
By pressing request info, you agree that Residential and real estate professionals may contact you via phone/text about your inquiry, which may involve the use of automated means.
Profile
Karl Morrissey
Listing Agent
(980) 522-7341
By pressing request info, you agree that Residential and real estate professionals may contact you via phone/text about your inquiry, which may involve the use of automated means.