1828 N 12th Ave Altoona, PA 16601
Price
$190,000
Listed On
Type
For Sale
Status
Pending
0 / 1 Photos
0 / 1
1828 N 12th Ave
For Sale $190,000
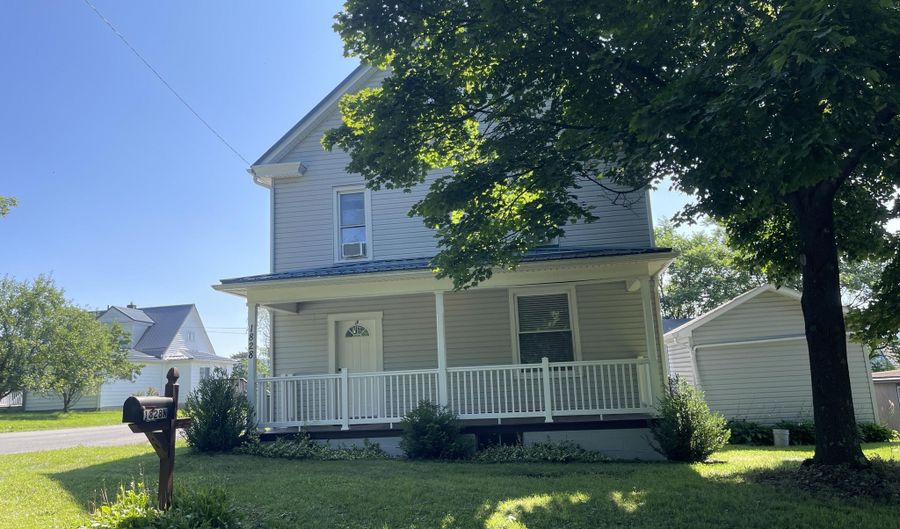 1828 N 12th Ave, Altoona, PA 16601 - 3 Beds, 3 Bath
3 Beds
3 Bath
1848 sqft
Asking $190,000
Snapshot
Type
For Sale
Category
Purchase
Property Type
Residential
Property Subtype
Single Family Residence
MLS Number
80764
Parcel Number
1.13-23 64
Property Sqft
1,848 sqft
Lot Size
0.14 acres
Year Built
1903
Year Updated
Bedrooms
3
Bathrooms
3
Full Bathrooms
2
3/4 Bathrooms
0
Half Bathrooms
1
Quarter Bathrooms
0
Lot Size (in sqft)
6,098.4
Price Low
-
Room Count
10
Building Unit Count
-
Condo Floor Number
-
Number of Buildings
-
Number of Floors
2
Parking Spaces
0
Subdivision Name
Juniata
Franchise Affiliation
Independent
Special Listing Conditions

Auction
Bankruptcy Property
HUD Owned
In Foreclosure
Notice Of Default
Probate Listing
Real Estate Owned
Short Sale
Third Party Approval
Description
Welcome home! Walk into the foyer with a gorgeous storage bench & double stairway. Wait until you see the charming pocket doors separating the living room and dining room! Second floor bedrooms are all spacious with closets. Unique Juliet Balcony on the 2nd floor as well. Primary bedroom and bath with claw tub, stand alone shower & exposed chimney are on 3rd floor and wait until you see the view. Fenced yard and 1 car garage.
More Details
MLS Name
Allegheny Highland Association of Realtors
Source
ListHub
MLS Number
80764
URL
MLS ID
AHARPA
Virtual Tour
PARTICIPANT
Name
Crystal Fisher
Primary Phone
(814) 931-2470
Key
3YD-AHARPA-714500561
Email
crystalfisher1997@gmail.com
BROKER
Name
Evey Family Enterprises, Inc.
Phone
(814) 934-0496
OFFICE
Name
John Hill Real Estate
Phone
(814) 944-9377
Copyright © 2026 Allegheny Highland Association of Realtors. All rights reserved. All information provided by the listing agent/broker is deemed reliable but is not guaranteed and should be independently verified.
Features

Basement
Dock
Elevator
Fireplace
Greenhouse
Hot Tub Spa
New Construction
Pool
Sauna
Sports Court
Waterfront
Appliances
Dishwasher
Range
Dryer
Oven
Refrigerator
Washer
Architectural Style
Other
Construction Materials
Vinyl Siding
Cooling
Window Unit(s)
Exterior
Balcony
Private Yard
Rain Gutters
Flooring
Carpet
Tile - Ceramic
Laminate
Heating
Forced Air
Electric (Heating)
Natural Gas
Interior
Ceiling Fan(s)
Eat-in Kitchen
Walk-In Closet(s)
Parking
Garage
Off Street
Patio and Porch
Porch
Roof
Metal
Rooms
Bathroom 1
Dining Room
Bathroom 3
Bedroom 2
Bathroom 2
Basement
Bedroom 3
Bedroom 1
Utilities
Cable Available
Window
Insulated Windows
History
| Date | Event | Price | $/Sqft | Source |
|---|---|---|---|---|
| Listed For Sale Residential | $190,000 | $103 | John Hill Real Estate |
Taxes
| Year | Annual Amount | Description |
|---|---|---|
| 2026 | $2,326 |
Nearby Schools
Show more
Get more info on 1828 N 12th Ave, Altoona, PA 16601

By pressing request info, you agree that Residential and real estate professionals may contact you via phone/text about your inquiry, which may involve the use of automated means.
By pressing request info, you agree that Residential and real estate professionals may contact you via phone/text about your inquiry, which may involve the use of automated means.