18228 London Ave Beatrice, NE 68310
Price
$1,195,000
Listed On
Type
For Sale
Status
Active
18228 London Ave, Beatrice, NE 68310
4 Beds
4 Bath
3384 sqft
Asking  $1,195,000

Snapshot

Type
For Sale
Category
Purchase
Property Type
Residential
Property Subtype
Single Family Residence
MLS Number
22619027
Parcel Number
004064003
Property Sqft
3,384 sqft
Lot Size
3.00 acres
Year Built
2025
Year Updated
Bedrooms
4
Bathrooms
4
Full Bathrooms
3
3/4 Bathrooms
0
Half Bathrooms
1
Quarter Bathrooms
0
Lot Size (in sqft)
130,680
Price Low
-
Room Count
-
Building Unit Count
-
Condo Floor Number
-
Number of Buildings
-
Number of Floors
1
Parking Spaces
0
Location Directions
North of Beatrice on Hwy 77, 1/2 mile east on Elm Rd. to North Shore Drive, south to London Avenue.
Legal Description
3 4 6 SEC 3-4-6 LOT 3 NORTH SHORES ESTATES SUBDIVISION IN NE 3.10 AC
Subdivision Name
North Shores Estates Subdivision in NE
Franchise Affiliation
None
Special Listing Conditions
Auction
Auction
Bankruptcy Property
Bankruptcy Property
HUD Owned
HUD Owned
In Foreclosure
In Foreclosure
Notice Of Default
Notice Of Default
Probate Listing
Probate Listing
Real Estate Owned
Real Estate Owned
Short Sale
Short Sale
Third Party Approval

Description

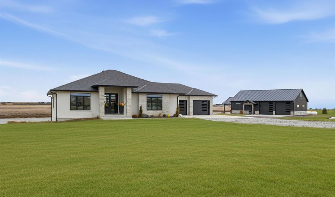
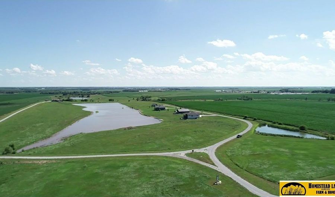
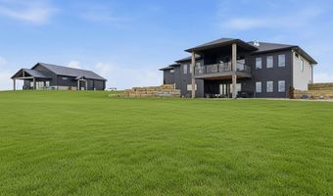
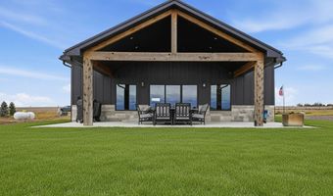
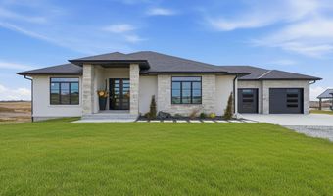
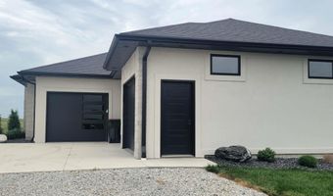
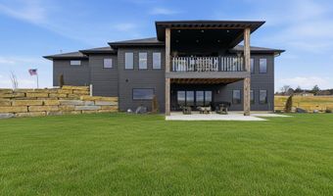
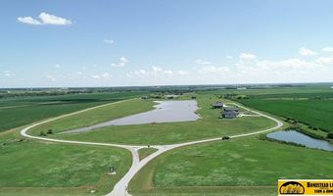
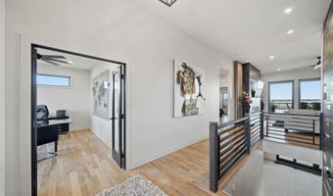
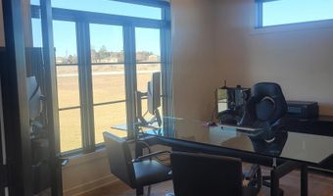
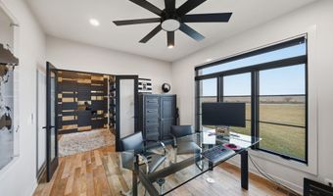
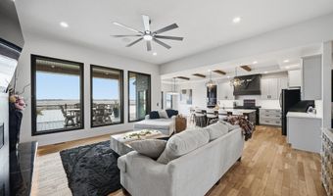
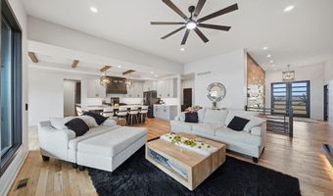
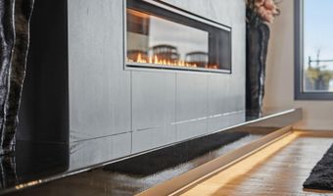
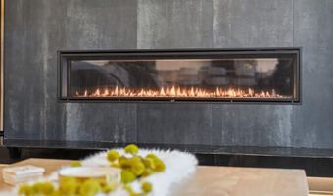
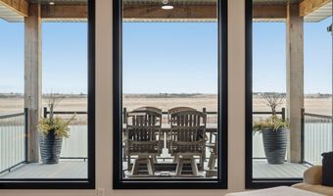
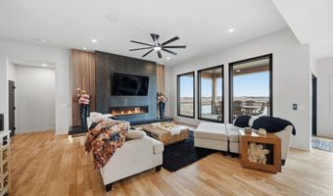
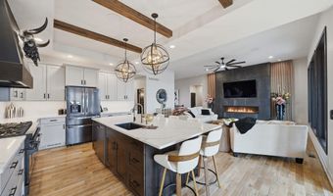
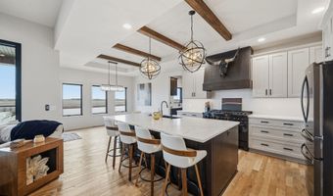
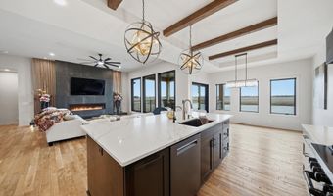
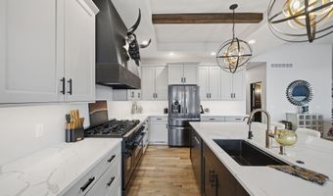
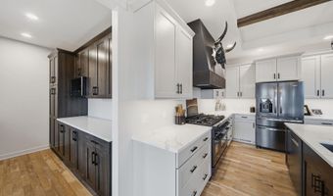
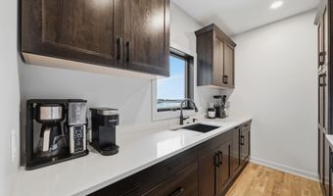
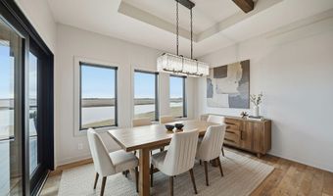
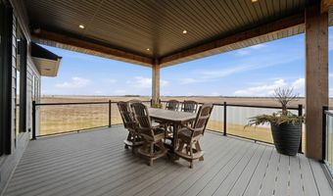
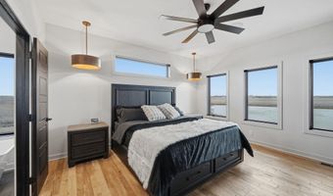
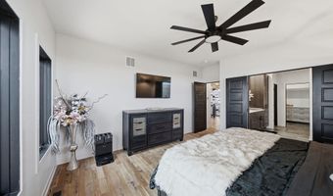
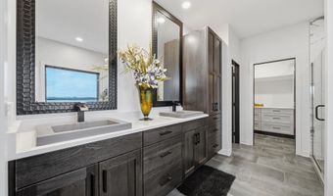
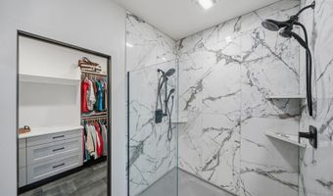
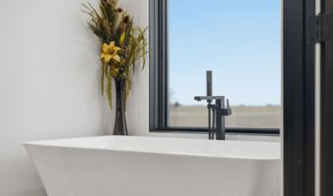
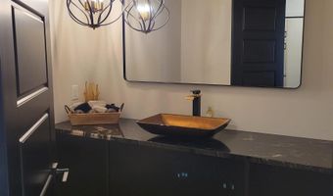
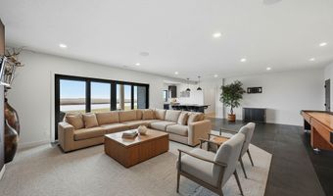
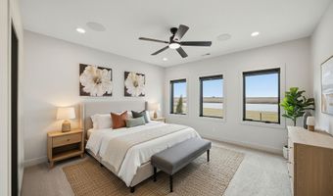
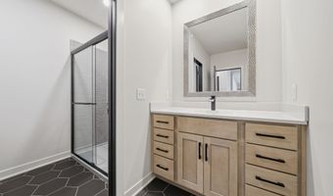
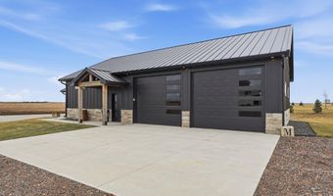
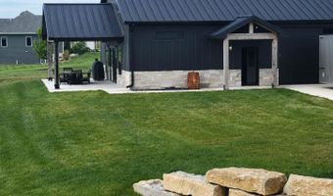
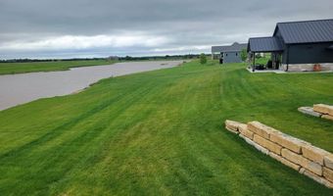
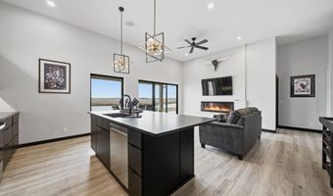
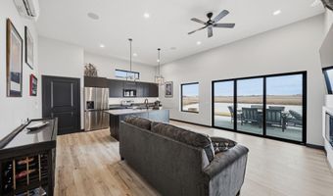
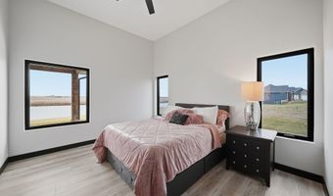
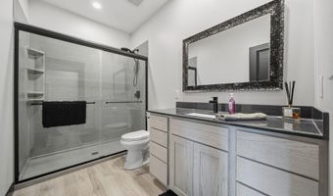
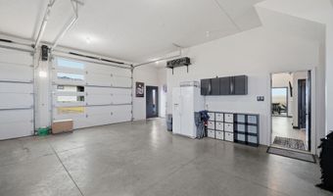
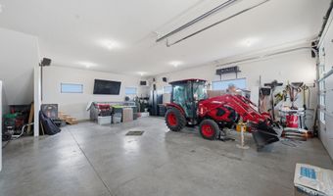
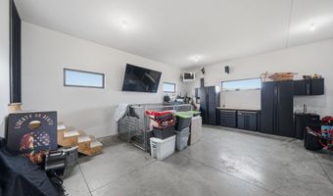
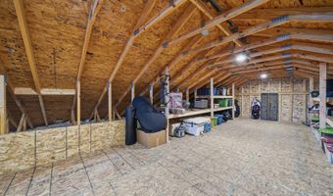
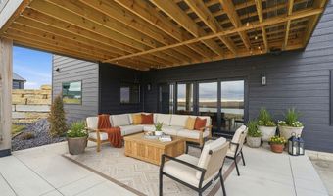
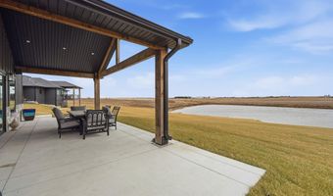
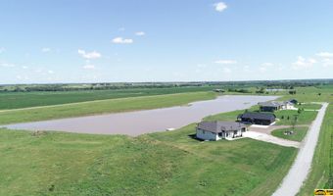
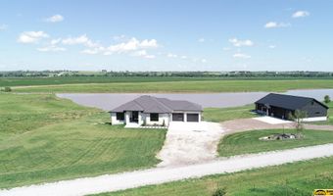
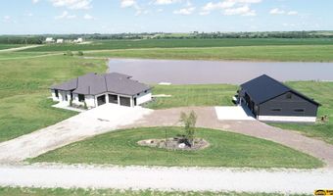
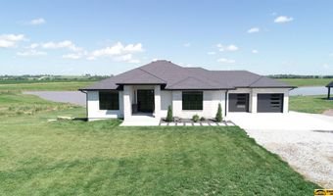
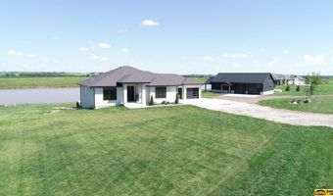
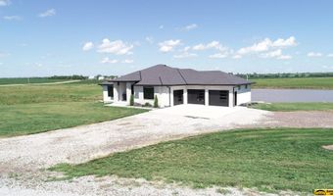
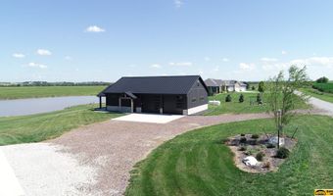
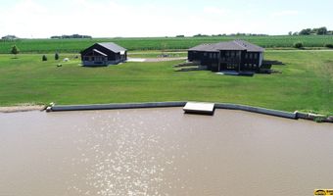
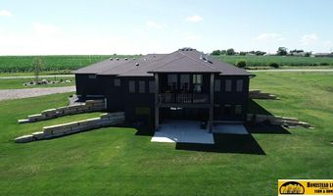
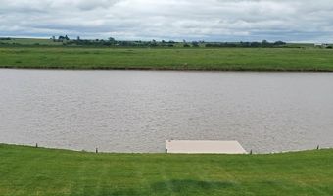
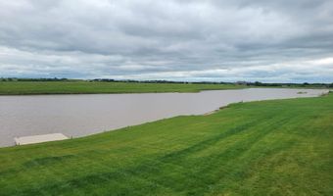
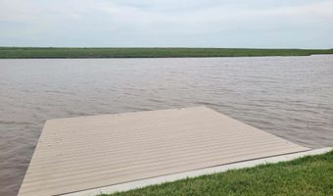
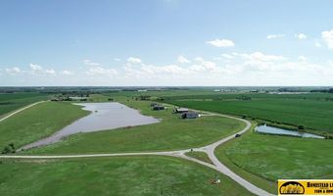
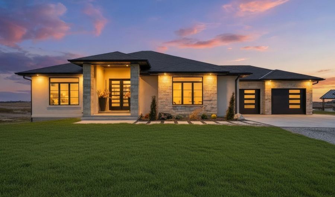
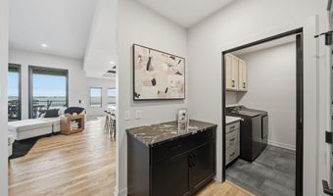
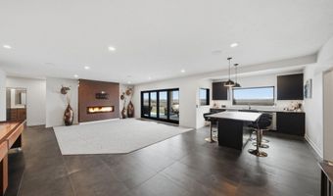
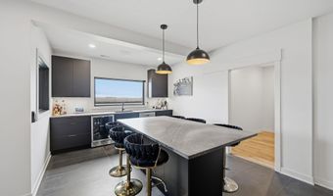
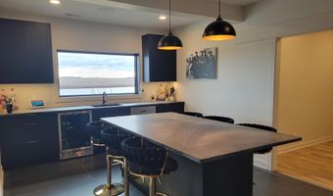
Exquisite custom-built home & shouse situated on 3+ acres offers a blend of luxury & scenic beauty. Boasting 3300 finished sq ft, well designed residence features 4-5 bedrooms, 2.5 baths & upgrades throughout. A grand entry welcomes you w/ a stunning open staircase & a stylish office enclosed by French doors. Open concept living area filled w/ natural light, breathtaking lake views & sunrises, 6' tiled fireplace serves as a dramatic focal point. The chef's kitchen, beautifully complemented by a coffered ceiling w/ beams & decorative lighting extending into the dining area, creating elegant yet inviting space for entertaining. The finished lower level offers family room w/ 2nd fireplace, wet bar, 2 bed, full bath & ample storage. The impressive shouse includes attractive living quarters w/ a patio overlooking the lake - ideal for overnight guests. There are abundant oversized 5+ garage spaces. Landscaped w/ limestone retaining walls, sprinkler system, poured concrete lake wall & dock.
Open House Showings

Start TimeEnd TimeAppointment Required?
No

More Details

MLS Name
Great Plains Regional MLS
Source
ListHub
MLS Number
22619027
MLS ID
GPRMNE
Virtual Tour
PARTICIPANT
Name
Patti Behrens
Primary Phone
(402) 239-5162
Key
3YD-GPRMNE-14523
Email
patti@homesteadland.com
BROKER
Name
Homestead Land Co Inc
Phone
(402) 228-2090
OFFICE
Name
Homestead Land Company Inc
Phone
(402) 228-2090
Copyright © 2026 Great Plains Regional MLS. All rights reserved. All information provided by the listing agent/broker is deemed reliable but is not guaranteed and should be independently verified.

Features

Basement
Basement
Dock
Dock
Elevator
Elevator
Fireplace
Fireplace
Greenhouse
Greenhouse
Hot Tub Spa
Hot Tub Spa
New Construction
New Construction
Pool
Pool
Sauna
Sauna
Sports Court
Sports Court
Waterfront
Waterfront
Appliances
Dishwasher
Dishwasher
Disposal
Disposal
Double Oven
Double Oven
Microwave
Microwave
Range
Range
Refrigerator
Refrigerator
Water Softener
Water Softener
Architectural Style
Ranch
Ranch
Cooling
Central Air
Central Air
Exterior
Covered Deck
Covered Deck
Covered Patio
Covered Patio
Extra Parking Slab
Extra Parking Slab
Lake Use
Lake Use
Out Building
Out Building
Patio
Patio
Porch
Porch
Sprinkler System
Sprinkler System
Flooring
Carpet
Carpet
Wood
Wood
Heating
Geothermal (Heating)
Interior
2nd Kitchen
2nd Kitchen
9'+ Ceiling
9'+ Ceiling
Ceiling Fan
Ceiling Fan
Garage Door Opener
Garage Door Opener
Garage Floor Drain
Garage Floor Drain
LL Daylight Windows
LL Daylight Windows
Sump Pump
Sump Pump
Walk-Up Attic
Walk-Up Attic
Parking
Garage - Attached
Garage - Attached
Patio and Porch
Deck
Deck
Porch
Porch
Patio
Patio
Property Condition
Under Construction
Under Construction
Roof
Composition
Composition
Rooms
Bathroom 3
Bathroom 3
Bedroom 4
Bedroom 4
Bathroom 1
Bathroom 1
Bedroom 3
Bedroom 3
Bathroom 2
Bathroom 2
Bedroom 1
Bedroom 1
Bathroom 4
Bathroom 4
 Basement
Basement
Bedroom 2
Bedroom 2
Laundry Room
Laundry Room
Utilities
Propane
Propane

History

DateEventPrice$/SqftSource
Listed For Sale
Residential
$1,195,000$353Homestead Land Company Inc
Report issue with price history
Taxes

YearAnnual AmountDescription
2025$6,2373 4 6 SEC 3-4-6 LOT 3 NORTH SHORES ESTATES SUBDIVISION IN NE 3.10 AC

Nearby Schools

Elementary School

Paddock Lane School

4.7 miles awayPK - 06

Elementary School

Lincoln Elementary School

5.3 miles awayPK - 06

Middle School

Beatrice Middle School

5.6 miles away06 - 08
Show more
Get more info on 18228 London Ave, Beatrice, NE 68310
Profile
Patti Behrens
Listing Agent
(402) 239-5162
By pressing request info, you agree that Residential and real estate professionals may contact you via phone/text about your inquiry, which may involve the use of automated means.
Profile
Patti Behrens
Listing Agent
(402) 239-5162
By pressing request info, you agree that Residential and real estate professionals may contact you via phone/text about your inquiry, which may involve the use of automated means.