1819 N Normandy Ct Arlington Heights, IL 60004
Price
$425,000
Listed On
Type
For Sale
Status
Active
1819 N Normandy Ct, Arlington Heights, IL 60004
2 Beds
2 Bath
2188 sqft
Asking  $425,000

Snapshot

Type
For Sale
Category
Purchase
Property Type
Residential
Property Subtype
Condominium
MLS Number
12699220
Parcel Number
03211000311044
Property Sqft
2,188 sqft
Lot Size
Year Built
1989
Year Updated
Bedrooms
2
Bathrooms
2
Full Bathrooms
2
3/4 Bathrooms
0
Half Bathrooms
0
Quarter Bathrooms
0
Lot Size (in sqft)
-
Price Low
-
Room Count
7
Building Unit Count
-
Condo Floor Number
-
Number of Buildings
-
Number of Floors
1
Parking Spaces
2
Location Directions
Thomas east of Rand to Waterman to Lillian west to Normandy
Franchise Affiliation
None
Special Listing Conditions
Auction
Auction
Bankruptcy Property
Bankruptcy Property
HUD Owned
HUD Owned
In Foreclosure
In Foreclosure
Notice Of Default
Notice Of Default
Probate Listing
Probate Listing
Real Estate Owned
Real Estate Owned
Short Sale
Short Sale
Third Party Approval

Description

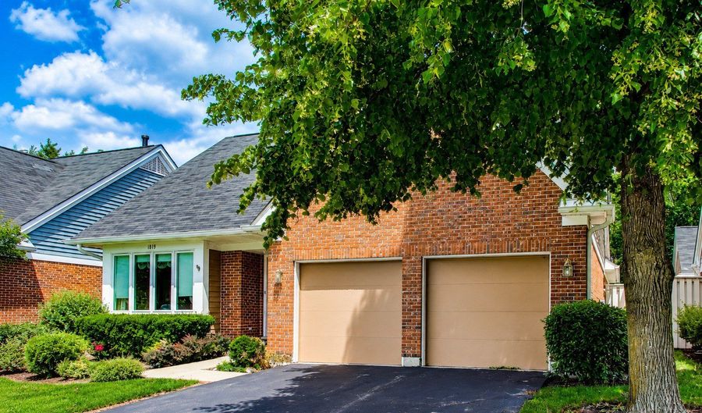
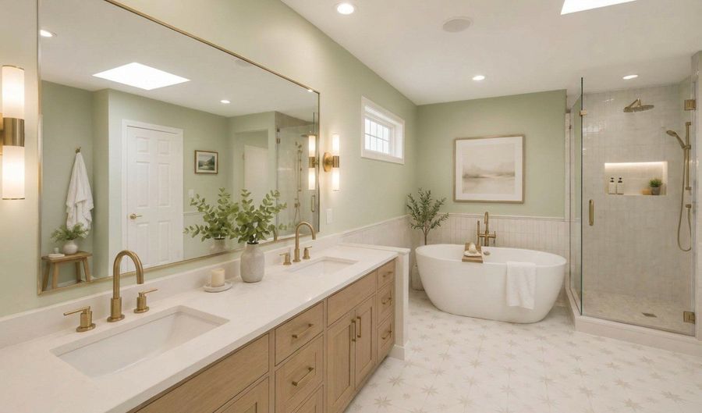
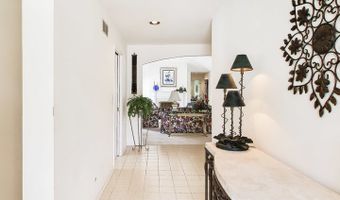
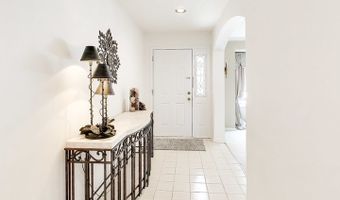
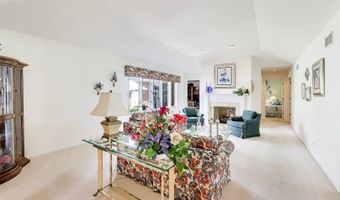
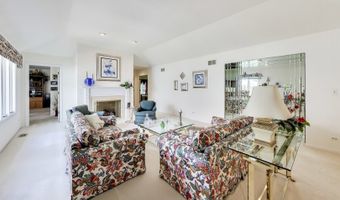
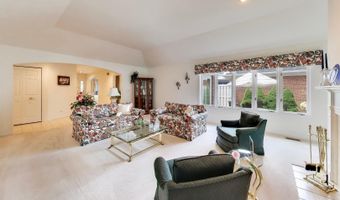
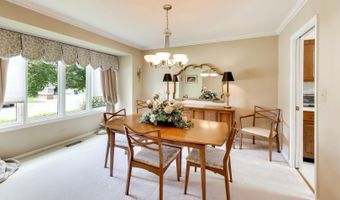
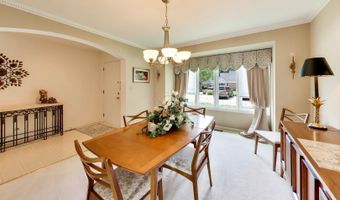
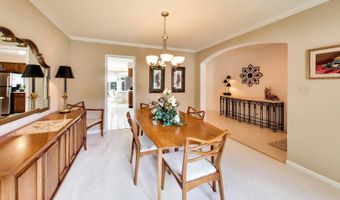
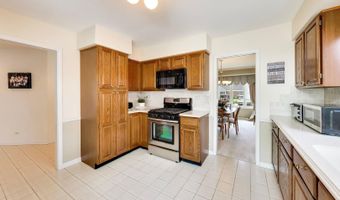
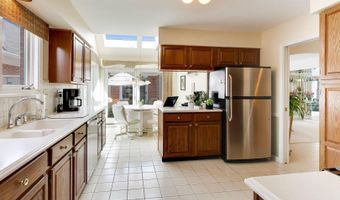
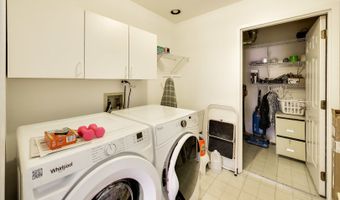
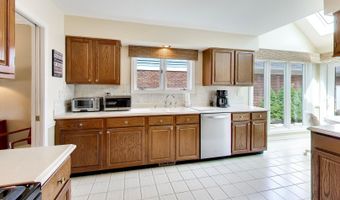
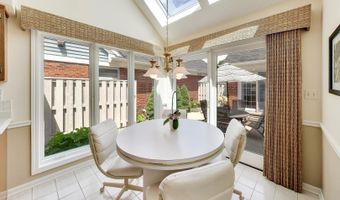
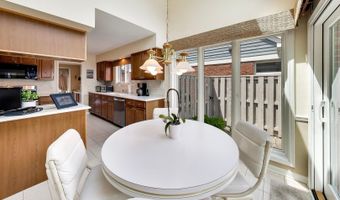
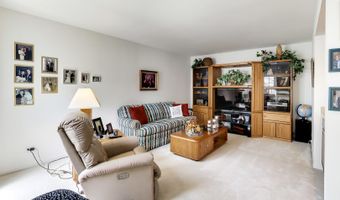
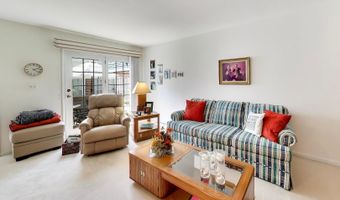
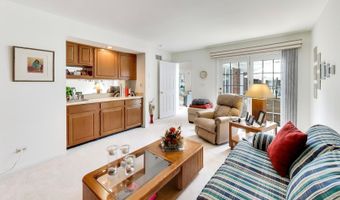
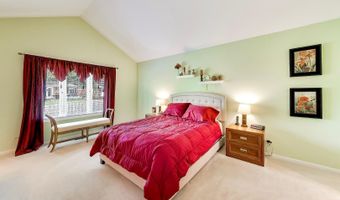
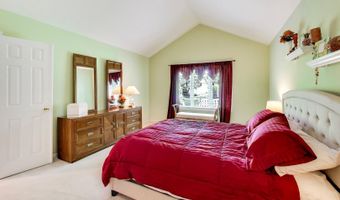
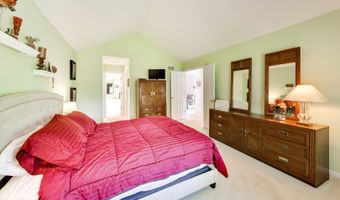
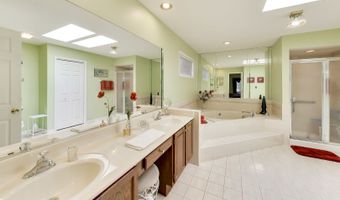
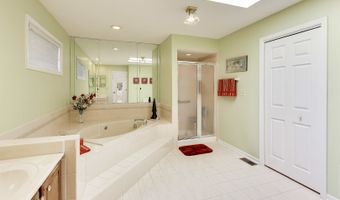
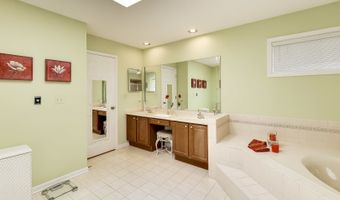
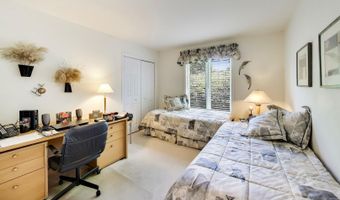
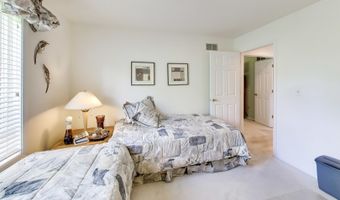
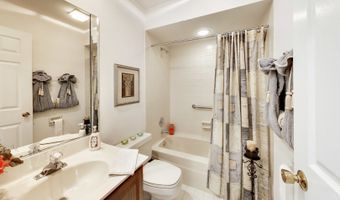
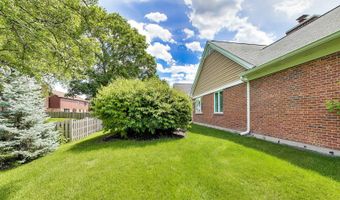
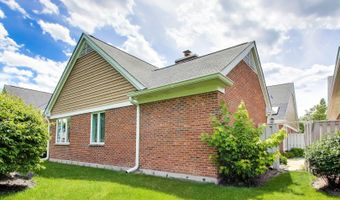
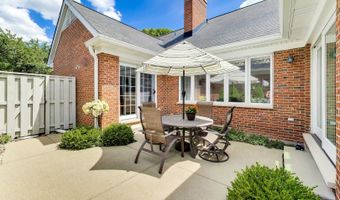
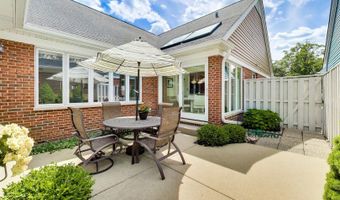
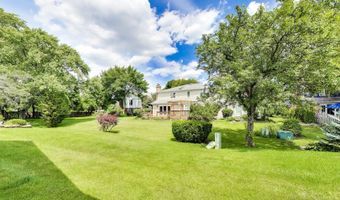
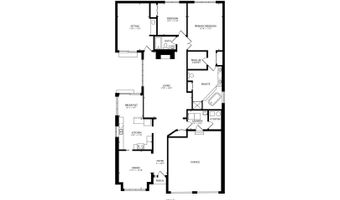
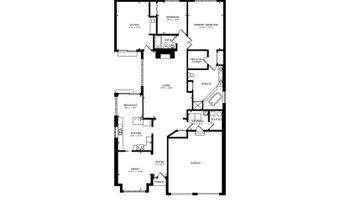
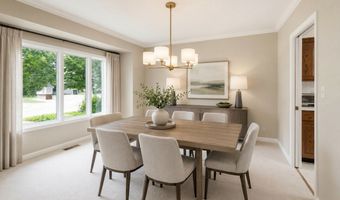
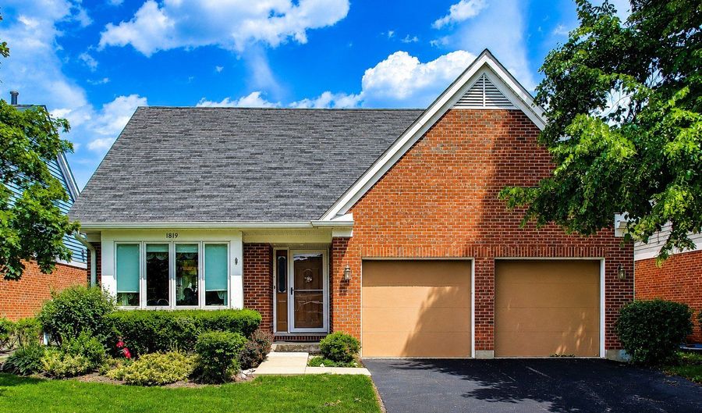
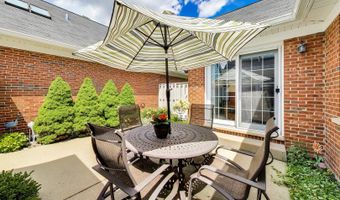
Multiple offers received. Best and final due Monday, July 13th by 7 pm. No escalation clauses and no love letters will be considered. Decision will be made Tuesday, July 14th. Home is being sold AS IS. Welcome home to this beautifully maintained 2-bedroom, 2-bath ranch-style condo, offering the perfect blend of comfort, style, and convenience in the highly sought-after Arlington on the Ponds community. Nestled on a quiet cul-de-sac with no attached neighbors, this move-in-ready home provides the privacy of a single-family home with the ease of low-maintenance living. Designed for effortless one-level living, the bright and spacious interior features newer carpet in both bedrooms and neutral flooring throughout the main living areas. At the heart of the home is an inviting kitchen with light countertops, neutral cabinetry, and lots of workspace. Whether you're preparing everyday meals, entertaining friends, or helping with homework, this space is designed to bring everyone together. The welcoming living room centers around a cozy gas fireplace, creating the perfect place to relax year-round. A separate dining room offers plenty of space for holiday gatherings and celebrations, while the comfortable family room provides flexible living space that could easily serve as a home office, playroom, reading room, or even be converted into a third bedroom if your needs change. Privately situated at the back of the home, the spacious primary suite features soaring ceilings, generous closet space, and a large en-suite bath, creating a peaceful retreat at the end of the day. The second bedroom is equally spacious, making it ideal for family, guests, or hobbies. A full-size in-unit laundry room with washer and dryer adds everyday convenience. Step outside to your private patio, perfectly positioned just off the kitchen and visible from both the kitchen and living room-an ideal spot to enjoy your morning coffee, unwind with a good book, or host summer get-togethers. The attached two-car garage provides ample parking and additional storage. Whether you're starting a new chapter, looking for room to grow, or ready to simplify without sacrificing space or comfort, this exceptional home offers the lifestyle you've been waiting for. Welcome home!



More Details

MLS Name
Midwest Real Estate Data, LLC
Source
ListHub
MLS Number
12699220
MLS ID
MREDIL
Virtual Tour
PARTICIPANT
Name
Abby Powell
Primary Phone
(312) 265-8000
Key
3YD-MREDIL-252348
Email
abby.powell@bairdwarner.com
BROKER
Name
Dream Town Realty
Phone
(312) 265-8000
OFFICE
Name
Baird & Warner
Phone
(773) 250-0400
Copyright © 2026 Midwest Real Estate Data, LLC. All rights reserved. All information provided by the listing agent/broker is deemed reliable but is not guaranteed and should be independently verified.

Features

Basement
Basement
Dock
Dock
Elevator
Elevator
Fireplace
Fireplace
Greenhouse
Greenhouse
Hot Tub Spa
Hot Tub Spa
New Construction
New Construction
Pool
Pool
Sauna
Sauna
Sports Court
Sports Court
Waterfront
Waterfront
Construction Materials
Brick
Brick
 Cedar
Cedar
Cooling
Central Air
Central Air
Flooring
Tile - Ceramic
Tile - Ceramic
Carpet
Carpet
Heating
Forced Air
Forced Air
Natural Gas
Natural Gas
Parking
Garage
Garage
Roof
Asphalt
Asphalt
Rooms
Bathroom 1
Bathroom 1
 Family Room
Family Room
Dining Room
Dining Room
Bathroom 2
Bathroom 2
Laundry Room
Laundry Room
Bedroom 2
Bedroom 2
Bedroom 1
Bedroom 1
 Laundry Room
Laundry Room

History

DateEventPrice$/SqftSource
Listed For Sale
Residential
$425,000$194Baird & Warner
Report issue with price history

Taxes

YearAnnual AmountDescription
2024$7,800

Nearby Schools

High School

John Hersey High School

0.5 miles away09 - 12

Elementary School

Ivy Hill Elementary School

0.7 miles awayPK - 05

Middle School

Thomas Middle School

1 miles away06 - 08
Show more
Get more info on 1819 N Normandy Ct, Arlington Heights, IL 60004
Profile
Abby Powell
Listing Agent
(312) 265-8000
By pressing request info, you agree that Residential and real estate professionals may contact you via phone/text about your inquiry, which may involve the use of automated means.
Profile
Abby Powell
Listing Agent
(312) 265-8000
By pressing request info, you agree that Residential and real estate professionals may contact you via phone/text about your inquiry, which may involve the use of automated means.