1819 BARRINGTON VILLAGE Ct Bel Air, MD 21014
Price
$510,000
Listed On
Type
For Sale
Status
Active
1819 BARRINGTON VILLAGE Ct, Bel Air, MD 21014
2 Beds
4 Bath
2420 sqft
Asking  $510,000

Snapshot

Type
For Sale
Category
Purchase
Property Type
Residential
Property Subtype
Townhouse
MLS Number
MDHR2056558
Parcel Number
Property Sqft
2,420 sqft
Lot Size
0.10 acres
Year Built
2000
Year Updated
Bedrooms
2
Bathrooms
4
Full Bathrooms
2
3/4 Bathrooms
0
Half Bathrooms
2
Quarter Bathrooms
0
Lot Size (in sqft)
4,386.49
Price Low
-
Room Count
-
Building Unit Count
-
Condo Floor Number
-
Number of Buildings
-
Number of Floors
3
Parking Spaces
3
Subdivision Name
BARRINGTON
Franchise Affiliation
None
Special Listing Conditions
Auction
Auction
Bankruptcy Property
Bankruptcy Property
HUD Owned
HUD Owned
In Foreclosure
In Foreclosure
Notice Of Default
Notice Of Default
Probate Listing
Probate Listing
Real Estate Owned
Real Estate Owned
Short Sale
Short Sale
Third Party Approval

Description

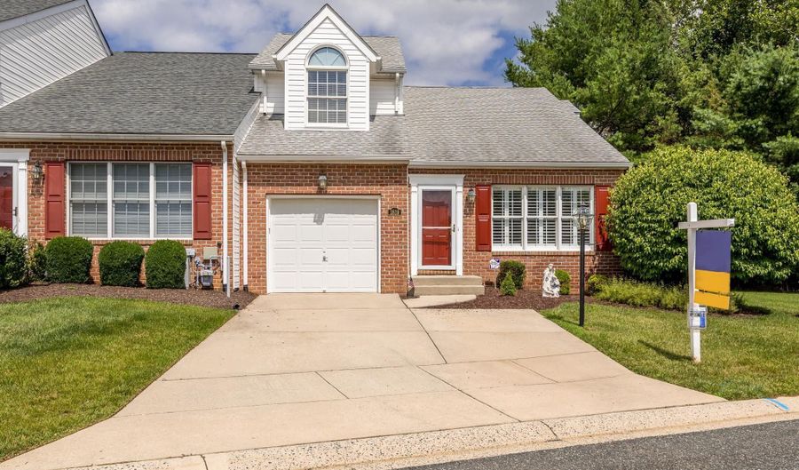
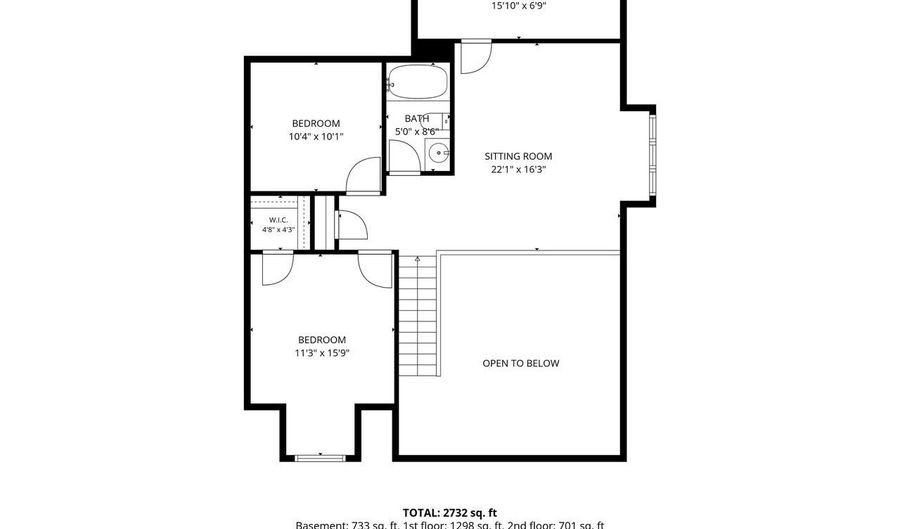
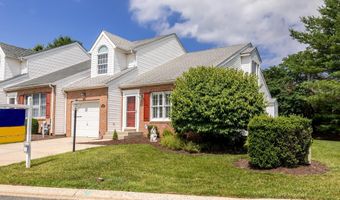
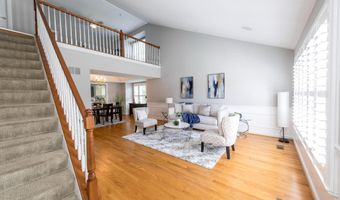
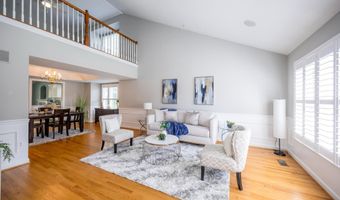
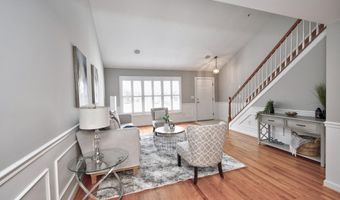
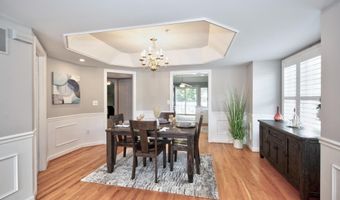
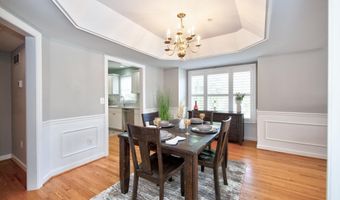
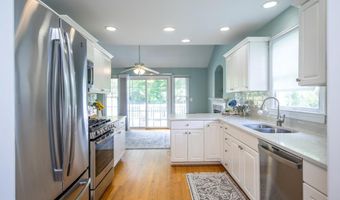
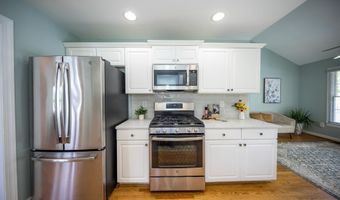
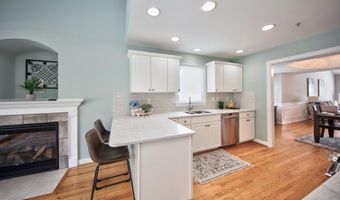
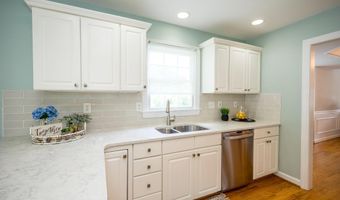
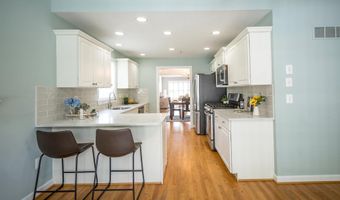
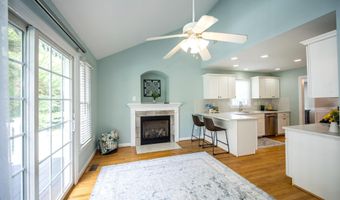
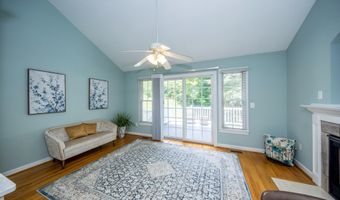
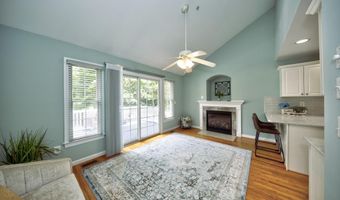
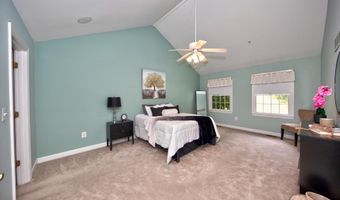
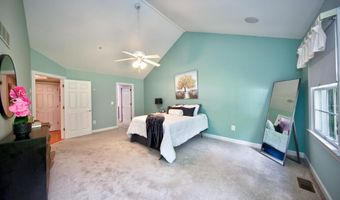
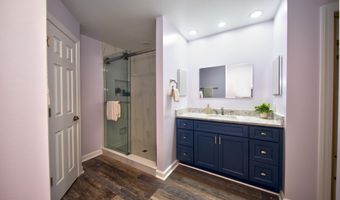
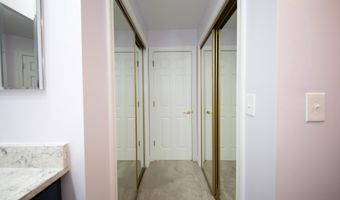
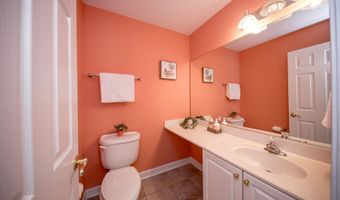
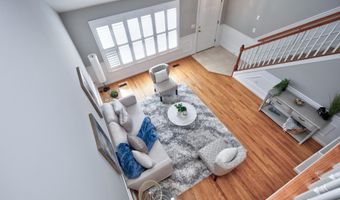
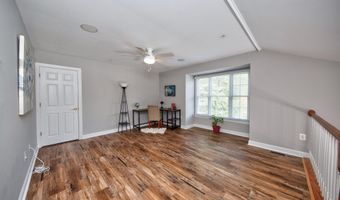
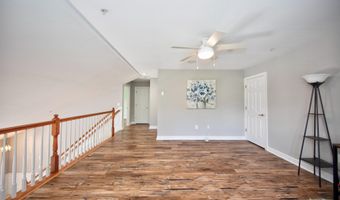
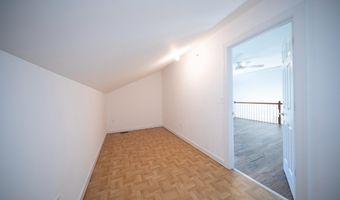
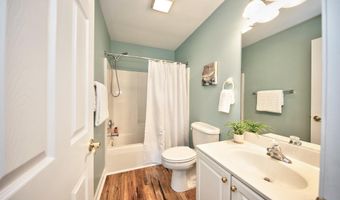
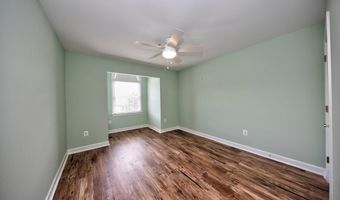
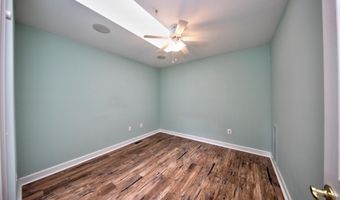
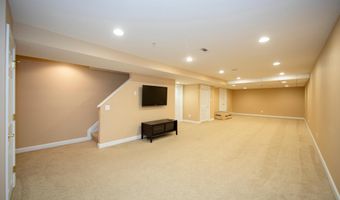
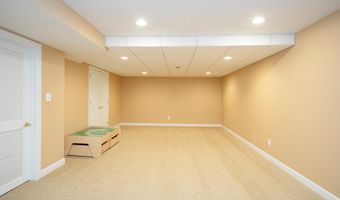
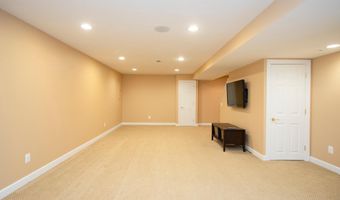
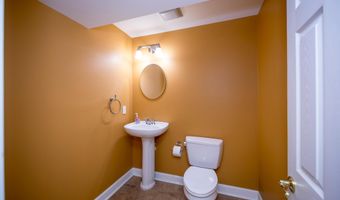
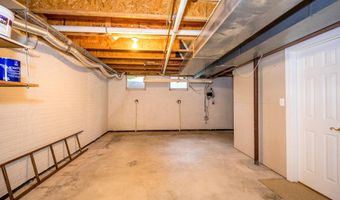
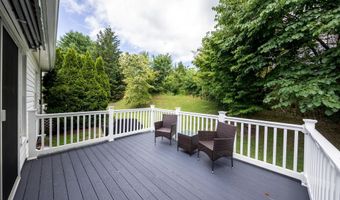
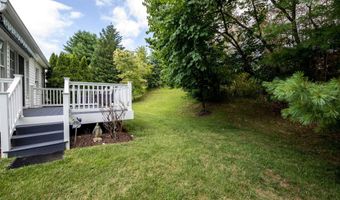
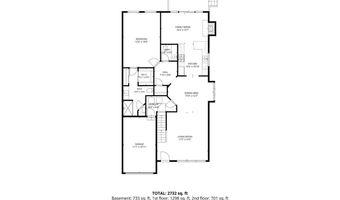
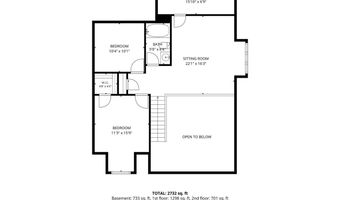
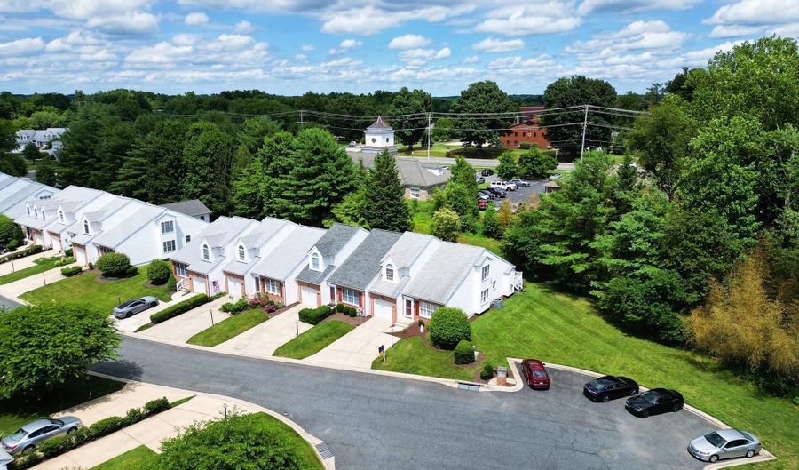
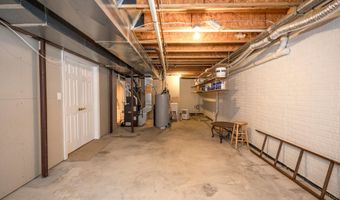
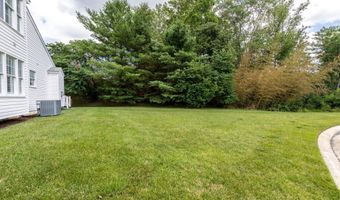
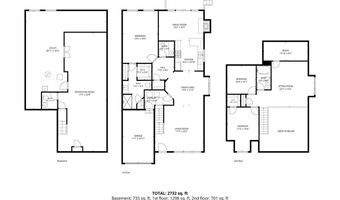
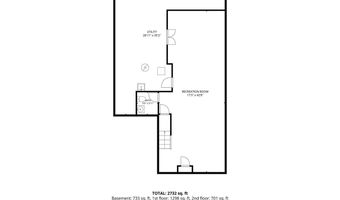
PRICE IMPROVEMENT- $15,000 REDUCTION!!! NOW OFFERED AT $510,000!!! This is NOT a 55+ Community. Are you looking to downsize but still have space? Or maybe you want something bigger than a typical townhome? Welcome to 1819 Barrington Village Court located in the sought-after Barrington community. Perfectly situated at the end of a quiet cul-de-sac, this beautifully updated end-of-group townhome offers the privacy you've been looking for with the space and flexibility to fit your lifestyle. Step inside, you'll be captivated by soaring vaulted ceilings, abundant natural light, rich hardwood flooring, and an open-concept design that creates an inviting atmosphere. The family room is centered around a warm gas fireplace, making it the perfect place to relax on cozy evenings or gather with family and friends. The stunning kitchen is designed to impress, featuring quartz countertops, a stylish tile backsplash, stainless steel appliances, a newer dishwasher (2023), and plenty of cabinet and counter space for everything from quick breakfasts to holiday celebrations. A rare and highly desirable feature, the main-level primary suite offers the ease and comfort of first-floor living. This private retreat showcases an elegant tray ceiling, two closets-including a walk-in closet-and a beautifully renovated spa-inspired bath (2024) featuring a custom glass walk-in shower and updated vanity. Upstairs, the open loft overlooks the main living area and creates the perfect space for a home office, reading lounge, or second living area. A generously sized second bedroom with its own walk-in closet as well as a bonus room that could be used as a third bedroom. A full bath and luxury vinyl plank flooring complete the upper level. The finished lower level offers exceptional flexibility with a spacious recreation room, a versatile bonus room ideal for a guest suite, home gym, office, or hobby room, an additional half bath, and an abundance of storage space. This home has been thoughtfully maintained with major updates already completed, including a new roof (2019), heating system (2019), water heater (2022), renovated primary bath (2024), air conditioning (2025), and dishwasher (2023)-giving you peace of mind for years to come. Outside, enjoy the added privacy of an end-unit location with a one-car garage, double-width driveway, and a peaceful cul-de-sac setting. Even better, the Barrington HOA takes care of the lawn maintenance, snow removal, trash service, and common area maintenance, allowing you to spend more time enjoying life instead of maintaining your home. Residents also enjoy access to the community putting green. Located just minutes from shopping, dining, parks, and everything vibrant Downtown Bel Air has to offer-and served by Ring Factory Elementary and Patterson Mill Middle and High Schools. Schedule your private tour today!
More Details

MLS Name
Bright MLS
Source
ListHub
MLS Number
MDHR2056558
MLS ID
TRENDPA
Virtual Tour
PARTICIPANT
Name
Timothy C Markland Jr.
Primary Phone
(443) 966-1208
Key
3YD-TRENDPA-3092762
Email
tim@themarklandadvantage.com
BROKER
Name
Cummings & Co. Realtors
Phone
(410) 675-1550
OFFICE
Name
Cummings & Co Realtors
Phone
(410) 823-0033
Copyright © 2026 Bright MLS. All rights reserved. All information provided by the listing agent/broker is deemed reliable but is not guaranteed and should be independently verified.

Features

Basement
Basement
Dock
Dock
Elevator
Elevator
Fireplace
Fireplace
Greenhouse
Greenhouse
Hot Tub Spa
Hot Tub Spa
New Construction
New Construction
Pool
Pool
Sauna
Sauna
Sports Court
Sports Court
Waterfront
Waterfront
Appliances
Dishwasher
Dishwasher
Disposal
Disposal
Dryer
Dryer
Washer
Washer
Refrigerator
Refrigerator
Oven/Range - Gas
Oven/Range - Gas
Microwave
Microwave
Stainless Steel Appliances
Architectural Style
Other
Other
Construction Materials
Brick
Brick
 Vinyl Siding
Vinyl Siding
Cooling
Ceiling Fan(s)
Ceiling Fan(s)
Central Air
Central Air
Heating
Central
Central
Interior
Bathroom - Walk-In Shower
Carpet
Carpet
Ceiling Fan(s)
Ceiling Fan(s)
Combination Dining/Living
Entry Level Bedroom
Entry Level Bedroom
Family Room Off Kitchen
Floor Plan - Open
Floor Plan - Open
Primary Bath(s)
Primary Bath(s)
Upgraded Countertops
Walk-in Closet(s)
Walk-in Closet(s)
Wood Floors
Wood Floors
Recessed Lighting
Recessed Lighting
Parking
Driveway
Driveway
Garage - Attached
Garage - Attached
Rooms
Bathroom 3
Bathroom 3
 Family Room
Family Room
 Basement
Basement
Bedroom 1
Bedroom 1
Bathroom 4
Bathroom 4
Bedroom 2
Bedroom 2
Bathroom 2
Bathroom 2
Bathroom 1
Bathroom 1
Dining Room
Dining Room

History

DateEventPrice$/SqftSource
For Sale ~ Price Changed
Residential
$510,000
-2.9%
$211Cummings & Co Realtors
Listed For Sale
Residential
$525,000$217Cummings & Co Realtors
Report issue with price history

Taxes

YearAnnual AmountDescription
$4,317

Nearby Schools

High School

Patterson Mill High School

0.4 miles away09 - 11

Middle School

Patterson Mill Middle School

0.4 miles away06 - 08

Elementary School

Ring Factory Elementary

0.7 miles awayKG - 05
Show more
Get more info on 1819 BARRINGTON VILLAGE Ct, Bel Air, MD 21014
Profile
Timothy C Markland Jr.
Listing Agent
(443) 966-1208
By pressing request info, you agree that Residential and real estate professionals may contact you via phone/text about your inquiry, which may involve the use of automated means.
Profile
Timothy C Markland Jr.
Listing Agent
(443) 966-1208
By pressing request info, you agree that Residential and real estate professionals may contact you via phone/text about your inquiry, which may involve the use of automated means.