1815 DeArmon Dr Charlotte, NC 28205
Price
$1,150,000
Listed On
Type
For Sale
Status
Active
1815 DeArmon Dr, Charlotte, NC 28205
3 Beds
3 Bath
2944 sqft
 
Last Refreshed: 9/19/2026, 3:44 PM CDT
Asking
 $1,150,000

Snapshot

Type
For Sale
Category
Purchase
Property Type
Residential
Property Subtype
Single Family Residence
MLS Number
4421209
Parcel Number
095-091-66
Property Sqft
2,944 sqft
Lot Size
0.17 acres
Year Built
1950
Year Updated
Bedrooms
3
Bathrooms
3
Full Bathrooms
2
3/4 Bathrooms
0
Half Bathrooms
1
Quarter Bathrooms
0
Lot Size (in sqft)
7,405.2
Price Low
-
Room Count
10
Building Unit Count
-
Condo Floor Number
-
Number of Buildings
-
Number of Floors
2
Parking Spaces
0
Legal Description
L9 B7 M5-400
Subdivision Name
Midwood
Franchise Affiliation
None
Special Listing Conditions
Auction
Auction
Bankruptcy Property
Bankruptcy Property
HUD Owned
HUD Owned
In Foreclosure
In Foreclosure
Notice Of Default
Notice Of Default
Probate Listing
Probate Listing
Real Estate Owned
Real Estate Owned
Short Sale
Short Sale
Third Party Approval

Description

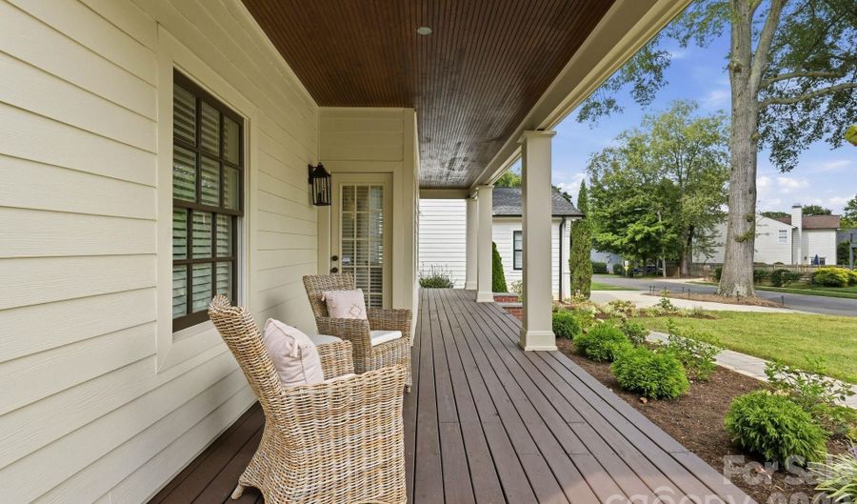
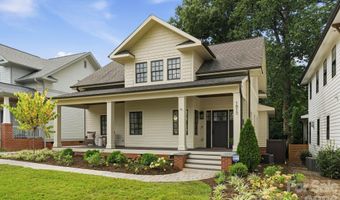
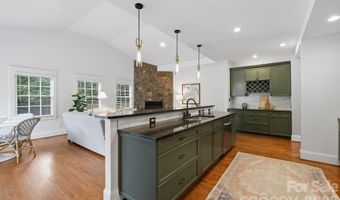
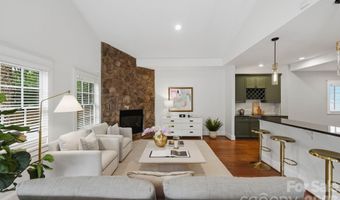
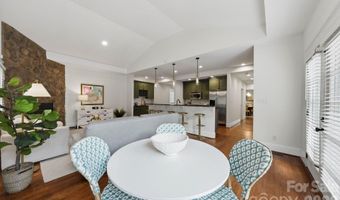
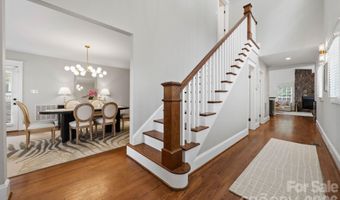
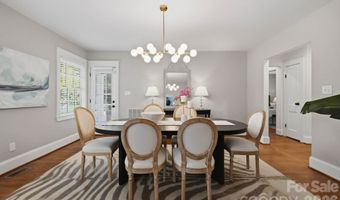
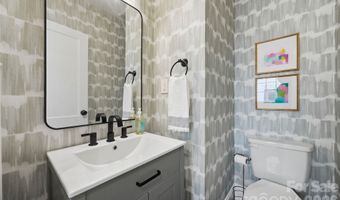
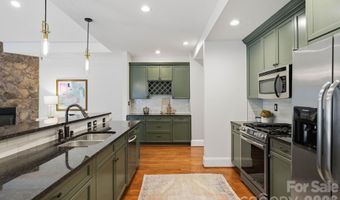
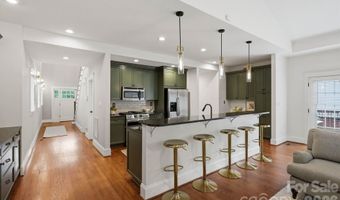
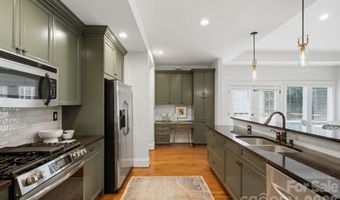
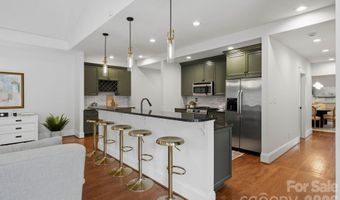
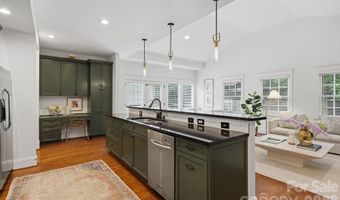
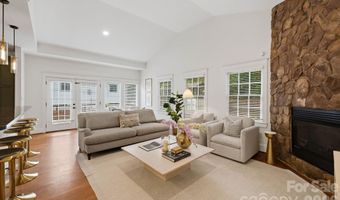
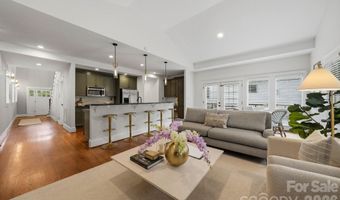
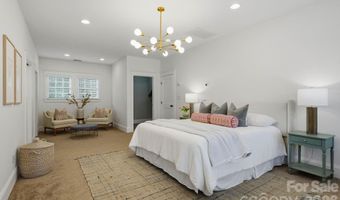
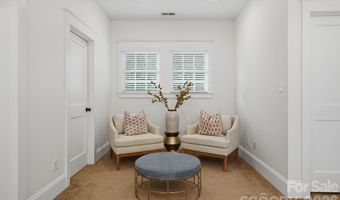
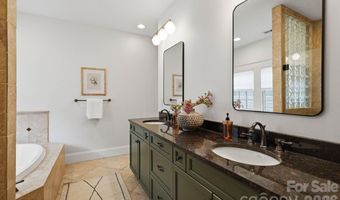
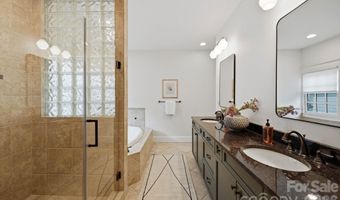
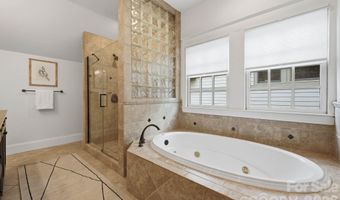
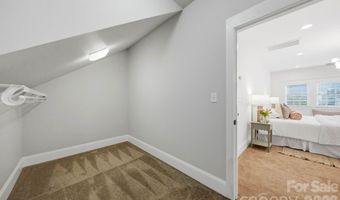
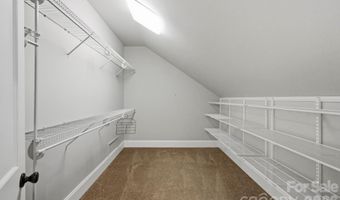
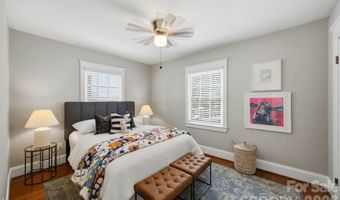
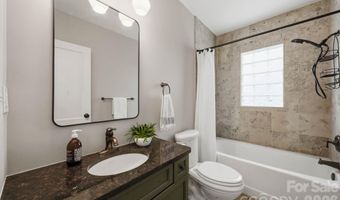
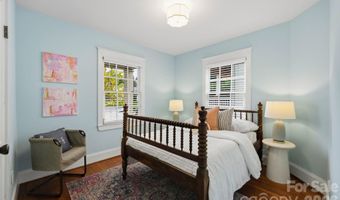
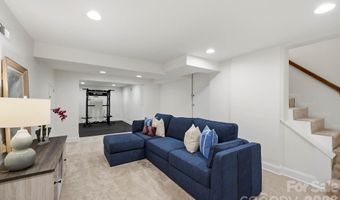
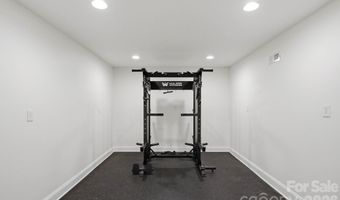
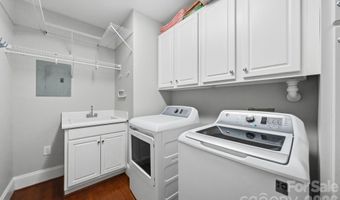
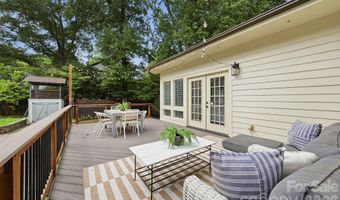
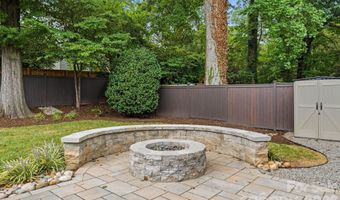
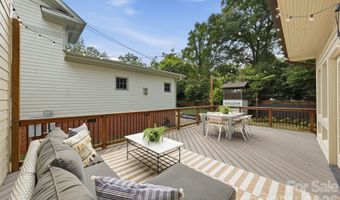
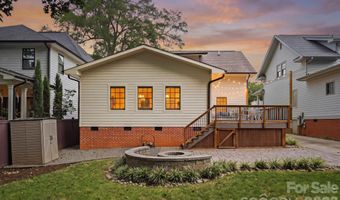
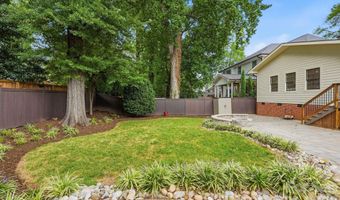
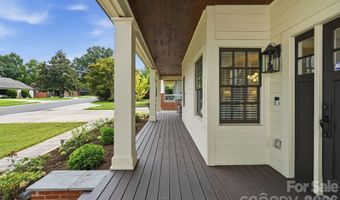
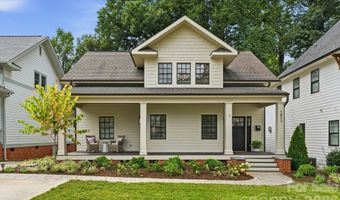
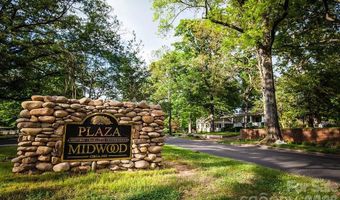
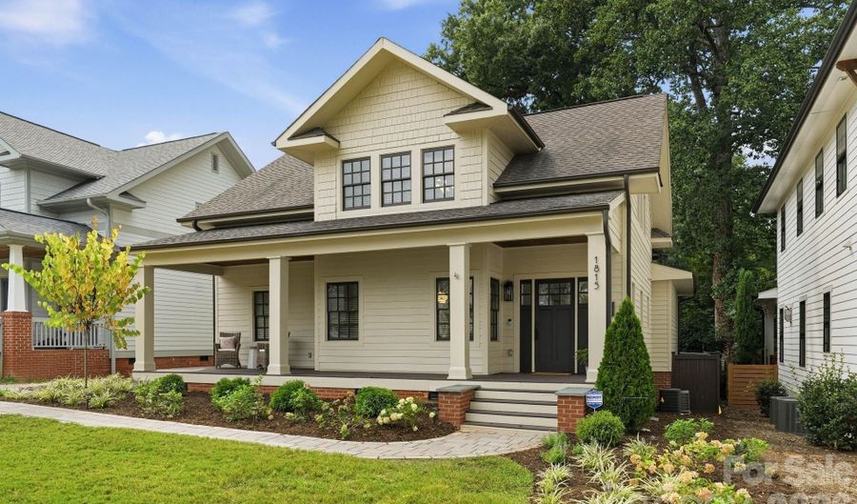
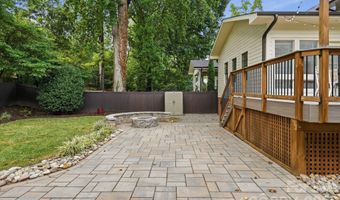
Fresh, elevated, and exceptionally well-positioned in Plaza Midwood-welcome to 1815 DeArmon Drive. This beautifully refreshed Craftsman home brings together the space, style, and finish you're looking for. From the quintessential rocking-chair front porch to the dramatic two-story foyer, this gem makes a great first impression. Natural light fills an open, inviting floor plan with high ceilings, abundant windows, and a spacious great room anchored by a stone fireplace. The kitchen opens seamlessly to the living space and breakfast nook and features newly updated backsplash, light fixtures and freshly painted cabinetry - perfect for everything from morning coffee to entertaining friends. The updates continue throughout, with freshly painted interior and exterior, new light fixtures, and newly painted bathroom cabinetry. Upstairs, the oversized primary suite offers the space to truly unwind, with a reading nook, two large walk-in closets, and a spacious bath. The finished basement adds valuable flexibility for a media room, home office, gym, playroom, or guest space, with additional unfinished storage space beyond. Outside, professional landscaping & hardscaping give the home a crisp and polished feel perfect for entertaining and easy outdoor living. From the fenced backyard, expansive Trex deck, stone firepit with built-in seating, and paver patio (that also functions as a third parking space), the outdoor space is ready for al fresco dining, morning coffee, fall s'mores, and laid-back evenings. And then there's the location. Tucked into an established residential pocket of Plaza Midwood, you're just minutes walking to Midwood Park and the neighborhood's restaurants and hot spots - Resident Culture Brewing, Plot Twist Coffee & Cocktails, Wiloe Boutique, Trope Bookstore, Three Amigos, Clark's Sandwich Shop and more. This is the kind of home that feels special the moment you walk in- an opportunity you won't want to miss.


Open House Showings

Start TimeEnd TimeAppointment Required?
No

More Details

MLS Name
Canopy MLS
MLS Number
4421209
MLS ID
CMLSNC
Virtual Tour
PARTICIPANT
Name
Sarah Martin
Email
sarah@sarahmartinhomes.com
Primary Phone
(704) 604-2445
Fax
(888) 320-0705
Agent ID License
230963
BROKER
Name
Savvy + Co Real Estate (Savvy and Company Real Estate)
Email
info@savvyandcompany.com
Phone
(704) 330-8326
OFFICE
Name
Savvy + Co Real Estate
Phone
(704) 330-8326
Copyright © 2026 Canopy MLS. All rights reserved. All information provided by the listing agent/broker is deemed reliable but is not guaranteed and should be independently verified.

Features

Basement
Basement
Dock
Dock
Elevator
Elevator
Fireplace
Fireplace
Greenhouse
Greenhouse
Hot Tub Spa
Hot Tub Spa
New Construction
New Construction
Pool
Pool
Sauna
Sauna
Sports Court
Sports Court
Waterfront
Waterfront
Appliances
Dishwasher
Dishwasher
Disposal
Disposal
Gas Cooktop
Gas Cooktop
Microwave
Microwave
Refrigerator
Refrigerator
Washer/Dryer
Washer/Dryer
Architectural Style
Other
Other
Construction Materials
Hardboard Siding
Hardboard Siding
 Wood
Wood
Cooling
Central Air
Central Air
Exterior
Fire Pit
Fire Pit
Flooring
Concrete
Concrete
Wood
Wood
Tile
Tile
Heating
Central
Central
Heat Pump (Heating)
Heat Pump (Heating)
Forced Air
Forced Air
Interior
Attic Other
Attic Other
Breakfast Bar
Breakfast Bar
Entrance Foyer
Entrance Foyer
Garden Tub
Garden Tub
Kitchen Island
Kitchen Island
Open Floorplan
Open Floorplan
Storage
Storage
Walk-In Closet(s)
Walk-In Closet(s)
Other Structures
Other
Other
Storage
Storage
Parking
Driveway
Driveway
Patio and Porch
Porch
Porch
Deck
Deck
Rooms
 Laundry Room
Laundry Room
Bathroom 1
Bathroom 1
Bedroom 1
Bedroom 1
 Basement
Basement
Dining Room
Dining Room
Bathroom 2
Bathroom 2
Bathroom 3
Bathroom 3
Bedroom 2
Bedroom 2
Bedroom 3
Bedroom 3

History

DateEventPrice$/SqftSource
Listed For Sale
Residential
$1,150,000$391Savvy + Co Real Estate
Report issue with price history

Taxes

YearAnnual AmountDescription
$0L9 B7 M5-400

Nearby Schools

High School

Midwood High

0.6 miles away09 - 09

Junior & Senior High School

Midwood High - Tate Taps

0.6 miles away07 - 12

Elementary School

Shamrock Gardens Elementary

0.9 miles awayKG - 05
Show more
Get more info on 1815 DeArmon Dr, Charlotte, NC 28205
Profile
Sarah Martin
Listing Agent
(704) 604-2445
By proceeding, you consent to receive calls and texts at the number you provided, including marketing by autodialer and prerecorded and artificial voice, and email, from real estate professionals about your inquiry and other home-related matters, but not as a condition of any purchase. Msg/data rates may apply. This consent applies even if you are on a corporate, state, or national Do Not Call list.
Profile
Sarah Martin
Listing Agent
(704) 604-2445
By proceeding, you consent to receive calls and texts at the number you provided, including marketing by autodialer and prerecorded and artificial voice, and email, from real estate professionals about your inquiry and other home-related matters, but not as a condition of any purchase. Msg/data rates may apply. This consent applies even if you are on a corporate, state, or national Do Not Call list.