1810 Parkway Blvd Alliance, OH 44601
Listed On
Type
For Sale
Status
Pending
1810 Parkway Blvd, Alliance, OH 44601
5 Beds
2 Bath
1848 sqft
 Price available on request

Snapshot

Type
Auction
Category
Foreclosure
Property Type
Residential
Property Subtype
Single Family Residence
MLS Number
5223945
Parcel Number
00101979
Property Sqft
1,848 sqft
Lot Size
0.23 acres
Year Built
1959
Year Updated
Bedrooms
5
Bathrooms
2
Full Bathrooms
1
3/4 Bathrooms
0
Half Bathrooms
1
Quarter Bathrooms
0
Lot Size (in sqft)
10,018.8
Price Low
-
Room Count
-
Building Unit Count
-
Condo Floor Number
-
Number of Buildings
-
Number of Floors
2
Parking Spaces
0
Location Directions
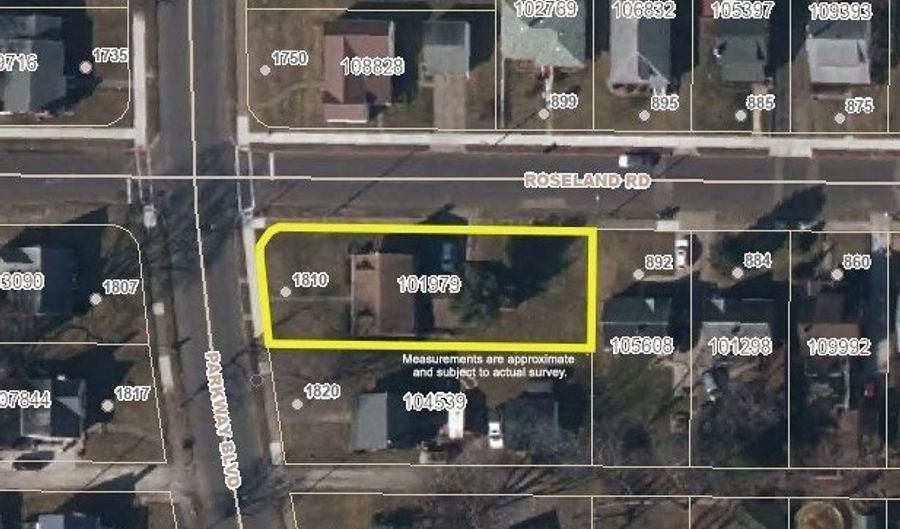
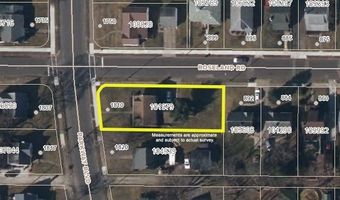
1810 Parkway Blvd., Alliance, OH 44601: Parkway north of State St. or south of Glamorgan.
Legal Description
7367 WH
Subdivision Name
Alliance
Franchise Affiliation
None
Special Listing Conditions
Auction
Auction
Bankruptcy Property
Bankruptcy Property
HUD Owned
HUD Owned
In Foreclosure
In Foreclosure
Notice Of Default
Notice Of Default
Probate Listing
Probate Listing
Real Estate Owned
Real Estate Owned
Short Sale
Short Sale
Third Party Approval

Description

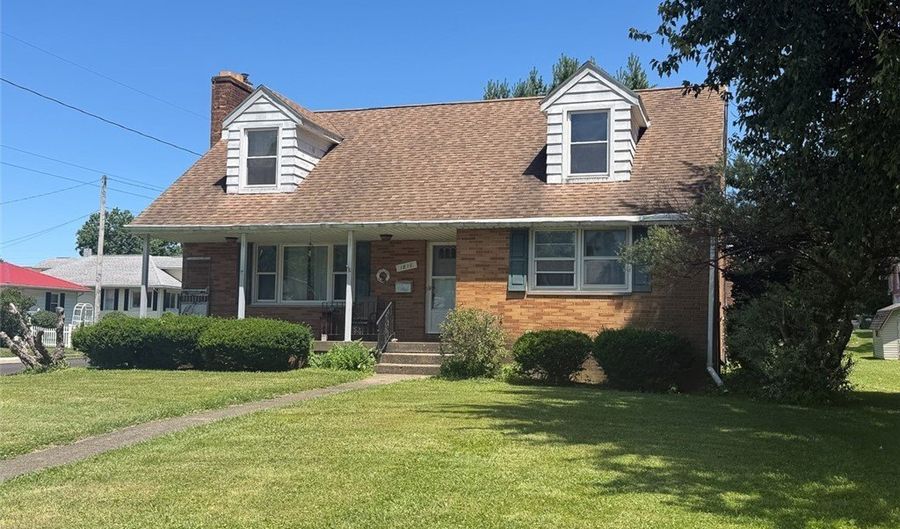
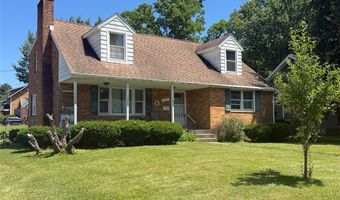
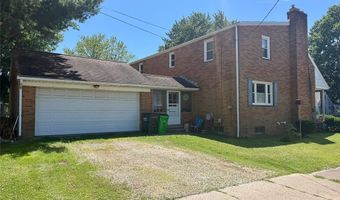
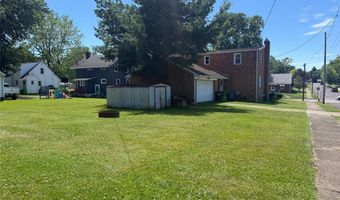
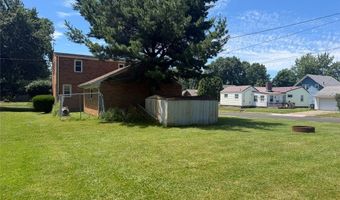
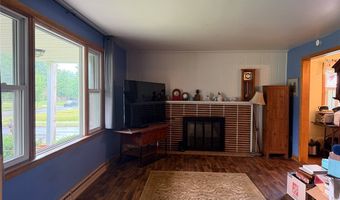
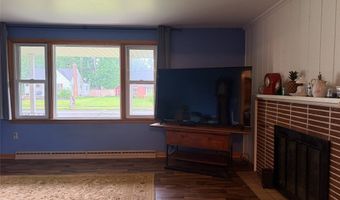
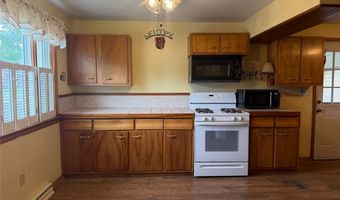
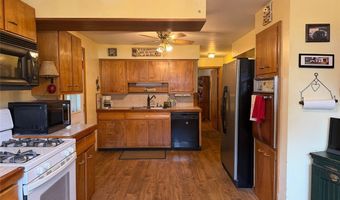
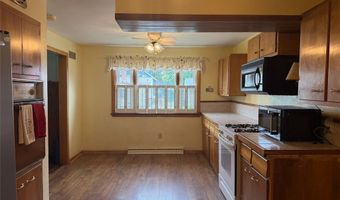
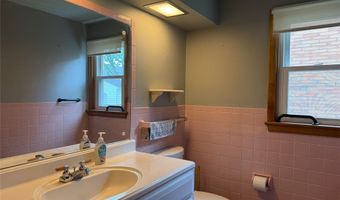
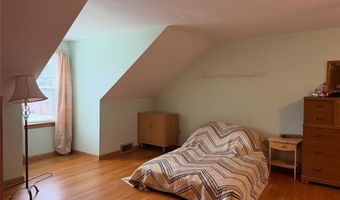
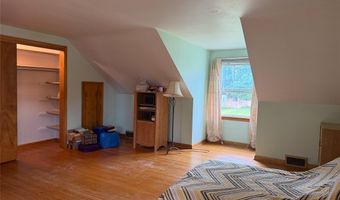
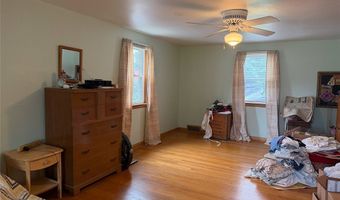
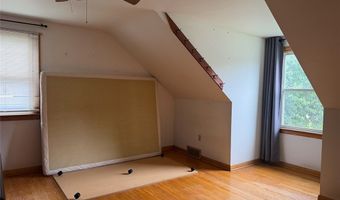
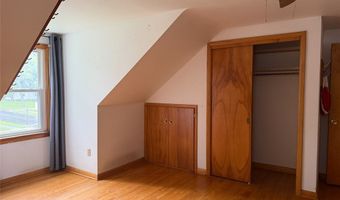
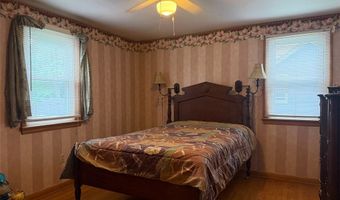
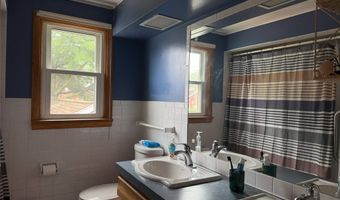
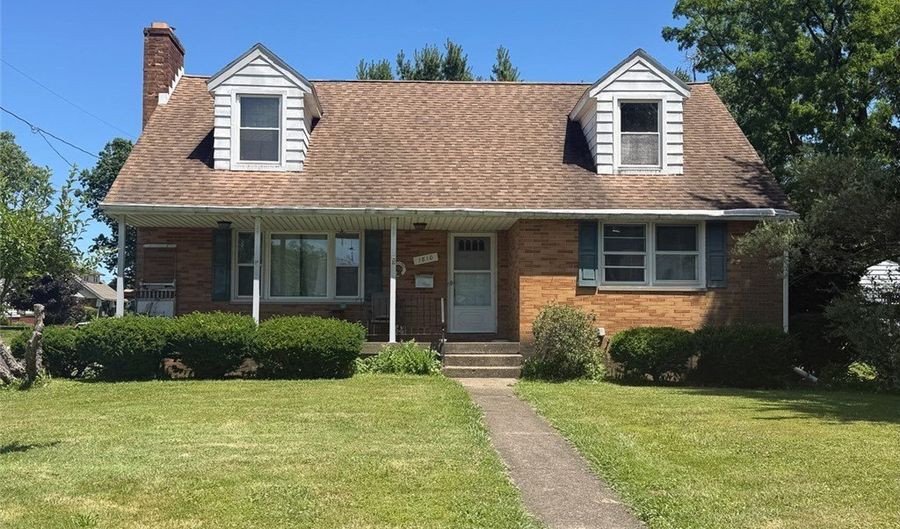
Brick Cape Cod Home and Garage. Public Utilities. Convenient Location. Live Onsite with Online Bidding Available on Real Estate. Absolute auction, all sells to the highest bidders. ONLINE BIDDING BEGINS TUESDAY, JULY 21, 2026, AT 9:00 AM, AND AUCTION LIVE ON-SITE BIDDING WILL BEGIN WEDNESDAY, JULY 22, 2026, AT 3:00 PM - REAL ESTATE SELLS AT 5:00 PM. Real Estate features a brick 1.75-story home built in 1959, with 1,848 square feet. Mid-century charm with covered front porch and dormer windows. Home features front living room with picture window and fireplace, open dining area and kitchen with appliances. Two main-level bedrooms with hardwood floors, large half bath, and walk-in storage closet. Three large bedrooms on second level, all with hardwood floors. Full bath with double vanity, access off hall or from master. Built-in linen closet. Full glazed-block basement, laundry hookup, & utility sink. All updated Polaris windows. Modern gas forced-air furnace and central air installed approximately 2010. Public water and sewer. Attached garage and breezeway. Situated on a corner 60x164 (.23 acre) lot. Property has a lot to offer. Great location within walking distance to the University of Mount Union. Call to schedule a showing.

More Details

MLS Name
MLS Now
Source
ListHub
MLS Number
5223945
MLS ID
NEOHREXOH
Virtual Tour
PARTICIPANT
Name
Melanie K Royer
Primary Phone
(330) 831-1446
Key
3YD-NEOHREXOH-C2008002881
Email
melanie@kikocompany.com
Fax
(330) 453-1765
BROKER
Name
richard t. kiko agency, inc.
Phone
(330) 343-7355
OFFICE
Name
Kiko
Phone
(330) 453-9187
Copyright © 2026 MLS Now. All rights reserved. All information provided by the listing agent/broker is deemed reliable but is not guaranteed and should be independently verified.

Features

Basement
Basement
Dock
Dock
Elevator
Elevator
Fireplace
Fireplace
Greenhouse
Greenhouse
Hot Tub Spa
Hot Tub Spa
New Construction
New Construction
Pool
Pool
Sauna
Sauna
Sports Court
Sports Court
Waterfront
Waterfront
Appliances
BuiltInOven
BuiltInOven
Dryer
Dryer
Dishwasher
Dishwasher
Range
Range
Refrigerator
Refrigerator
Washer
Washer
Architectural Style
Other
Other
Construction Materials
Brick
Brick
Cooling
Central Air
Central Air
Heating
Forced Air
Forced Air
Natural Gas
Natural Gas
Other Structures
Outbuilding
Outbuilding
Parking
Driveway
Driveway
Garage
Garage
Roof
Asphalt
Asphalt
Fiberglass
Fiberglass
Rooms
Kitchen
Kitchen
Bedroom 1
Bedroom 1
Bedroom 2
Bedroom 2
Bathroom 2
Bathroom 2
Bathroom 1
Bathroom 1
Basement
Basement
Bedroom 5
Bedroom 5
Bedroom 3
Bedroom 3
Bedroom 4
Bedroom 4

History

DateEventPrice$/SqftSource
Listed For Rent
Residential
$00Kiko
Report issue with price history

Taxes

YearAnnual AmountDescription
2025$1,7557367 WH

Nearby Schools

Elementary School

Parkway Elementary School

0.3 miles away01 - 05

Elementary School

Rockhill Elementary School

0.4 miles awayKG - 05

High School

Alliance High School

0.6 miles away09 - 12
Show more
Get more info on 1810 Parkway Blvd, Alliance, OH 44601
Profile
Melanie K Royer
Listing Agent
(330) 831-1446
By pressing request info, you agree that Residential and real estate professionals may contact you via phone/text about your inquiry, which may involve the use of automated means.
Profile
Melanie K Royer
Listing Agent
(330) 831-1446
By pressing request info, you agree that Residential and real estate professionals may contact you via phone/text about your inquiry, which may involve the use of automated means.