181 Red Fox Ct Breckenridge, CO 80424
Price
$2,395,000
Listed On
Type
For Sale
Status
Active
181 Red Fox Ct, Breckenridge, CO 80424
4 Beds
6 Bath
3353 sqft
Asking  $2,395,000

Snapshot

Type
For Sale
Category
Purchase
Property Type
Residential
Property Subtype
Other
MLS Number
S1070130
Parcel Number
2800883
Property Sqft
3,353 sqft
Lot Size
0.54 acres
Year Built
1996
Year Updated
Bedrooms
4
Bathrooms
6
Full Bathrooms
3
3/4 Bathrooms
2
Half Bathrooms
1
Quarter Bathrooms
0
Lot Size (in sqft)
23,522.4
Price Low
-
Room Count
-
Building Unit Count
-
Condo Floor Number
-
Number of Buildings
-
Number of Floors
0
Parking Spaces
0
Subdivision Name
39 DEGREES NORTH SUB
Franchise Affiliation
None
Special Listing Conditions
Auction
Auction
Bankruptcy Property
Bankruptcy Property
HUD Owned
HUD Owned
In Foreclosure
In Foreclosure
Notice Of Default
Notice Of Default
Probate Listing
Probate Listing
Real Estate Owned
Real Estate Owned
Short Sale
Short Sale
Third Party Approval

Description

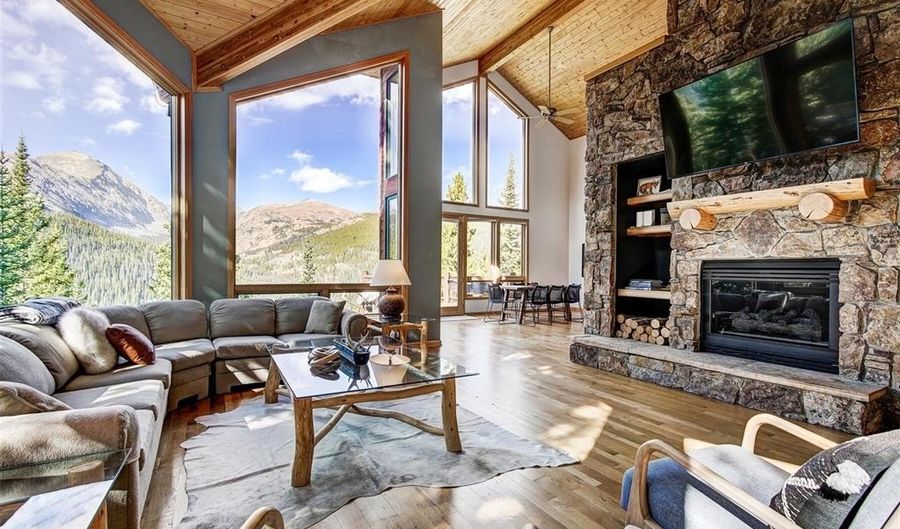
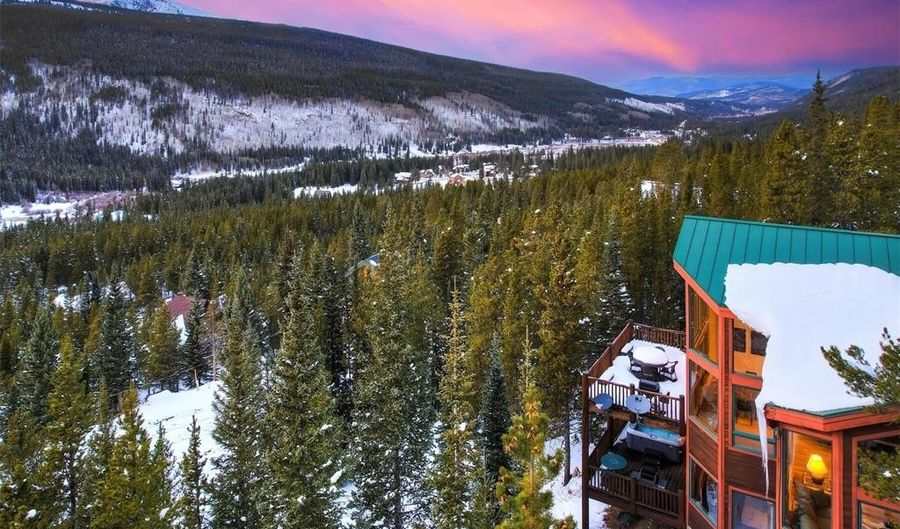
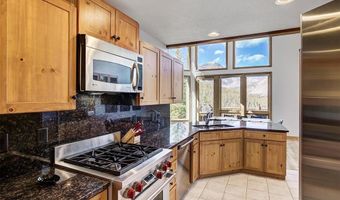
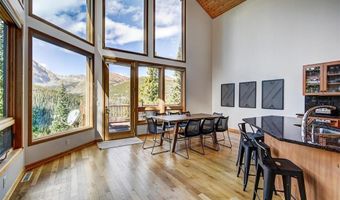
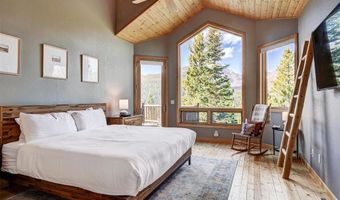
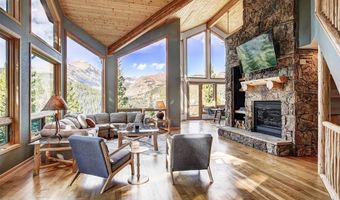
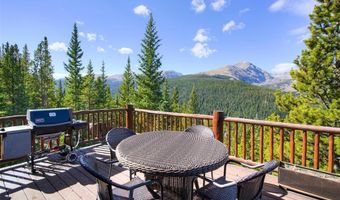
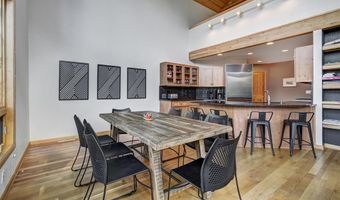
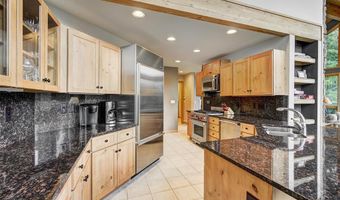
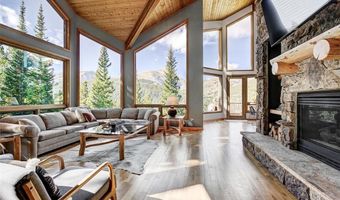
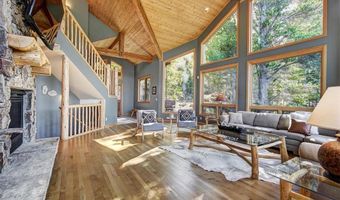
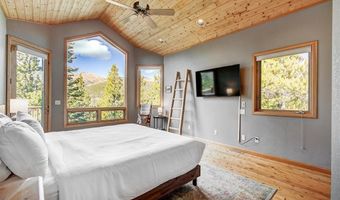
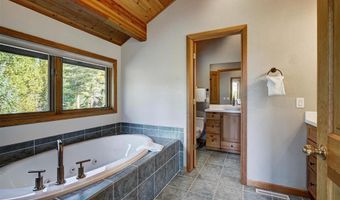
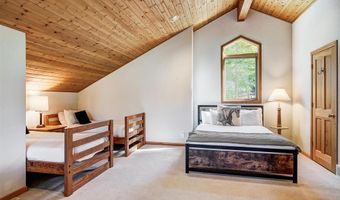
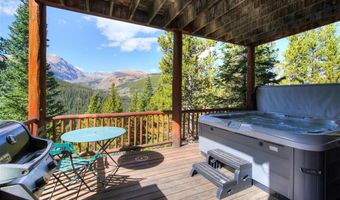
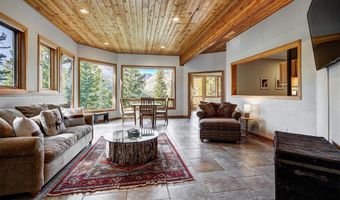
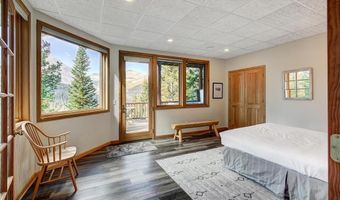
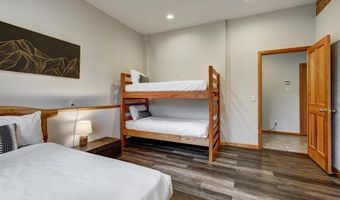
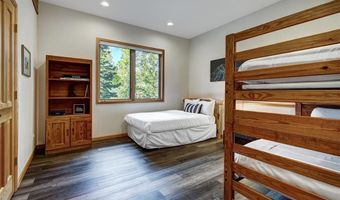
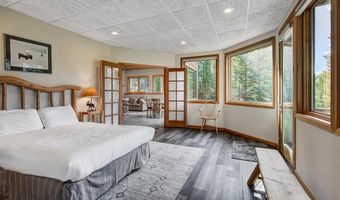
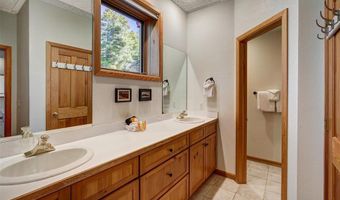
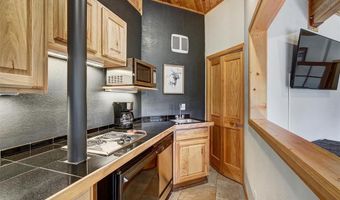
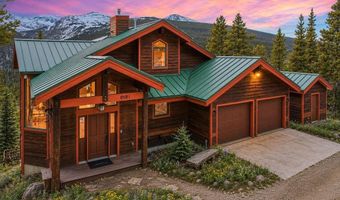
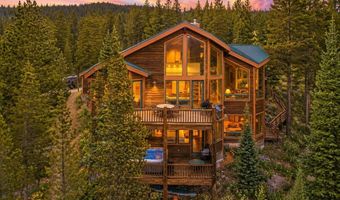
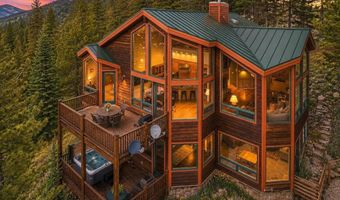
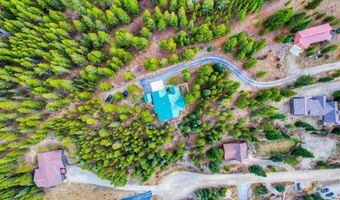
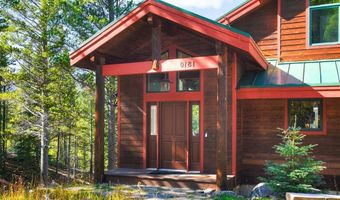
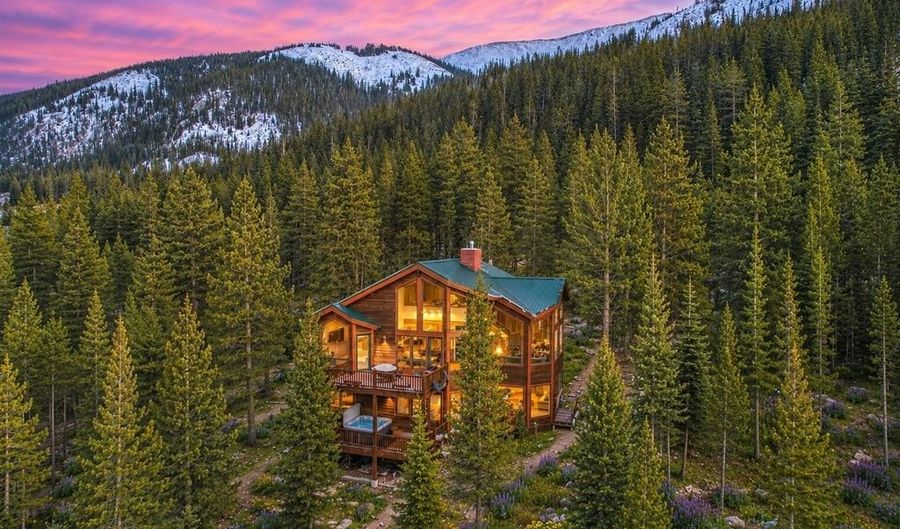
Welcome to your mountain sanctuary, offering some of the most breathtaking views in Breckenridge! This updated 3,353 sq. ft. home is in pristine condition and just 10 minutes from Breckenridge Resort. With 3 bedrooms plus a loft and 4 bathrooms, there's plenty of room for family and friends. A flexible layout includes a second entrance with its own living area, 2 bedrooms, and a kitchenette-perfect for privacy or multi-generational living. The open living, dining, and kitchen area is ideal for entertaining, with a breakfast bar, Wolf and Sub-Zero appliances, and panoramic mountain views. Recent upgrades include a brand-new boiler and Jacuzzi (2023). Additional features include in-floor radiant heat, an alternate heating system with generator, a separate heated shed, and direct access to more than 300,000 acres of National Forest right out your back door. This is truly a retreat designed for both comfort and adventure.

More Details

MLS Name
Altitude REALTORS ®
Source
ListHub
MLS Number
S1070130
MLS ID
SARCO
Virtual Tour
PARTICIPANT
Name
Glenn Brady
Primary Phone
(970) 274-8378
Key
3YD-SARCO-6612417
Email
glennbrady99@gmail.com
BROKER
Name
Christie's International Real Estate Summit Colorado
Phone
(970) 274-8378
OFFICE
Name
Christie's International Real Estate CO LLC
Phone
(970) 344-9002
Copyright © 2026 Altitude REALTORS ®. All rights reserved. All information provided by the listing agent/broker is deemed reliable but is not guaranteed and should be independently verified.

Features

Basement
Basement
Dock
Dock
Elevator
Elevator
Fireplace
Fireplace
Greenhouse
Greenhouse
Hot Tub Spa
Hot Tub Spa
New Construction
New Construction
Pool
Pool
Sauna
Sauna
Sports Court
Sports Court
Waterfront
Waterfront
Appliances
Dishwasher
Dishwasher
Disposal
Disposal
Microwave
Microwave
Range Gas
Range Gas
Refrigerator
Refrigerator
Washer / Dryer
Washer / Dryer
Flooring
Wood
Wood
Vinyl
Vinyl
Carpet - Full
Carpet - Full
Tile
Tile
Heating
Forced Air
Forced Air
Interior
Ceiling Fan(s)
Ceiling Fan(s)
Eat-in Kitchen
Eat-in Kitchen
Entrance Foyer
Entrance Foyer
Heated Basement
Heated Basement
High Ceilings
High Ceilings
Jet Action Tub
Jet Action Tub
Open Floorplan
Open Floorplan
Primary Suite
Primary Suite
Vaulted Ceiling(s)
Vaulted Ceiling(s)
Walk-In Closet(s)
Walk-In Closet(s)
Wet Bar
Wet Bar
Roof
Asphalt
Asphalt
Rooms
Bathroom 5
Bathroom 5
Bathroom 2
Bathroom 2
Bathroom 6
Bathroom 6
Bathroom 1
Bathroom 1
Bathroom 3
Bathroom 3
Bedroom 2
Bedroom 2
Bedroom 4
Bedroom 4
Basement
Basement
Bathroom 4
Bathroom 4
Bedroom 1
Bedroom 1
Bedroom 3
Bedroom 3
View
Mountains
Mountains
Valley
Valley

History

DateEventPrice$/SqftSource
Listed For Sale
Residential
$2,395,000$714Christie's International Real Estate CO LLC
Report issue with price history

Taxes

YearAnnual AmountDescription
2025$6,237

Nearby Schools

Elementary School

Breckenridge Elementary School

5.7 miles awayKG - 05

Elementary School

Upper Blue Elementary School

5.7 miles awayPK - 05
Get more info on 181 Red Fox Ct, Breckenridge, CO 80424
Profile
Glenn Brady
Listing Agent
(970) 485-1831
By pressing request info, you agree that Residential and real estate professionals may contact you via phone/text about your inquiry, which may involve the use of automated means.
Profile
Glenn Brady
Listing Agent
(970) 485-1831
By pressing request info, you agree that Residential and real estate professionals may contact you via phone/text about your inquiry, which may involve the use of automated means.