1805 Bodwin Ln Apex, NC 27502
Price
$694,000
Listed On
Type
For Sale
Status
Pending
1805 Bodwin Ln, Apex, NC 27502
3 Beds
3 Bath
2579 sqft
Asking  $694,000

Snapshot

Type
For Sale
Category
Purchase
Property Type
Residential
Property Subtype
Single Family Residence
MLS Number
10182317
Parcel Number
0741050909
Property Sqft
2,579 sqft
Lot Size
0.19 acres
Year Built
2014
Year Updated
Bedrooms
3
Bathrooms
3
Full Bathrooms
2
3/4 Bathrooms
0
Half Bathrooms
1
Quarter Bathrooms
0
Lot Size (in sqft)
8,276.4
Price Low
-
Room Count
9
Building Unit Count
-
Condo Floor Number
-
Number of Buildings
-
Number of Floors
2
Parking Spaces
0
Legal Description
LO234 SALEM VILLAGE PH2B BM2013-01478
Subdivision Name
Salem Village
Franchise Affiliation
None
Special Listing Conditions
Auction
Auction
Bankruptcy Property
Bankruptcy Property
HUD Owned
HUD Owned
In Foreclosure
In Foreclosure
Notice Of Default
Notice Of Default
Probate Listing
Probate Listing
Real Estate Owned
Real Estate Owned
Short Sale
Short Sale
Third Party Approval

Description

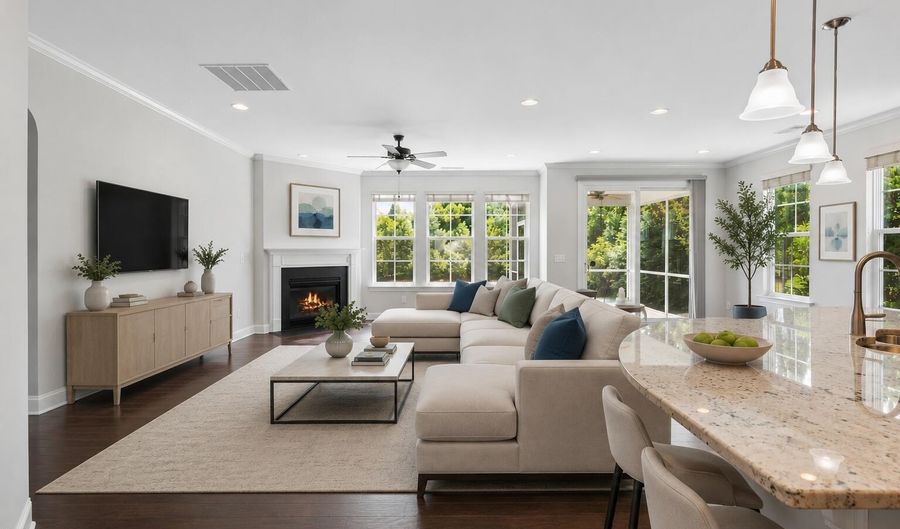
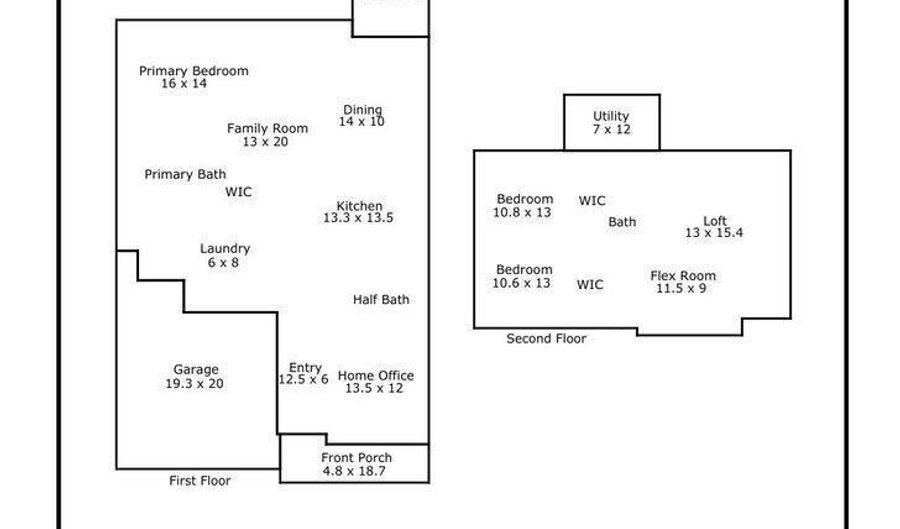
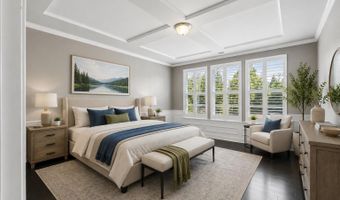
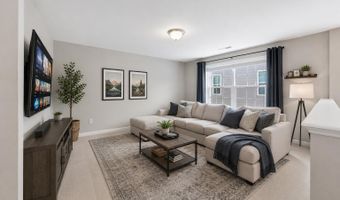
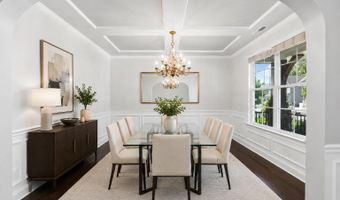
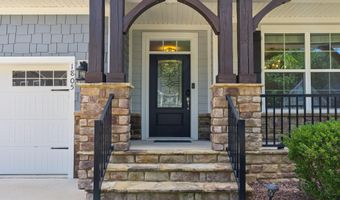
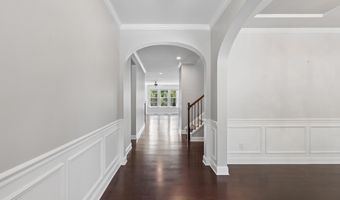
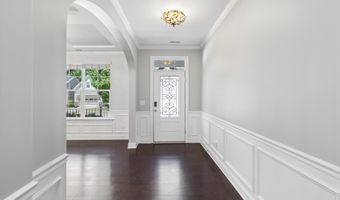
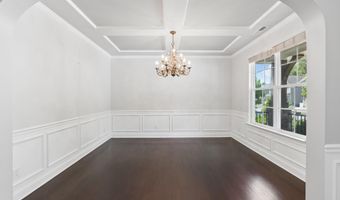
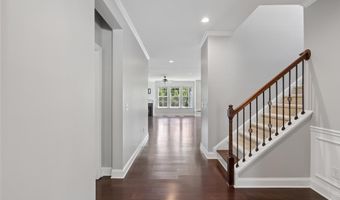
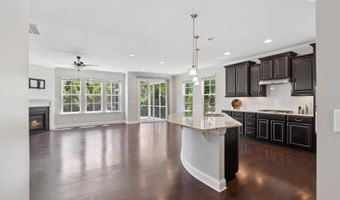
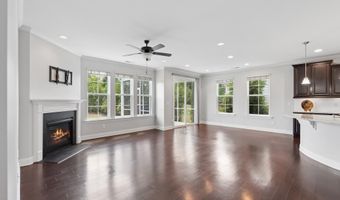
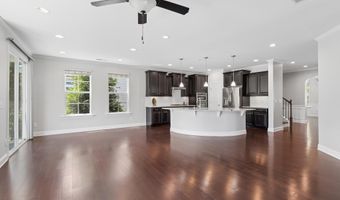
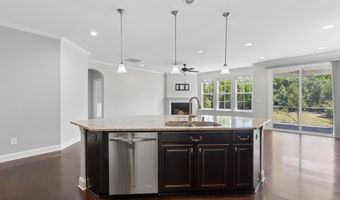
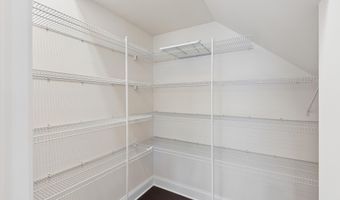
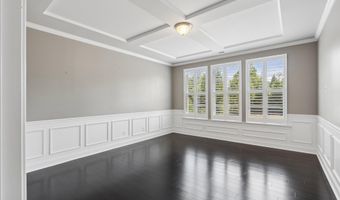
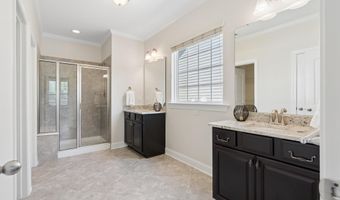
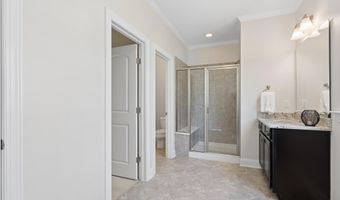
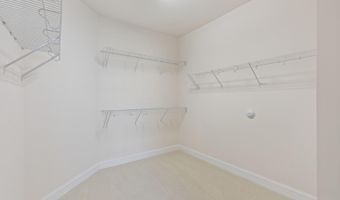
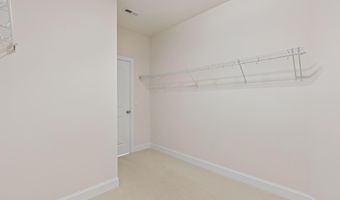
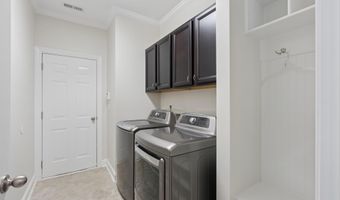
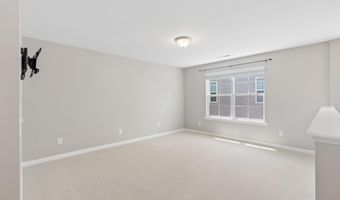
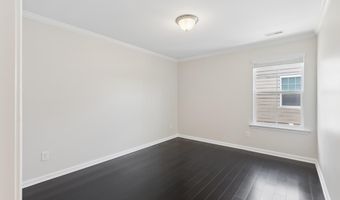
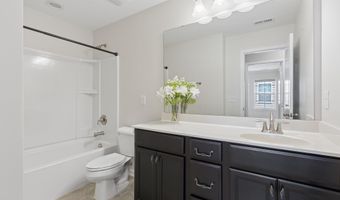
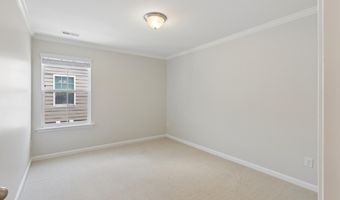
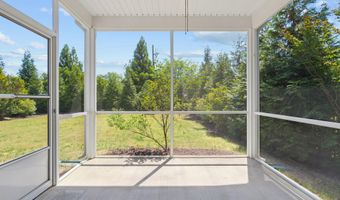
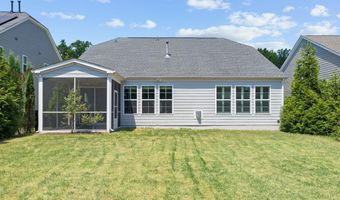
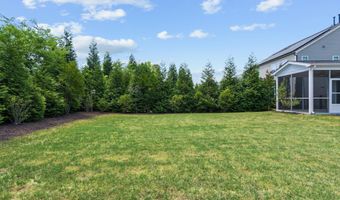
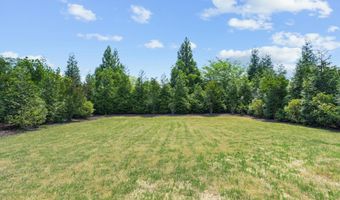
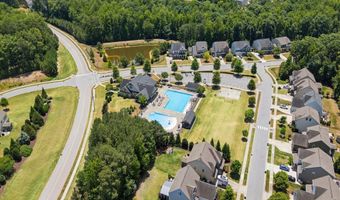
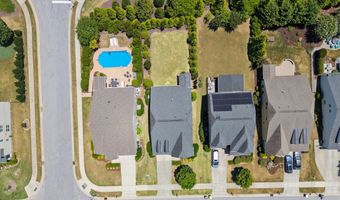
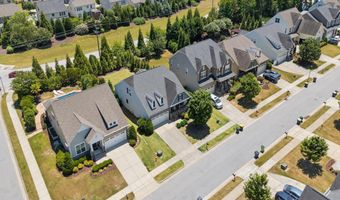
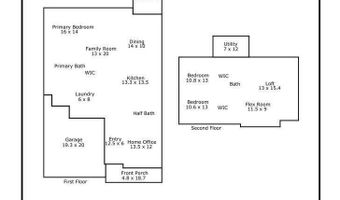
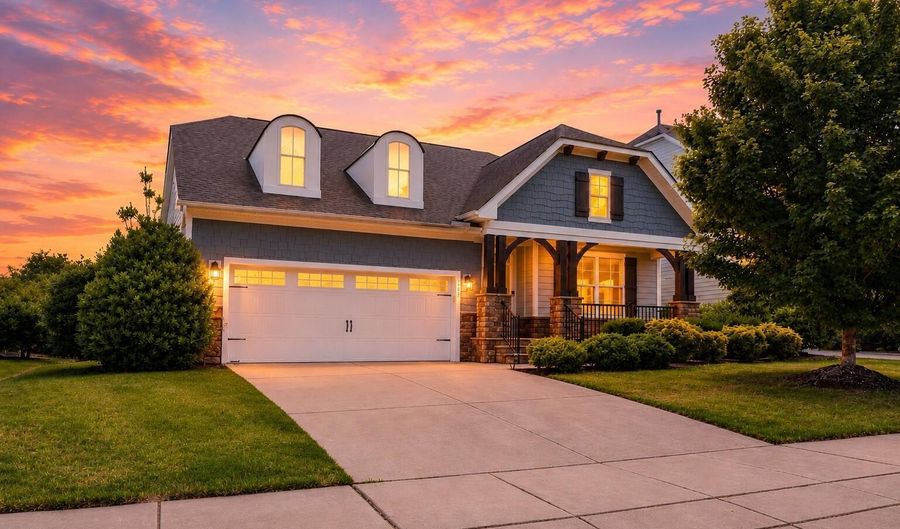
Experience refined living in this beautifully appointed residence in Salem Village, Apex. Every detail of this home has been thoughtfully crafted to deliver comfort, elegance, and effortless everyday living. Perfectly positioned close to the Veridea Parkway/540 interchange, Hwy 55, and Hwy 1, plus the community's resort style amenity pool is just down the block. The main level showcases an inviting, open layout anchored by a gourmet kitchen complete with a substantial island, abundant cabinetry, expansive prep space, and an oversized walk-in pantry designed for the culinary enthusiast. Top of the line appliances and refrigerator conveys. The kitchen flows seamlessly into the family room featuring a gas fireplace and breakfast area, while a separate dining room with a beautiful modern chandelier offers a sophisticated setting for hosting. The first floor primary suite is a private sanctuary, featuring plantation shutters, dual granite vanities, a walk in shower with built-in bench, and a spacious walk in close that feels truly indulgent. The first floor laundry room has a newer top load washer and dryer, both convey. No carpet on the first floor. Upstairs, two generously sized bedrooms, one with carpeting, share a well appointed full bath, while the expansive loft provides exceptional versatility that is ideal for a media lounge, game room, or serene retreat. Outdoor living shines with a screened porch overlooking a beautifully landscaped, fenced backyard and your own peaceful haven for quiet mornings or relaxed evenings. With its luxury finishes, thoughtful floor plan, and unmatched location near top rated schools and commuter routes, this home offers an elevated lifestyle in one of Apex's most desirable communities.

Open House Showings

Start TimeEnd TimeAppointment Required?
No

More Details

MLS Name
Doorify MLS
Source
ListHub
MLS Number
10182317
MLS ID
TRIANGLE
Virtual Tour
PARTICIPANT
Name
Tina Caul
Primary Phone
(919) 665-8210
Key
3YD-TRIANGLE-80491
Email
offers@caulteam.com
BROKER
Name
eXp Realty
Phone
(919) 671-7559
OFFICE
Name
EXP Realty LLC
Phone
(888) 584-9431
Copyright © 2026 Doorify MLS. All rights reserved. All information provided by the listing agent/broker is deemed reliable but is not guaranteed and should be independently verified.

Features

Basement
Basement
Dock
Dock
Elevator
Elevator
Fireplace
Fireplace
Greenhouse
Greenhouse
Hot Tub Spa
Hot Tub Spa
New Construction
New Construction
Pool
Pool
Sauna
Sauna
Sports Court
Sports Court
Waterfront
Waterfront
Appliances
Dishwasher
Dishwasher
Disposal
Disposal
Electric Oven
Electric Oven
Electric Water Heater
Gas Cooktop
Gas Cooktop
Microwave
Microwave
Plumbed For Ice Maker
Range Hood
Range Hood
Stainless Steel Appliance(s)
Wall Oven
Wall Oven
Water Heater
Water Heater
Architectural Style
Other
Other
Construction Materials
Fiber Cement
Fiber Cement
 Lap Siding
Lap Siding
 Shake Siding
Shake Siding
Cooling
Electric
Electric
Central Air
Central Air
Exterior
Fenced Yard
Fenced Yard
Rain Gutters
Rain Gutters
Fencing
Fenced
Fenced
Gate
Gate
Flooring
Tile
Tile
Carpet
Carpet
Wood
Wood
Heating
Central
Central
Natural Gas
Natural Gas
Forced Air
Forced Air
Interior
Bathtub/Shower Combination
Ceiling Fan(s)
Ceiling Fan(s)
Coffered Ceiling(s)
Coffered Ceiling(s)
Crown Molding
Crown Molding
Double Vanity
Double Vanity
Entrance Foyer
Entrance Foyer
Granite Counters
Granite Counters
Kitchen Island
Kitchen Island
Open Floorplan
Open Floorplan
Pantry
Pantry
Primary Downstairs
Primary Downstairs
Recessed Lighting
Recessed Lighting
Smooth Ceilings
Smooth Ceilings
Walk-In Closet(s)
Walk-In Closet(s)
Walk-In Shower
Walk-In Shower
Water Closet
Water Closet
Parking
Driveway
Driveway
Garage
Garage
Patio and Porch
Porch
Porch
Patio
Patio
Roof
Shingle
Shingle
Rooms
 Laundry Room
Laundry Room
Laundry Room
Laundry Room
Bedroom 3
Bedroom 3
Bedroom 1
Bedroom 1
 Family Room
Family Room
Bathroom 1
Bathroom 1
Dining Room
Dining Room
Bathroom 3
Bathroom 3
Bathroom 2
Bathroom 2
Bedroom 2
Bedroom 2

History

DateEventPrice$/SqftSource
Listed For Sale
Residential
$694,000$269EXP Realty LLC
Report issue with price history

Taxes

YearAnnual AmountDescription
2026$6,155LO234 SALEM VILLAGE PH2B BM2013-01478

Nearby Schools

Elementary School

Apex Elementary

0.6 miles awayKG - 05

Middle School

Apex Middle

1.1 miles away06 - 08

Elementary School

Baucom Elementary

1.5 miles awayPK - 05
Show more
Get more info on 1805 Bodwin Ln, Apex, NC 27502
Profile
Tina Caul
Listing Agent
(919) 665-8210
By pressing request info, you agree that Residential and real estate professionals may contact you via phone/text about your inquiry, which may involve the use of automated means.
Profile
Tina Caul
Listing Agent
(919) 665-8210
By pressing request info, you agree that Residential and real estate professionals may contact you via phone/text about your inquiry, which may involve the use of automated means.