1804 Longwood Ct Allen, TX 75013
Price
$995,000
Listed On
Type
For Sale
Status
Active
1804 Longwood Ct, Allen, TX 75013
5 Beds
4 Bath
4673 sqft
Asking  $995,000

Snapshot

Type
For Sale
Category
Purchase
Property Type
Residential
Property Subtype
Single Family Residence
MLS Number
21344424
Parcel Number
R478300C02601
Property Sqft
4,673 sqft
Lot Size
0.27 acres
Year Built
2002
Year Updated
Bedrooms
5
Bathrooms
4
Full Bathrooms
4
3/4 Bathrooms
0
Half Bathrooms
0
Quarter Bathrooms
0
Lot Size (in sqft)
11,761.2
Price Low
-
Room Count
-
Building Unit Count
-
Condo Floor Number
-
Number of Buildings
-
Number of Floors
2
Parking Spaces
0
Location Directions
From 75, turn west on Bethany, then west to Alma, then left to Rollins, then right to Longwood Dr. 2nd house on right
Legal Description
SUNCREEK III (CAL), BLK C, LOT 26
Subdivision Name
Suncreek III
Franchise Affiliation
None
Special Listing Conditions
Auction
Auction
Bankruptcy Property
Bankruptcy Property
HUD Owned
HUD Owned
In Foreclosure
In Foreclosure
Notice Of Default
Notice Of Default
Probate Listing
Probate Listing
Real Estate Owned
Real Estate Owned
Short Sale
Short Sale
Third Party Approval

Description

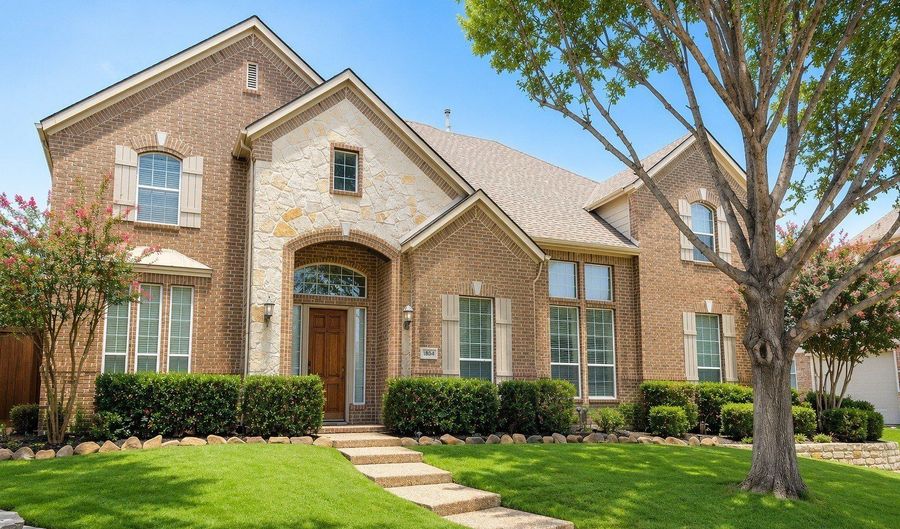
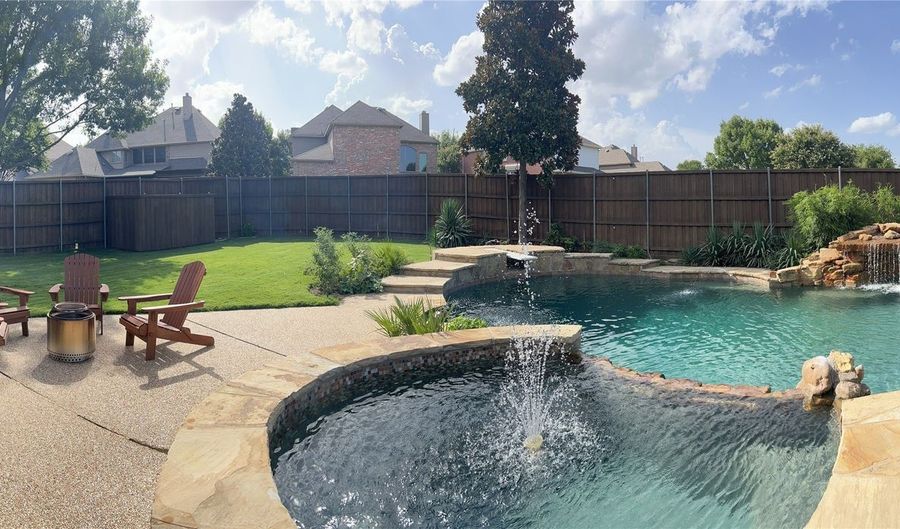
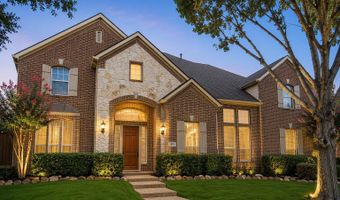
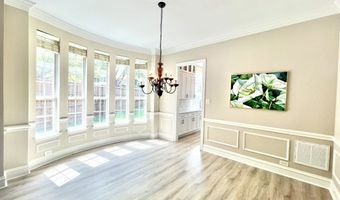
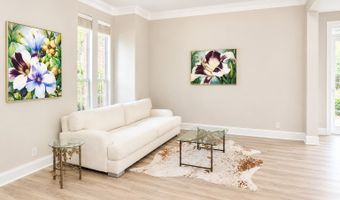
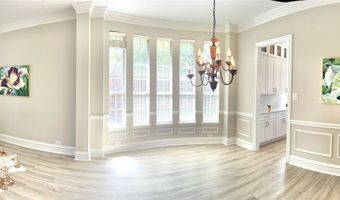
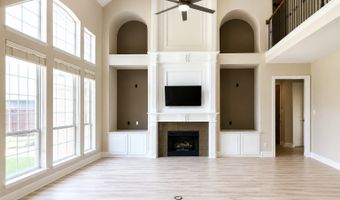
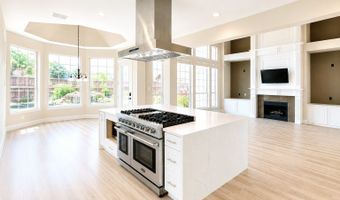
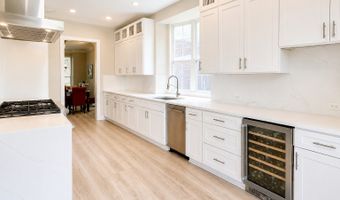
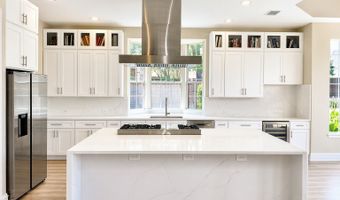
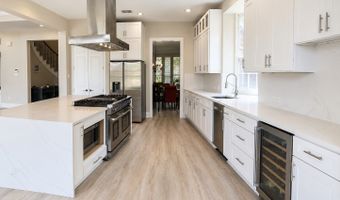
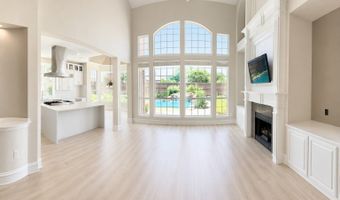
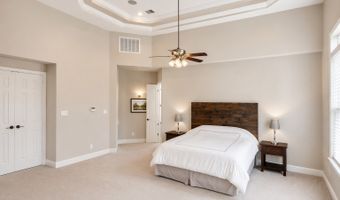
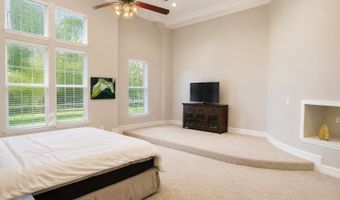
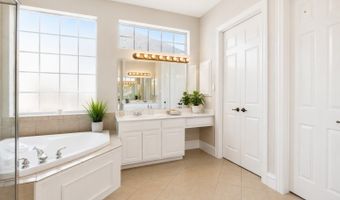
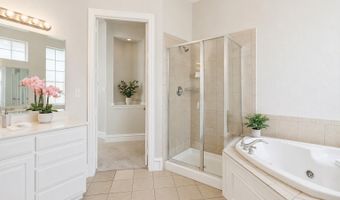
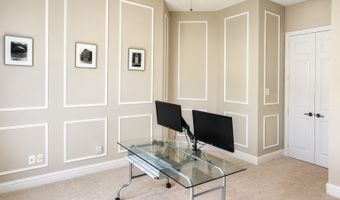
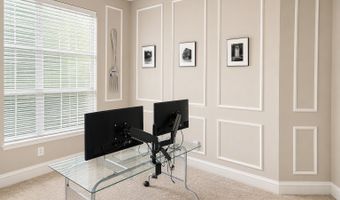
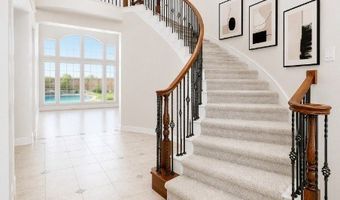
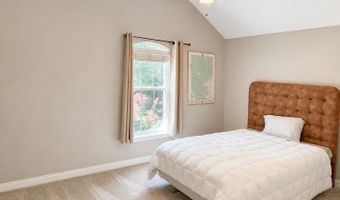
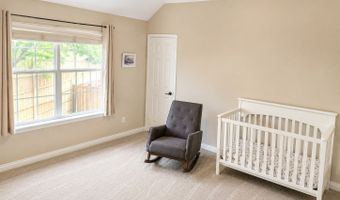
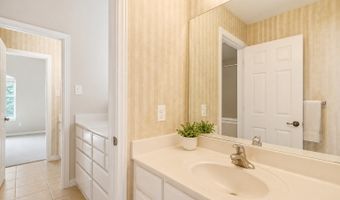
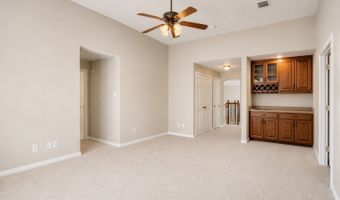
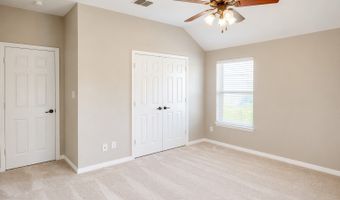
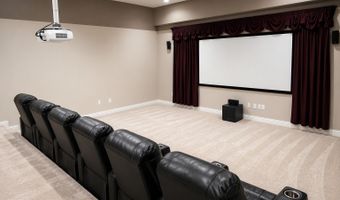
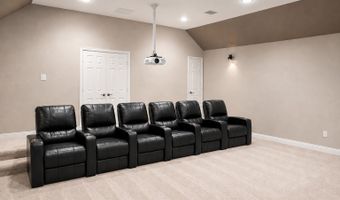
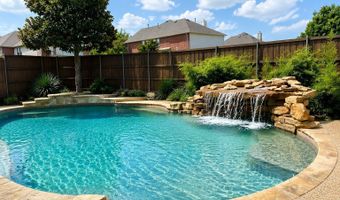
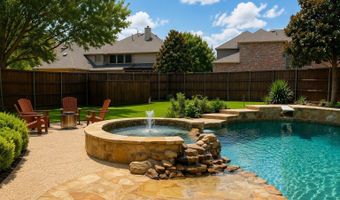
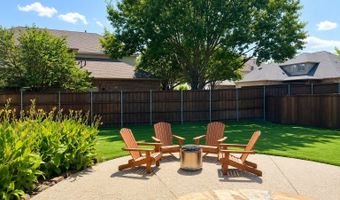
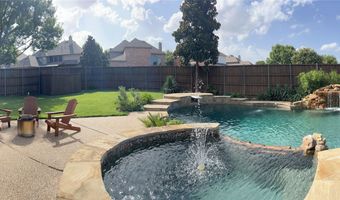
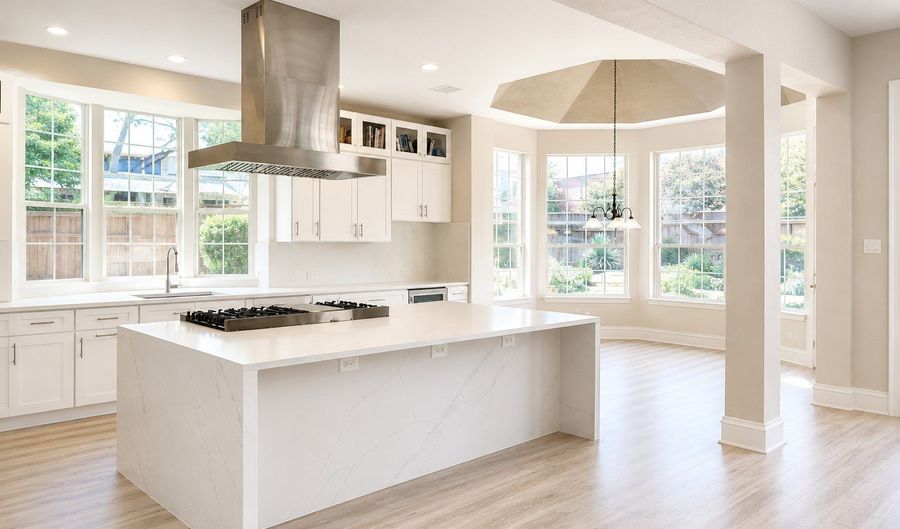
Stunning 4,673 sq. ft. luxury home featuring a resort-style backyard, extensive updates, and exceptional entertainment spaces. From the moment you enter, you're welcomed by a dramatic two-story foyer with a sweeping curved staircase, iron balusters, soaring ceilings, and elegant architectural details throughout. The heart of the home is the completely remodeled chef's kitchen showcasing a massive waterfall-edge quartz island, professional-grade gas range, striking vent hood, custom cabinetry, wine refrigerator, quartz countertops, and a light-filled breakfast area. The kitchen opens seamlessly to the impressive two-story family room highlighted by a floor-to-ceiling fireplace, custom built-ins, and a wall of windows overlooking the backyard oasis. The spacious primary suite offers a tray ceiling and a luxurious bath with jetted soaking tub, separate shower, dual vanities, and large walk-in closet. A private home office with custom molding provides the perfect work-from-home space. Upstairs features generously sized secondary bedrooms, a Jack-and-Jill bath, an expansive game room with built-in cabinetry, and a dedicated theater room complete with large screen, and tiered seating platform for the ultimate movie-night experience. Step outside to your private backyard retreat featuring a custom pool and elevated spa, natural stone waterfall, diving board, beautifully landscaped grounds, firepit gathering area, and plenty of green space for recreation and play. Additional highlights include formal dining, updated flooring, abundant natural light, extensive millwork, neutral designer finishes, and incredible indoor-outdoor living. This exceptional home combines luxury, comfort, and entertainment in one unforgettable package.

More Details

MLS Name
North Texas Real Estate Information Systems, Inc.
Source
ListHub
MLS Number
21344424
MLS ID
NTREIS
Virtual Tour
PARTICIPANT
Name
William Beutel
Primary Phone
(281) 201-6887
Key
3YD-NTREIS-0619454
Email
wdbeutel@gmail.com
BROKER
Name
Southern Homes
Phone
(281) 201-6887
OFFICE
Name
Southern Homes
Phone
(281) 201-6887
Copyright © 2026 North Texas Real Estate Information Systems, Inc. All rights reserved. All information provided by the listing agent/broker is deemed reliable but is not guaranteed and should be independently verified.

Features

Basement
Basement
Dock
Dock
Elevator
Elevator
Fireplace
Fireplace
Greenhouse
Greenhouse
Hot Tub Spa
Hot Tub Spa
New Construction
New Construction
Pool
Pool
Sauna
Sauna
Sports Court
Sports Court
Waterfront
Waterfront
Appliances
ConvectionOven
ConvectionOven
Dishwasher
Dishwasher
ElectricCooktop
ElectricCooktop
ElectricOven
ElectricOven
Disposal
Disposal
GasWaterHeater
GasWaterHeater
Microwave
Microwave
Architectural Style
Other
Other
Cooling
Electric
Electric
Ceiling Fan(s)
Ceiling Fan(s)
Central Air
Central Air
Zoned
Zoned
Exterior
Lighting
Lighting
RainGutters
RainGutters
Flooring
Wood
Wood
Tile
Tile
Carpet
Carpet
Heating
Natural Gas
Natural Gas
Zoned
Zoned
Central
Central
Interior
DryBar
DryBar
DecorativeDesignerLightingFixtures
HighSpeedInternet
HighSpeedInternet
CableTv
CableTv
Parking
Open
Open
Garage
Garage
Roof
Composition
Composition
Rooms
Bedroom 4
Bedroom 4
Bedroom 5
Bedroom 5
Bathroom 3
Bathroom 3
Bathroom 4
Bathroom 4
Dining Room
Dining Room
 Game Room
Game Room
Bathroom 1
Bathroom 1
Bathroom 2
Bathroom 2
 Laundry Room
Laundry Room
Bedroom 3
Bedroom 3
Bedroom 2
Bedroom 2
Bedroom 1
Bedroom 1
Utility Room
Utility Room
Security
Security
Security

History

DateEventPrice$/SqftSource
For Sale ~ Price Changed
Residential
$995,000
-2.9%
$213Southern Homes
Listed For Sale
Residential
$1,025,000$219Southern Homes
Report issue with price history

Taxes

YearAnnual AmountDescription
$13,366SUNCREEK III (CAL), BLK C, LOT 26

Nearby Schools

Elementary School

Beverly Elementary

0.5 miles awayKG - 05

Middle School

Ereckson Middle School

1 miles away07 - 08

Elementary School

Mary Evans Elementary

1.9 miles awayPK - 06
Show more
Get more info on 1804 Longwood Ct, Allen, TX 75013
Profile
William Beutel
Listing Agent
(281) 201-6887
By pressing request info, you agree that Residential and real estate professionals may contact you via phone/text about your inquiry, which may involve the use of automated means.
Profile
William Beutel
Listing Agent
(281) 201-6887
By pressing request info, you agree that Residential and real estate professionals may contact you via phone/text about your inquiry, which may involve the use of automated means.