1801 N FORT CANYON Rd Alpine, UT 84004
Price
$2,200,000
Listed On
Type
For Sale
Status
Active
1801 N FORT CANYON Rd, Alpine, UT 84004
6 Beds
3 Bath
4596 sqft
Asking  $2,200,000

Snapshot

Type
For Sale
Category
Purchase
Property Type
Residential
Property Subtype
Single Family Residence
MLS Number
2174674
Parcel Number
11-006-0045
Property Sqft
4,596 sqft
Lot Size
1.70 acres
Year Built
1980
Year Updated
Bedrooms
6
Bathrooms
3
Full Bathrooms
2
3/4 Bathrooms
1
Half Bathrooms
0
Quarter Bathrooms
0
Lot Size (in sqft)
74,052
Price Low
-
Room Count
18
Building Unit Count
-
Condo Floor Number
-
Number of Buildings
-
Number of Floors
2
Parking Spaces
8
Franchise Affiliation
None
Special Listing Conditions
Auction
Auction
Bankruptcy Property
Bankruptcy Property
HUD Owned
HUD Owned
In Foreclosure
In Foreclosure
Notice Of Default
Notice Of Default
Probate Listing
Probate Listing
Real Estate Owned
Real Estate Owned
Short Sale
Short Sale
Third Party Approval

Description

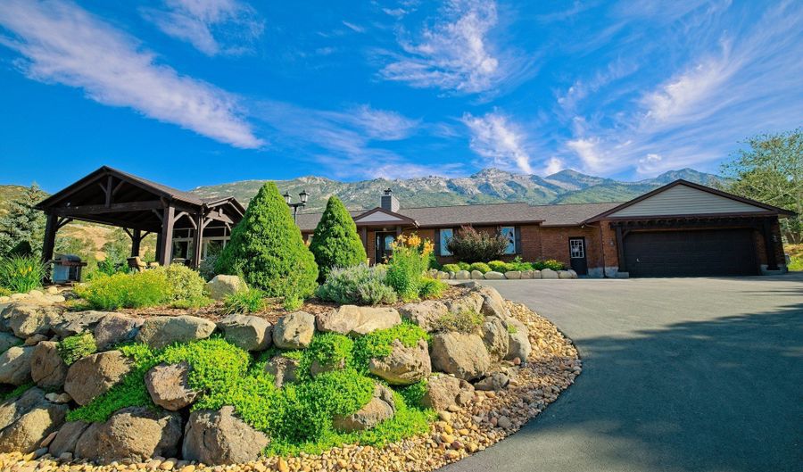
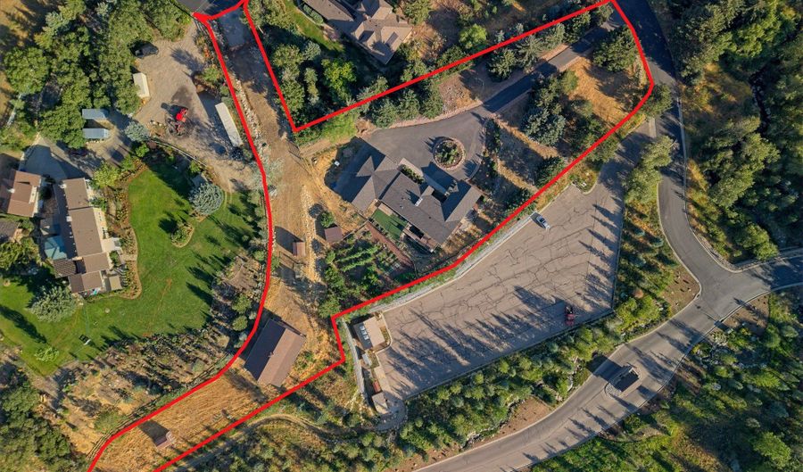
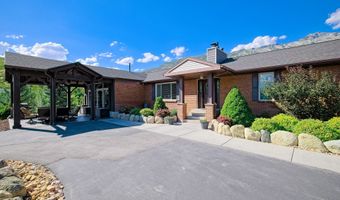
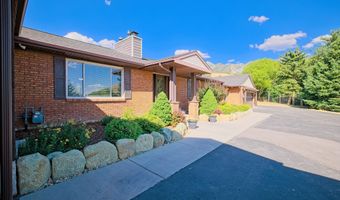
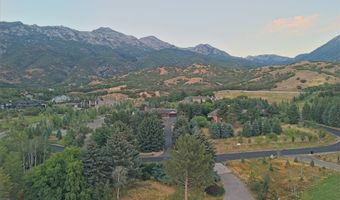
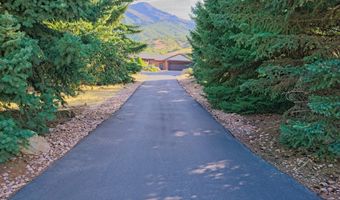
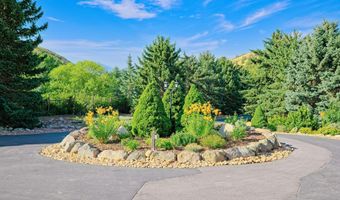
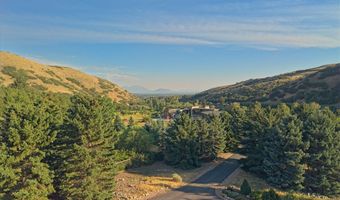
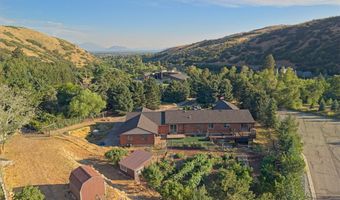
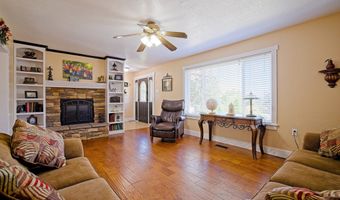
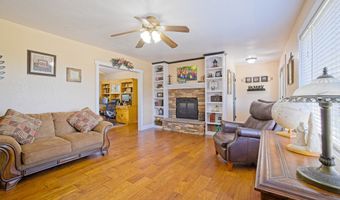
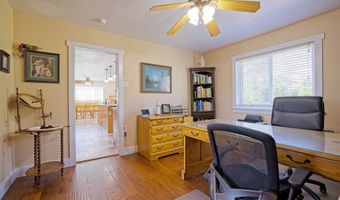
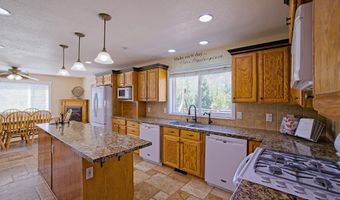
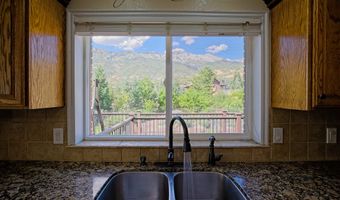
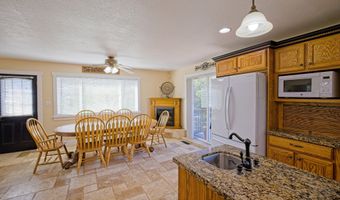
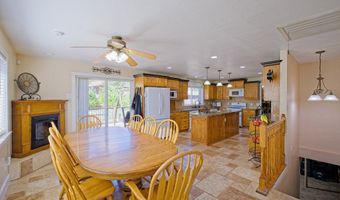
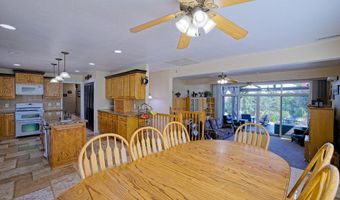
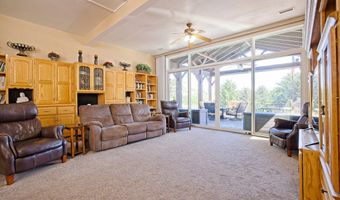
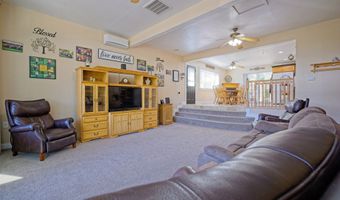
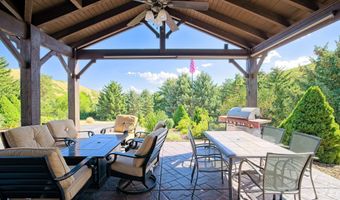
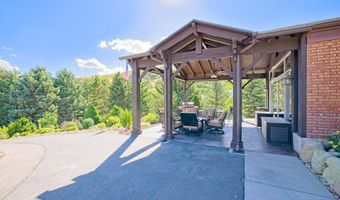
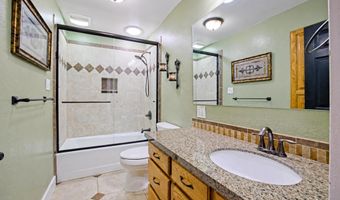
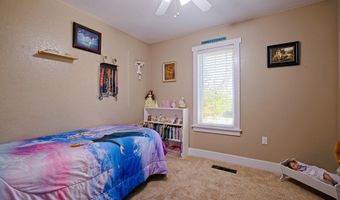
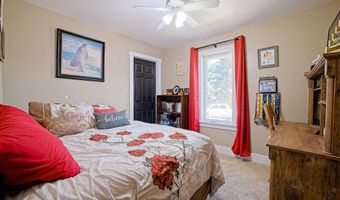
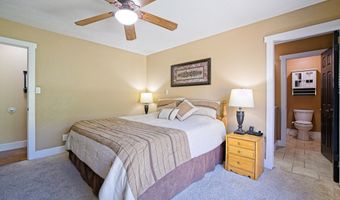
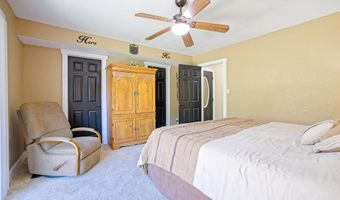
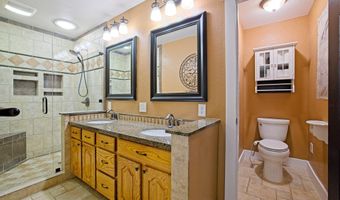
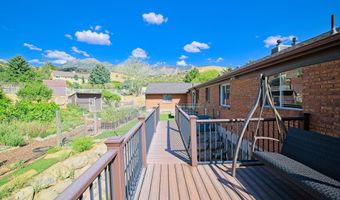
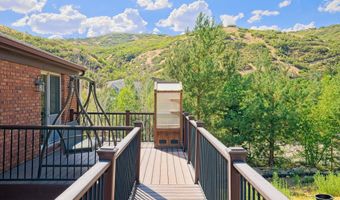
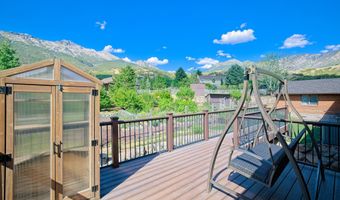
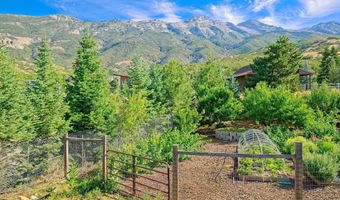
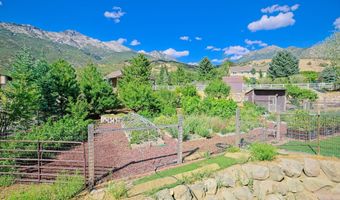
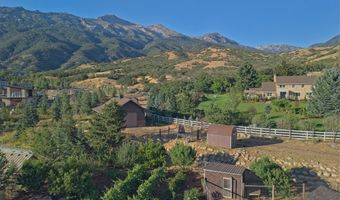
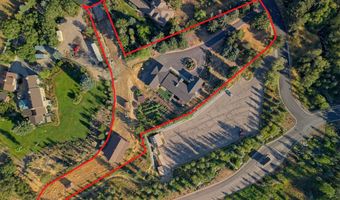
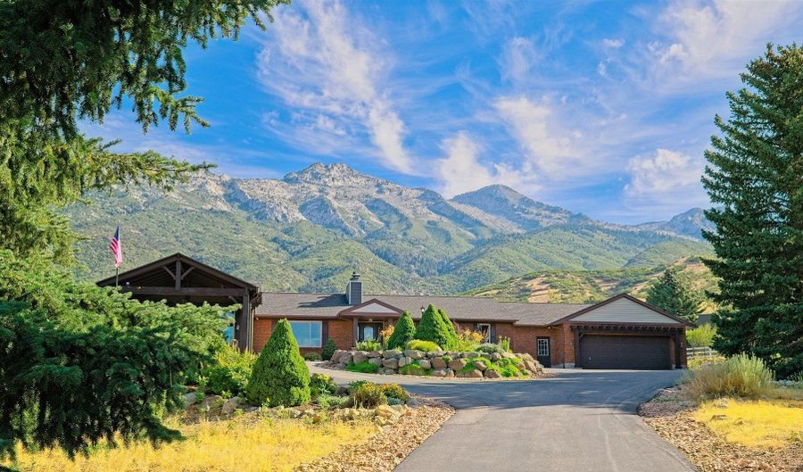
Rare Alpine Luxury & Equestrian Estate | 1.73 Usable Acres Next to Three Falls Positioned directly adjacent to Alpine's coveted Three Falls community, this rare 1.73-acre sanctuary delivers the ultimate canvas for mountain-luxury living. Framed by 30+ mature pine trees for complete privacy, the gentle topography offers 100% usable acreage, unobstructed Wasatch Range views, second-story lake-view potential, and direct access to scenic Alpine trails and Forest Service land with no HOA. Whether you choose to enjoy the existing custom 6-bedroom estate-complete with radiant heated floors, a gourmet extra-large kitchen, a massive 6-car/workshop garage, and picturesque horse barn and facilities with automatic pasture waterers-or bring your own architect to build a new signature trophy home, this property is an extraordinary find. Upgraded utilities, an on-site well, and animal rights are all in place. Property & Grounds Highlights: 1.73 Usable Acres: Flat-to-gentle topography with zero severe slopes or steep hillsides. Exceptional Privacy: A front pavilion overlooking the surrounding 30+ mature pine trees and vibrant flower gardens and a rear Trex deck with uninterrupted mountain views. Horse & Livestock Rights: Fully designated horse/livestock property which is situated directly on the Three Falls Trail, with animal rights, a large barn with loft, automatic waterers that can serve up to 4 pastures, and a separate private drive access for livestock trailers/equipment. Self-Sustaining Amenities: Large organic garden, large chicken coop, and private well water. Home Interior & Infrastructure: Spacious Layout: 6 bedrooms, 3 bathrooms, featuring walk-in closets in multiple bedrooms, and overhead light/ceiling fans throughout. Custom Kitchen & Baths: Extra-large kitchen with granite countertops, 2 dishwashers, travertine tile, custom tile in the showers, and radiant heated floors extending through the kitchen and bathrooms. Versatile Garaging: Generous garage accommodating up to 6 cars, or seamlessly setup as a 2-car garage with a large rear workshop. Premium Finishes: Engineered hardwood floors in main living areas and fresh carpet in the finished basement. Upgraded Utilities On-Site: Connected to public sewer, electric, high-speed internet, culinary water, plus upsized gas line and upsized water line ready for high-capacity demands. Proof of funds required for all inquiries. Buyer and buyer's agent to verify all information.

More Details

MLS Name
UtahRealEstate.com
Source
ListHub
MLS Number
2174674
MLS ID
WFRMLSUT
Virtual Tour
PARTICIPANT
Name
Chelsea Layne Baker
Primary Phone
(801) 643-1125
Key
3YD-WFRMLSUT-92272
Email
chelseabakerhomes@gmail.com
BROKER
Name
Intermountain Properties
Phone
(801) 899-9102
OFFICE
Name
Intermountain Properties
Phone
(801) 899-9102
Copyright © 2026 UtahRealEstate.com. All rights reserved. All information provided by the listing agent/broker is deemed reliable but is not guaranteed and should be independently verified.

Features

Basement
Basement
Dock
Dock
Elevator
Elevator
Fireplace
Fireplace
Greenhouse
Greenhouse
Hot Tub Spa
Hot Tub Spa
New Construction
New Construction
Pool
Pool
Sauna
Sauna
Sports Court
Sports Court
Waterfront
Waterfront
Appliances
Ceiling Fan
Ceiling Fan
Trash Compactor
Trash Compactor
Microwave
Microwave
Water Softener Owned
Architectural Style
Ranch
Ranch
Construction Materials
Brick
Brick
Cooling
Central Air
Central Air
Exterior
Barn
Barn
Double Pane Windows
Double Pane Windows
Horse Property
Horse Property
Out Buildings
Out Buildings
Porch: Open
Porch: Open
Skylights
Skylights
Sliding Glass Doors
Sliding Glass Doors
Patio: Open
Patio: Open
Flooring
Carpet
Carpet
Hardwood
Hardwood
Tile
Tile
Heating
Natural Gas
Natural Gas
Wood
Wood
Central
Central
Electric (Heating)
Electric (Heating)
Interior
Bath: Primary
Bath: Primary
Bath: Sep. Tub/Shower
Closet: Walk-In
Closet: Walk-In
Disposal
Disposal
Gas Log
Gas Log
Kitchen: Updated
Kitchen: Updated
Oven: Double
Oven: Double
Oven: Gas
Oven: Gas
Range: Gas
Range: Gas
Vaulted Ceilings
Vaulted Ceilings
Patio and Porch
Porch
Porch
Patio
Patio
Roof
Asphalt
Asphalt
Rooms
Bedroom 3
Bedroom 3
Bathroom 2
Bathroom 2
Bedroom 1
Bedroom 1
Bathroom 1
Bathroom 1
Bedroom 5
Bedroom 5
Bedroom 4
Bedroom 4
Bedroom 2
Bedroom 2
Bathroom 3
Bathroom 3
Bedroom 6
Bedroom 6
View
Lake
Lake
Window
Blinds
Blinds

History

DateEventPrice$/SqftSource
Listed For Sale
Residential
$2,200,000$479Intermountain Properties
Report issue with price history

Taxes

YearAnnual AmountDescription
$6,619

Nearby Schools

Elementary School

Alpine School

1.5 miles awayPK - 06

Junior High School

Timberline Middle

1.9 miles away07 - 09

Elementary & Middle School

Mountainville Academy

1.9 miles awayKG - 08
Show more
Get more info on 1801 N FORT CANYON Rd, Alpine, UT 84004
Profile
Chelsea Layne Baker
Listing Agent
(801) 643-1125
By pressing request info, you agree that Residential and real estate professionals may contact you via phone/text about your inquiry, which may involve the use of automated means.
Profile
Chelsea Layne Baker
Listing Agent
(801) 643-1125
By pressing request info, you agree that Residential and real estate professionals may contact you via phone/text about your inquiry, which may involve the use of automated means.