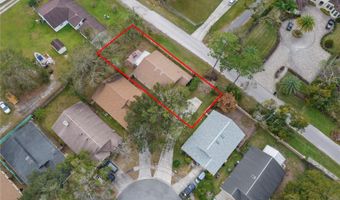
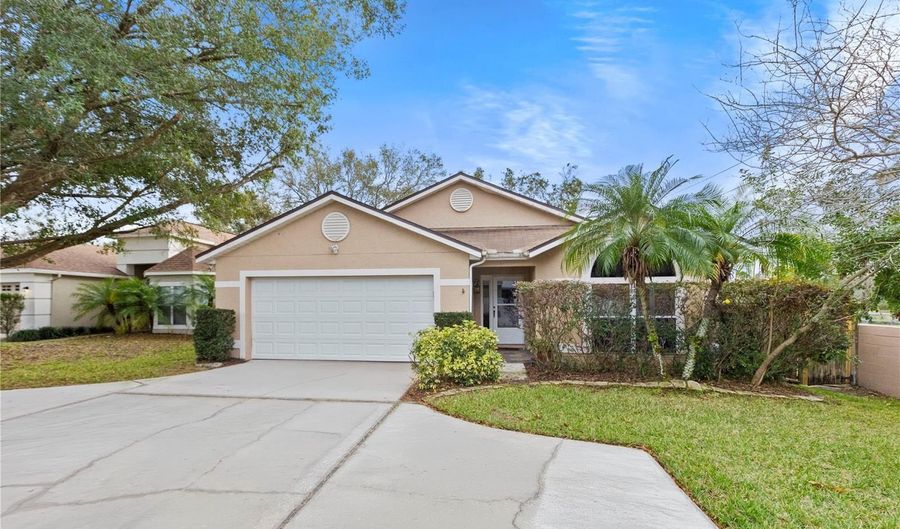
1801 CONCORD Dr Apopka, FL 32703
Price
$350,000
Listed On
Type
For Sale
Status
Active
1801 CONCORD Dr, Apopka, FL 32703
3 Beds
2 Bath
1685 sqft
Asking  $350,000

Snapshot

Type
For Sale
Category
Purchase
Property Type
Residential
Property Subtype
Single Family Residence
MLS Number
O6427958
Parcel Number
24-21-28-8481-00-550
Property Sqft
1,685 sqft
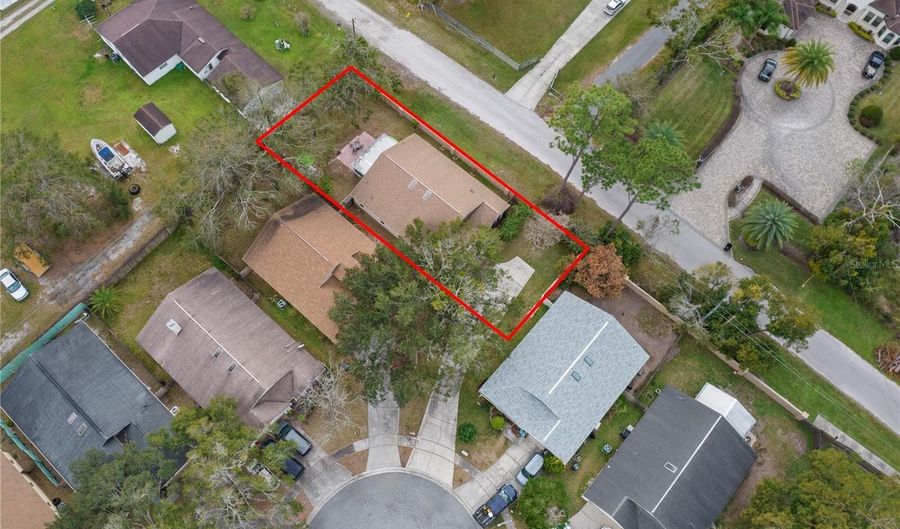
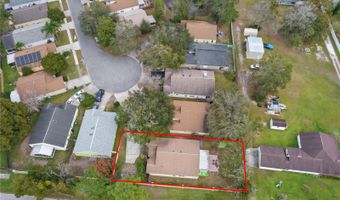
Lot Size
0.22 acres
Year Built
1991
Year Updated
Bedrooms
3
Bathrooms
2
Full Bathrooms
2
3/4 Bathrooms
0
Half Bathrooms
0
Quarter Bathrooms
0
Lot Size (in sqft)
9,583.2
Price Low
-
Room Count
9
Building Unit Count
-
Condo Floor Number
-
Number of Buildings
-
Number of Floors
1
Parking Spaces
0
Location Directions
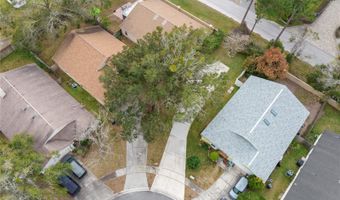
441 & PIEDMONT WEKIVA SOUTH TO 1ST STOPLIGHT, TURN RIGHT ONTO APOPKA BLVD. TAKE YOUR 1st LEFT INTO SURREY PARK SUBDIVISION ON WINDSOR OAK. 1ST STREET TO THE RIGHT IS CONCORD. HOUSE IS IN THE CUL DE SAC AT THE END.
Legal Description
SURREY PARK 25/41 LOT 55
Subdivision Name
SURREY PARK
Franchise Affiliation
None
Special Listing Conditions
Auction
Auction
Bankruptcy Property
Bankruptcy Property
HUD Owned
HUD Owned
In Foreclosure
In Foreclosure
Notice Of Default
Notice Of Default
Probate Listing
Probate Listing
Real Estate Owned
Real Estate Owned
Short Sale
Short Sale
Third Party Approval

Description

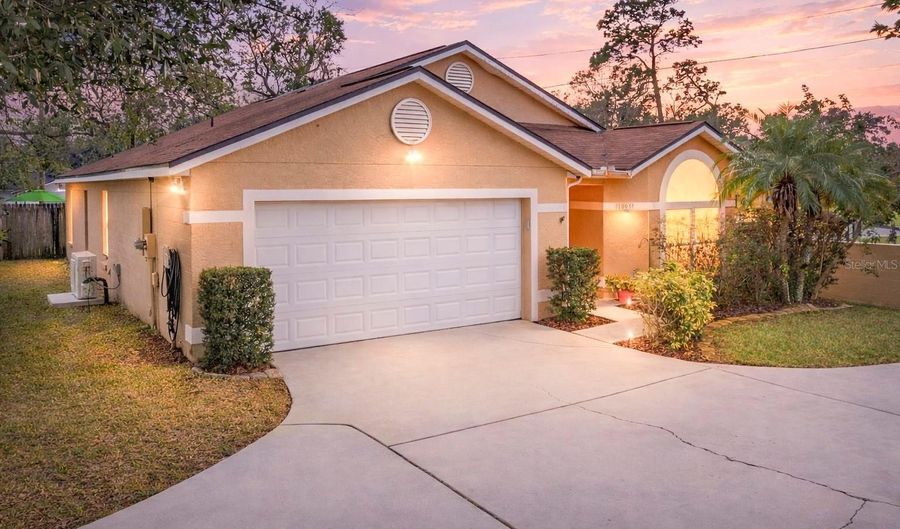
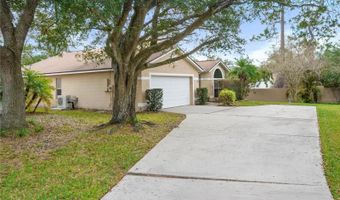
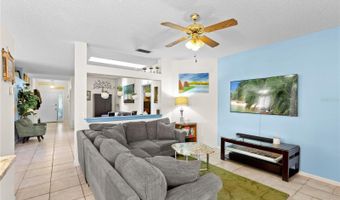
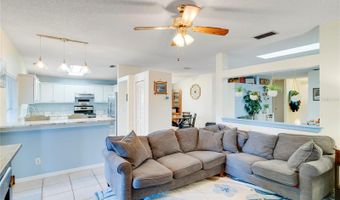
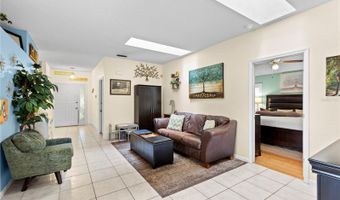
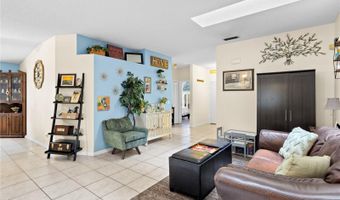
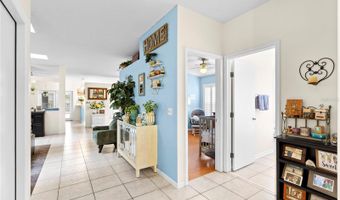
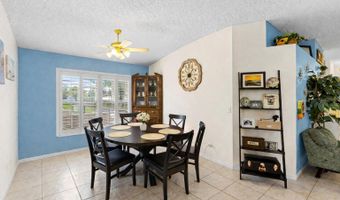
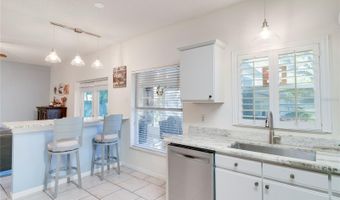
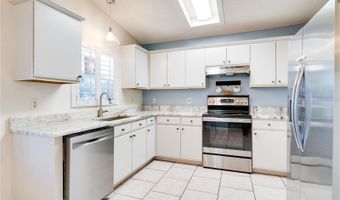
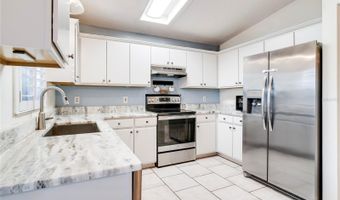
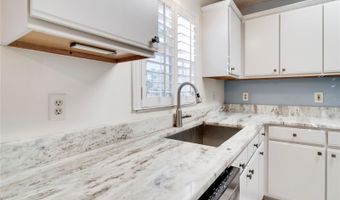
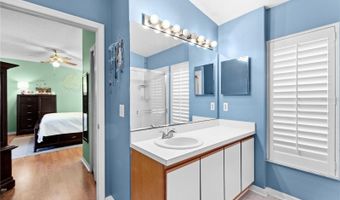
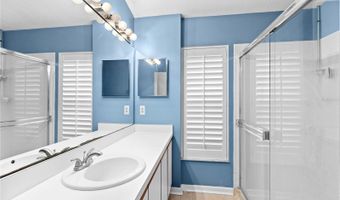
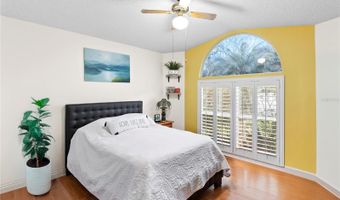
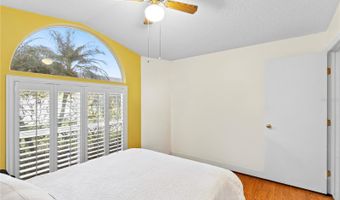
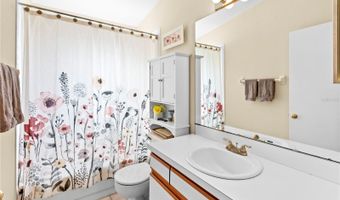
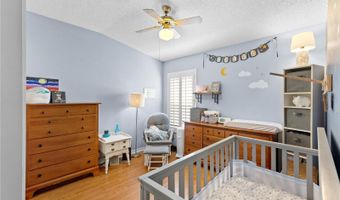
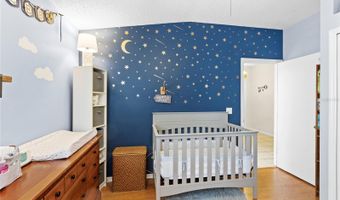
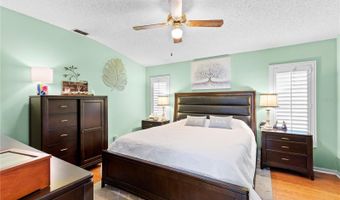
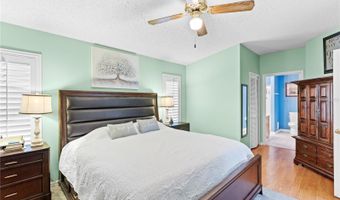
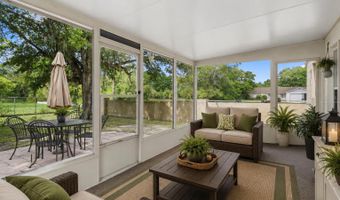
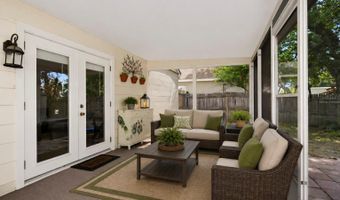
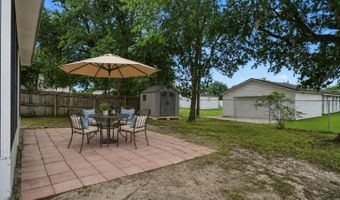
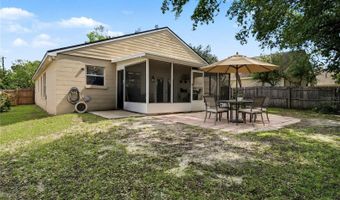
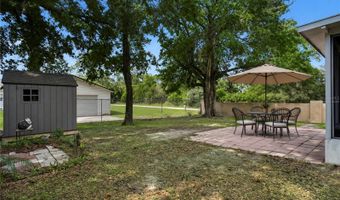
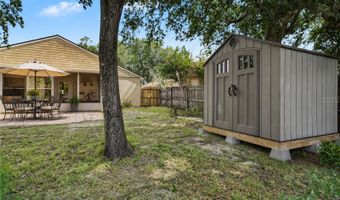
Virtually Staged. Welcome to this inviting three-bedroom, two-bath home tucked away on a quiet cul-de-sac and situated on an oversized lot, offering both privacy and space. The functional split floor plan is designed for comfort, while the open living areas flow seamlessly to a covered lanai and a fully fenced backyard, perfect for everyday living and entertaining. Throughout the home, you'll find beautiful plantation shutters that add timeless style, privacy, and abundant natural light. With no carpet throughout, the home offers a clean, modern feel. This property features several valuable upgrades, including a roof replaced in 2016, complete re-plumbing completed in 2023, and a new A/C system and water heater installed in 2022. The kitchen includes recently updated appliances, enhancing the home's move-in-ready appeal and providing long-term peace of mind. Ideally located with convenient access to SR 429, the Maitland Expressway, shopping, dining, parks, and everyday conveniences, this home offers the perfect combination of comfort, style, and accessibility.

More Details

MLS Name
Stellar MLS
Source
ListHub
MLS Number
O6427958
MLS ID
MFRMLSFL
Virtual Tour
PARTICIPANT
Name
Erica Diaz
Primary Phone
(407) 897-5400
Key
3YD-MFRMLSFL-261211327
Email
erica@ericadiazteam.com
Fax
(407) 347-9082
BROKER
Name
Homevest Realty
Phone
(407) 897-5400
OFFICE
Name
HOMEVEST REALTY
Phone
(407) 897-5400
Copyright © 2026 Stellar MLS. All rights reserved. All information provided by the listing agent/broker is deemed reliable but is not guaranteed and should be independently verified.

Features

Basement
Basement
Dock
Dock
Elevator
Elevator
Fireplace
Fireplace
Greenhouse
Greenhouse
Hot Tub Spa
Hot Tub Spa
New Construction
New Construction
Pool
Pool
Sauna
Sauna
Sports Court
Sports Court
Waterfront
Waterfront
Appliances
Dishwasher
Dishwasher
Disposal
Disposal
Dryer
Dryer
Electric Water Heater
Freezer
Freezer
Range
Range
Range Hood
Range Hood
Refrigerator
Refrigerator
Washer
Washer
Architectural Style
Contemporary
Contemporary
Construction Materials
Block
Block
 Stucco
Stucco
Cooling
Central Air
Central Air
Exterior
Rain Gutters
Rain Gutters
Fencing
Fenced
Fenced
Flooring
Tile - Ceramic
Tile - Ceramic
Laminate
Laminate
Wood
Wood
Slate
Slate
Heating
Central
Central
Interior
Ceiling Fans(s)
Ceiling Fans(s)
Eat-in Kitchen
Eat-in Kitchen
High Ceilings
High Ceilings
Kitchen/Family Room Combo
Living Room/Dining Room Combo
Split Bedroom
Split Bedroom
Vaulted Ceiling(s)
Vaulted Ceiling(s)
Walk-In Closet(s)
Walk-In Closet(s)
Parking
Open
Open
Patio and Porch
Porch
Porch
Patio
Patio
Roof
Shingle
Shingle
Rooms
 Family Room
Family Room
Dining Room
Dining Room
Bedroom 2
Bedroom 2
Bedroom 1
Bedroom 1
Bedroom 3
Bedroom 3
Bathroom 2
Bathroom 2
Bathroom 1
Bathroom 1
Security
Security System
Security System
Utilities
Cable Available
Cable Available
Window
Skylight(s)
Skylight(s)
Blinds
Blinds

History

DateEventPrice$/SqftSource
Listed For Sale
Residential
$350,000$208HOMEVEST REALTY
Report issue with price history

Taxes

YearAnnual AmountDescription
2025$1,537SURREY PARK 25/41 LOT 55

Nearby Schools

Elementary School

Lakeville Elementary School

0.2 miles awayKG - 05

Middle & High School

Orlando Marine Institute #1

0.6 miles away06 - 12

Middle School

Piedmont Lakes Middle School

0.6 miles away06 - 08
Show more
Get more info on 1801 CONCORD Dr, Apopka, FL 32703
Profile
Erica Diaz
Listing Agent
(407) 897-5400
By pressing request info, you agree that Residential and real estate professionals may contact you via phone/text about your inquiry, which may involve the use of automated means.
Profile
Erica Diaz
Listing Agent
(407) 897-5400
By pressing request info, you agree that Residential and real estate professionals may contact you via phone/text about your inquiry, which may involve the use of automated means.