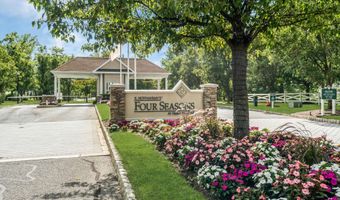
18 POWDERHORN Way Allentown, NJ 08501

Price
$595,900
Listed On
Type
For Sale
Status
Active
18 POWDERHORN Way, Allentown, NJ 08501
2 Beds
2 Bath
1862 sqft
Asking  $595,900

Snapshot

Type
For Sale
Category
Purchase
Property Type
Residential
Property Subtype
Other
MLS Number
NJMM2004876
Parcel Number
Property Sqft
1,862 sqft
Lot Size
0.16 acres
Year Built
2002
Year Updated
Bedrooms
2
Bathrooms
2
Full Bathrooms
2
3/4 Bathrooms
0
Half Bathrooms
0
Quarter Bathrooms
0
Lot Size (in sqft)
6,873.77
Price Low
-
Room Count
-
Building Unit Count
-
Condo Floor Number
-
Number of Buildings
-
Number of Floors
1
Parking Spaces
2
Subdivision Name
FOUR SEASONS @ UPPER
Franchise Affiliation
Keller Williams Realty
Special Listing Conditions
Auction
Auction
Bankruptcy Property
Bankruptcy Property
HUD Owned
HUD Owned
In Foreclosure
In Foreclosure
Notice Of Default
Notice Of Default
Probate Listing
Probate Listing
Real Estate Owned
Real Estate Owned
Short Sale
Short Sale
Third Party Approval

Description

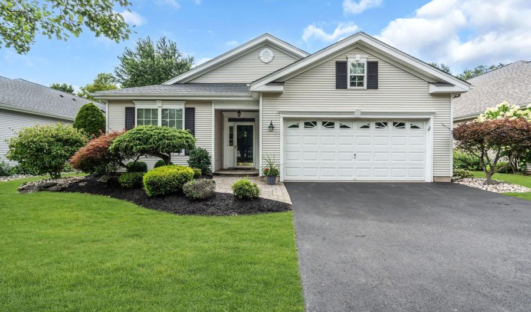
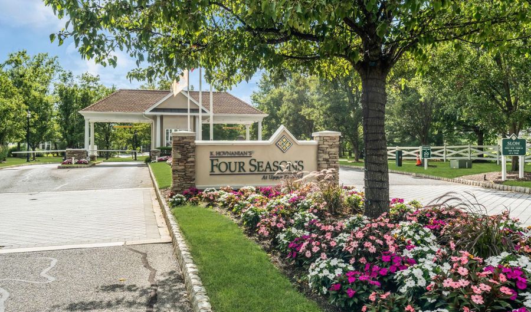
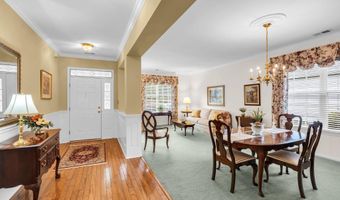
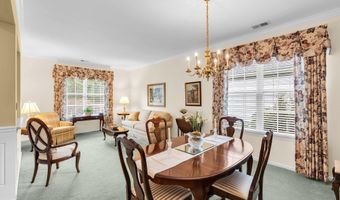
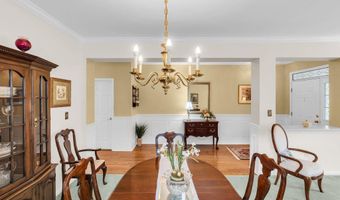
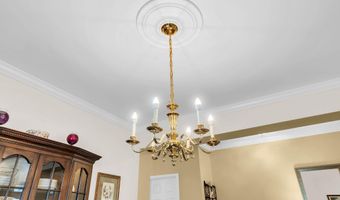
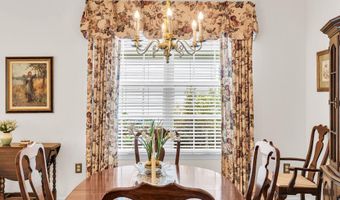
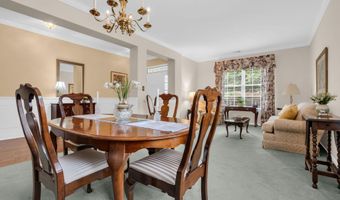
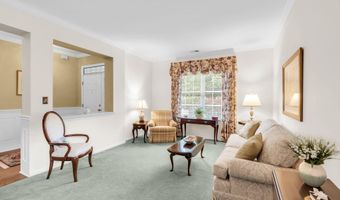
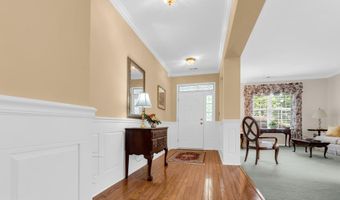
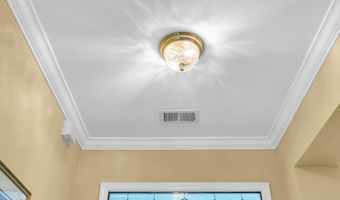
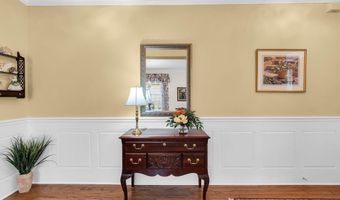
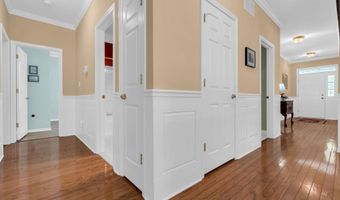
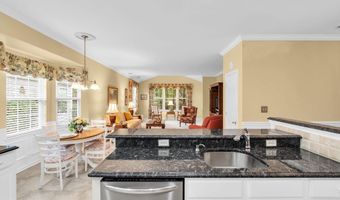
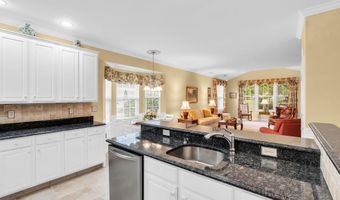
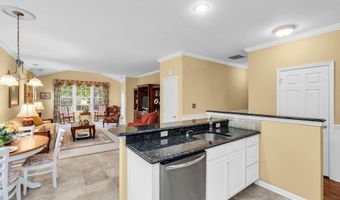
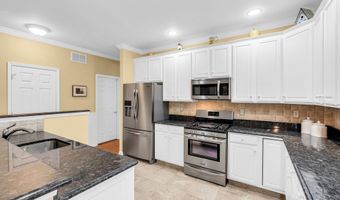
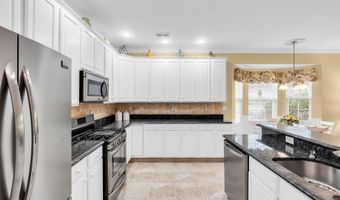
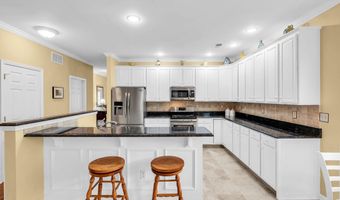
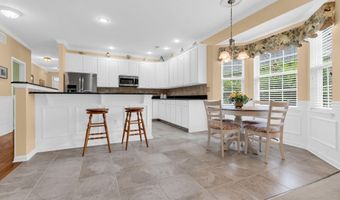
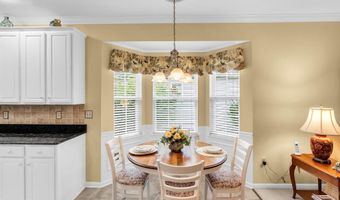
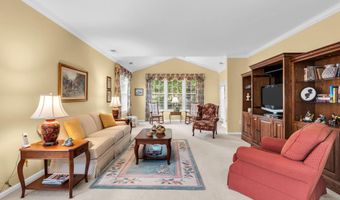
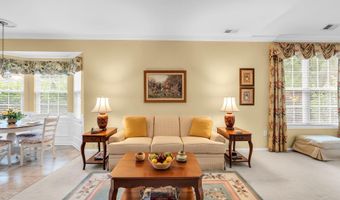
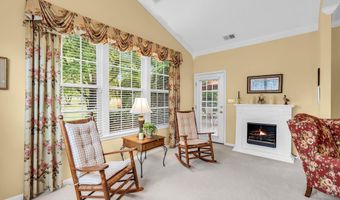
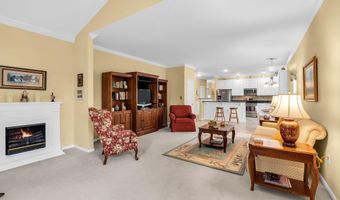
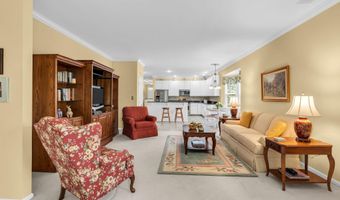
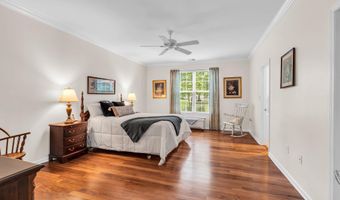
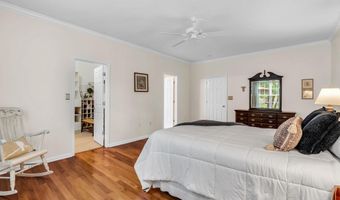
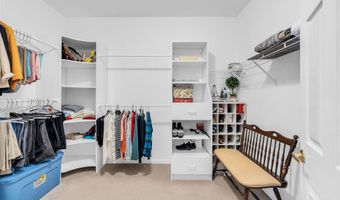
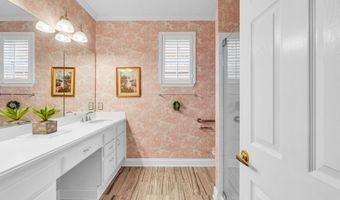
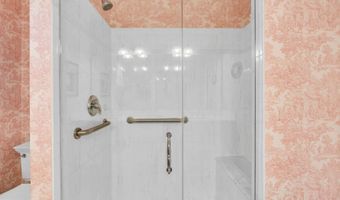
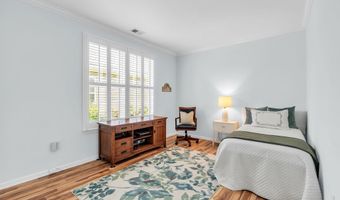
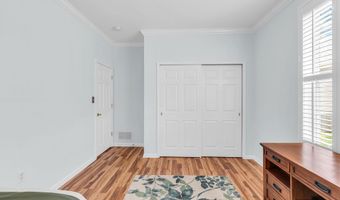
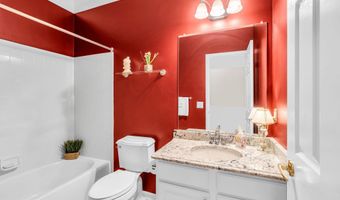
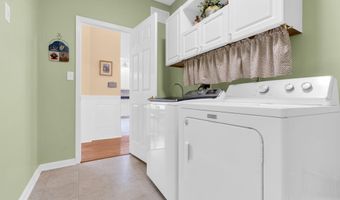
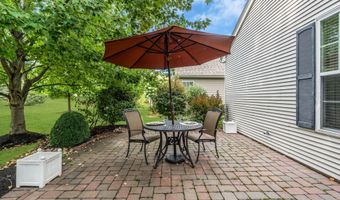
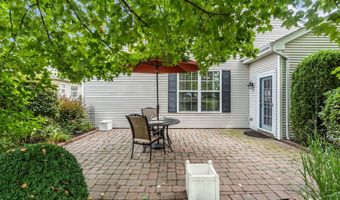
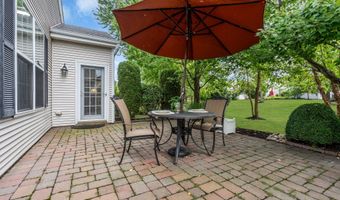
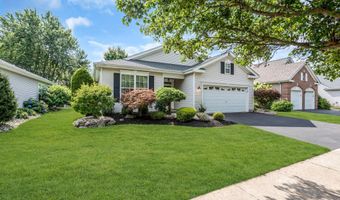
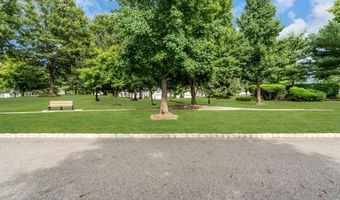
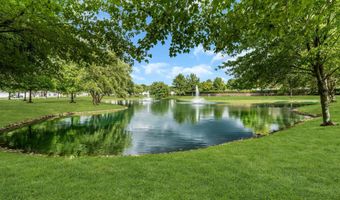
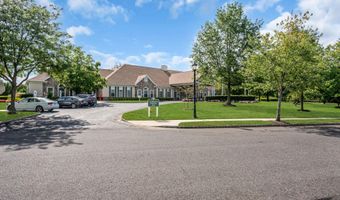
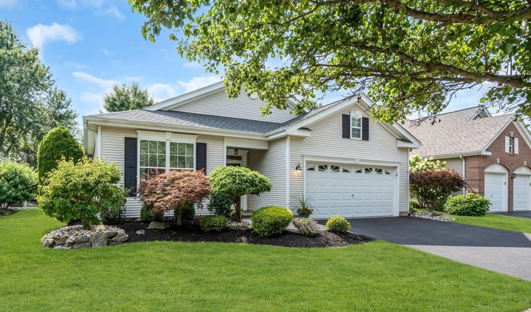
The pride of ownership is evident throughout this original owner Bonaire model, showcasing quality craftsmanship, thoughtful improvements, and meticulous care. Custom millwork, wainscoting, crown molding, hardwood flooring, and Waterford crystal light fixtures enhance the bright, open living and dining areas. The kitchen offers abundant cabinetry and granite countertops, a center island with raised seating, and a sunny bay window area perfect for morning coffee. A builderupgrade rear addition expands both the family room-with a vaulted ceiling and views of the private backyard and paver patio-and the primary suite, creating a larger bedroom and an oversized walkin closet with custom organizers, along with a renovated bath featuring dual comfortheight granite vanities and a frameless shower. The guest bedroom offers 9foot ceilings and is served by an updated hall bath with a granite counter. The oversized garage includes a loft ideal for storage, hobbies, or a workout space, additional storage beneath the stairs, and convenient access to the HVAC air handler. Set on a premium homesite with a charming sitting park across the street, this home offers exceptional privacy and beautiful landscaping. Worry-free items include a newer roof and water heater. Four Seasons at Upper Freehold provides resortstyle amenities, including a clubhouse, indoor and outdoor pools, fitness center, tennis and pickleball courts, bocce, billiards, gardening clubs, RV storage, and a full social calendar. Minutes from historic Allentown and convenient to NYC, Philadelphia, major shopping, dining, medical facilities, and the Jersey Shore, this home has been maintained with unwavering care and thoughtful improvements, making it a truly special offering.
Open House Showings

Start TimeEnd TimeAppointment Required?
No

More Details

MLS Name
Bright MLS
Source
ListHub
MLS Number
NJMM2004876
MLS ID
TRENDPA
Virtual Tour
PARTICIPANT
Name
Jeanette M Larkin
Primary Phone
(609) 731-9380
Key
3YD-TRENDPA-3132325
Email
larkinsellshomes@aol.com
BROKER
Name
Keller Williams Realty
Phone
(856) 321-1212
OFFICE
Name
Keller Williams Premier
Phone
(609) 459-5100
Copyright © 2026 Bright MLS. All rights reserved. All information provided by the listing agent/broker is deemed reliable but is not guaranteed and should be independently verified.

Features

Basement
Basement
Dock
Dock
Elevator
Elevator
Fireplace
Fireplace
Greenhouse
Greenhouse
Hot Tub Spa
Hot Tub Spa
New Construction
New Construction
Pool
Pool
Sauna
Sauna
Sports Court
Sports Court
Waterfront
Waterfront
Appliances
Built-In Microwave
Built-In Microwave
Dishwasher
Dishwasher
Dryer
Dryer
Extra Refrigerator/Freezer
Oven - Single
Oven - Single
Oven - Self Cleaning
Oven/Range - Gas
Oven/Range - Gas
Refrigerator
Refrigerator
Stainless Steel Appliances
Washer
Washer
Architectural Style
Rambler
Rambler
Construction Materials
Vinyl Siding
Vinyl Siding
Cooling
Ceiling Fan(s)
Ceiling Fan(s)
Central Air
Central Air
Heating
Forced Air
Forced Air
Interior
Attic
Attic
Bathroom - Stall Shower
Bathroom - Tub Shower
Carpet
Carpet
Ceiling Fan(s)
Ceiling Fan(s)
Chair Railings
Chair Railings
Combination Dining/Living
Crown Moldings
Crown Moldings
Entry Level Bedroom
Entry Level Bedroom
Family Room Off Kitchen
Floor Plan - Open
Floor Plan - Open
Kitchen - Eat-In
Kitchen - Eat-In
Kitchen - Gourmet
Kitchen - Gourmet
Kitchen - Island
Kitchen - Island
Primary Bath(s)
Primary Bath(s)
Recessed Lighting
Recessed Lighting
Upgraded Countertops
Walk-in Closet(s)
Walk-in Closet(s)
Window Treatments
Window Treatments
Wood Floors
Wood Floors
Parking
Garage - Attached
Garage - Attached
Rooms
Dining Room
Dining Room
Bathroom 1
Bathroom 1
Bathroom 2
Bathroom 2
 Family Room
Family Room
Bedroom 2
Bedroom 2
Bedroom 1
Bedroom 1

History

DateEventPrice$/SqftSource
Listed For Sale
Residential
$595,900$320Keller Williams Premier
Report issue with price history
Taxes

YearAnnual AmountDescription
$9,236

Nearby Schools

High School
Allentown High

1 miles away09 - 12

Elementary School

Upper Freehold Reg Elementary

1 miles awayPK - 08
Get more info on 18 POWDERHORN Way, Allentown, NJ 08501
Profile
Jeanette M Larkin
Listing Agent
(609) 731-9380
By pressing request info, you agree that Residential and real estate professionals may contact you via phone/text about your inquiry, which may involve the use of automated means.
Profile
Jeanette M Larkin
Listing Agent
(609) 731-9380
By pressing request info, you agree that Residential and real estate professionals may contact you via phone/text about your inquiry, which may involve the use of automated means.