18 Leslie Ct Bristol, CT 06010
Price
$299,900
Listed On
Type
For Sale
Status
Pending
18 Leslie Ct, Bristol, CT 06010
4 Beds
1 Bath
1183 sqft
Asking  $299,900

Snapshot

Type
For Sale
Category
Purchase
Property Type
Residential
Property Subtype
Other
MLS Number
24186941
Parcel Number
Property Sqft
1,183 sqft
Lot Size
0.27 acres
Year Built
1953
Year Updated
Bedrooms
4
Bathrooms
1
Full Bathrooms
1
3/4 Bathrooms
0
Half Bathrooms
0
Quarter Bathrooms
0
Lot Size (in sqft)
11,761.2
Price Low
-
Room Count
6
Building Unit Count
-
Condo Floor Number
-
Number of Buildings
-
Number of Floors
0
Parking Spaces
4
Location Directions
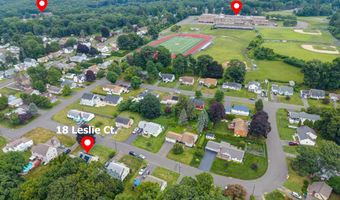
Peck Lane to Josephine Terrace to Leslie Court
Franchise Affiliation
Keller Williams Realty
Special Listing Conditions
Auction
Auction
Bankruptcy Property
Bankruptcy Property
HUD Owned
HUD Owned
In Foreclosure
In Foreclosure
Notice Of Default
Notice Of Default
Probate Listing
Probate Listing
Real Estate Owned
Real Estate Owned
Short Sale
Short Sale
Third Party Approval

Description

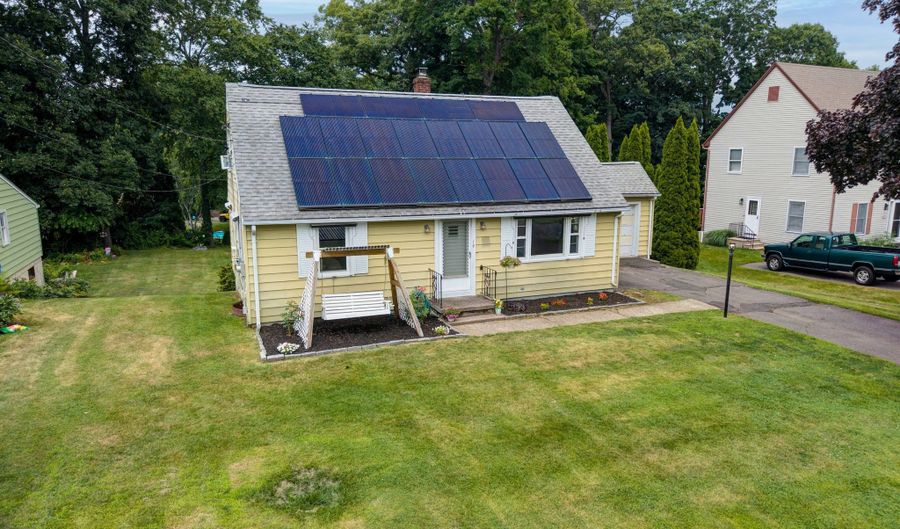
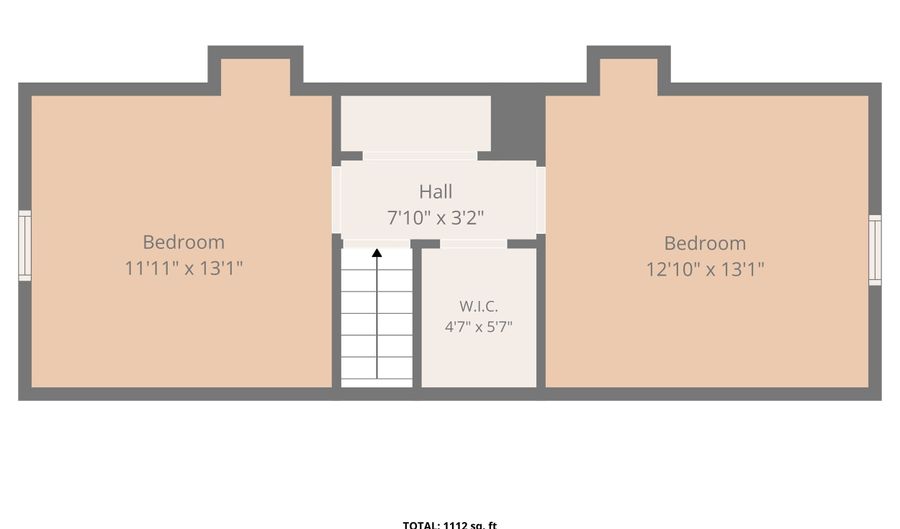
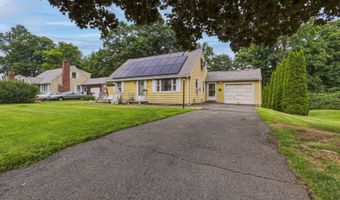
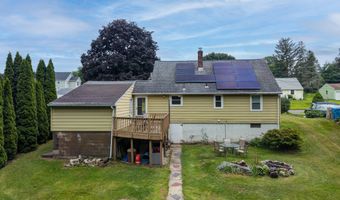
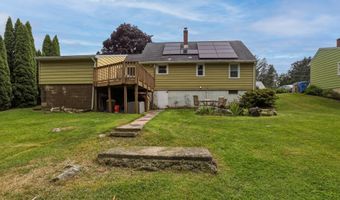
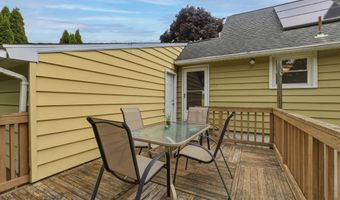
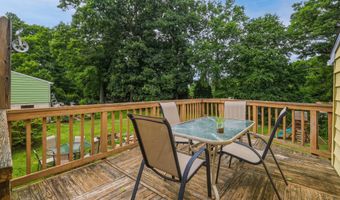
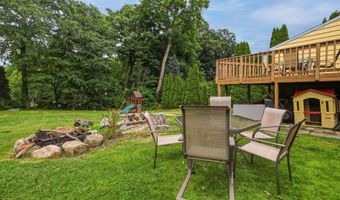
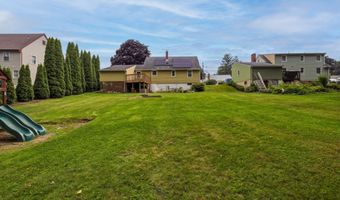
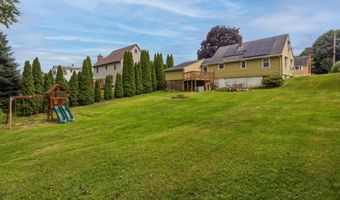
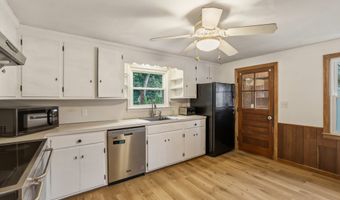
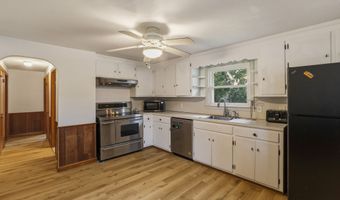
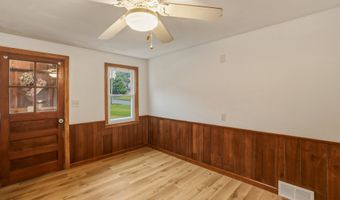
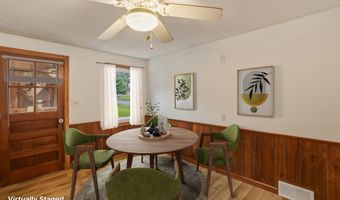
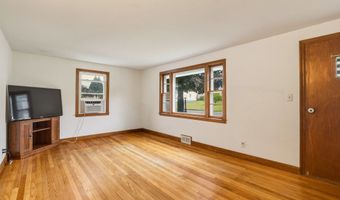
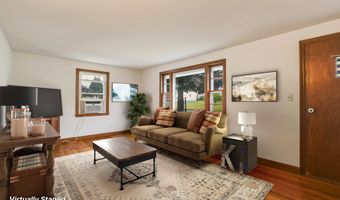
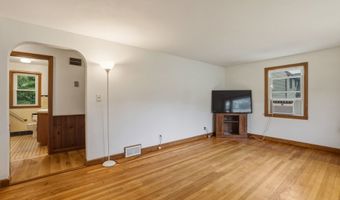
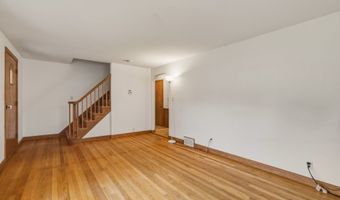
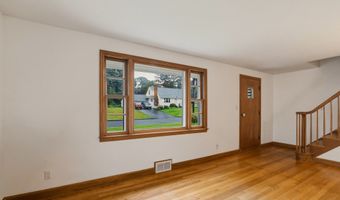
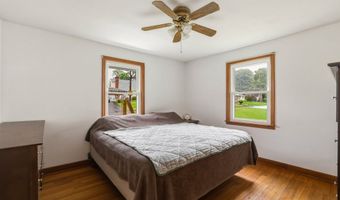
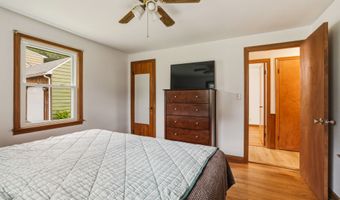
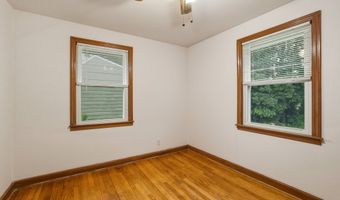
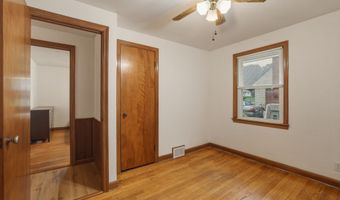
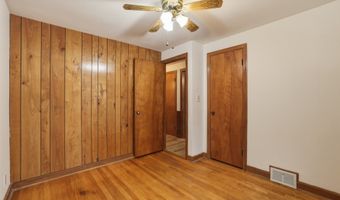
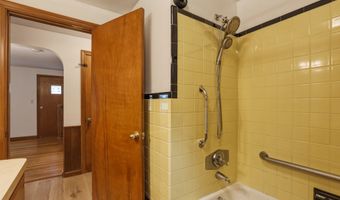
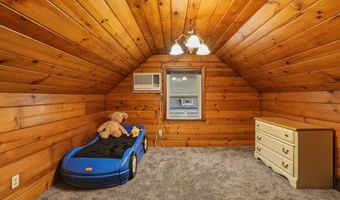
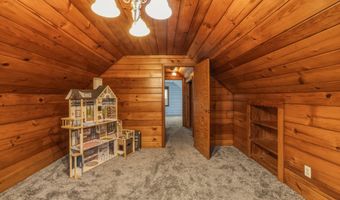
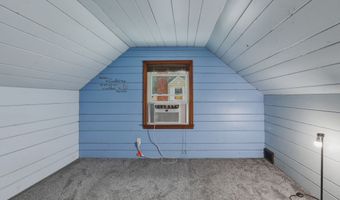
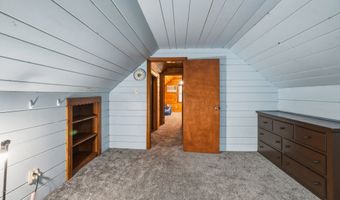
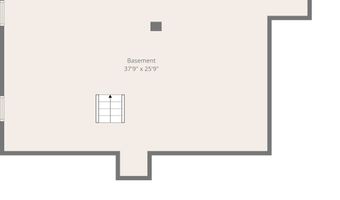
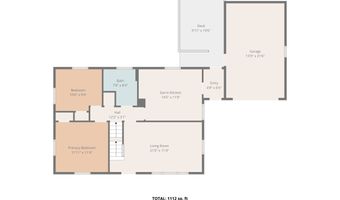
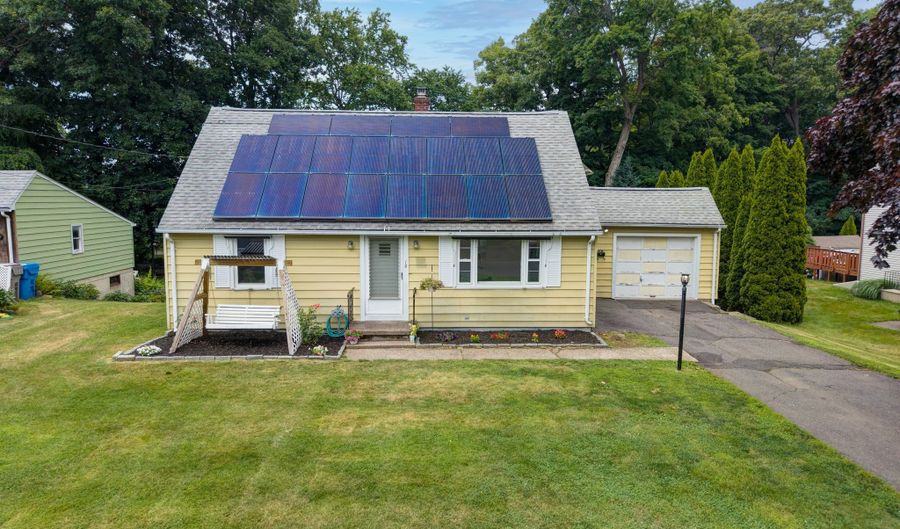
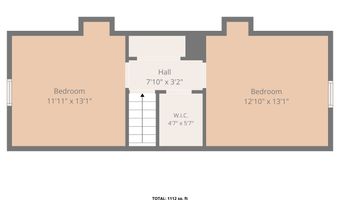
HIGHEST AND BEST DUE BY 7/13/2026 AT 12:00 NOON. Tucked away on a quiet cul de sac, this inviting Cape brings classic character to everyday comfort. Sunlight pours through the spacious living room, where hardwood floors create a warm welcome and continue into the two lower-level bedrooms. While the freshly painted interior gives the entire home a crisp, move in ready feel. The kitchen features updated appliances, including a five burner double oven, durable vinyl plank flooring, and an easy flow to the rear deck, making everything from busy mornings to weekend cookouts effortless. Four bedrooms provide flexibility with two conveniently located on the main level and two upstairs, where charming knotty pine walls and newer carpeting create cozy retreats full of personality. Replacement windows throughout most of the home add efficiency, while recently cleaned and sanitized vents and a stainless steel chimney insert. offer added peace of mind. Outside, the private backyard is made for relaxing with a spacious deck overlooking the yard and a firepit ready for evenings under the stars. An attached garage, public utilities, and a Sunrun solar PPA system that keeps the average Eversource bill under $10 per month add even more value. Sellers prefer an as is sale, making this a wonderful opportunity to add your own finishing touches and make it your own. AGENTS: the information on the solar system is attached with the disclosures

More Details

MLS Name
SmartMLS, Inc.
Source
ListHub
MLS Number
24186941
MLS ID
CTMLS
Virtual Tour
PARTICIPANT
Name
Kori Eagle Gauvin
Primary Phone
(860) 620-7550
Key
3YD-CTMLS-GAUVINK
Email
kori@themialeteam.com
BROKER
Name
Keller Williams Legacy Partners
Phone
(860) 313-0700
OFFICE
Name
KW Legacy Partners
Phone
(860) 313-0700
Copyright © 2026 SmartMLS, Inc. All rights reserved. All information provided by the listing agent/broker is deemed reliable but is not guaranteed and should be independently verified.

Features

Basement
Basement
Dock
Dock
Elevator
Elevator
Fireplace
Fireplace
Greenhouse
Greenhouse
Hot Tub Spa
Hot Tub Spa
New Construction
New Construction
Pool
Pool
Sauna
Sauna
Sports Court
Sports Court
Waterfront
Waterfront
Appliances
Oven/Range
Oven/Range
Range Hood
Range Hood
Refrigerator
Refrigerator
Dishwasher
Dishwasher
Architectural Style
Cape Cod
Cape Cod
Cooling
Window Unit(s)
Window Unit(s)
Exterior
Deck
Deck
Patio and Porch
Deck
Deck
Rooms
Bedroom 3
Bedroom 3
Bedroom 2
Bedroom 2
Bathroom 1
Bathroom 1
Bedroom 4
Bedroom 4
Basement
Basement
Bedroom 1
Bedroom 1

History

DateEventPrice$/SqftSource
Listed For Sale
Residential
$299,900$254KW Legacy Partners
Report issue with price history

Taxes

YearAnnual AmountDescription
2026$4,333

Nearby Schools

High School

Bristol Central High School

0.4 miles away09 - 12

Elementary School

South Side School

0.5 miles awayPK - 05

Elementary School

Clara T. O'connell School

0.6 miles awayPK - 05
Show more
Get more info on 18 Leslie Ct, Bristol, CT 06010
Profile
Kori Eagle Gauvin
Listing Agent
(860) 620-7550
By pressing request info, you agree that Residential and real estate professionals may contact you via phone/text about your inquiry, which may involve the use of automated means.
Profile
Kori Eagle Gauvin
Listing Agent
(860) 620-7550
By pressing request info, you agree that Residential and real estate professionals may contact you via phone/text about your inquiry, which may involve the use of automated means.