18 Hawk Dr Bedford, NH 03110
Price
$965,000
Listed On
Type
For Sale
Status
Active
18 Hawk Dr, Bedford, NH 03110
4 Beds
3 Bath
2754 sqft
Asking  $965,000

Snapshot

Type
For Sale
Category
Purchase
Property Type
Residential
Property Subtype
Other
MLS Number
5096550
Parcel Number
Property Sqft
2,754 sqft
Lot Size
1.80 acres
Year Built
1986
Year Updated
Bedrooms
4
Bathrooms
3
Full Bathrooms
1
3/4 Bathrooms
2
Half Bathrooms
0
Quarter Bathrooms
0
Lot Size (in sqft)
78,408
Price Low
-
Room Count
9
Building Unit Count
-
Condo Floor Number
-
Number of Buildings
-
Number of Floors
2
Parking Spaces
0
Location Directions
New Boston Rd to left on Hawk Dr; home on the right
Subdivision Name
Woodland Hills
Franchise Affiliation
Coldwell Banker Real Estate
Special Listing Conditions
Auction
Auction
Bankruptcy Property
Bankruptcy Property
HUD Owned
HUD Owned
In Foreclosure
In Foreclosure
Notice Of Default
Notice Of Default
Probate Listing
Probate Listing
Real Estate Owned
Real Estate Owned
Short Sale
Short Sale
Third Party Approval

Description

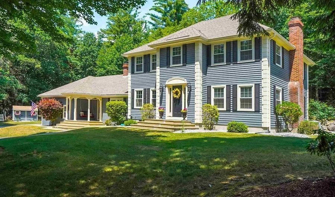
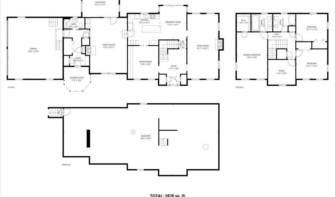
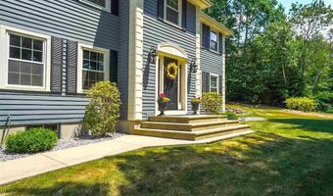
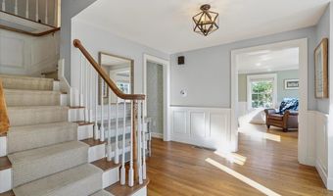
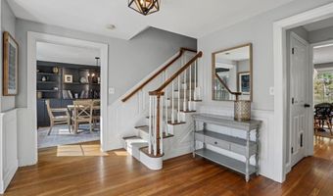
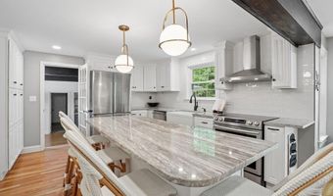
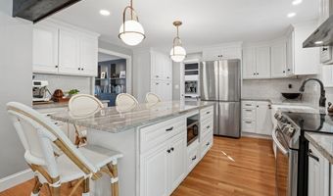
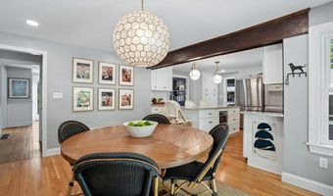
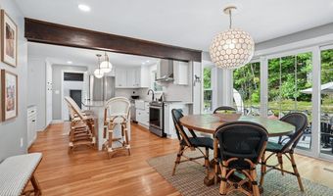
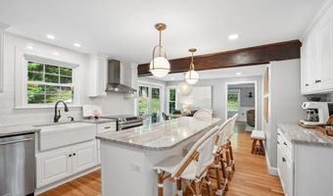
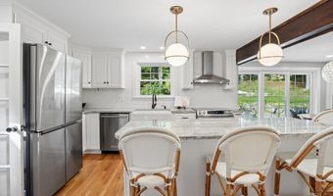
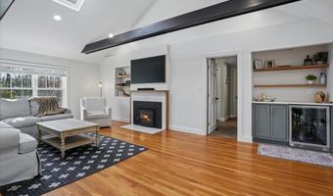
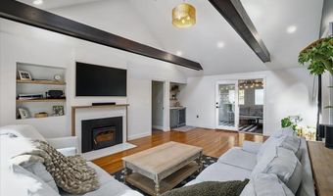
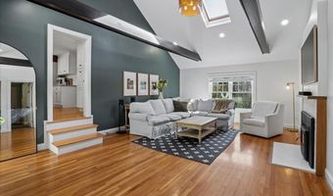
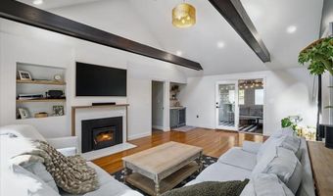
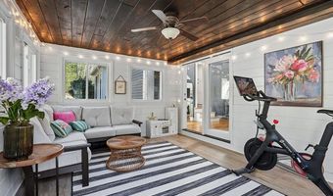

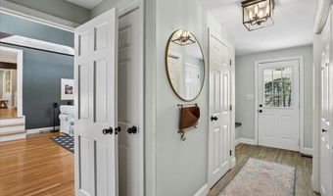
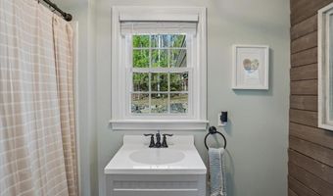
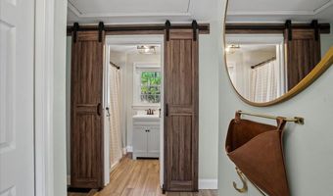
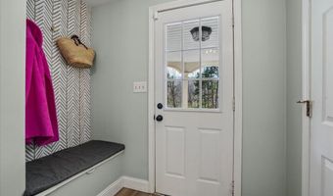
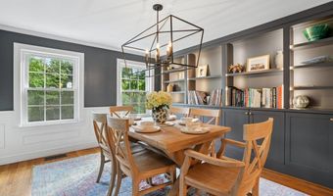
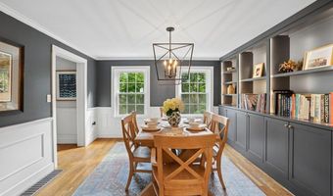
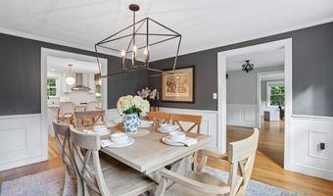
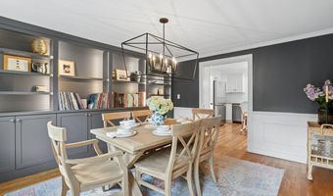
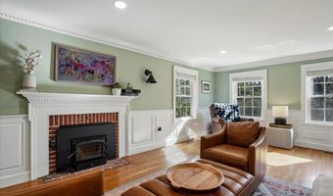
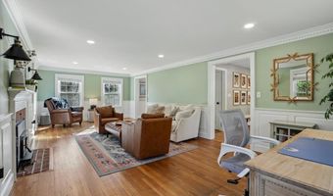
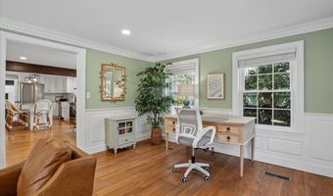
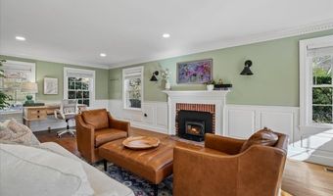
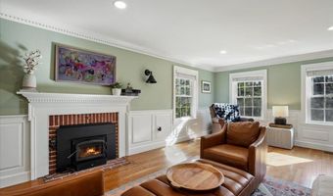
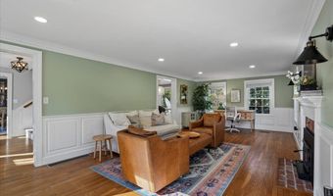
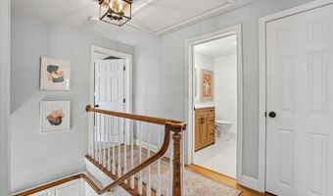
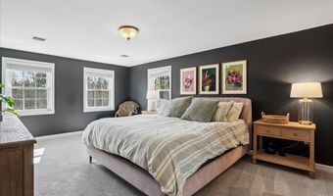
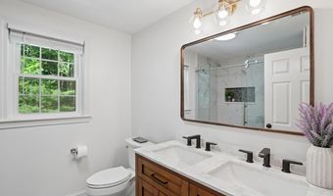
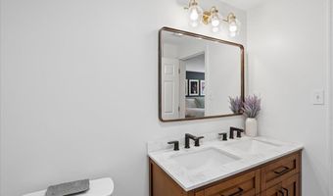
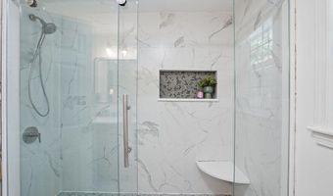
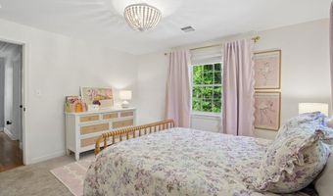
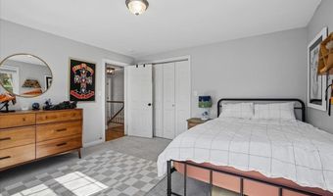
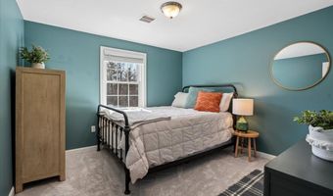
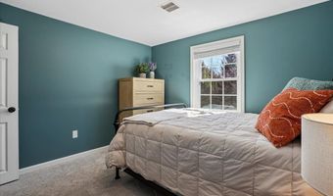
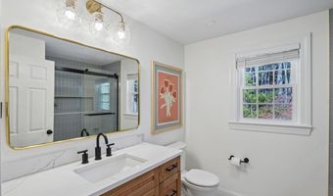
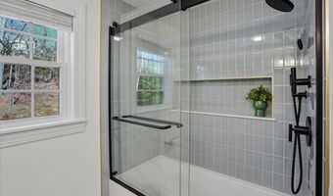
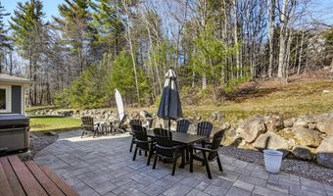
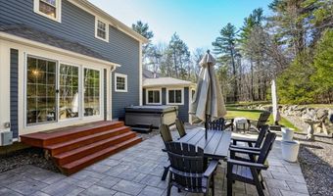
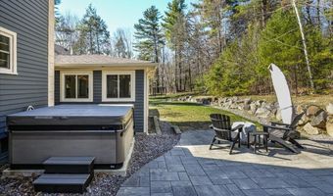
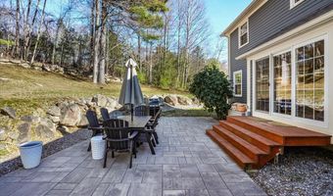
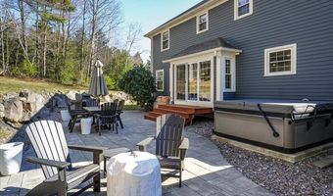
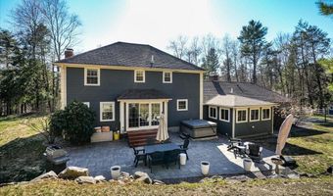
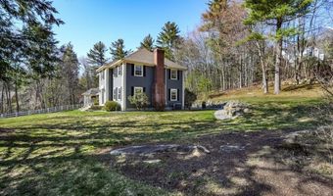
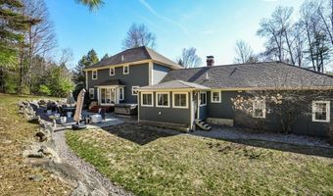
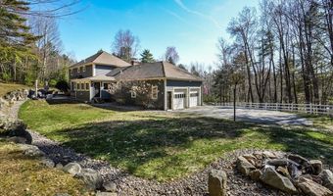
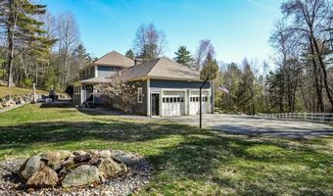
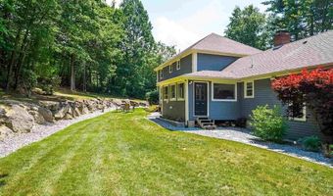
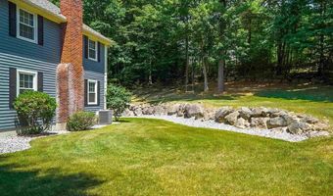
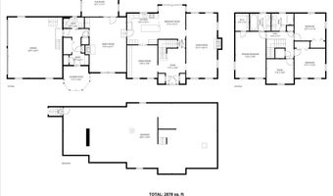
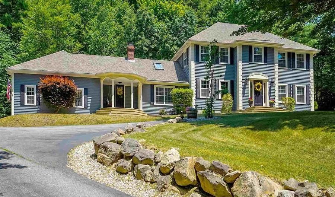
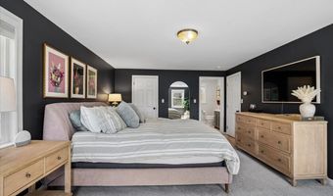
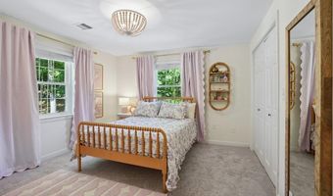
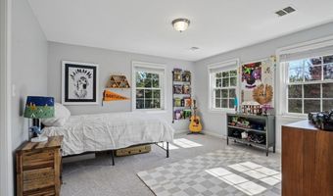
Welcome to 18 Hawk Drive, a beautifully maintained home set in one of Bedford's most desirable neighborhoods. Situated on 1.8 landscaped acres, this property offers the perfect balance of comfort, style, and functionality. A gracious front entry welcomes guests, while a secondary mudroom entrance opens from a covered porch accented by an inviting porch swing. Step inside to discover a thoughtfully updated interior featuring sun-filled living spaces, hardwood floors, custom built-ins and two inviting fireplaces that add warmth and character throughout. The updated kitchen serves as the heart of the home, showcasing quality cabinetry, modern finishes, and a layout that flows seamlessly into the dining and living areas-ideal for both everyday living and entertaining. Off of the family room there is a serene sunroom which leads to the private backyard. The main floor also offers a mudroom and 3/4 bathroom with barn doors. Upstairs, you'll find four generously sized bedrooms, including an idyllic primary bedroom with walk-in closet and beautifully renovated ensuite bathroom, designed for relaxation. Flexible spaces and an unfinished basement provide options for a home office, guest accommodations, or additional living areas to suit your needs. Outdoor living truly shines with a spacious backyard designed for enjoyment. A concrete-paver patio with hot tub creates the perfect setting with mature trees, for entertaining or unwinding year-round. Located just minutes from top-rated Bedford schools, Riddle Brook Elementary, major commuter routes, shopping, and dining, this home offers both tranquility and convenience. A rare opportunity to own in a highly sought-after Bedford location. Additional Floor Plans and List of Upgrades available in the MLS under "Documents". Subject to Sellers Closing on their next home, they are already under contract. The driveway was just professionally sealed. Open House CANCELED!
More Details

MLS Name
PrimeMLS
Source
ListHub
MLS Number
5096550
MLS ID
NNERENNH
Virtual Tour
PARTICIPANT
Name
Susanna Corriveau
Primary Phone
(603) 848-9559
Key
3YD-NNERENNH-616223
Email
mike.keeler@cbrealty.com
BROKER
Name
Coldwell Banker Realty
Phone
(603) 848-9559
OFFICE
Name
Coldwell Banker Realty Bedford NH
Phone
(603) 471-0777
Copyright © 2026 PrimeMLS. All rights reserved. All information provided by the listing agent/broker is deemed reliable but is not guaranteed and should be independently verified.

Features

Basement
Basement
Dock
Dock
Elevator
Elevator
Fireplace
Fireplace
Greenhouse
Greenhouse
Hot Tub Spa
Hot Tub Spa
New Construction
New Construction
Pool
Pool
Sauna
Sauna
Sports Court
Sports Court
Waterfront
Waterfront
Appliances
Dishwasher
Dishwasher
Disposal
Disposal
Range Hood
Range Hood
Microwave
Microwave
Electric Range
Electric Range
Refrigerator
Refrigerator
Electric Water Heater
Architectural Style
Colonial
Colonial
Construction Materials
Wood Frame
Wood Frame
 Clapboard Exterior
Clapboard Exterior
Cooling
Central Air
Central Air
Exterior
Deck
Deck
Garden Space
Garden Space
Hot Tub
Hot Tub
Patio
Patio
Covered Porch
Covered Porch
Shed
Shed
Flooring
Tile
Tile
Carpet
Carpet
Hardwood
Hardwood
Heating
Wood
Wood
Wood Stove
Wood Stove
Forced Air
Forced Air
Oil
Oil
Interior
Attic with Hatch/Scuttle
Ceiling Fan
Ceiling Fan
2 Fireplaces
2 Fireplaces
Kitchen Island
Kitchen Island
Skylight
Skylight
Parking
Driveway
Driveway
Garage
Garage
Open
Open
Patio and Porch
Deck
Deck
Porch
Porch
Patio
Patio
Roof
Shingle
Shingle
Rooms
Bathroom 3
Bathroom 3
 Family Room
Family Room
Bedroom 1
Bedroom 1
Bathroom 1
Bathroom 1
Bedroom 4
Bedroom 4
Bedroom 2
Bedroom 2
Bedroom 3
Bedroom 3
Bathroom 2
Bathroom 2
Dining Room
Dining Room
 Basement
Basement

History

DateEventPrice$/SqftSource
For Sale ~ Price Changed
Residential
$965,000
-3%
$350Coldwell Banker Realty Bedford NH
For Sale ~ Price Changed
Residential
$995,000
-5.2%
$361Coldwell Banker Realty Bedford NH
Listed For Sale
Residential
$1,050,000$381Coldwell Banker Realty Bedford NH
Report issue with price history

Taxes

YearAnnual AmountDescription
2025$12,478

Nearby Schools

Elementary School

Riddle Brook School

1.1 miles awayKG - 04

High School

Bedford High School

2.6 miles away09 - 11

Middle School

Ross A. Lurgio Middle School

2.6 miles away07 - 08
Show more
Get more info on 18 Hawk Dr, Bedford, NH 03110
Profile
Susanna Corriveau
Listing Agent
(603) 848-9559 ext. 9472
By pressing request info, you agree that Residential and real estate professionals may contact you via phone/text about your inquiry, which may involve the use of automated means.
Profile
Susanna Corriveau
Listing Agent
(603) 848-9559 ext. 9472
By pressing request info, you agree that Residential and real estate professionals may contact you via phone/text about your inquiry, which may involve the use of automated means.