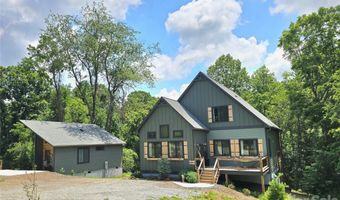
18 Baker Pl Arden, NC 28704

Price
$985,000
Listed On
Type
For Sale
Status
Active
18 Baker Pl, Arden, NC 28704
4 Beds
5 Bath
3584 sqft
Asking  $985,000

Snapshot

Type
For Sale
Category
Purchase
Property Type
Residential
Property Subtype
Single Family Residence
MLS Number
4398280
Parcel Number
9634-29-9639-00000
Property Sqft
3,584 sqft
Lot Size
1.16 acres
Year Built
2024
Year Updated
Bedrooms
4
Bathrooms
5
Full Bathrooms
5
3/4 Bathrooms
0
Half Bathrooms
0
Quarter Bathrooms
0
Lot Size (in sqft)
50,529.6
Price Low
-
Room Count
20
Building Unit Count
-
Condo Floor Number
-
Number of Buildings
-
Number of Floors
2
Parking Spaces
0
Location Directions
enter Ashley woods Subdivision, take a left onto ball gap road, keep an eye on your left for a gravel road, that is Baker Pl - keep left at the y, house is on your left. no signs
Legal Description
DEED DATE:09/15/2023 DEED:6350-1000 LOT:2 PLAT:0239-0189
Franchise Affiliation
None
Special Listing Conditions
Auction
Auction
Bankruptcy Property
Bankruptcy Property
HUD Owned
HUD Owned
In Foreclosure
In Foreclosure
Notice Of Default
Notice Of Default
Probate Listing
Probate Listing
Real Estate Owned
Real Estate Owned
Short Sale
Short Sale
Third Party Approval

Description

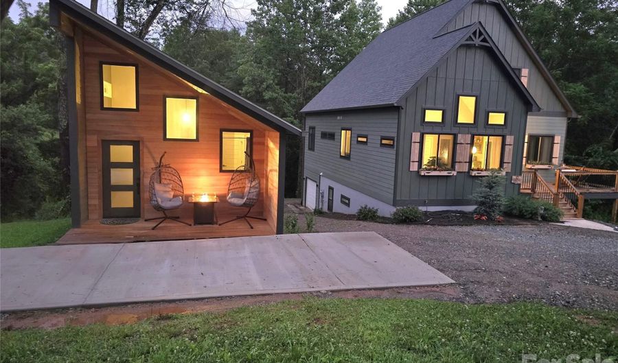
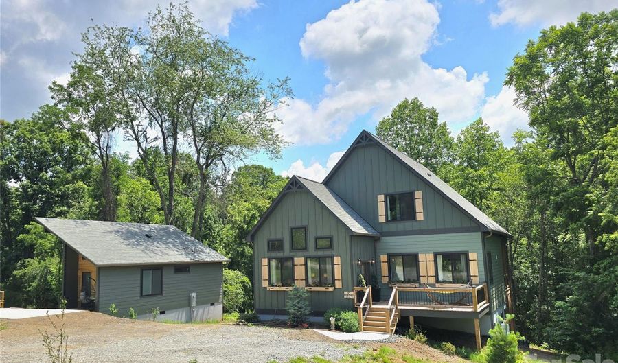
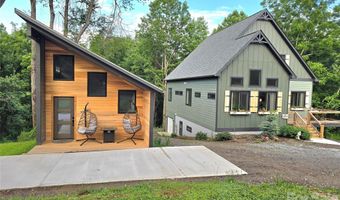
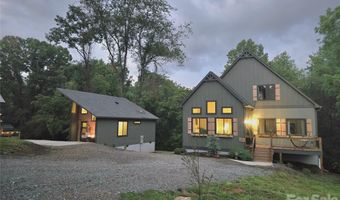
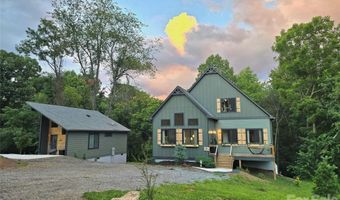
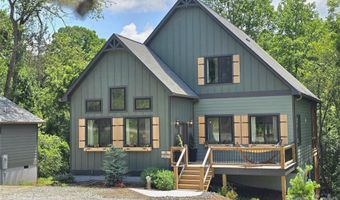
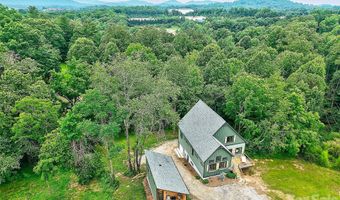
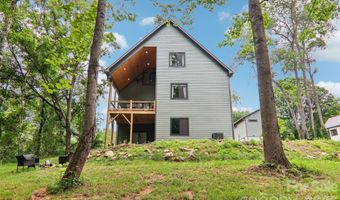
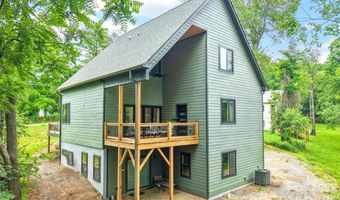
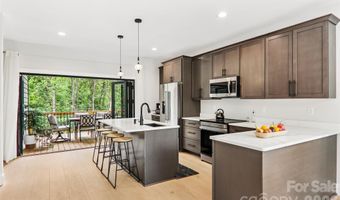
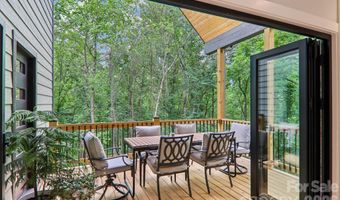
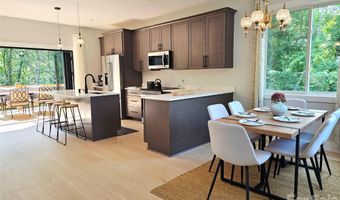
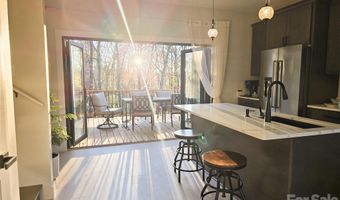
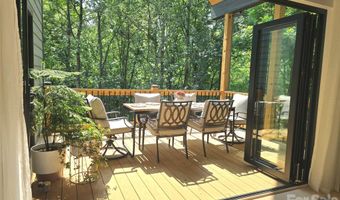
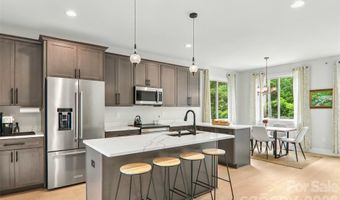
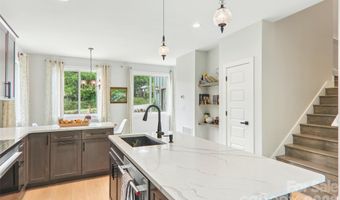
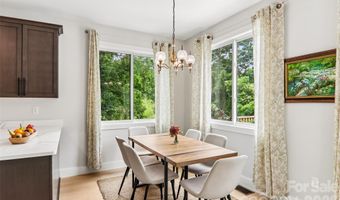
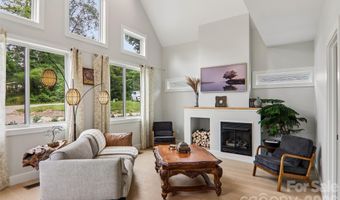
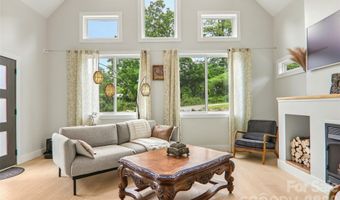
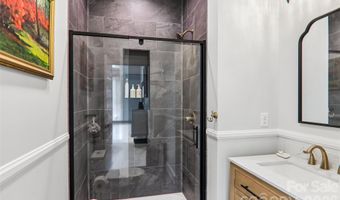
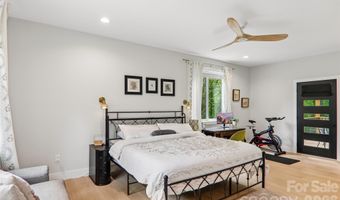
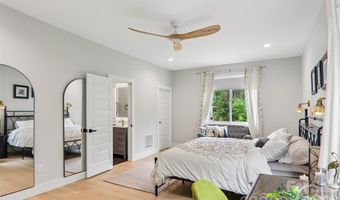
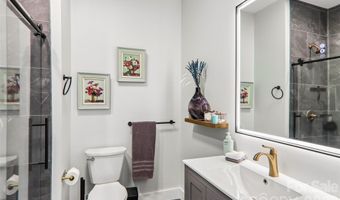
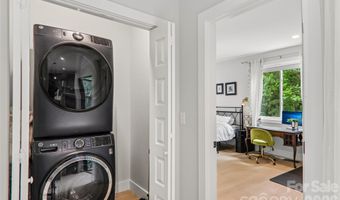
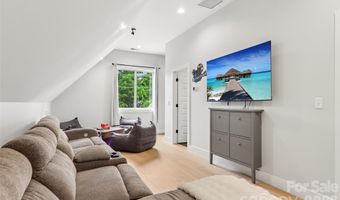
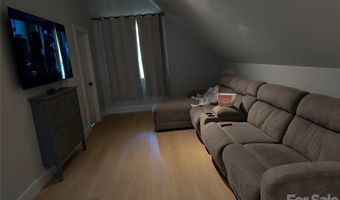
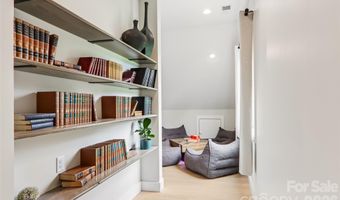
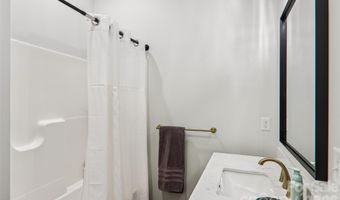
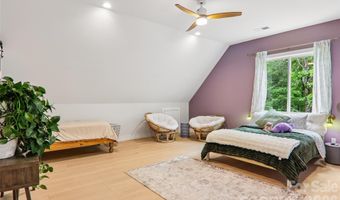
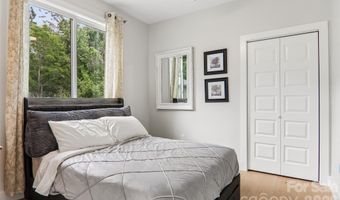
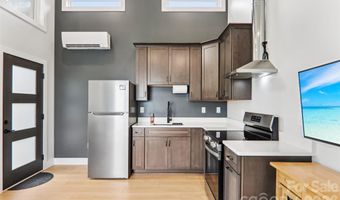
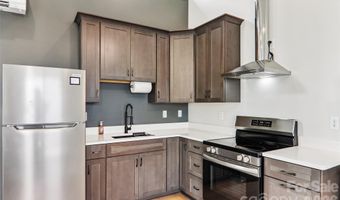
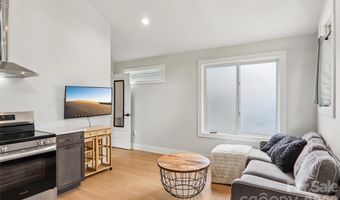
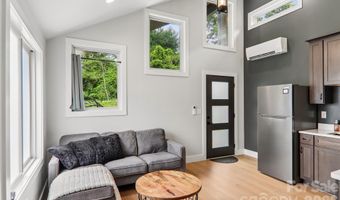
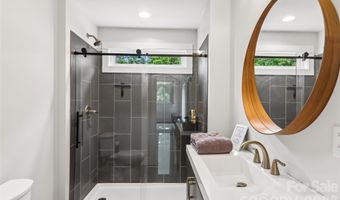
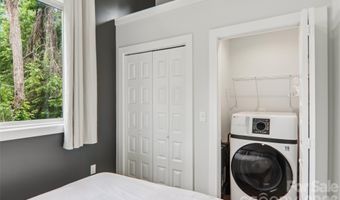
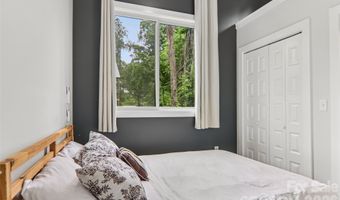
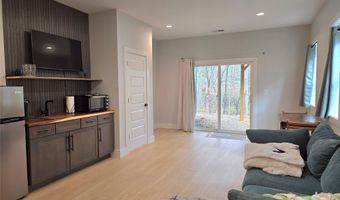
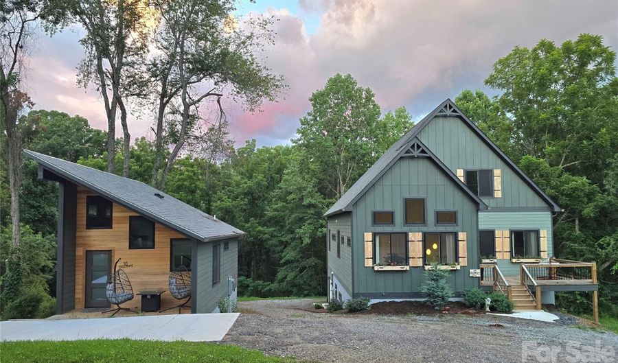
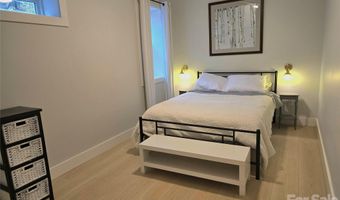
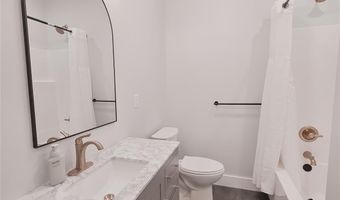
Beautiful newer home on 1.16 unrestricted R1 acres, just 5 minutes to Bent Creek and the Blue Ridge Parkway and 18 minutes to downtown Asheville. Built with flexibility in mind, lots of income producing options. this property offers approximately 3,550 SF across multiple living spaces, including a lower-level apartment and a detached ADU (second living quarters)-ideal for multigenerational living, rental income, or guest accommodations. Main Level: Kitchen, living room, dining area, primary suite, and laundry. Vaulted ceilings and 10' bifold doors open to a covered back deck overlooking the wooded setting. Upper Level: Additional living room, large bonus room (could serve as a spacious bedroom or flex space), full bath, and office nook. Lower Level Apartment: Private exterior entrance, kitchenette, living area, bedroom, bath, and laundry. Detached ADU: Fully self-contained with full kitchen, living area, bedroom space, bath, laundry, and covered porch. **Property Highlights:** - R1 zoning with no additional restrictions *no HOA* (STR potential) - Just over one year old-clean, modern build with a "like-new" feel - Private, wooded setting - Three kitchens and three laundry areas across main home, basement apartment, and ADU - Furnishings negotiable - Winter sunrise and ridge view through the trees.
Open House Showings

Start TimeEnd TimeAppointment Required?
No

More Details

MLS Name
Canopy MLS
Source
ListHub
MLS Number
4398280
MLS ID
CMLSNC
Virtual Tour
PARTICIPANT
Name
Ciera Carolan
Primary Phone
(828) 771-8274
Key
3YD-CMLSNC-66136
Email
homesweetasheville@gmail.com
BROKER
Name
Up Mountain Realty
Phone
(828) 771-8274
OFFICE
Name
Fox Den Realty
Phone
(828) 771-8274
Copyright © 2026 Canopy MLS. All rights reserved. All information provided by the listing agent/broker is deemed reliable but is not guaranteed and should be independently verified.

Features

Basement
Basement
Dock
Dock
Elevator
Elevator
Fireplace
Fireplace
Greenhouse
Greenhouse
Hot Tub Spa
Hot Tub Spa
New Construction
New Construction
Pool
Pool
Sauna
Sauna
Sports Court
Sports Court
Waterfront
Waterfront
Appliances
Dishwasher
Dishwasher
Electric Cooktop
Electric Cooktop
Electric Oven
Electric Oven
Electric Range
Electric Range
Electric Water Heater
Exhaust Fan
Exhaust Fan
Filtration System
Filtration System
Ice Maker
Ice Maker
Induction Cooktop
Induction Cooktop
Microwave
Microwave
Refrigerator
Refrigerator
Refrigerator with Ice Maker
Construction Materials
Hardboard Siding
Hardboard Siding
Cooling
Electric
Electric
Ceiling Fan(s)
Ceiling Fan(s)
Heat Pump
Heat Pump
Ductless
Ductless
Central Air
Central Air
Zoned
Zoned
Exterior
Fire Pit
Fire Pit
Flooring
Tile
Tile
Laminate
Laminate
Heating
Electric (Heating)
Electric (Heating)
Central
Central
Ductless (Heating)
Ductless (Heating)
Propane (Heating)
Propane (Heating)
Heat Pump (Heating)
Heat Pump (Heating)
Forced Air
Forced Air
Zoned
Zoned
Interior
Kitchen Island
Kitchen Island
Open Floorplan
Open Floorplan
Pantry
Pantry
Storage
Storage
Walk-In Closet(s)
Walk-In Closet(s)
Other Structures
Storage
Storage
Parking
Driveway
Driveway
Underground/Basement
Garage - Attached
Garage - Attached
Patio and Porch
Porch
Porch
Deck
Deck
Roof
Shingle
Shingle
Rooms
Bathroom 5
Bathroom 5
Bathroom 1
Bathroom 1
Bathroom 2
Bathroom 2
Bedroom 3
Bedroom 3
Bedroom 2
Bedroom 2
Bedroom 4
Bedroom 4
Bedroom 1
Bedroom 1
Bonus Room
Bonus Room
Laundry Room
Laundry Room
 Basement
Basement
Bathroom 4
Bathroom 4
Bathroom 3
Bathroom 3
Utilities
Cable Available
Cable Available
Window
Insulated Windows
Insulated Windows
Window Treatments
Window Treatments

History

DateEventPrice$/SqftSource
Listed For Sale
Residential
$985,000$275Fox Den Realty
Report issue with price history

Taxes

YearAnnual AmountDescription
$0DEED DATE:09/15/2023 DEED:6350-1000 LOT:2 PLAT:0239-0189

Nearby Schools

Elementary School

Avery's Creek Elementary

0.6 miles awayKG - 05

Middle School

Valley Springs Middle

2.4 miles away06 - 08

Elementary School

Glen Arden Elementary

5.1 miles awayKG - 05
Get more info on 18 Baker Pl, Arden, NC 28704
Profile
Ciera Carolan
Listing Agent
(828) 771-8274
By pressing request info, you agree that Residential and real estate professionals may contact you via phone/text about your inquiry, which may involve the use of automated means.
Profile
Ciera Carolan
Listing Agent
(828) 771-8274
By pressing request info, you agree that Residential and real estate professionals may contact you via phone/text about your inquiry, which may involve the use of automated means.