1795 Aimee Dr Chino Valley, AZ 86323
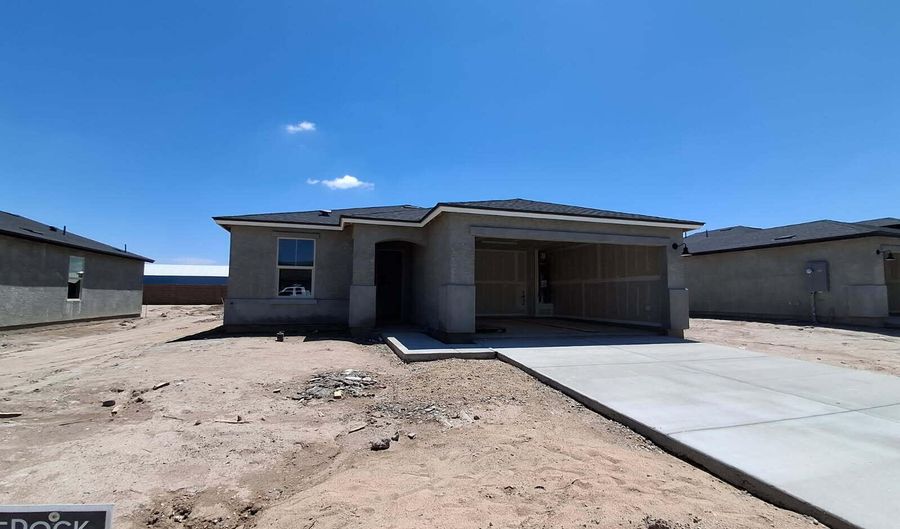 1795 Aimee Dr, Chino Valley, AZ 86323 - 3 Beds, 2 Bath
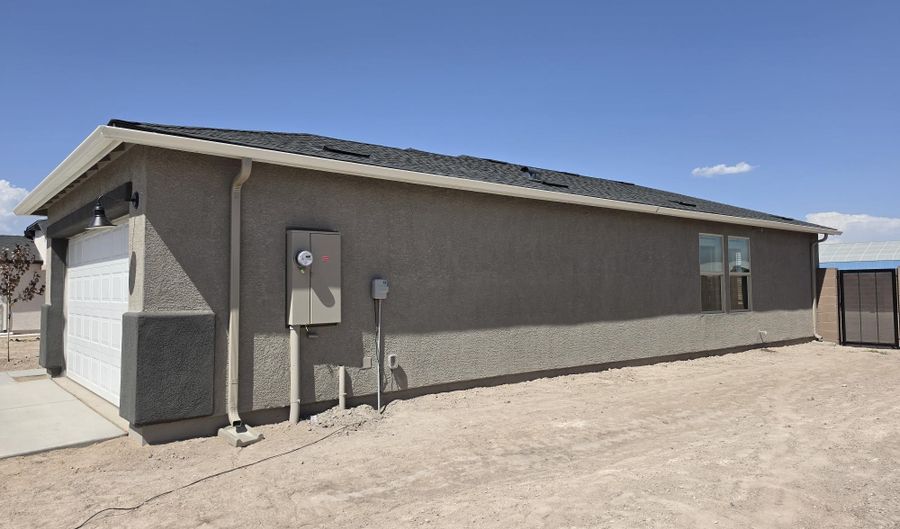 1795 Aimee Dr, Chino Valley, AZ 86323 - 3 Beds, 2 Bath
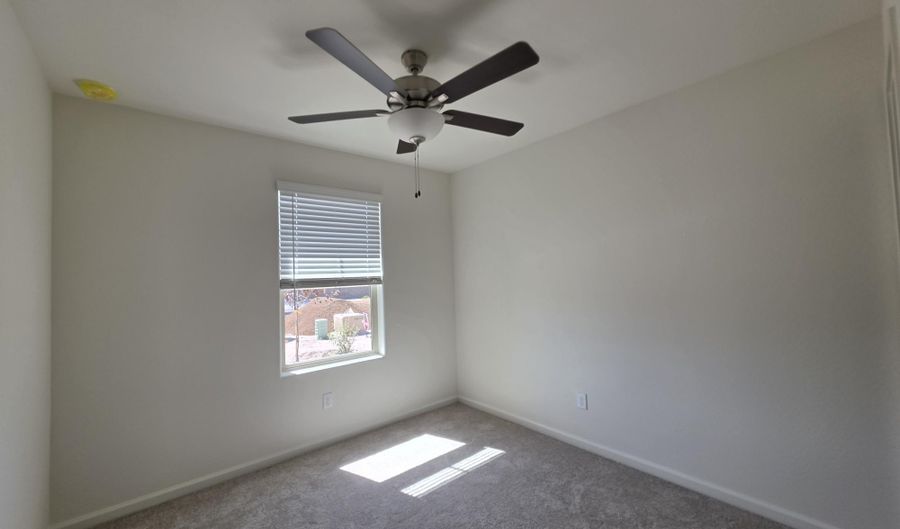 1795 Aimee Dr, Chino Valley, AZ 86323 - 3 Beds, 2 Bath
Snapshot

Description
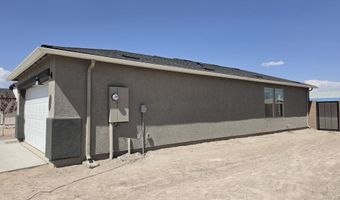
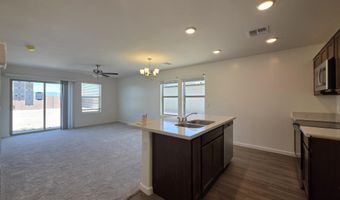
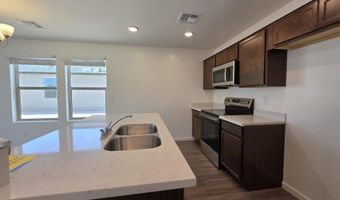
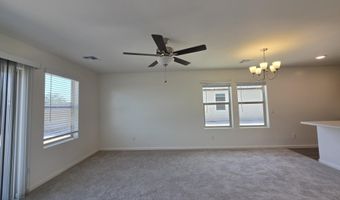

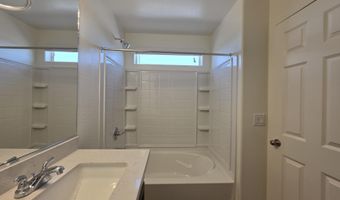
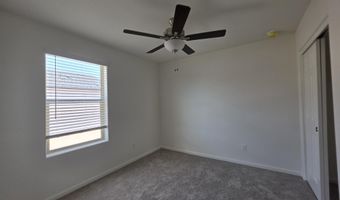
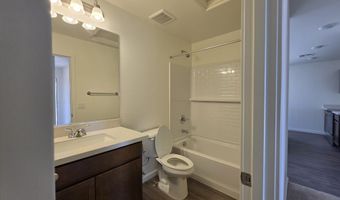
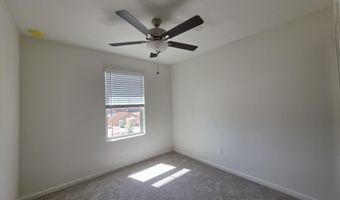
Brand new 3 bedroom, 2 bathroom home with a 2-car garage and covered patio, offering 1,085 sq ft of comfortable, modern living. The open-concept floor plan features a bright kitchen with Quartz countertops, beautiful cabinetry, and GE appliances, perfect for everyday living and entertaining. Stylish finishes throughout include upgraded plumbing fixtures, contemporary lighting, and durable flooring in key areas. The spacious primary suite offers a private bathroom and generous closet space, while two additional bedrooms provide flexibility for guests, office, or hobbies. Whole house blinds included Home is still under construction.
More Details
Features

History
| Date | Event | Price | $/Sqft | Source |
|---|---|---|---|---|
| For Sale ~ Price Changed Residential | $383,990 -0.3% | $354 | CastleRock Communities | |
| For Sale ~ Price Changed Residential | $384,990 +1% | $355 | CastleRock Communities | |
| Listed For Sale Residential | $380,990 | $351 | CastleRock Communities |
Taxes
| Year | Annual Amount | Description |
|---|---|---|
| 2025 | $264 | PERKINSVILLE 44 PHASE 2 PER MAP 2022-0036604. LOT 11 |
Nearby Schools
Elementary School Territorial Elementary School | 0.5 miles away | KG - 05 | |
Other Excel Education Centers Chino Valley Llc | 1.3 miles away | 00 - 00 | |
Middle School Heritage Middle School | 1.5 miles away | 05 - 08 |
