17926 Glenwood Dr Abingdon, VA 24211
Price
$489,900
Listed On
Type
For Sale
Status
Active
17926 Glenwood Dr, Abingdon, VA 24211
3 Beds
2 Bath
2510 sqft
Asking  $489,900

Snapshot

Type
For Sale
Category
Purchase
Property Type
Residential
Property Subtype
Single Family Residence
MLS Number
111268
Parcel Number
Property Sqft
2,510 sqft
Lot Size
0.35 acres
Year Built
2001
Year Updated
Bedrooms
3
Bathrooms
2
Full Bathrooms
2
3/4 Bathrooms
0
Half Bathrooms
0
Quarter Bathrooms
0
Lot Size (in sqft)
15,246
Price Low
-
Room Count
-
Building Unit Count
-
Condo Floor Number
-
Number of Buildings
-
Number of Floors
2
Parking Spaces
2
Location Directions
I-81 North to Exit 14; Right off exit to Main Street; Right on Main Street to Right on Colonial Rd; Follow Colonial Road to Right on Stonemill Rd; Follow Stonemill Rd to Right on Deer Run Drive; then Left on Glenwood to home on Right.
Subdivision Name
Deer Run
Franchise Affiliation
None
Special Listing Conditions
Auction
Auction
Bankruptcy Property
Bankruptcy Property
HUD Owned
HUD Owned
In Foreclosure
In Foreclosure
Notice Of Default
Notice Of Default
Probate Listing
Probate Listing
Real Estate Owned
Real Estate Owned
Short Sale
Short Sale
Third Party Approval

Description

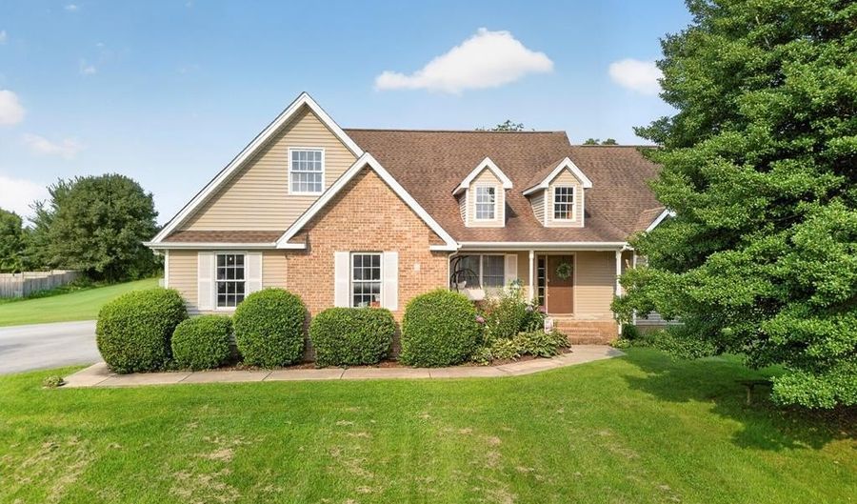
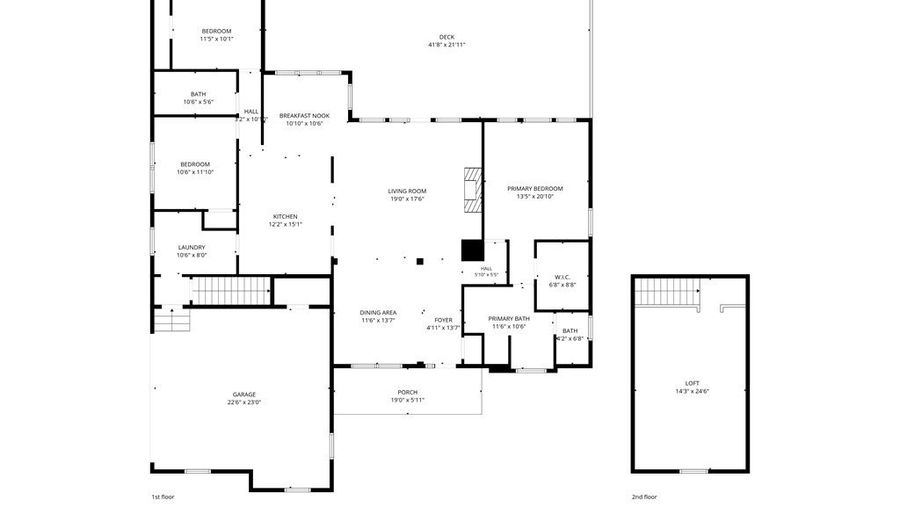
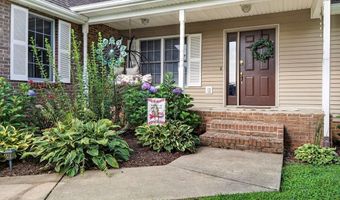
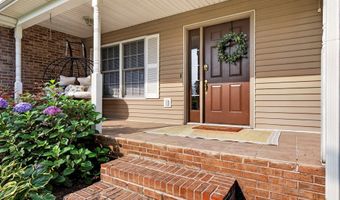
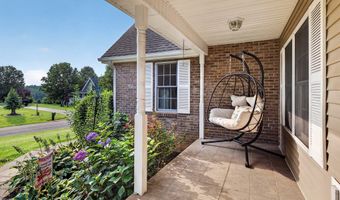
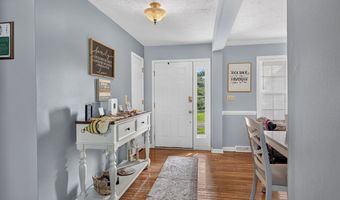
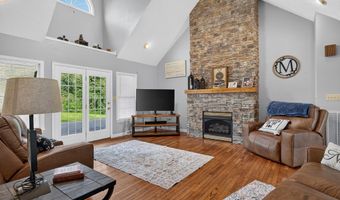
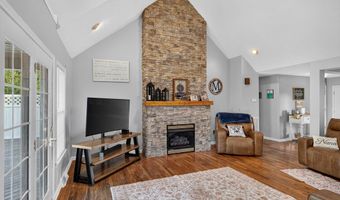
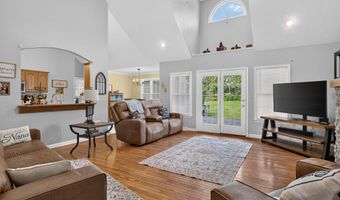
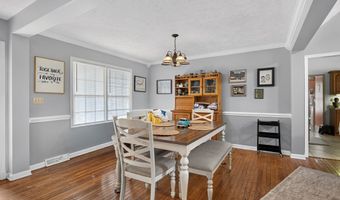
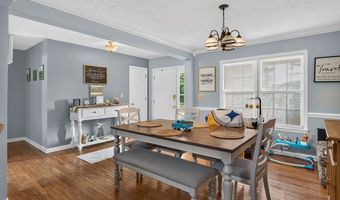
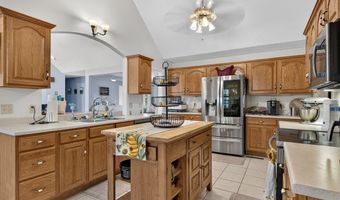
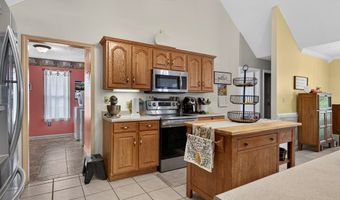
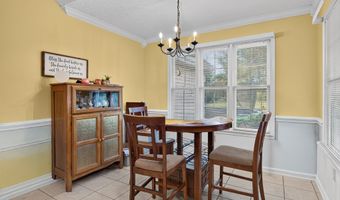
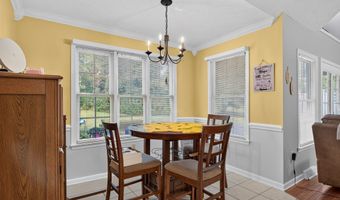
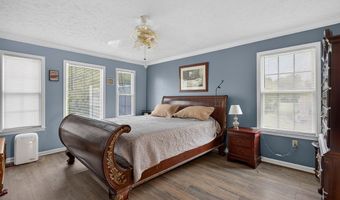
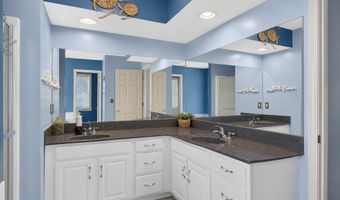
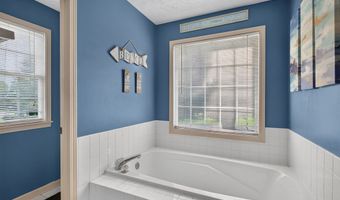
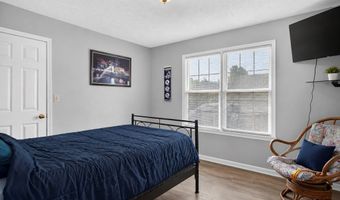
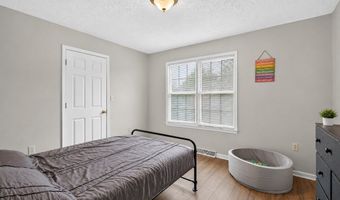
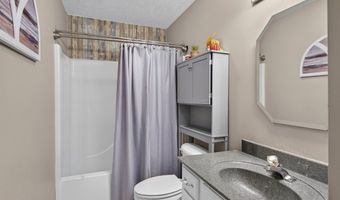
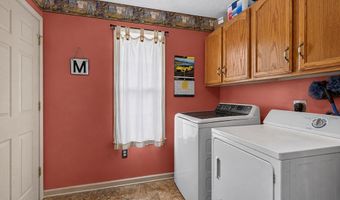
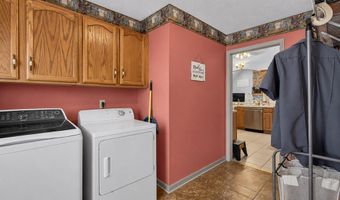
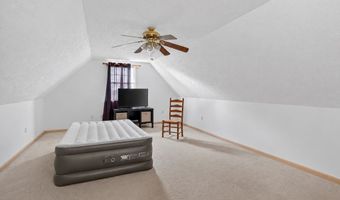
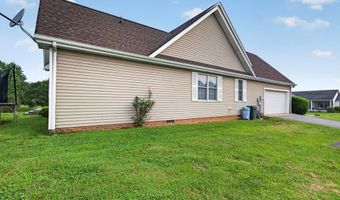
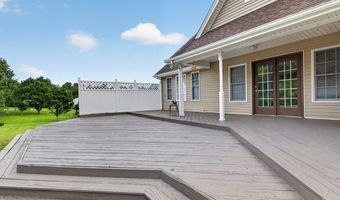
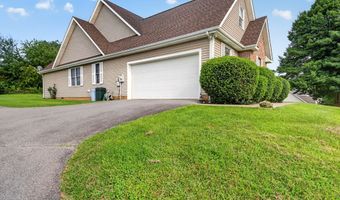
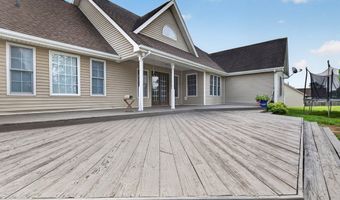
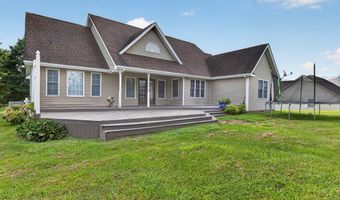
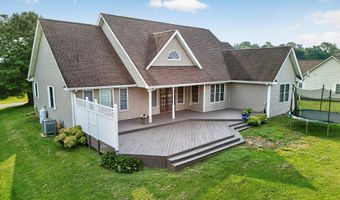
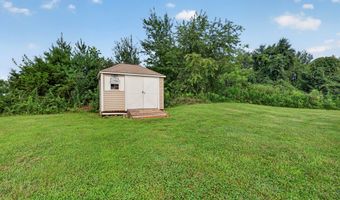
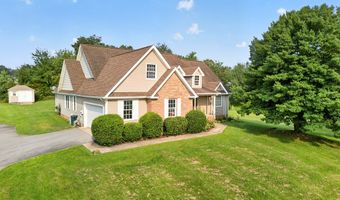
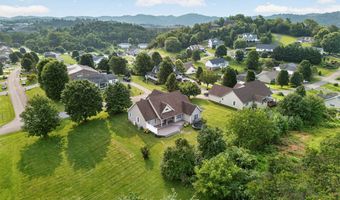
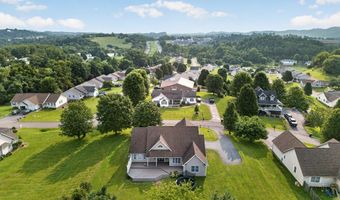
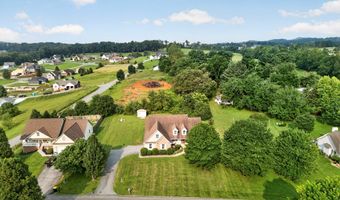
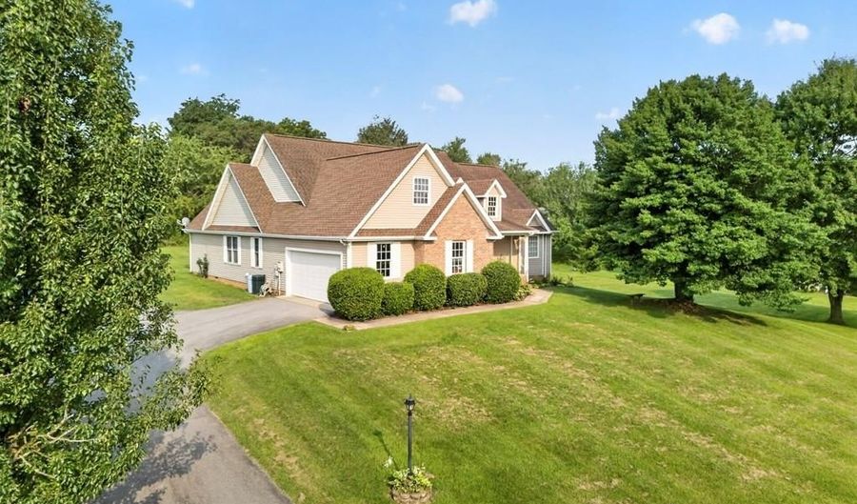
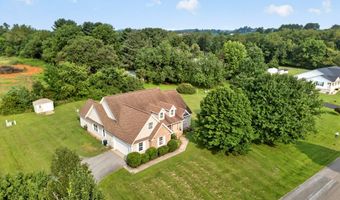
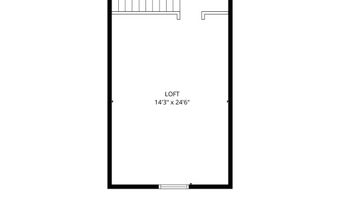
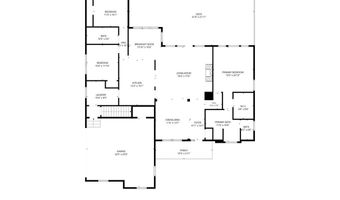
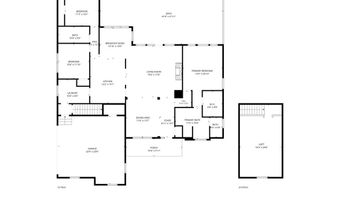
One Level with a BONUS ROOM! This home sits in the quaint subdivision of Deer Run! From the time you pull up into the double width paved driveway to the side-entry 24x22 attached garage and the sidewalk leading to the covered front porch with accents of stone, this home makes you feel welcome! Enter the front door into the open floor plan with bedrooms on each side of the home. The formal dining room is open to the spacious living room with cathedral ceilings that is very light and bright. A stone fireplace expands all the way to the ceiling and this room has hardwood floors. The kitchen has a passthru window and wider openings into the family room - there are many cabinets in the kitchen - all kitchen appliances remain. The laundry room/mudroom is spacious as well. The primary bedroom has a large walk-in closet, primary bath and crown molding. Bedrooms 2 and 3 are on the opposite side of the home and there is a full bath between them. The bonus room above the garage is a great space and could be used for many things. The deck is huge and offers so much for entertainment and relaxing! The siding is vinyl siding and the home has gutters. The heating/cooling is provided by a heat pump. The roof is architechtural shingles. There is a storage building for additional storage. This home is conveniently located just outside the town limits of Abingdon but has public water and sewer. It is convenient to the interstate for easy commutes both north and south. Within a few minutes of the town of Abingdon where you can enjoy all of the amenities the town has to offer - many restaurants, the Appalachian Creeper Trail, the Barter Theatre and the Martha Washington Inn. Within a 15-20 minute drive, you can enjoy the Bristol City amenities as well like the Hardrock Casino and so much more! Don't wait and request your showing today!
More Details

MLS Name
Southwest Virginia Association of Realtors
Source
ListHub
MLS Number
111268
MLS ID
SWVARVA
Virtual Tour
PARTICIPANT
Name
Denise Blevins
Primary Phone
(276) 274-3142
Key
3YD-SWVARVA-368_458
Email
deniseblevins@gmail.com
BROKER
Name
EXP REALTY LLC
Phone
(866) 825-7169
OFFICE
Name
eXp Realty
Phone
(866) 825-7169
Copyright © 2026 Southwest Virginia Association of Realtors. All rights reserved. All information provided by the listing agent/broker is deemed reliable but is not guaranteed and should be independently verified.

Features

Basement
Basement
Dock
Dock
Elevator
Elevator
Fireplace
Fireplace
Greenhouse
Greenhouse
Hot Tub Spa
Hot Tub Spa
New Construction
New Construction
Pool
Pool
Sauna
Sauna
Sports Court
Sports Court
Waterfront
Waterfront
Appliances
Dishwasher
Dishwasher
Electric Range
Electric Range
Microwave
Microwave
Refrigerator
Refrigerator
Architectural Style
Contemporary
Contemporary
Ranch
Ranch
Construction Materials
Brick
Brick
 Vinyl Siding
Vinyl Siding
 Dry Wall
Dry Wall
Cooling
Central Air
Central Air
Heat Pump
Heat Pump
Flooring
Wood
Wood
Tile
Tile
Carpet
Carpet
Heating
Central
Central
Heat Pump (Heating)
Heat Pump (Heating)
Interior
Cathedral Ceiling(s)
Ceiling Fan(s)
Ceiling Fan(s)
Vaulted Ceiling(s)
Vaulted Ceiling(s)
Walk-In Closet(s)
Walk-In Closet(s)
High Speed Internet
High Speed Internet
Parking
Open
Open
Garage
Garage
Driveway
Driveway
Patio and Porch
Porch
Porch
Deck
Deck
Roof
Shingle
Shingle
Rooms
Bedroom 1
Bedroom 1
Bathroom 1
Bathroom 1
Bedroom 3
Bedroom 3
Dining Room
Dining Room
Bedroom 2
Bedroom 2
Bathroom 2
Bathroom 2
Utilities
Propane
Propane
Window
Insulated Windows
Insulated Windows
Window Treatments
Window Treatments

History

DateEventPrice$/SqftSource
Listed For Sale
Residential
$489,900$195eXp Realty
Report issue with price history

Taxes

YearAnnual AmountDescription
2025$1,771

Nearby Schools

Elementary School

Abingdon Elementary

1.7 miles awayPK - 05

Elementary School

Watauga Elementary

2.8 miles awayPK - 05

High School

Abingdon High

2.9 miles away09 - 12
Show more
Get more info on 17926 Glenwood Dr, Abingdon, VA 24211
Profile
Denise Blevins
Listing Agent
(276) 274-3142
By pressing request info, you agree that Residential and real estate professionals may contact you via phone/text about your inquiry, which may involve the use of automated means.
Profile
Denise Blevins
Listing Agent
(276) 274-3142
By pressing request info, you agree that Residential and real estate professionals may contact you via phone/text about your inquiry, which may involve the use of automated means.