179 Reed Rd Athens, VT 05143
Price
$995,000
Listed On
Type
For Sale
Status
Active
179 Reed Rd, Athens, VT 05143
4 Beds
3 Bath
2821 sqft
Asking  $995,000

Snapshot

Type
For Sale
Category
Purchase
Property Type
Residential
Property Subtype
Other
MLS Number
5102911
Parcel Number
Property Sqft
2,821 sqft
Lot Size
14.03 acres
Year Built
2002
Year Updated
Bedrooms
4
Bathrooms
3
Full Bathrooms
3
3/4 Bathrooms
0
Half Bathrooms
0
Quarter Bathrooms
0
Lot Size (in sqft)
611,146.8
Price Low
-
Room Count
12
Building Unit Count
1
Condo Floor Number
-
Number of Buildings
-
Number of Floors
2
Parking Spaces
0
Location Directions
Follow GPS.
Franchise Affiliation
None
Special Listing Conditions
Auction
Auction
Bankruptcy Property
Bankruptcy Property
HUD Owned
HUD Owned
In Foreclosure
In Foreclosure
Notice Of Default
Notice Of Default
Probate Listing
Probate Listing
Real Estate Owned
Real Estate Owned
Short Sale
Short Sale
Third Party Approval

Description

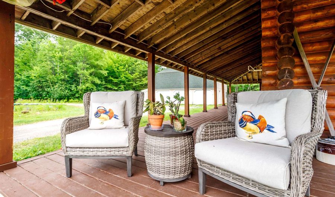
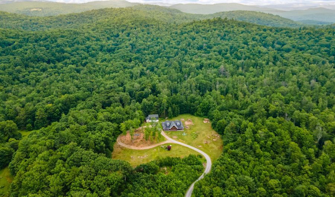
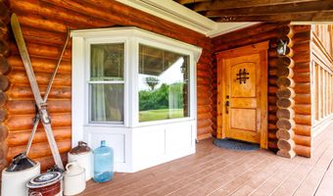
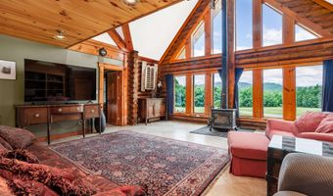
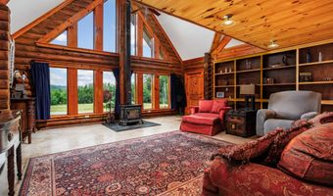
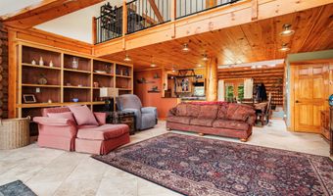
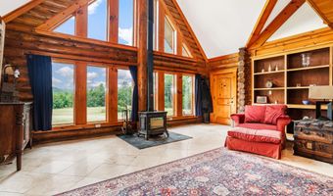
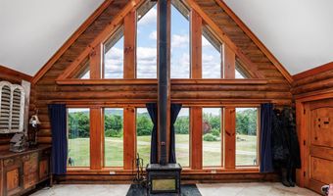
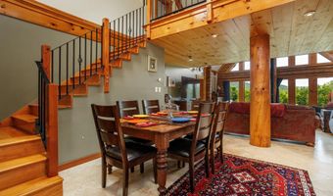
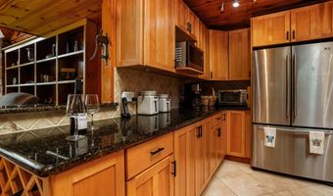
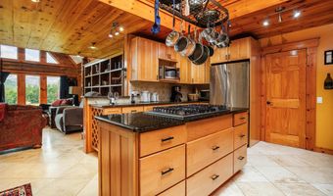
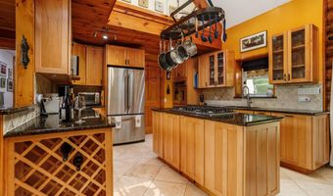
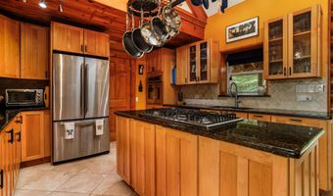
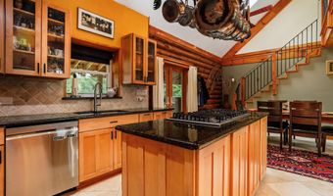
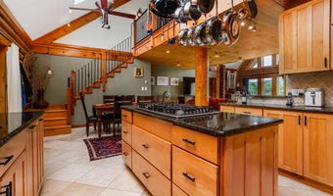
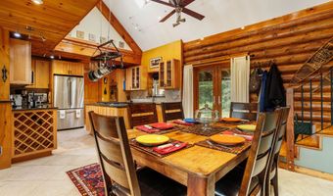
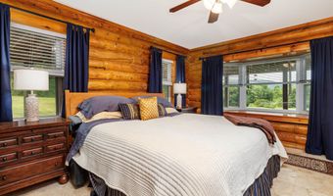
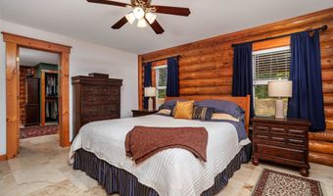
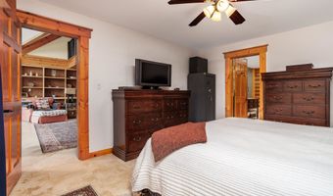
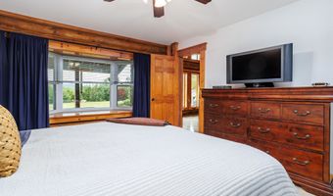
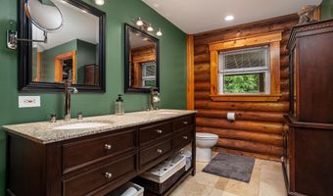
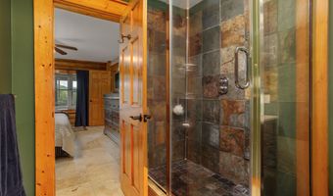
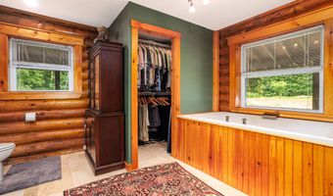
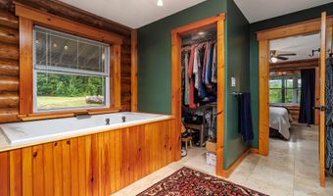
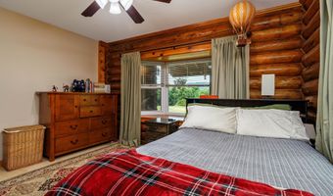
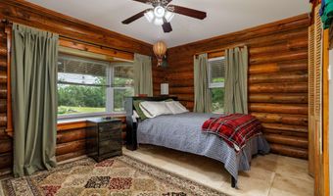
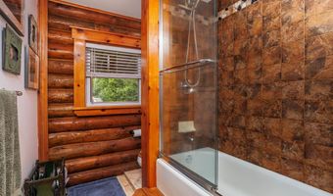
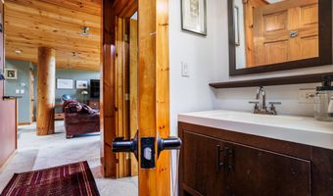
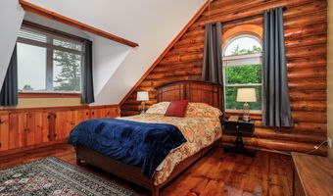
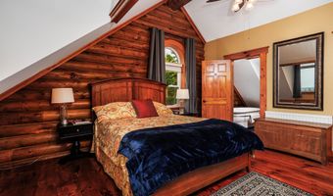
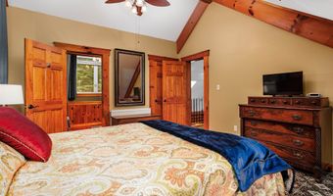
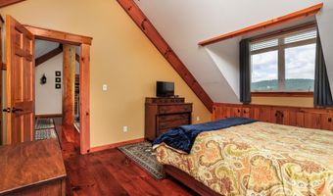
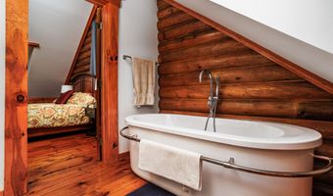
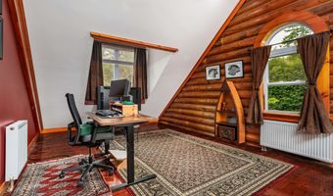
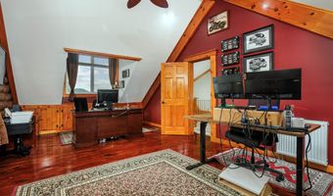
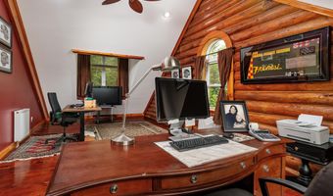
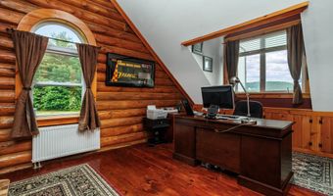
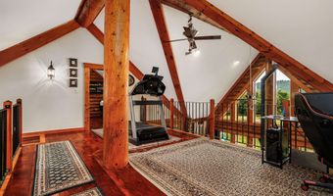
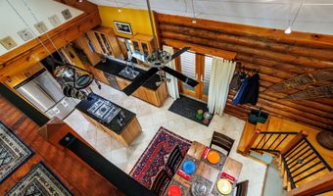
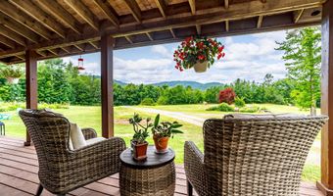
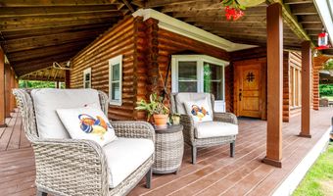
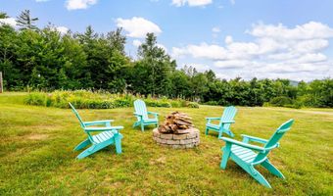
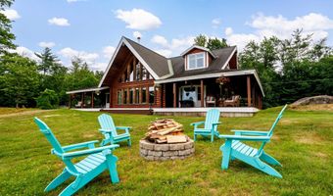
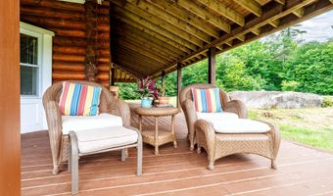
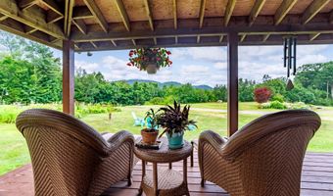
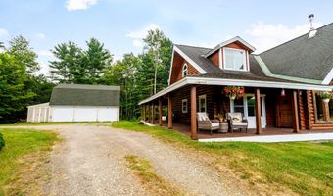
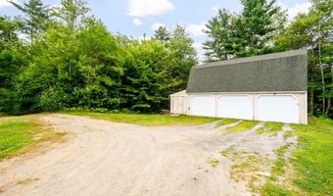
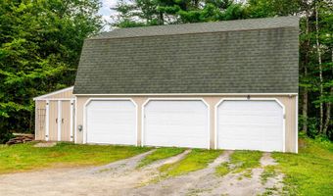
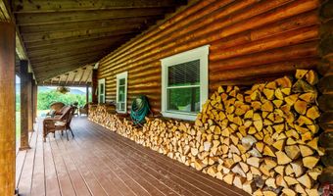
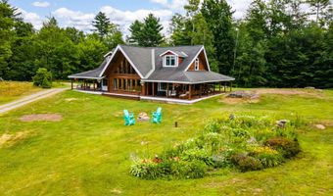
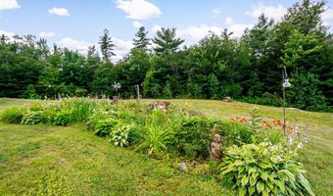
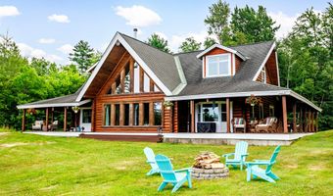
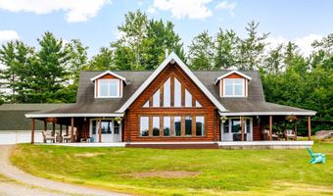
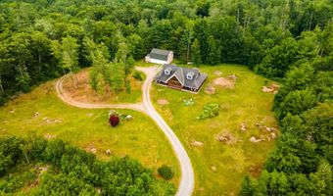
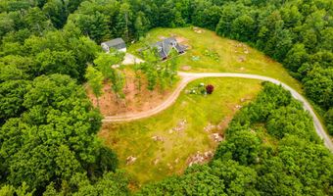
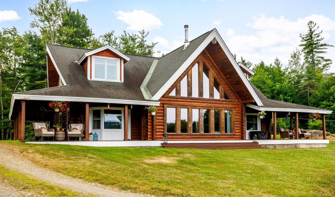
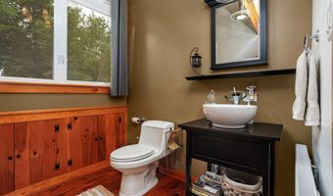
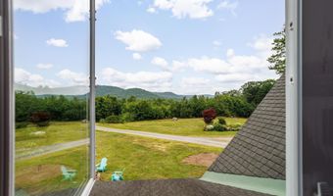
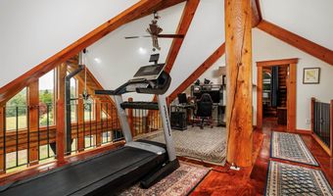
Custom Swedish Cope Log Home on 14 plus acres in Southern Vermont. Hidden among the hills, this custom log home combines rugged craftsmanship with warm, open living spaces. Oversized timbers transported from Idaho were assembled in the Swedish Cope style, featuring traditional saddle notched logs that give the home its distinctive character. A cathedral style entry leads into a dramatic living area with floor to ceiling windows, local views, and a wood-burning stove. The gourmet kitchen features granite countertops, maple cabinetry, spacious island and opens to the dining and gathering areas, creating an inviting space for cooking, entertaining, or relaxing. The home offers three bedrooms, three full bathrooms, and an expansive office. The main-floor primary suite includes walk-in closets, an oversized jetted soaking tub, and a walk-in rain shower. Travertine tile extends throughout the main level, complemented by radiant-floor heating. Set on more than 14 wooded acres, the property provides exceptional privacy and plenty of room to enjoy the outdoors. A full 10 foot deep porch wraps around the entire home, while an outdoor firepit offers a peaceful gathering spot. Stone walls and established perennial flower beds frame the grounds, and a long private driveway enhances the secluded setting. Additional features include a detached three-car garage with bonus space above and a garden shed. Offered for the first time, this one-of-a-kind Vermont retreat delivers craftsmanship, privacy, and four-season comfort in a remarkable natural setting. Only a short drive to several ski resorts and golf courses.
More Details

MLS Name
PrimeMLS
Source
ListHub
MLS Number
5102911
MLS ID
NNERENNH
Virtual Tour
PARTICIPANT
Name
Julie Lowe
Primary Phone
(800) 277-1627
Key
3YD-NNERENNH-610035
Email
julielowe3@myfairpoint.net
BROKER
Name
Lowe's Real Estate and Property Management, LLC.
Phone
(800) 277-1627
OFFICE
Name
Lowe's Real Estate, LLC
Phone
(800) 277-1627
Copyright © 2026 PrimeMLS. All rights reserved. All information provided by the listing agent/broker is deemed reliable but is not guaranteed and should be independently verified.

Features

Basement
Basement
Dock
Dock
Elevator
Elevator
Fireplace
Fireplace
Greenhouse
Greenhouse
Hot Tub Spa
Hot Tub Spa
New Construction
New Construction
Pool
Pool
Sauna
Sauna
Sports Court
Sports Court
Waterfront
Waterfront
Appliances
Gas Cooktop
Gas Cooktop
Dishwasher
Dishwasher
Dryer
Dryer
Microwave
Microwave
Wall Oven
Wall Oven
Refrigerator
Refrigerator
Washer
Washer
Propane Water Heater
Owned Water Heater
Owned Water Heater
Architectural Style
Other
Other
Construction Materials
Log Home
Log Home
Exterior
Garden Space
Garden Space
Outbuilding
Outbuilding
Covered Porch
Covered Porch
Flooring
Tile
Tile
Hardwood
Hardwood
Heating
Radiant Floor
Radiant Floor
Baseboard
Baseboard
Radiant
Radiant
Interior
Cathedral Ceiling
Cathedral Ceiling
Ceiling Fan
Ceiling Fan
Dining Area
Dining Area
Kitchen Island
Kitchen Island
Kitchen/Dining
Kitchen/Dining
Living/Dining
Living/Dining
Natural Light
Natural Light
Natural Woodwork
Natural Woodwork
Soaking Tub
Soaking Tub
Walk-in Closet
Walk-in Closet
Walk-in Pantry
Walk-in Pantry
1st Floor Laundry
1st Floor Laundry
Other Structures
Outbuilding
Outbuilding
Parking
Garage
Garage
Driveway
Driveway
Patio and Porch
Porch
Porch
Roof
Shingle
Shingle
Rooms
Bedroom 1
Bedroom 1
Dining Room
Dining Room
 Laundry Room
Laundry Room
Bedroom 2
Bedroom 2
Bedroom 4
Bedroom 4
Bathroom 1
Bathroom 1
Bathroom 3
Bathroom 3
Bedroom 3
Bedroom 3
Bathroom 2
Bathroom 2

History

DateEventPrice$/SqftSource
Listed For Sale
Residential
$995,000$353Lowe's Real Estate, LLC
Report issue with price history

Taxes

YearAnnual AmountDescription
2026$11,065

Nearby Schools

Sorry, but we don't have schools data for this area.
Get more info on 179 Reed Rd, Athens, VT 05143
Profile
Julie Lowe
Listing Agent
(800) 277-1627 ext. 700
By pressing request info, you agree that Residential and real estate professionals may contact you via phone/text about your inquiry, which may involve the use of automated means.
Profile
Julie Lowe
Listing Agent
(800) 277-1627 ext. 700
By pressing request info, you agree that Residential and real estate professionals may contact you via phone/text about your inquiry, which may involve the use of automated means.