175 Lithia Way 200Ashland, OR 97520
 175 Lithia Way 200, Ashland, OR 97520 - 1 Beds, 2 Bath
 175 Lithia Way 200, Ashland, OR 97520 - 1 Beds, 2 Bath
 175 Lithia Way 200, Ashland, OR 97520 - 1 Beds, 2 Bath
Snapshot

Description
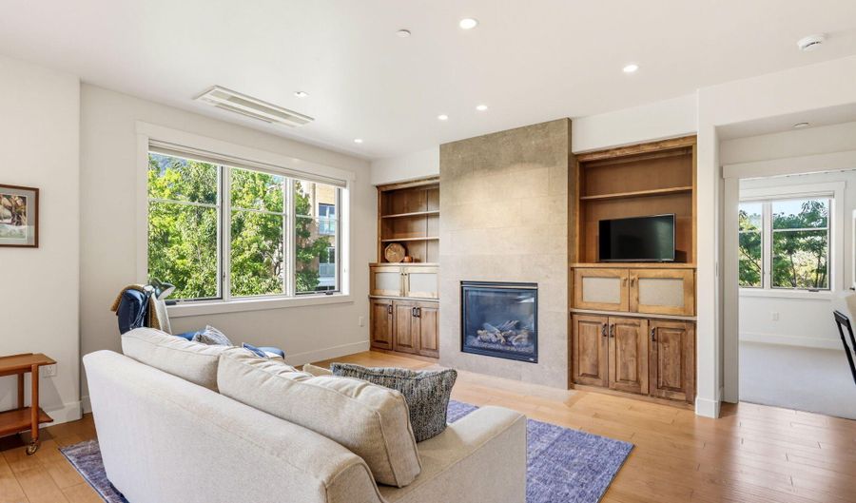
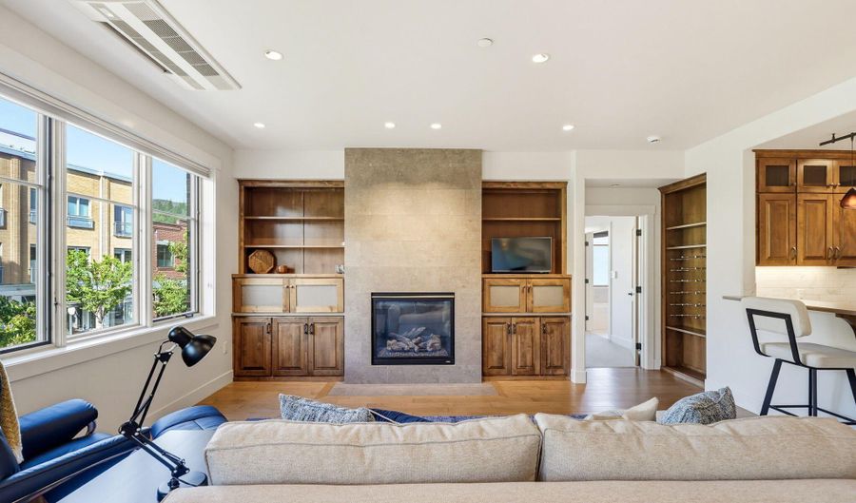
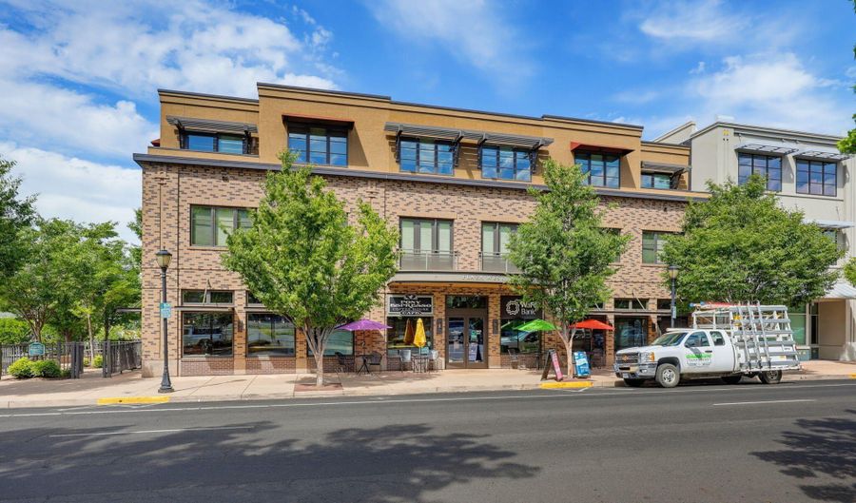
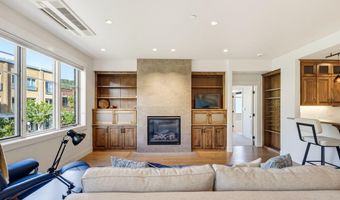
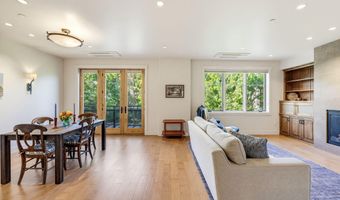
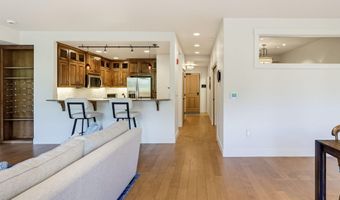
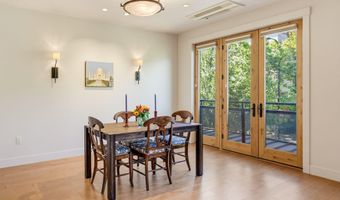
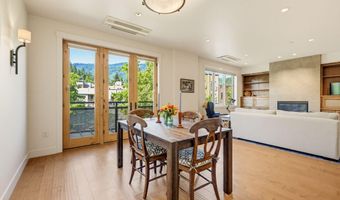
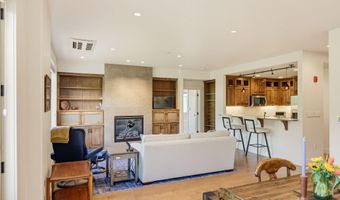
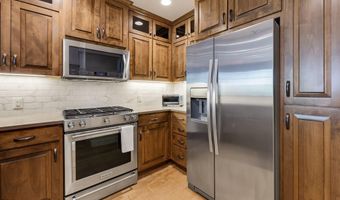
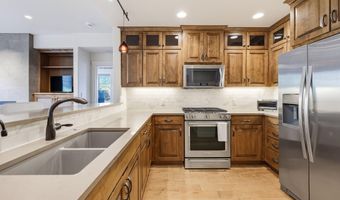
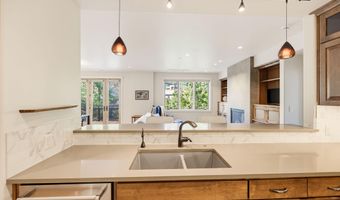
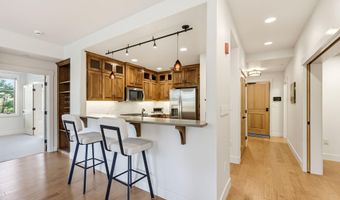
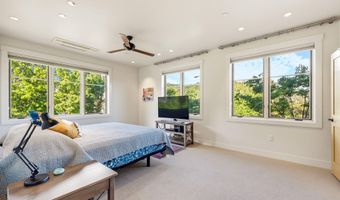
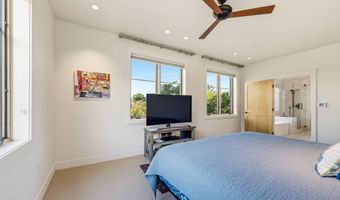
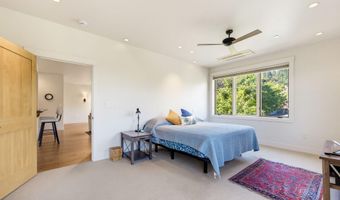
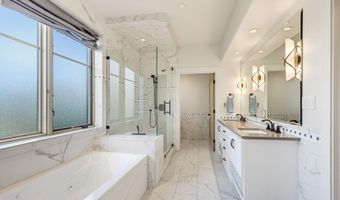
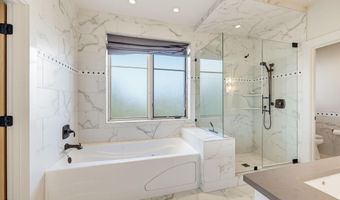
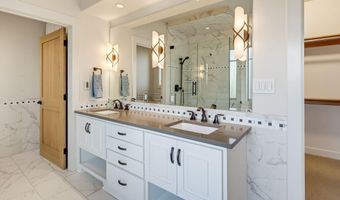
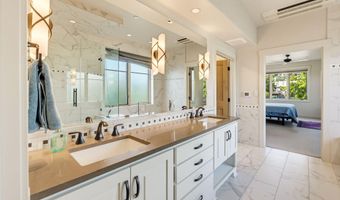
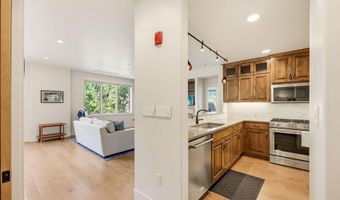
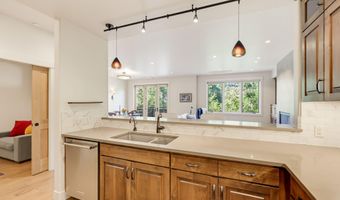
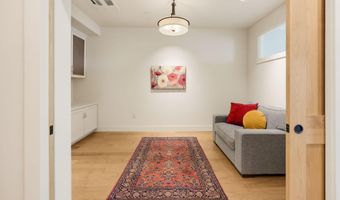
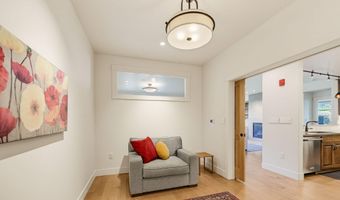
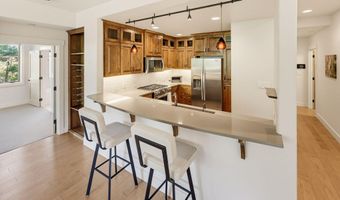

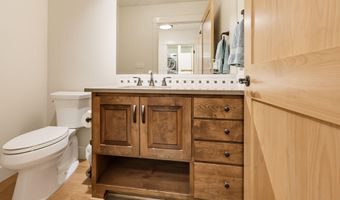
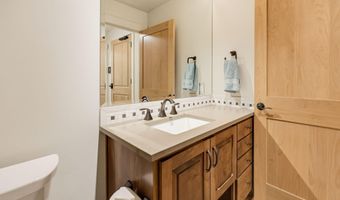
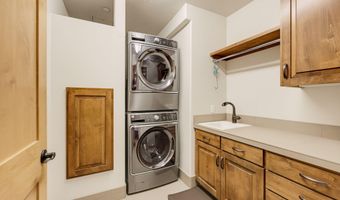
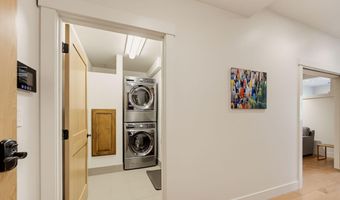
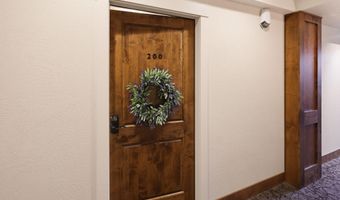
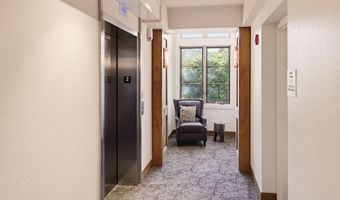
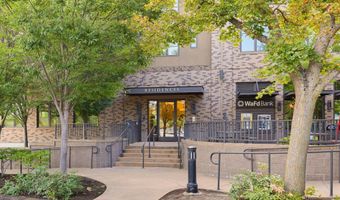
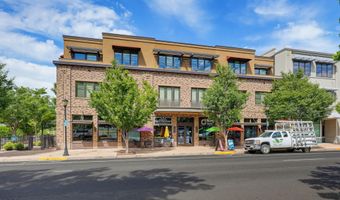
A second story corner residence in the A LEED-certified Plaza West Building with a flowing, light-filled floorplan. Hardwood floors, a stone-framed gas fireplace, and high ceilings set a calm, refined tone throughout. Oversized windows frame views of the Ashland hills and watershed from the spacious primary suite.The en suite bath offers marble-style tile, a double vanity, separate water closet, and a generous walk-in closet. The kitchen is finished with stone counters, stainless appliances, and solid wood cabinetry with soft-close drawers. A media room with pocket doors serves easily as a private office or guest space, with a half bath and separate laundry nearby. Gated parking, private storage, and building surveillance offer quiet peace of mind. Just moments from Shakespeare, Lithia Park, and Ashland's finest shopping and dining.
More Details
Features

History
| Date | Event | Price | $/Sqft | Source |
|---|---|---|---|---|
| Listed For Sale Residential | $725,000 | $501 | John L. Scott Ashland |
Taxes
| Year | Annual Amount | Description |
|---|---|---|
| 2025 | $10,791 |
Nearby Schools
Elementary School Helman Elementary School | 0.8 miles away | KG - 05 | |
High School Ashland High School | 0.7 miles away | 09 - 12 | |
Middle School Ashland Middle School | 1.4 miles away | 05 - 08 |
