175 A Eagle Bend Dr Bigfork, MT 59911
Price
$679,990
Listed On
Type
For Sale
Status
Active
175 A Eagle Bend Dr, Bigfork, MT 59911
3 Beds
4 Bath
2535 sqft
Asking  $679,990

Snapshot

Type
For Sale
Category
Purchase
Property Type
Residential
Property Subtype
Townhouse
MLS Number
30075975
Parcel Number
07383526106115179
Property Sqft
2,535 sqft
Lot Size
0.03 acres
Year Built
1990
Year Updated
Bedrooms
3
Bathrooms
4
Full Bathrooms
3
3/4 Bathrooms
0
Half Bathrooms
1
Quarter Bathrooms
0
Lot Size (in sqft)
1,176.12
Price Low
-
Room Count
-
Building Unit Count
-
Condo Floor Number
-
Number of Buildings
-
Number of Floors
2
Parking Spaces
0
Location Directions
From Club House, continue on Eagle Bend Drive, take sharp right hand turn and at the next street on the right, take a right, part way up hill to sign on left.
Legal Description
LOT 2A BLOCK 2 EAGLE BEND, S26, T27 N, R20 W,
Franchise Affiliation
Sotheby's International Realty
Special Listing Conditions
Auction
Auction
Bankruptcy Property
Bankruptcy Property
HUD Owned
HUD Owned
In Foreclosure
In Foreclosure
Notice Of Default
Notice Of Default
Probate Listing
Probate Listing
Real Estate Owned
Real Estate Owned
Short Sale
Short Sale
Third Party Approval

Description

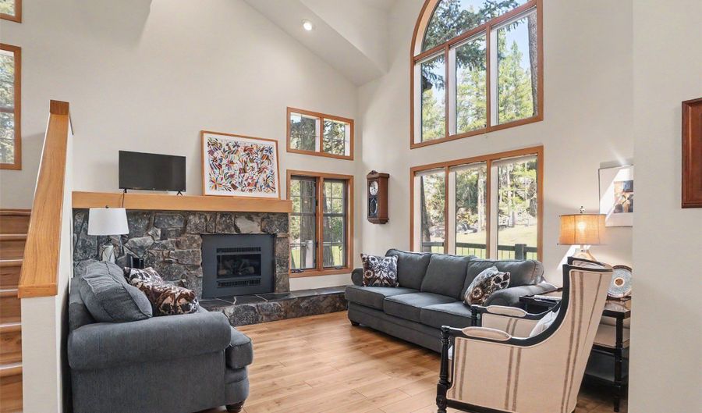
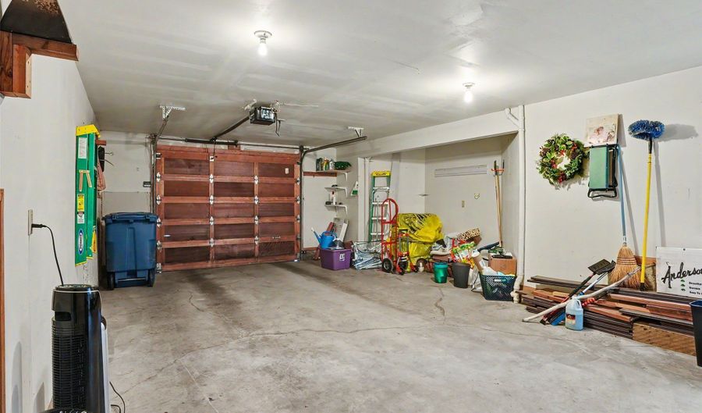
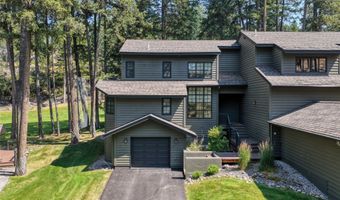
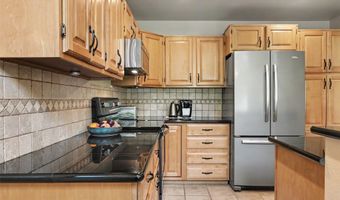
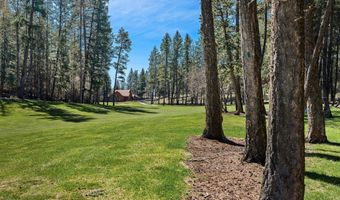
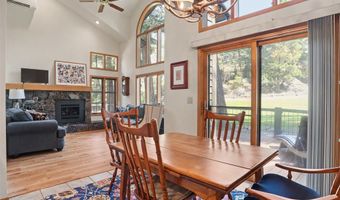
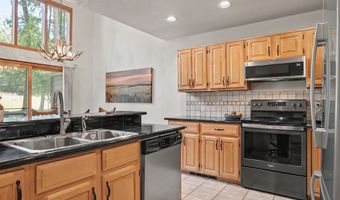
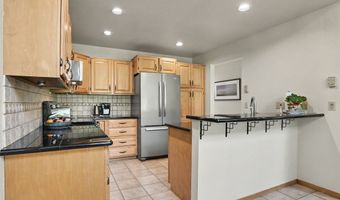
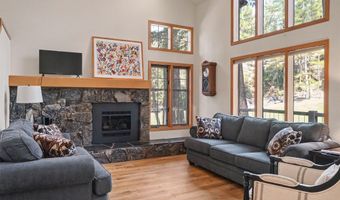
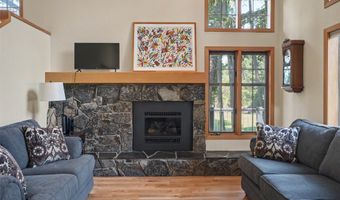
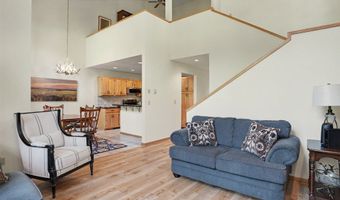
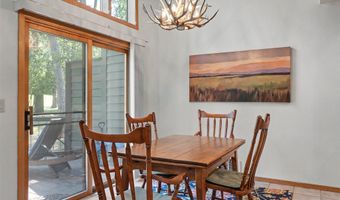
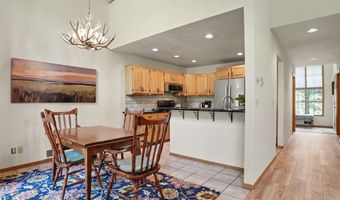
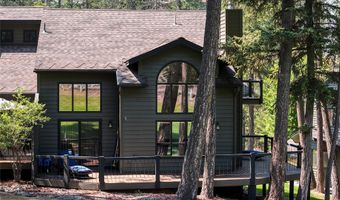
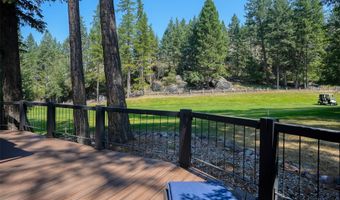

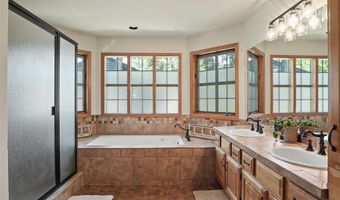
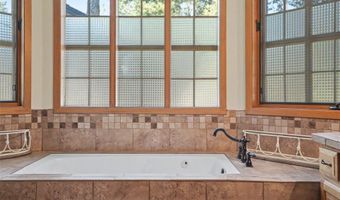
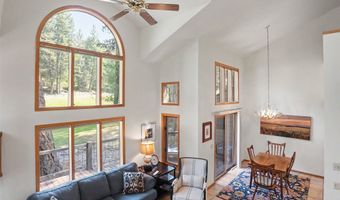
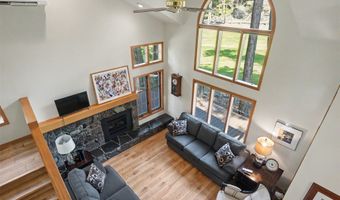
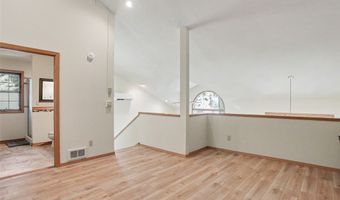
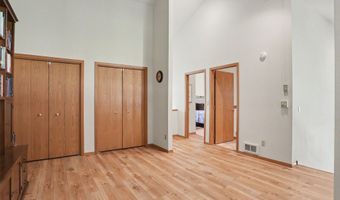
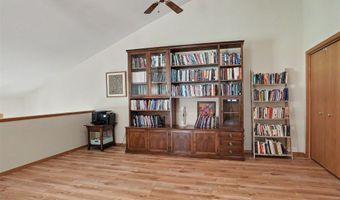
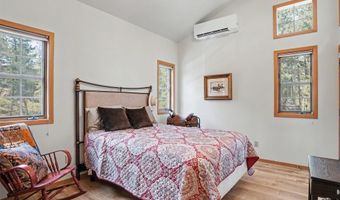
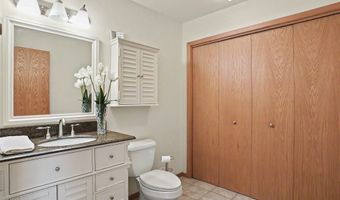
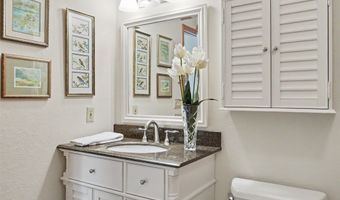
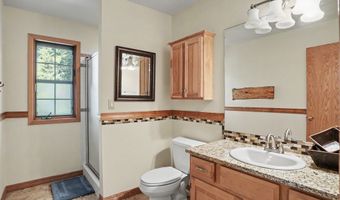
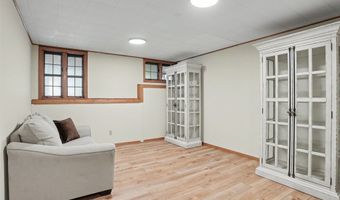
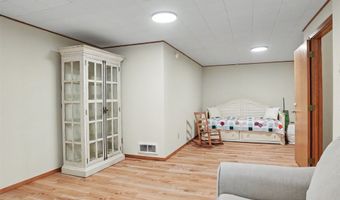
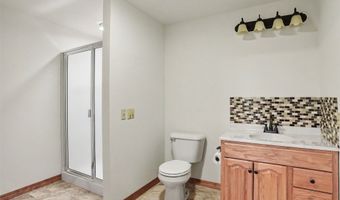
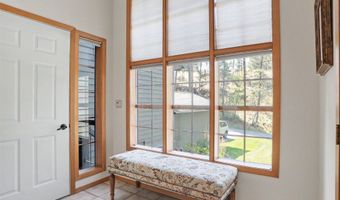
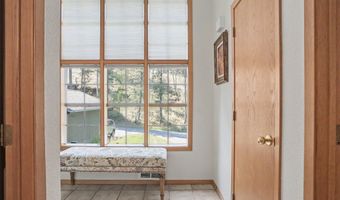
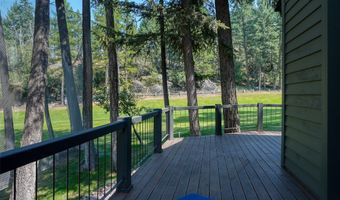
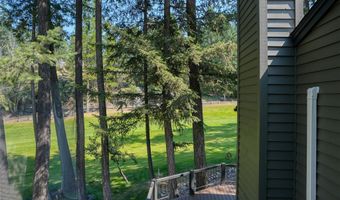
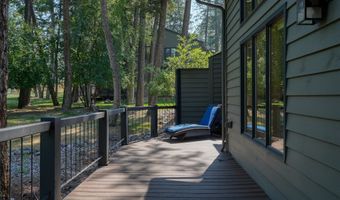
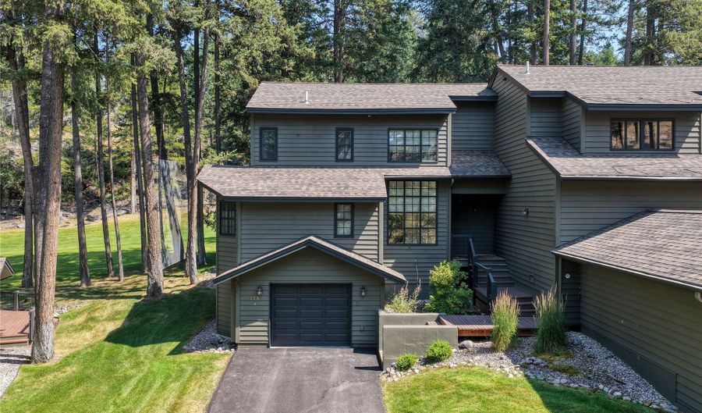
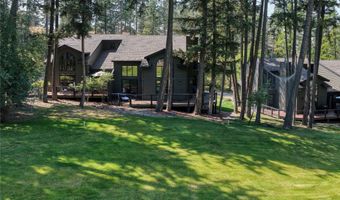
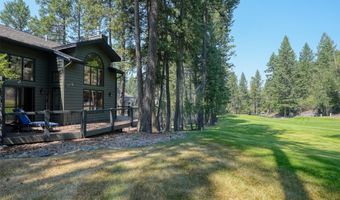
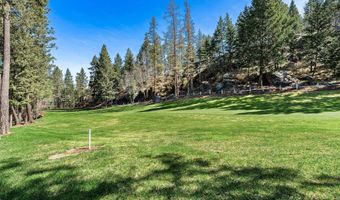
Enjoy easy living in this peaceful townhome overlooking the 5th fairway of Eagle Bend Golf Course. Designed for comfort and convenience, the home features main-level living with vaulted ceilings, an open floor plan, and expansive windows that frame the beautiful golf course setting. A cozy fireplace anchors the great room, while the spacious patio provides the perfect place to relax, entertain, or simply enjoy the tranquil surroundings beneath the mature shade trees. The upper level offers a generous loft with a closet, making it ideal as a home office, additional bedroom, or flex space, along with a guest bedroom and full bath. The lower level features another private bedroom and bath or great work out room, laundry area, and abundant storage. Located just minutes from the Eagle Bend Clubhouse, the charming Village of Bigfork, scenic hiking trails, and endless recreation, you'll also enjoy easy access to Glacier National Park and everything the Flathead Valley has to offer. Whether you're looking for a full-time residence or a lock-and-leave getaway, this inviting townhome offers the perfect blend of comfort, convenience, and Montana living.
More Details

MLS Name
Montana Regional MLS
Source
ListHub
MLS Number
30075975
MLS ID
MWMTAR
Virtual Tour
PARTICIPANT
Name
Cherie T Hansen
Primary Phone
(406) 253-4546
Key
3YD-MWMTAR-MT.2534546
Email
chansen@cheriehansen.com
Fax
(406) 206-5812
BROKER
Name
Glacier Sotheby's International Realty
Phone
(406) 250-7208
OFFICE
Name
Glacier Sotheby's International Realty Bigfork
Phone
(406) 837-6100
Copyright © 2026 Montana Regional MLS. All rights reserved. All information provided by the listing agent/broker is deemed reliable but is not guaranteed and should be independently verified.

Features

Basement
Basement
Dock
Dock
Elevator
Elevator
Fireplace
Fireplace
Greenhouse
Greenhouse
Hot Tub Spa
Hot Tub Spa
New Construction
New Construction
Pool
Pool
Sauna
Sauna
Sports Court
Sports Court
Waterfront
Waterfront
Appliances
Dryer
Dryer
Dishwasher
Dishwasher
Microwave
Microwave
Range
Range
Refrigerator
Refrigerator
Washer
Washer
Cooling
Ductless
Ductless
Heating
Ductless (Heating)
Ductless (Heating)
Electric (Heating)
Electric (Heating)
Baseboard
Baseboard
Interior
Fireplace
Fireplace
MainLevelPrimary
MainLevelPrimary
OpenFloorplan
OpenFloorplan
HomeTheater
HomeTheater
VaultedCeilings
VaultedCeilings
WalkInClosets
WalkInClosets
Patio and Porch
Deck
Deck
Porch
Porch
Roof
Asphalt
Asphalt
Rooms
Bedroom 2
Bedroom 2
Bathroom 1
Bathroom 1
Laundry Room
Laundry Room
Bathroom 2
Bathroom 2
Bathroom 3
Bathroom 3
Bathroom 4
Bathroom 4
Bedroom 1
Bedroom 1
Bedroom 3
Bedroom 3
 Basement
Basement
View
Golf Course
Golf Course

History

DateEventPrice$/SqftSource
Listed For Sale
Residential
$679,990$268Glacier Sotheby's International Realty Bigfork
Report issue with price history

Taxes

YearAnnual AmountDescription
2025$2,019LOT 2A BLOCK 2 EAGLE BEND, S26, T27 N, R20 W,

Nearby Schools

Elementary & Middle School

Salmon Prairie School

1.6 miles awayPK - 08

Middle School

Swan River 7 - 8

1.7 miles away07 - 08

Elementary School

Swan River School

1.7 miles awayPK - 06
Get more info on 175 A Eagle Bend Dr, Bigfork, MT 59911
Profile
Cherie T Hansen
Listing Agent
(406) 253-4546
By pressing request info, you agree that Residential and real estate professionals may contact you via phone/text about your inquiry, which may involve the use of automated means.
Profile
Cherie T Hansen
Listing Agent
(406) 253-4546
By pressing request info, you agree that Residential and real estate professionals may contact you via phone/text about your inquiry, which may involve the use of automated means.