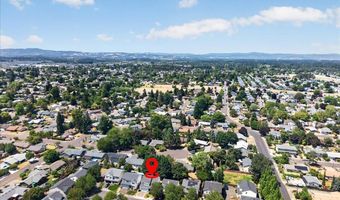
1733 SW HARVEY Way Beaverton, OR 97003
Price
$574,900
Listed On
Type
For Sale
Status
Active
1733 SW HARVEY Way, Beaverton, OR 97003
4 Beds
3 Bath
2101 sqft
Asking  $574,900

Snapshot

Type
For Sale
Category
Purchase
Property Type
Residential
Property Subtype
Single Family Residence
MLS Number
585589793
Parcel Number
R2075037
Property Sqft
2,101 sqft
Lot Size
0.12 acres
Year Built
1998
Year Updated
Bedrooms
4
Bathrooms
3
Full Bathrooms
3
3/4 Bathrooms
0
Half Bathrooms
0
Quarter Bathrooms
0
Lot Size (in sqft)
5,227.2
Price Low
-
Room Count
-
Building Unit Count
-
Condo Floor Number
-
Number of Buildings
-
Number of Floors
2
Parking Spaces
0
Location Directions
Rock to 206, Montecello Square, R on Harvey Way
Legal Description
HARVEY'S GLENN, LOT 18, ACRES 0.12
Subdivision Name
Harveys Glen
Franchise Affiliation
None
Special Listing Conditions
Auction
Auction
Bankruptcy Property
Bankruptcy Property
HUD Owned
HUD Owned
In Foreclosure
In Foreclosure
Notice Of Default
Notice Of Default
Probate Listing
Probate Listing
Real Estate Owned
Real Estate Owned
Short Sale
Short Sale
Third Party Approval

Description

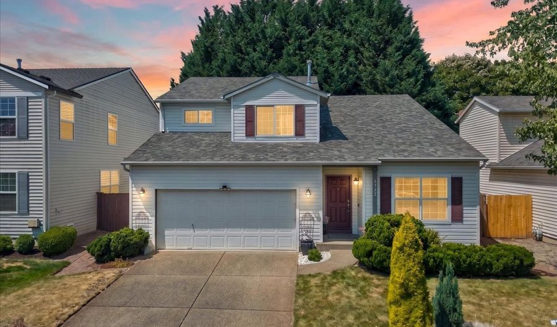
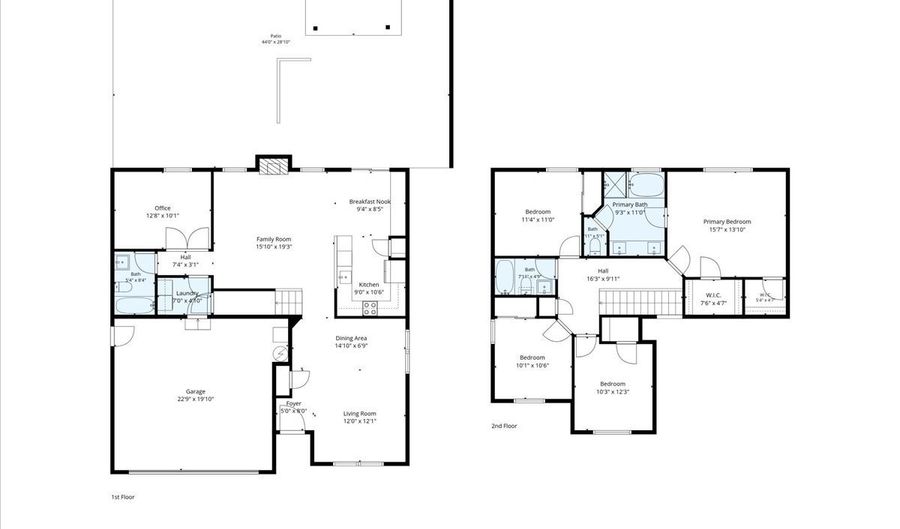
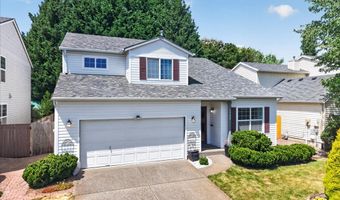
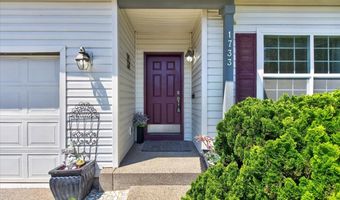
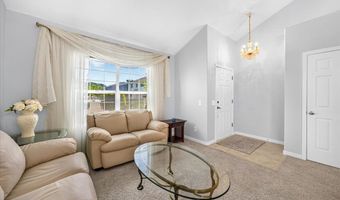
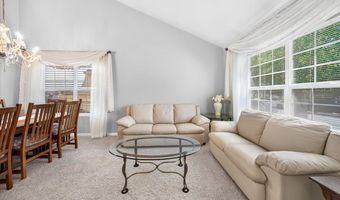
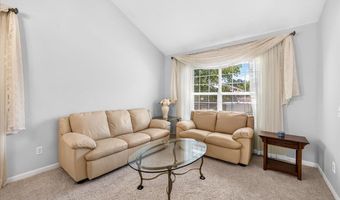
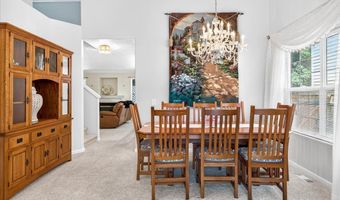
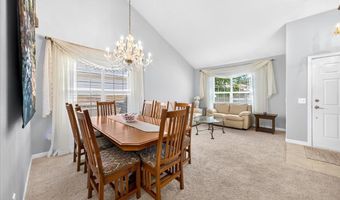
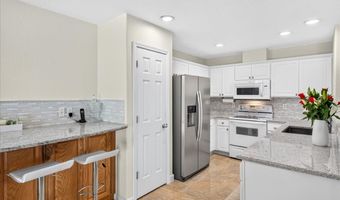
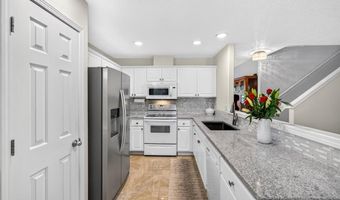
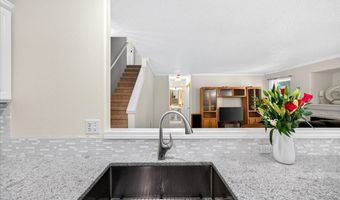
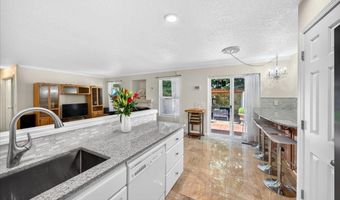
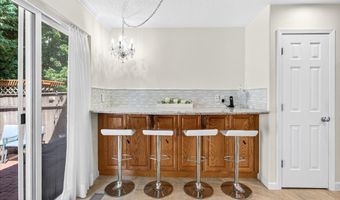
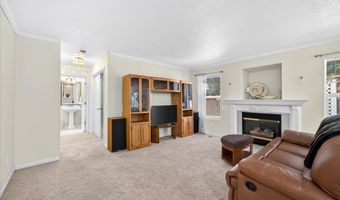
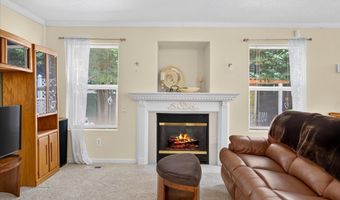
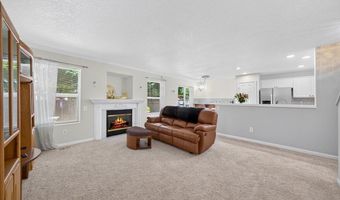
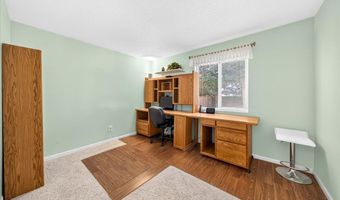
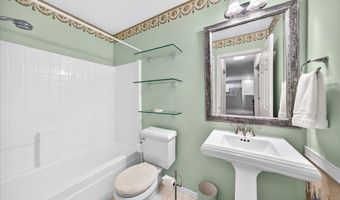
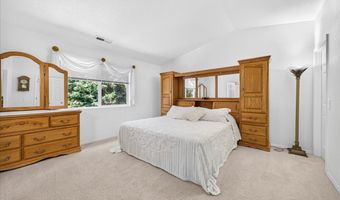
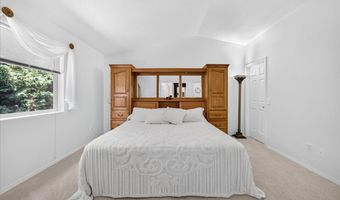
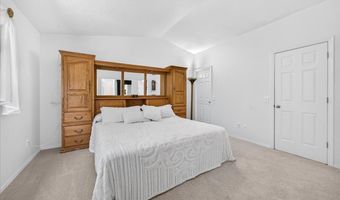
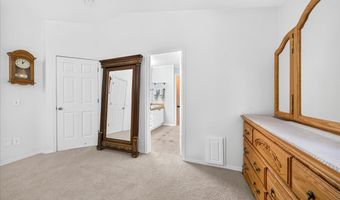
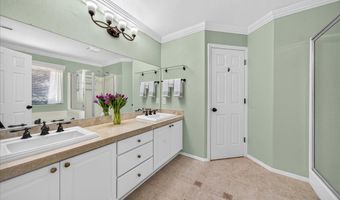
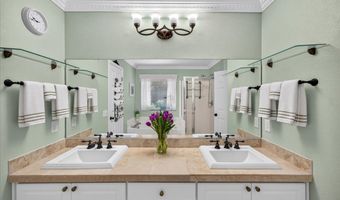
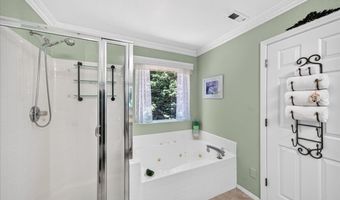
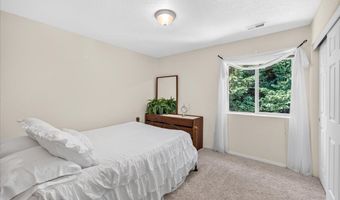
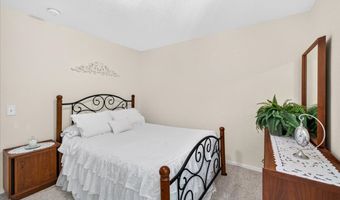
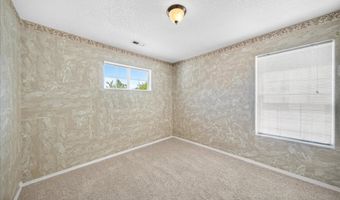
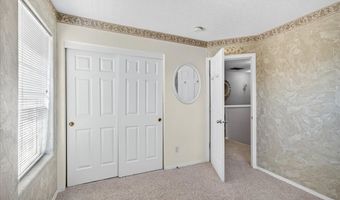
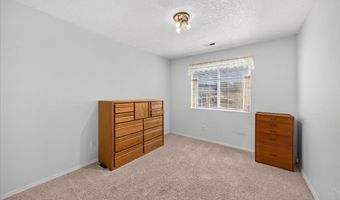
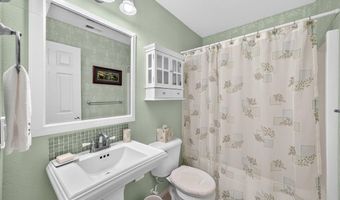
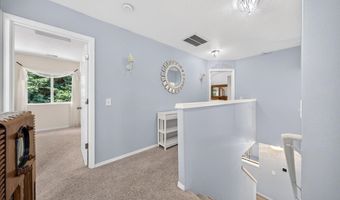
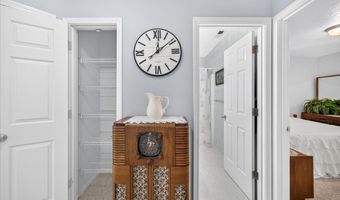
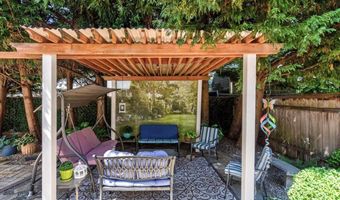
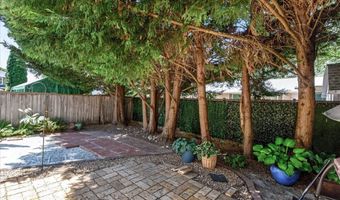
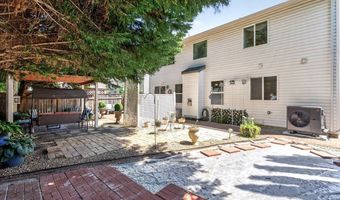
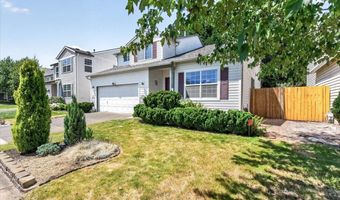
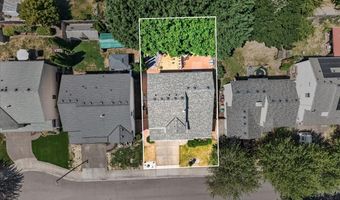
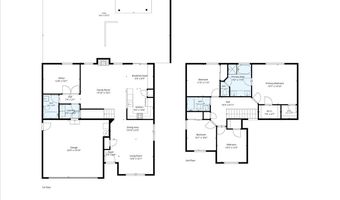
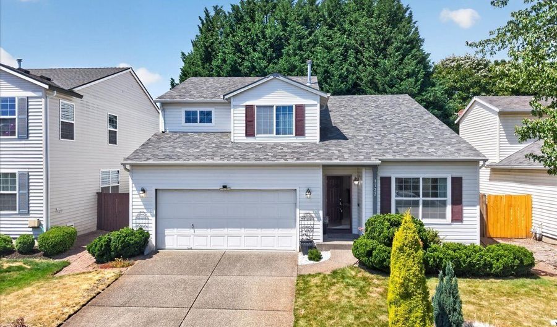
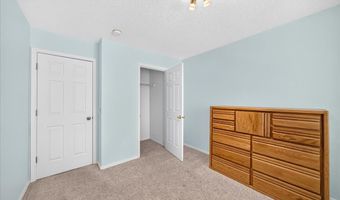
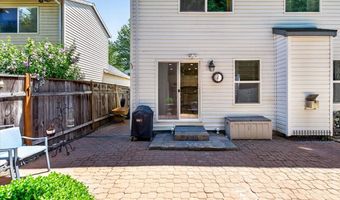
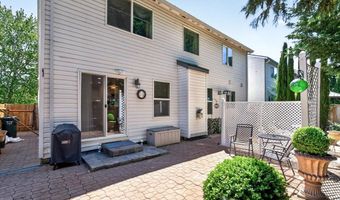
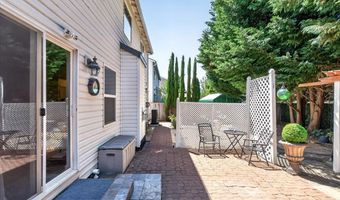
Impeccably maintained traditional home nestled on a private, tree-lined lot offering exceptional curb appeal and timeless charm. The beautifully manicured front yard, mature landscaping, and expansive driveway create a warm welcome. Step inside to a tiled entry with coat closet and discover soaring vaulted ceilings and abundant natural light streaming through oversized windows in the elegant formal living room. The adjoining formal dining room, accented by a stylish chandelier, provides ample space for a farmhouse table and hutch, making it ideal for entertaining. The tastefully updated kitchen is designed with both beauty and functionality in mind, featuring granite slab countertops, crisp white cabinetry, a pantry, generous prep space, an eat-up bar, and a bright dining nook. The inviting great room offers a cozy gas fireplace and sliding glass doors leading to an expansive patio, creating the perfect setting for outdoor dining, weekend barbecues, or relaxing evenings with family and friends. French doors open to a spacious main-level office with a picturesque view of the private backyard. Conveniently located next to a full bathroom, this versatile space can easily serve as a guest bedroom. Upstairs, the spacious primary suite is a true retreat with vaulted ceilings, dual walk-in closets, and a luxurious ensuite featuring a jetted soaking tub, separate walk-in shower, dual-sink vanity, and tile flooring. Three additional generously sized bedrooms provide ample closet space and share a well-appointed full bathroom with a tub/shower combination. A large linen closet adds valuable storage. The fully fenced backyard is a peaceful outdoor sanctuary with mature trees, attractive hardscaping, space for a fire pit, garden beds, & a charming sitting area perfect for enjoying quiet evenings beneath the stars. Ideally located near shopping, parks, schools, & offering convenient freeway access, this exceptional home combines thoughtful updates and a great quiet neighborhood!
Open House Showings

Start TimeEnd TimeAppointment Required?
No

More Details

MLS Name
Regional Multiple Listing Services
Source
ListHub
MLS Number
585589793
MLS ID
RMLSOR
Virtual Tour
PARTICIPANT
Name
Sarah Hesselman
Primary Phone
(503) 313-0748
Key
3YD-RMLSOR-SHESSELM
Email
sarah@sarahhesselman.com
BROKER
Name
Premiere Property Group, LLC
Phone
(503) 670-9000
OFFICE
Name
Premiere Property Group, LLC
Phone
(503) 670-9000
Copyright © 2026 Regional Multiple Listing Services. All rights reserved. All information provided by the listing agent/broker is deemed reliable but is not guaranteed and should be independently verified.

Features

Basement
Basement
Dock
Dock
Elevator
Elevator
Fireplace
Fireplace
Greenhouse
Greenhouse
Hot Tub Spa
Hot Tub Spa
New Construction
New Construction
Pool
Pool
Sauna
Sauna
Sports Court
Sports Court
Waterfront
Waterfront
Appliances
Cooktop
Cooktop
Dishwasher
Dishwasher
Disposal
Disposal
FreeStandingRefrigerator
Granite
Granite
Island
Island
Microwave
Microwave
Pantry
Pantry
PlumbedForIceMaker
PlumbedForIceMaker
Tile
Tile
Architectural Style
Other
Other
Cooling
Central Air
Central Air
Heat Pump
Heat Pump
Exterior
Fenced
Fenced
Garden
Garden
Patio
Patio
Porch
Porch
Fencing
Fenced
Fenced
Heating
Forced Air
Forced Air
Interior
CeilingFan
CeilingFan
GarageDoorOpener
GarageDoorOpener
HighSpeedInternet
HighSpeedInternet
JettedTub
JettedTub
Laundry
Laundry
SoakingTub
SoakingTub
TileFloor
TileFloor
VaultedCeiling
VaultedCeiling
WalltoWallCarpet
WalltoWallCarpet
WasherDryer
WasherDryer
Patio and Porch
Patio
Patio
Porch
Porch
Roof
Composition
Composition
Rooms
Bathroom 3
Bathroom 3
Bathroom 2
Bathroom 2
Bedroom 3
Bedroom 3
Bedroom 2
Bedroom 2
Bedroom 1
Bedroom 1
Bedroom 4
Bedroom 4
Dining Room
Dining Room
Laundry Room
Laundry Room
 Laundry Room
Laundry Room
 Family Room
Family Room
Bathroom 1
Bathroom 1
View
Territorial
Territorial
Window
Vinyl Frames
Vinyl Frames

History

DateEventPrice$/SqftSource
Listed For Sale
Residential
$574,900$274PREMIERE PROPERTY GROUP, LLC
Report issue with price history
Taxes

YearAnnual AmountDescription
$4,574HARVEY'S GLENN, LOT 18, ACRES 0.12

Nearby Schools

Elementary School

Kinnaman Elementary School

1.3 miles awayKG - 05

Middle & High School
Health & Science School

1.8 miles away06 - 12

High School

Aloha High School

1.8 miles away09 - 12
Show more
Get more info on 1733 SW HARVEY Way, Beaverton, OR 97003
Profile
Sarah Hesselman
Listing Agent
(503) 313-0748
By pressing request info, you agree that Residential and real estate professionals may contact you via phone/text about your inquiry, which may involve the use of automated means.
Profile
Sarah Hesselman
Listing Agent
(503) 313-0748
By pressing request info, you agree that Residential and real estate professionals may contact you via phone/text about your inquiry, which may involve the use of automated means.