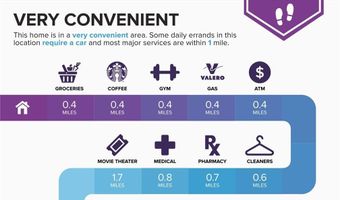
1728 32nd St SW Allentown, PA 18103
Price
$469,000
Listed On
Type
For Sale
Status
Active
1728 32nd St SW, Allentown, PA 18103
5 Beds
4 Bath
2601 sqft
Asking  $469,000

Snapshot

Type
For Sale
Category
Purchase
Property Type
Residential
Property Subtype
Other
MLS Number
782145
Parcel Number
549544743714-1
Property Sqft
2,601 sqft
Lot Size
0.20 acres
Year Built
1992
Year Updated
Bedrooms
5
Bathrooms
4
Full Bathrooms
2
3/4 Bathrooms
0
Half Bathrooms
2
Quarter Bathrooms
0
Lot Size (in sqft)
8,537.76
Price Low
-
Room Count
10
Building Unit Count
-
Condo Floor Number
-
Number of Buildings
-
Number of Floors
2
Parking Spaces
0
Location Directions
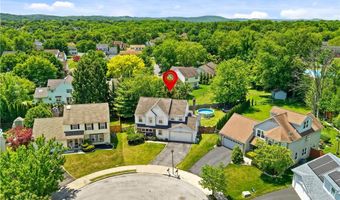
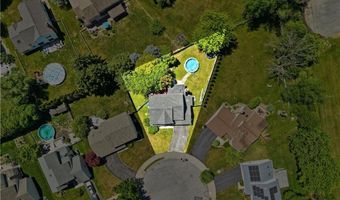
Lehigh St to Oxford Dr, left on Hillcrest, right on 32nd St. Home on cul-de-sac.
Subdivision Name
Not in Development
Franchise Affiliation
Keller Williams Realty
Special Listing Conditions
Auction
Auction
Bankruptcy Property
Bankruptcy Property
HUD Owned
HUD Owned
In Foreclosure
In Foreclosure
Notice Of Default
Notice Of Default
Probate Listing
Probate Listing
Real Estate Owned
Real Estate Owned
Short Sale
Short Sale
Third Party Approval

Description

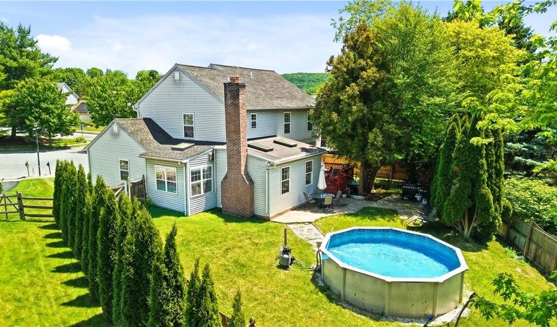
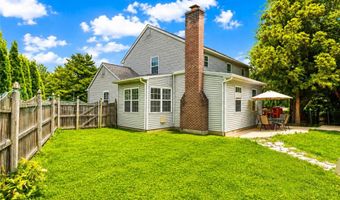
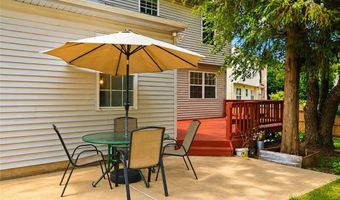
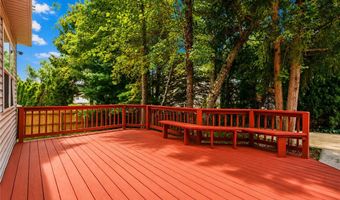
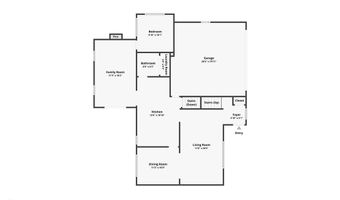
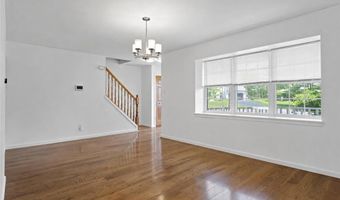
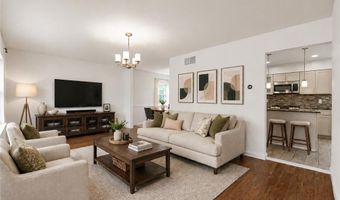
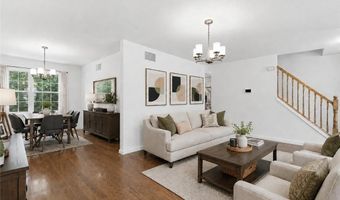
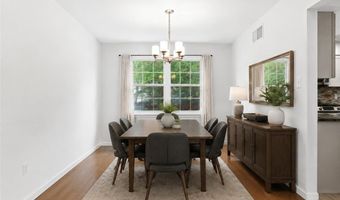
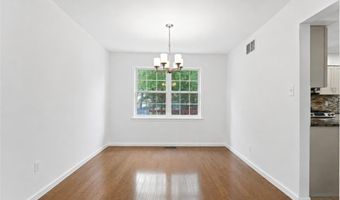
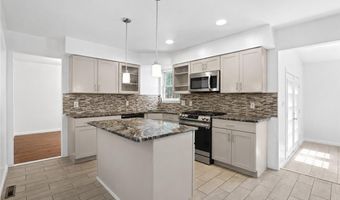
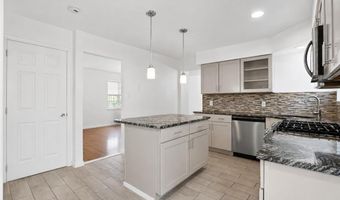
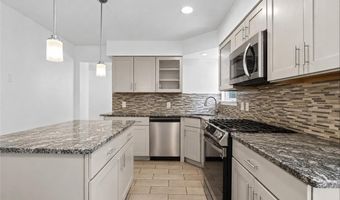
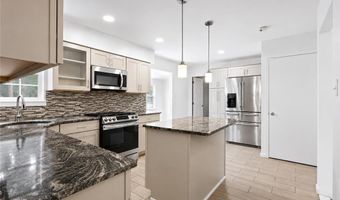
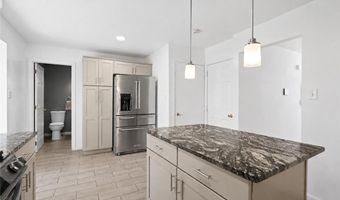
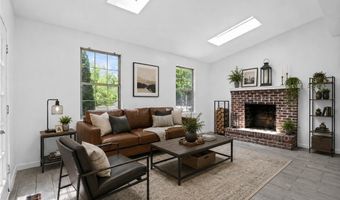
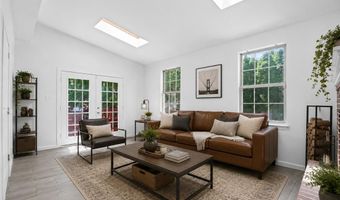
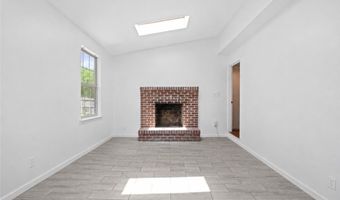
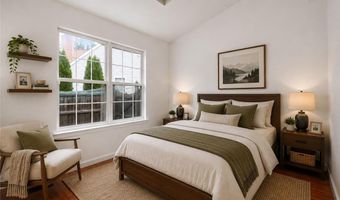
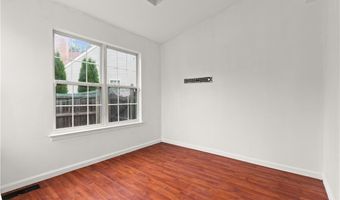
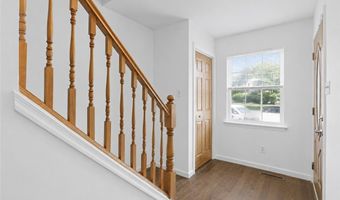
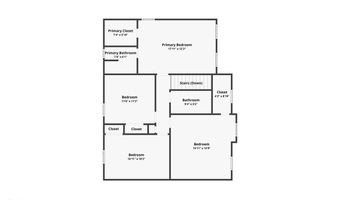
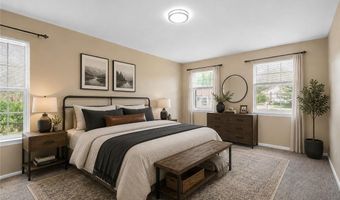
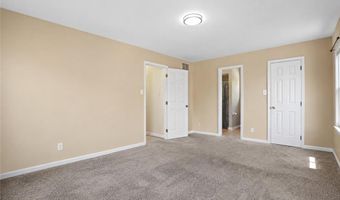
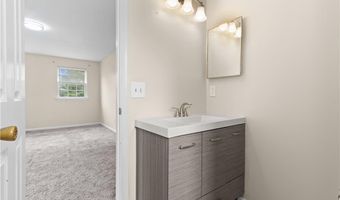
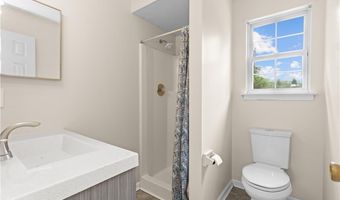
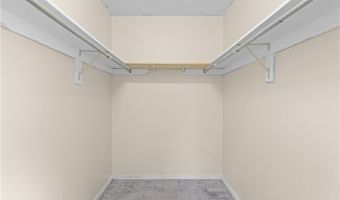
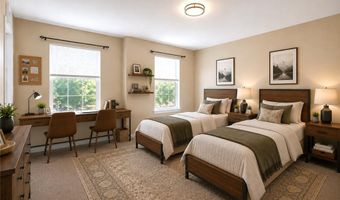
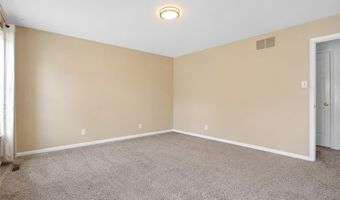
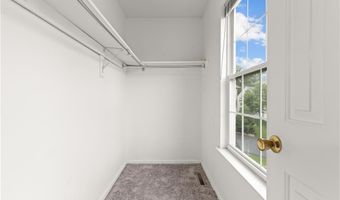
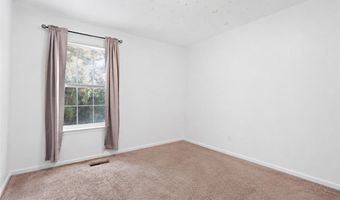
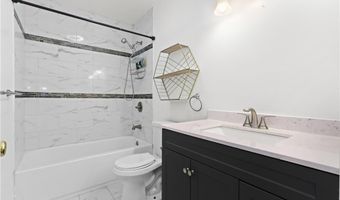
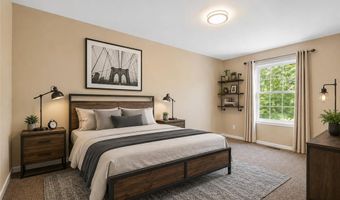
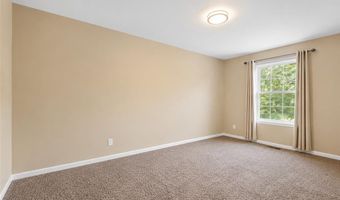
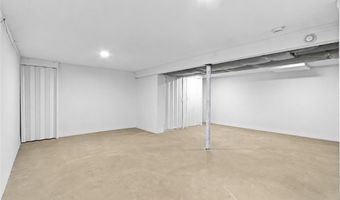
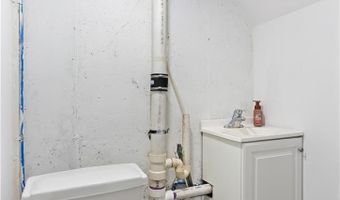
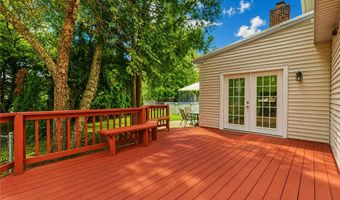
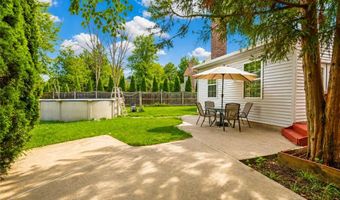
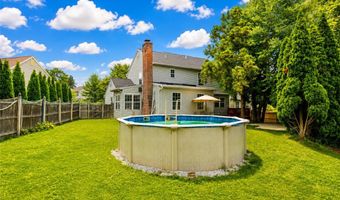
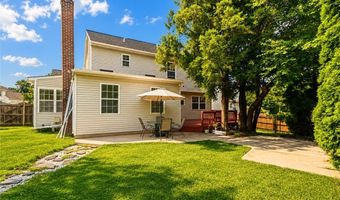
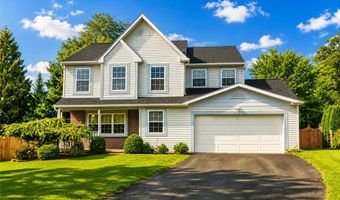
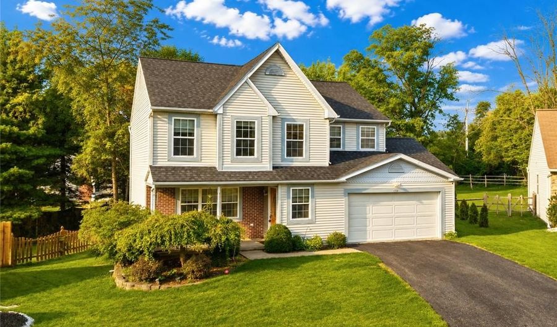
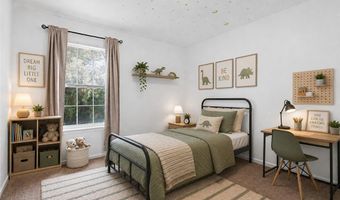
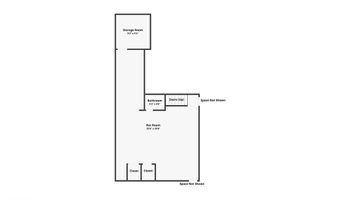
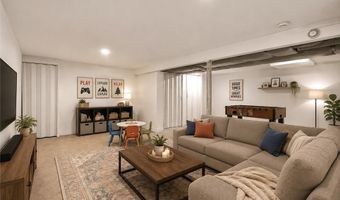
Beautiful and move-in ready, this home with No HOA Fees is resting away on a quiet cul-de-sac and offers the space, style, and convenience today's buyers are looking for. Newer Roof (2019) and Brand New HVAC system installed 2025. Neutral paint and an enhanced backyard with a massive deck and above-ground pool make this home easy to enjoy from day one. The heart of the home is the stunning modern kitchen featuring granite countertops, stainless steel appliances, abundant cabinetry, and a center island perfect for gathering with family and friends. Hardwood flooring adds warmth and character throughout the formal living and dining rooms, while the spacious family room offers skylights, updated flooring,a cozy wood-burning fireplace, and plenty of natural light. An additional bonus room on the first floor provides a flexible space for a home office, playroom, gym, or possibly the potential for an in-law suite ...the list goes on. Upstairs, you'll find four generously sized bedrooms, including a spacious primary suite with a large walk-in closet and private bath. The updated hall bathroom and freshly cleaned carpeting add to the home's move-in-ready appeal. The basement is partially finished with a bathroom and tons of additional storage space. Outside, enjoy a fenced backyard with a massive deck, creating the perfect setting for entertaining, pets, or relaxing evenings at home. Conveniently located near shopping, dining, parks, and major routes including I-78, this home combines neighborhood charm with easy access to everything the Lehigh Valley has to offer. Schedule your Showings now before it's too late! Ask how to receive up to $5,000 lender credit towards closing costs or lowering your interest rate!
More Details

MLS Name
Greater Lehigh Valley REALTORS
Source
ListHub
MLS Number
782145
MLS ID
LVARPA
Virtual Tour
PARTICIPANT
Name
Kelly L. Houston
Primary Phone
(484) 893-4518
Key
3YD-LVARPA-KHOUSTON
Email
kelly.choicerealty@gmail.com
Fax
(610) 867-8889
BROKER
Name
Keller Williams Real Estate
Phone
(610) 867-8888
OFFICE
Name
Keller Williams Northampton
Phone
(610) 867-8888
Copyright © 2026 Greater Lehigh Valley REALTORS. All rights reserved. All information provided by the listing agent/broker is deemed reliable but is not guaranteed and should be independently verified.

Features

Basement
Basement
Dock
Dock
Elevator
Elevator
Fireplace
Fireplace
Greenhouse
Greenhouse
Hot Tub Spa
Hot Tub Spa
New Construction
New Construction
Pool
Pool
Sauna
Sauna
Sports Court
Sports Court
Waterfront
Waterfront
Appliances
Dryer
Dryer
Dishwasher
Dishwasher
ElectricWaterHeater
ElectricWaterHeater
GasOven
GasOven
GasRange
GasRange
Microwave
Microwave
Refrigerator
Refrigerator
Washer
Washer
Architectural Style
Colonial
Colonial
Construction Materials
AluminumSiding
AluminumSiding
Cooling
Central Air
Central Air
Exterior
Deck
Deck
Fence
Fence
GasGrill
GasGrill
Pool
Pool
Patio
Patio
Fencing
Fenced
Fenced
Flooring
Carpet
Carpet
Tile
Tile
Hardwood
Hardwood
Heating
Hot Water(Heating)
Hot Water(Heating)
Forced Air
Forced Air
Interior
DiningArea
DiningArea
SeparateFormalDiningRoom
EatInKitchen
EatInKitchen
KitchenIsland
KitchenIsland
FamilyRoomMainLevel
FamilyRoomMainLevel
Skylights
Skylights
Parking
Driveway
Driveway
Garage
Garage
Patio and Porch
Deck
Deck
Patio
Patio
Roof
Fiberglass
Fiberglass
Asphalt
Asphalt
Rooms
Bathroom 4
Bathroom 4
Bathroom 3
Bathroom 3
Bathroom 2
Bathroom 2
Bedroom 3
Bedroom 3
Bedroom 2
Bedroom 2
Bedroom 1
Bedroom 1
 Game Room
Game Room
 Basement
Basement
Bedroom 4
Bedroom 4
Dining Room
Dining Room
 Family Room
Family Room
Bathroom 1
Bathroom 1
Bedroom 5
Bedroom 5
Window
Skylight(s)
Skylight(s)

History

DateEventPrice$/SqftSource
Listed For Sale
Residential
$469,000$180Keller Williams Real Estate - Bethlehem
Report issue with price history

Taxes

YearAnnual AmountDescription
$7,137

Nearby Schools

Middle School

Salisbury Middle School

0.3 miles away06 - 09

Elementary School

Western Salisbury Elementary School

0.4 miles awayKG - 05

Elementary School

Lehigh Park Elementary School

1.4 miles awayKG - 05
Show more
Get more info on 1728 32nd St SW, Allentown, PA 18103
Profile
Kelly Houston
Listing Agent
(484) 893-4518
By pressing request info, you agree that Residential and real estate professionals may contact you via phone/text about your inquiry, which may involve the use of automated means.
Profile
Kelly Houston
Listing Agent
(484) 893-4518
By pressing request info, you agree that Residential and real estate professionals may contact you via phone/text about your inquiry, which may involve the use of automated means.