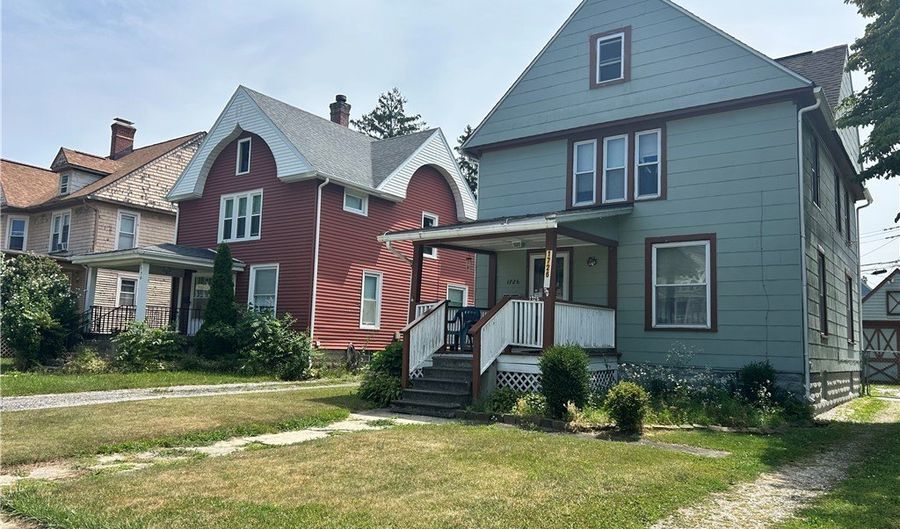
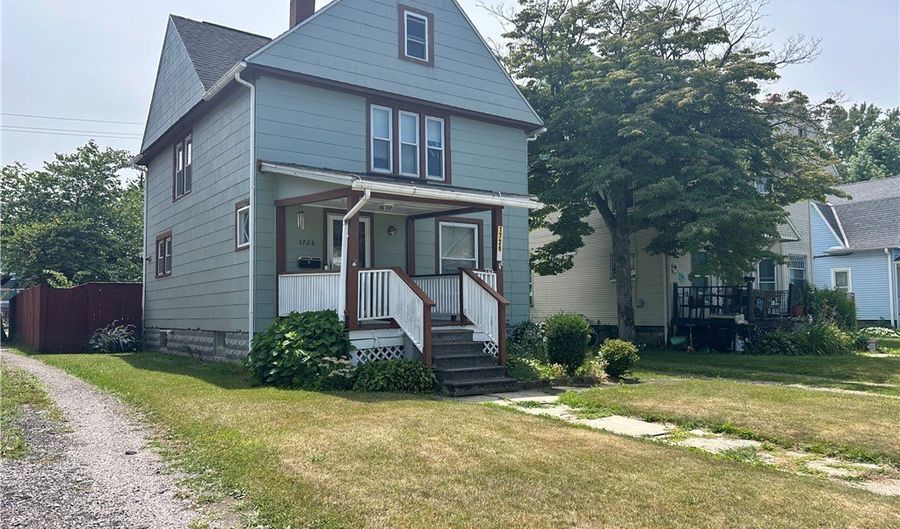
1726 E 45th St Ashtabula, OH 44004
Price
$94,000
Listed On
Type
For Sale
Status
Active
1726 E 45th St, Ashtabula, OH 44004
3 Beds
2 Bath
1464 sqft
Asking  $94,000

Snapshot

Type
For Sale
Category
Purchase
Property Type
Residential
Property Subtype
Single Family Residence
MLS Number
5230287
Parcel Number
052030005900
Property Sqft
1,464 sqft
Lot Size
0.11 acres
Year Built
1910
Year Updated
Bedrooms
3
Bathrooms
2
Full Bathrooms
1
3/4 Bathrooms
0
Half Bathrooms
1
Quarter Bathrooms
0
Lot Size (in sqft)
4,791.6
Price Low
-
Room Count
7
Building Unit Count
-
Condo Floor Number
-
Number of Buildings
-
Number of Floors
2
Parking Spaces
0
Location Directions
Head South on State Rd from Rt 20 - turn right onto E 45th - home is on the left side of the street
Legal Description
147 FARGO
Subdivision Name
Fargo City
Franchise Affiliation
Berkshire Hathaway HomeServices
Special Listing Conditions
Auction
Auction
Bankruptcy Property
Bankruptcy Property
HUD Owned
HUD Owned
In Foreclosure
In Foreclosure
Notice Of Default
Notice Of Default
Probate Listing
Probate Listing
Real Estate Owned
Real Estate Owned
Short Sale
Short Sale
Third Party Approval

Description

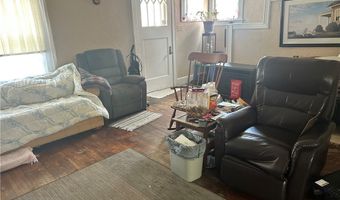
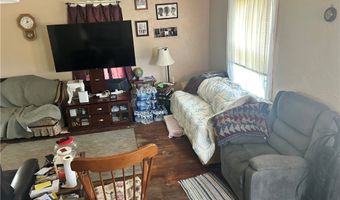
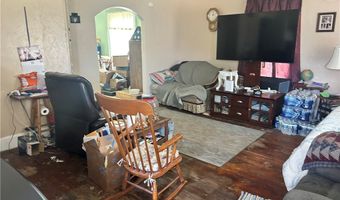
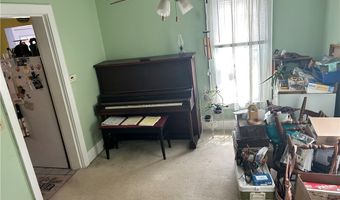
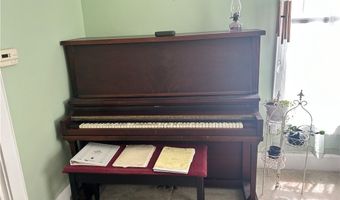
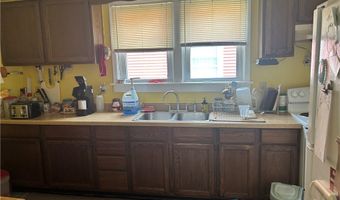
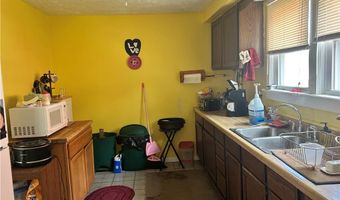
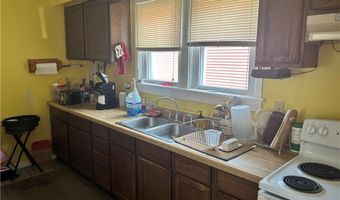
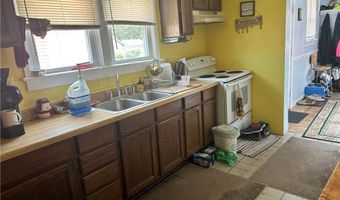
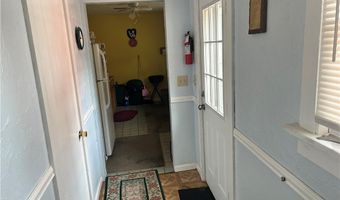
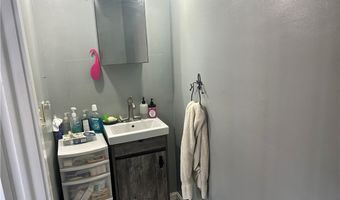
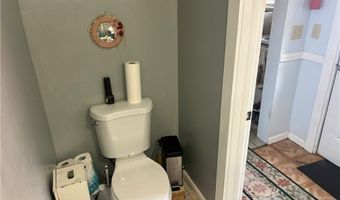
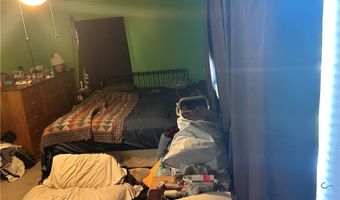
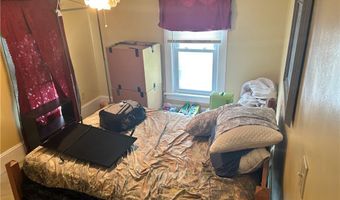
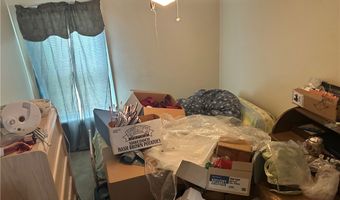
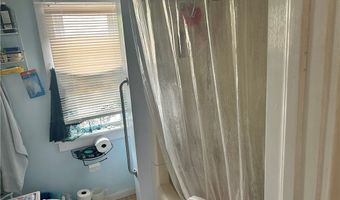
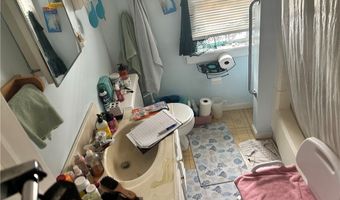
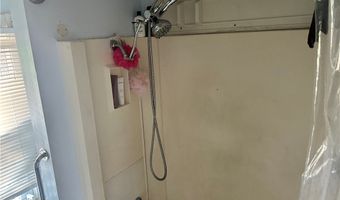
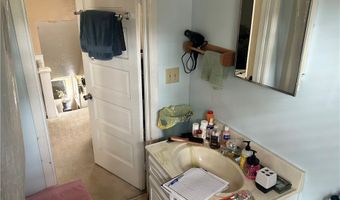
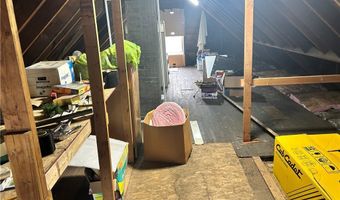
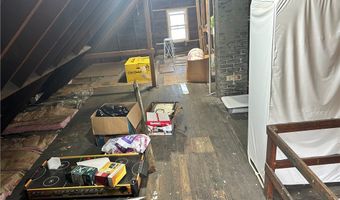
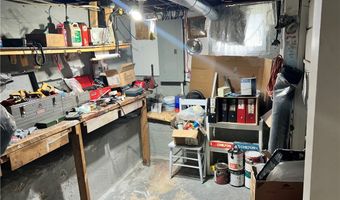
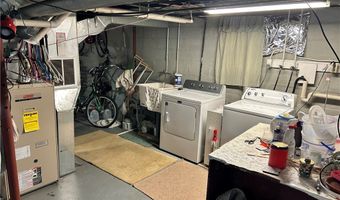
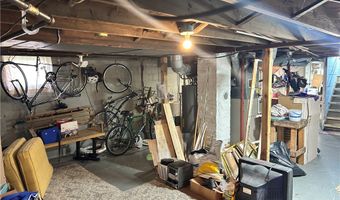
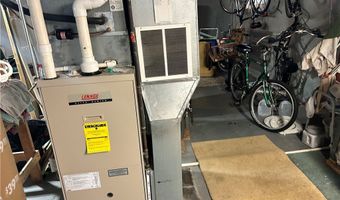
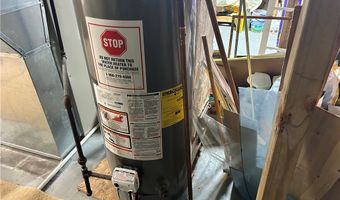
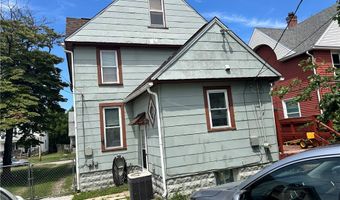
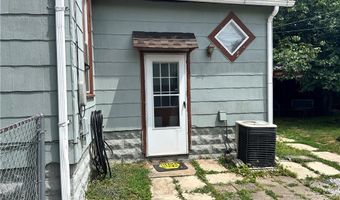
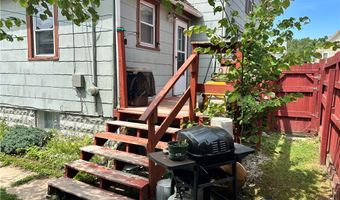
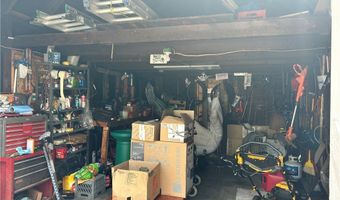
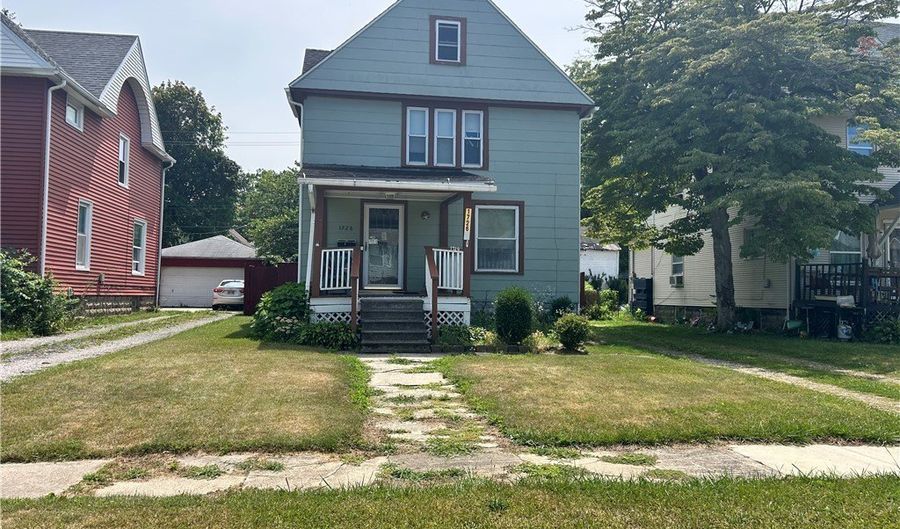
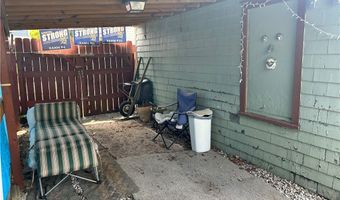
This 3 bedroom 1.5 bath Colonial style home has been well loved by the current owners, with major improvements over the years. Such as; total roof replacement of home and garage in 2001, in 2003 all windows in the home - including the attic - were replaced, furnace was replaced and central air was installed, AC was just serviced in 2025 & furnace was serviced with a fan replacement in May 2026 & in 2022 the hot water tank was replaced as well. The carpet in the living room was recently taken up to expose original hardwood floors - the same hardwood floors are also under the carpeting in the dining room, just waiting for you to restore them! Upstairs you'll find 3 bedrooms and the full bath to complete the inside living area. Outside you have a 1 car detached garage that has electricity, it's currently being used as an additional work area with storage overhead. Use the carport to park for easy access to the alley behind the home or have an outdoor hangout to enjoy your space!

More Details

MLS Name
MLS Now
Source
ListHub
MLS Number
5230287
MLS ID
NEOHREXOH
Virtual Tour
PARTICIPANT
Name
Rick L Furmage
Primary Phone
(440) 862-0906
Key
3YD-NEOHREXOH-408337
Email
rfurmage@bhhspro.com
Fax
(440) 998-0187
BROKER
Name
Berkshire Hathaway HomeServices Professional Realty
Phone
(800) 840-8025
OFFICE
Name
Berkshire Hathaway HomeServices Professional Realty
Phone
(440) 998-4663
Copyright © 2026 MLS Now. All rights reserved. All information provided by the listing agent/broker is deemed reliable but is not guaranteed and should be independently verified.

Features

Basement
Basement
Dock
Dock
Elevator
Elevator
Fireplace
Fireplace
Greenhouse
Greenhouse
Hot Tub Spa
Hot Tub Spa
New Construction
New Construction
Pool
Pool
Sauna
Sauna
Sports Court
Sports Court
Waterfront
Waterfront
Appliances
Dryer
Dryer
Range
Range
Refrigerator
Refrigerator
Washer
Washer
Architectural Style
Colonial
Colonial
Construction Materials
WoodSiding
WoodSiding
Cooling
Central Air
Central Air
Heating
Forced Air
Forced Air
Parking
Carport
Carport
Driveway
Driveway
Garage
Garage
Patio and Porch
Patio
Patio
Deck
Deck
Porch
Porch
Roof
Asphalt
Asphalt
Fiberglass
Fiberglass
Rooms
Bedroom 3
Bedroom 3
Bathroom 2
Bathroom 2
Bathroom 1
Bathroom 1
Workshop
Workshop
Bedroom 1
Bedroom 1
 Basement
Basement
Dining Room
Dining Room
Bedroom 2
Bedroom 2

History

DateEventPrice$/SqftSource
Listed For Sale
Residential
$94,000$64Berkshire Hathaway HomeServices Professional Realty
Report issue with price history

Taxes

YearAnnual AmountDescription
2025$1,216147 FARGO

Nearby Schools

Elementary School

State Road Elementary School

0.2 miles awayKG - 06

Junior High School

Wallace H Braden Junior High School

0.6 miles away07 - 09

Junior High School

Lakeside Junior High School

0.6 miles away07 - 08
Show more
Get more info on 1726 E 45th St, Ashtabula, OH 44004
Profile
Rick L Furmage
Listing Agent
(440) 862-0906
By pressing request info, you agree that Residential and real estate professionals may contact you via phone/text about your inquiry, which may involve the use of automated means.
Profile
Rick L Furmage
Listing Agent
(440) 862-0906
By pressing request info, you agree that Residential and real estate professionals may contact you via phone/text about your inquiry, which may involve the use of automated means.