1724 ROBINHOOD Rd Annapolis, MD 21401
Price
$959,000
Listed On
Type
For Sale
Status
Active
1724 ROBINHOOD Rd, Annapolis, MD 21401
4 Beds
3 Bath
3080 sqft
Asking  $959,000

Snapshot

Type
For Sale
Category
Purchase
Property Type
Residential
Property Subtype
Other
MLS Number
MDAA2150174
Parcel Number
Property Sqft
3,080 sqft
Lot Size
0.54 acres
Year Built
1949
Year Updated
Bedrooms
4
Bathrooms
3
Full Bathrooms
3
3/4 Bathrooms
0
Half Bathrooms
0
Quarter Bathrooms
0
Lot Size (in sqft)
23,522.4
Price Low
-
Room Count
-
Building Unit Count
-
Condo Floor Number
-
Number of Buildings
-
Number of Floors
3
Parking Spaces
4
Subdivision Name
EPPING FOREST
Franchise Affiliation
Berkshire Hathaway HomeServices
Special Listing Conditions
Auction
Auction
Bankruptcy Property
Bankruptcy Property
HUD Owned
HUD Owned
In Foreclosure
In Foreclosure
Notice Of Default
Notice Of Default
Probate Listing
Probate Listing
Real Estate Owned
Real Estate Owned
Short Sale
Short Sale
Third Party Approval

Description

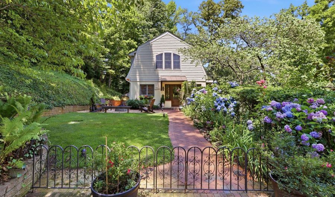
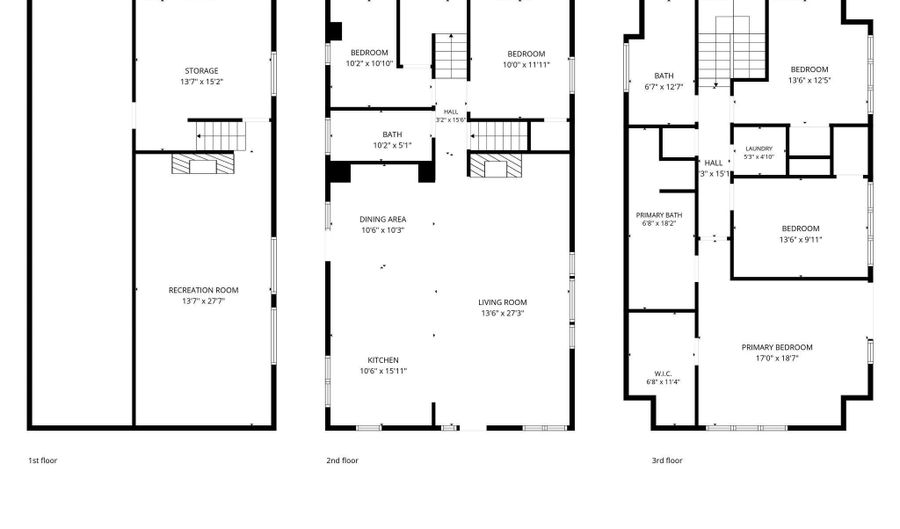
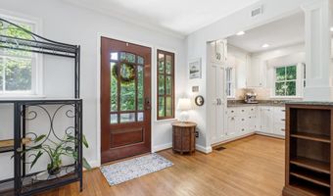
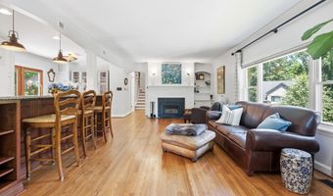
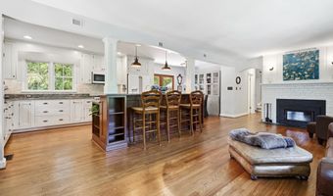
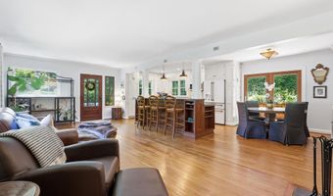
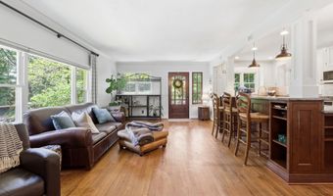
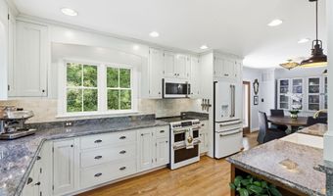
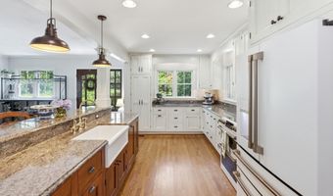
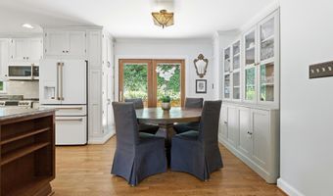
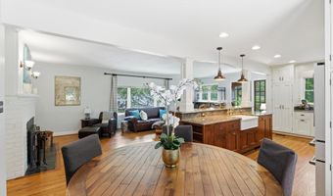
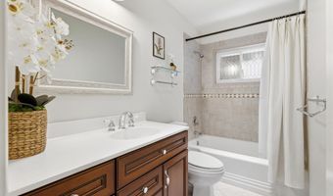
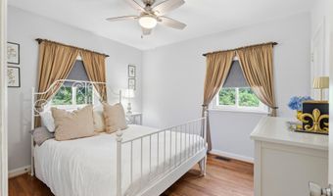
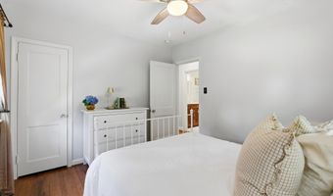
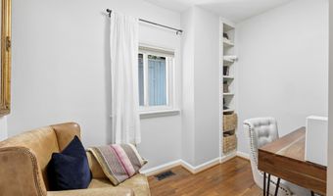
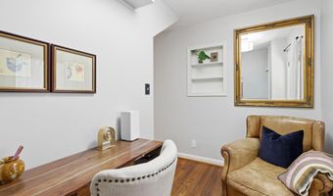
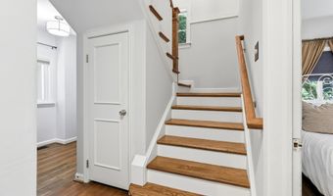
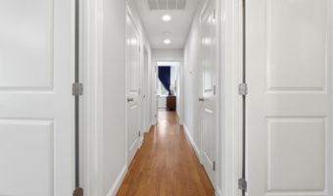
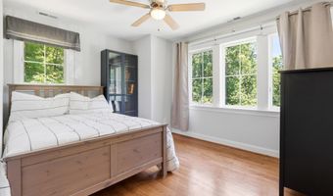
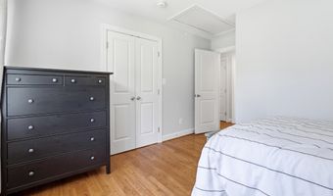
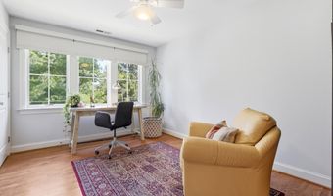
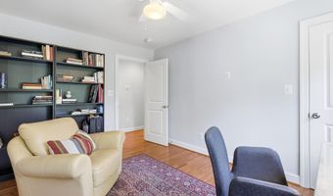
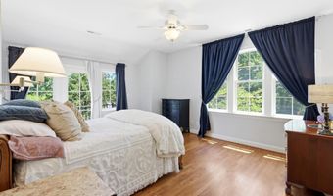
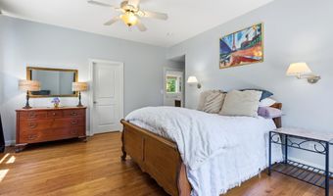
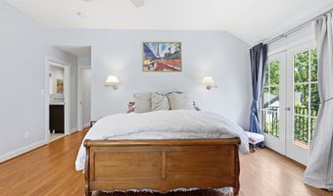
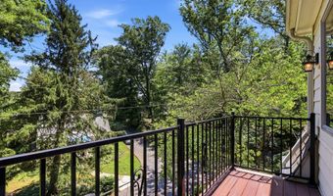
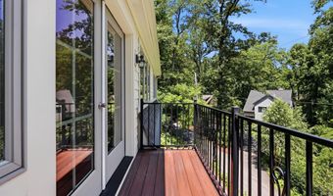
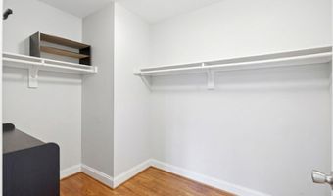
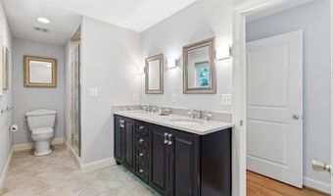
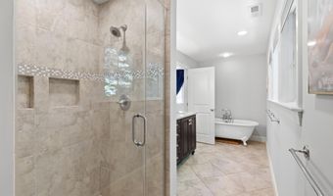
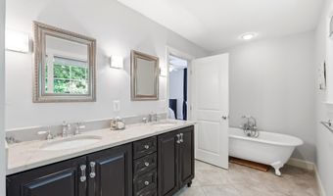
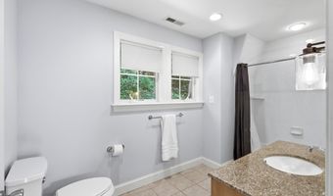

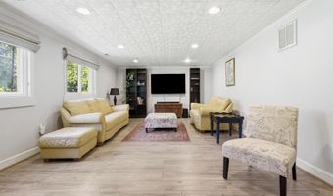
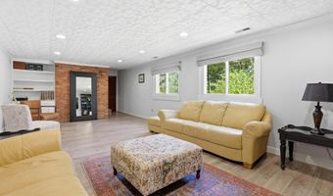
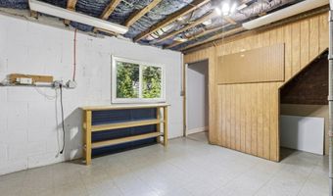
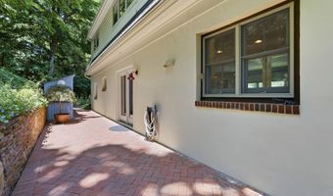
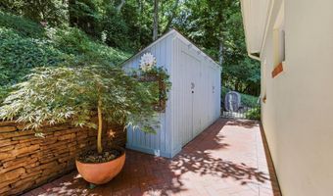
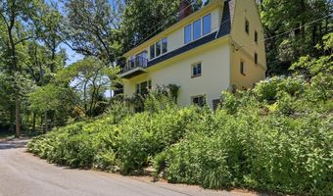
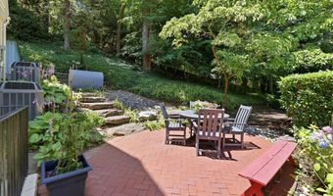
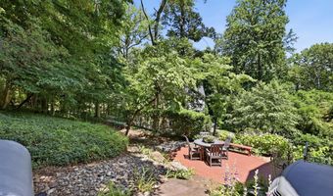
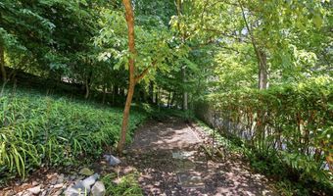
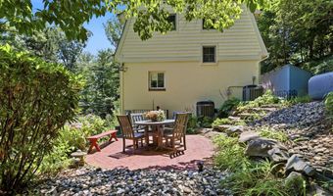
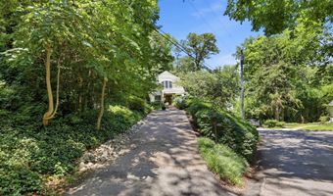
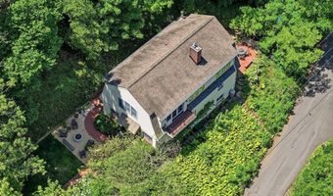
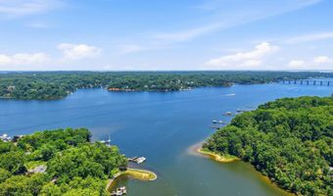
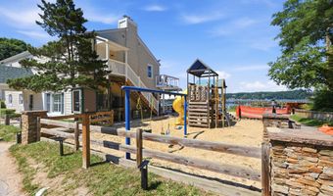
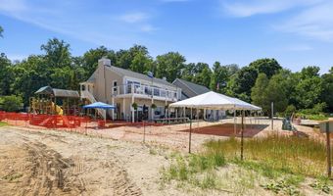
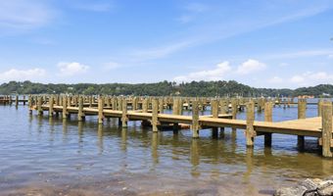
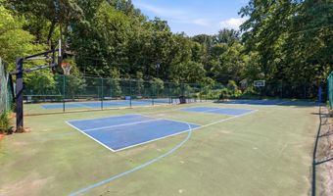
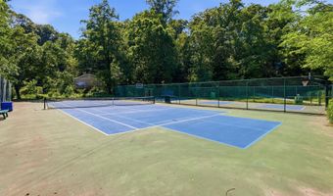
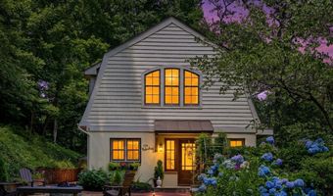
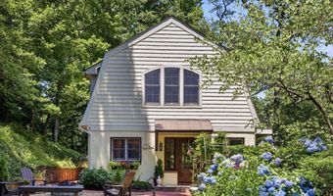
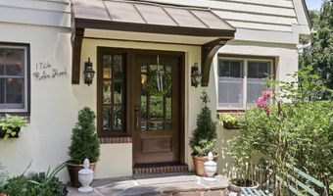
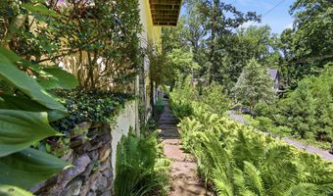
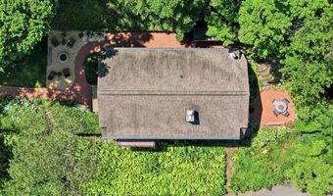
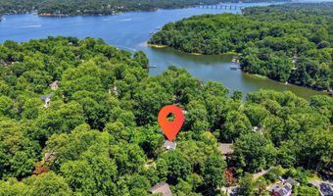
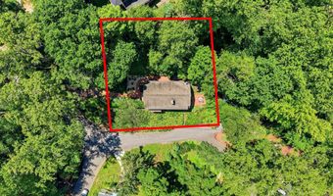
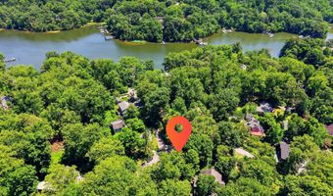
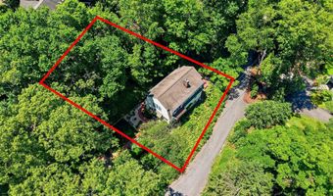
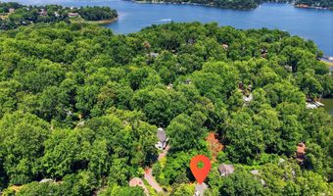
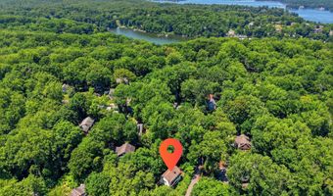
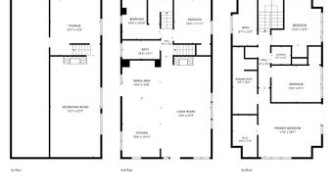
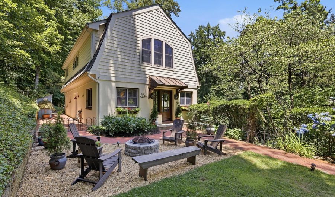
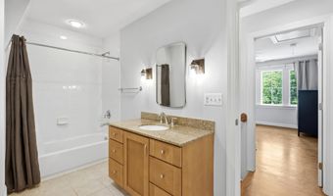
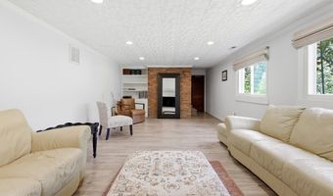
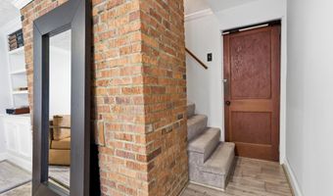
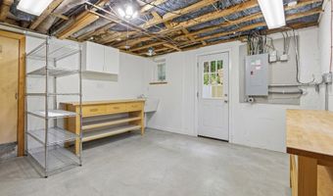
Beautifully updated and thoughtfully designed, this four-bedroom home offers exceptional indoor and outdoor living in the prestigious Annapolis waterfront community of Epping Forest. Where waterfront living and exceptional amenities combine to create an unparalleled lifestyle. This sought-after, water-privileged neighborhood features a new deep-water marina, wooded trails, a clubhouse overlooking the Severn River, tennis, pickleball and basketball courts, parks, and two sandy beaches perfect for swimming, relaxing, or launching your next adventure on the water. Inside, this beautifully designed home offers four spacious bedrooms, including a convenient main-level bedroom, ideal for guests, multigenerational living, or a private home office. The open, light-filled floor plan welcomes you with abundant natural light, effortless flow, and oak hardwood floors throughout, creating inviting spaces for both everyday living and entertaining. The chef's kitchen is thoughtfully appointed with premium GE Cafe appliances, striking Blue-Eyed granite countertops, and abundant cabinetry, making meal preparation both functional and enjoyable. Just beyond, the inviting living room is anchored by a charming enclosed wood-burning fireplace, creating a warm and welcoming atmosphere throughout the seasons. The spacious dining area opens directly to the side patio, seamlessly extending indoor living and entertaining outdoors. Upstairs, the luxurious primary suite serves as a private retreat, featuring an expansive walk-in closet and a spa-inspired ensuite bath designed for relaxation. A charming Juliet balcony offers the perfect spot to enjoy a cool evening breeze or a quiet morning coffee. Two additional bedrooms and a well-appointed full bathroom provide comfortable accommodations for family and guests. The bright, finished lower level offers exceptional flexibility, with generous space for a recreation room, fitness area, media room, or home office. A large utility room with walk-out access to the rear patio adds both convenience and functionality. Outdoor living is equally impressive. The private patio provides an ideal setting for al fresco dining, morning coffee, or relaxing at the end of the day. Gather around the inviting fire pit on cool evenings, while the charming garden shed keeps outdoor essentials neatly organized. Beyond, a second secluded garden creates a peaceful retreat with plenty of room for family, friends, and pets to enjoy. The professionally landscaped and hardscaped grounds provide season-long color, beauty, and privacy, creating a tranquil outdoor oasis. Combining timeless style, thoughtful design, and the unmatched lifestyle of Epping Forest, this exceptional home offers a rare opportunity to experience the very best of Annapolis waterfront living. Epping Forest is a Special Tax District with an annual assessment of $2,003 and is governed by community Rules and Regulations."
More Details

MLS Name
Bright MLS
Source
ListHub
MLS Number
MDAA2150174
MLS ID
TRENDPA
Virtual Tour
PARTICIPANT
Name
David G Crider
Primary Phone
(301) 814-6944
Key
3YD-TRENDPA-3092795
Email
david.crider@penfedrealty.com
BROKER
Name
Berkshire Hathaway HomeServices PenFed Realty
Phone
(866) 225-5778
OFFICE
Name
Berkshire Hathaway HomeServices PenFed Realty
Phone
(410) 266-0600
Copyright © 2026 Bright MLS. All rights reserved. All information provided by the listing agent/broker is deemed reliable but is not guaranteed and should be independently verified.

Features

Basement
Basement
Dock
Dock
Elevator
Elevator
Fireplace
Fireplace
Greenhouse
Greenhouse
Hot Tub Spa
Hot Tub Spa
New Construction
New Construction
Pool
Pool
Sauna
Sauna
Sports Court
Sports Court
Waterfront
Waterfront
Appliances
Built-In Microwave
Built-In Microwave
Built-In Range
Built-In Range
Dishwasher
Dishwasher
Dryer - Front Loading
Energy Efficient Appliances
Exhaust Fan
Exhaust Fan
Oven - Double
Oven - Double
Oven/Range - Electric
Refrigerator
Refrigerator
Washer - Front Loading
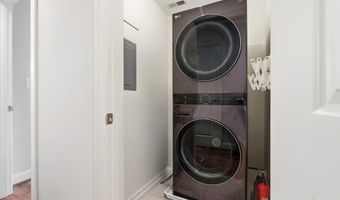
Washer/Dryer Stacked
Water Dispenser
Water Dispenser
Architectural Style
Colonial
Colonial
Construction Materials
Stucco
Stucco
Cooling
Central Air
Central Air
Heating
Oil
Oil
Zoned
Zoned
Electric (Heating)
Electric (Heating)
Forced Air
Forced Air
Heat Pump (Heating)
Heat Pump (Heating)
Interior
Bathroom - Soaking Tub
Bathroom - Walk-In Shower
Ceiling Fan(s)
Ceiling Fan(s)
Combination Kitchen/Dining
Combination Kitchen/Living
Dining Area
Dining Area
Entry Level Bedroom
Entry Level Bedroom
Floor Plan - Open
Floor Plan - Open
Kitchen - Gourmet
Kitchen - Gourmet
Kitchen - Island
Kitchen - Island
Primary Bath(s)
Primary Bath(s)
Recessed Lighting
Recessed Lighting
Stove - Wood
Stove - Wood
Upgraded Countertops
Walk-in Closet(s)
Walk-in Closet(s)
Window Treatments
Window Treatments
Wood Floors
Wood Floors
Parking
Driveway
Driveway
Rooms
Bathroom 1
Bathroom 1
Bedroom 3
Bedroom 3
Dining Room
Dining Room
Bedroom 1
Bedroom 1
 Basement
Basement
Bedroom 4
Bedroom 4
Bathroom 2
Bathroom 2
Bedroom 2
Bedroom 2
Bathroom 3
Bathroom 3
Waterfront
Navigable Water
Navigable Water

History

DateEventPrice$/SqftSource
Listed For Sale
Residential
$959,000$311Berkshire Hathaway HomeServices PenFed Realty
Report issue with price history

Taxes

YearAnnual AmountDescription
$8,659

Nearby Schools

Elementary School

Rolling Knolls Elementary

1.7 miles awayPK - 05

Elementary School

Germantown Elementary

2.2 miles awayPK - 05

Elementary School

Walter S. Mills - Parole Elementary

2.4 miles awayPK - 05
Show more
Get more info on 1724 ROBINHOOD Rd, Annapolis, MD 21401
Profile
David G Crider
Listing Agent
(301) 814-6944
By pressing request info, you agree that Residential and real estate professionals may contact you via phone/text about your inquiry, which may involve the use of automated means.
Profile
David G Crider
Listing Agent
(301) 814-6944
By pressing request info, you agree that Residential and real estate professionals may contact you via phone/text about your inquiry, which may involve the use of automated means.