1721 Old Haywood Rd Asheville, NC 28806
Price
$325,000
Listed On
Type
For Sale
Status
Active
1721 Old Haywood Rd, Asheville, NC 28806
4 Beds
2 Bath
1959 sqft
Asking  $325,000

Snapshot

Type
For Sale
Category
Foreclosure
Property Type
Residential
Property Subtype
Single Family Residence
MLS Number
4409477
Parcel Number
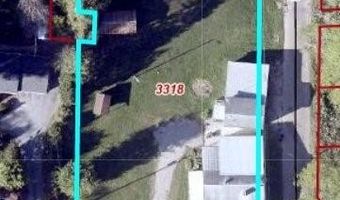
9628-22-3318-00000
Property Sqft
1,959 sqft
Lot Size
0.55 acres
Year Built
1925
Year Updated
Bedrooms
4
Bathrooms
2
Full Bathrooms
2
3/4 Bathrooms
0
Half Bathrooms
0
Quarter Bathrooms
0
Lot Size (in sqft)
23,958
Price Low
-
Room Count
9
Building Unit Count
-
Condo Floor Number
-
Number of Buildings
-
Number of Floors
1
Parking Spaces
0
Location Directions
GPS is accurate
Legal Description
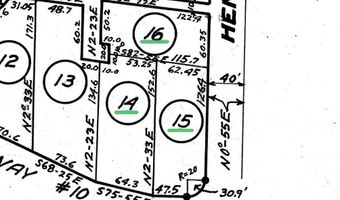
DEED DATE: 03/29/2004 DEED: 3591-0306 SUBDIV: SULPHUR SPRINGS PARK BLOCK: LOT: 14-16 SECTION: A PLAT: 0007-0060
Subdivision Name
Sulphur Springs Park
Franchise Affiliation
None
Special Listing Conditions
Auction
Auction
Bankruptcy Property
Bankruptcy Property
HUD Owned
HUD Owned
In Foreclosure
In Foreclosure
Notice Of Default
Notice Of Default
Probate Listing
Probate Listing
Real Estate Owned
Real Estate Owned
Short Sale
Short Sale
Third Party Approval

Description


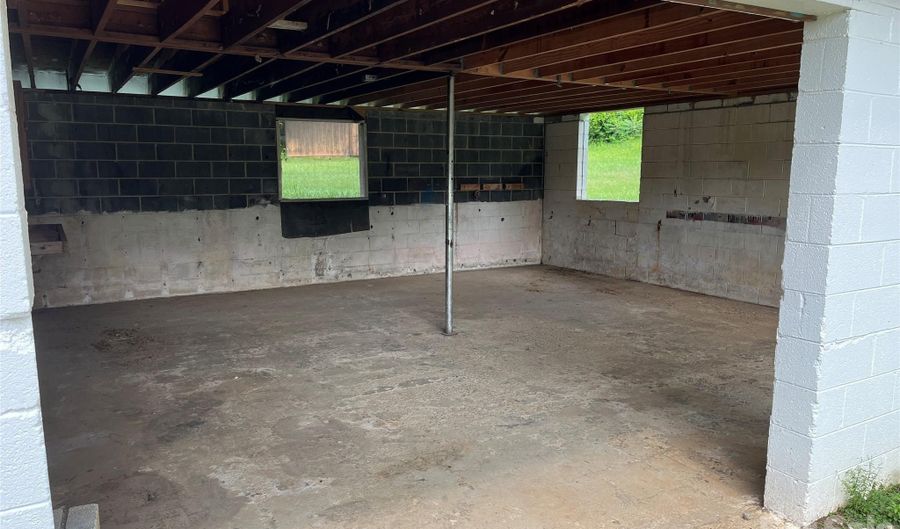
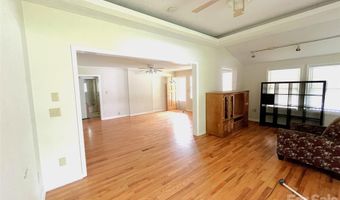
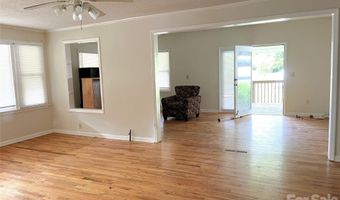
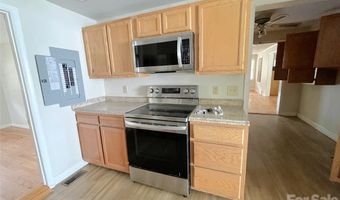
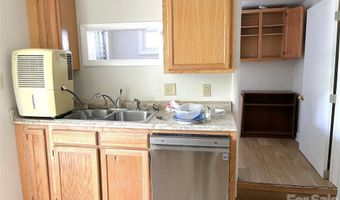
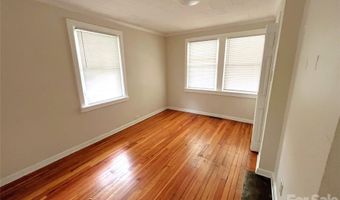
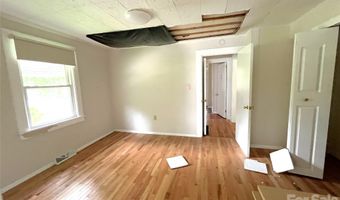
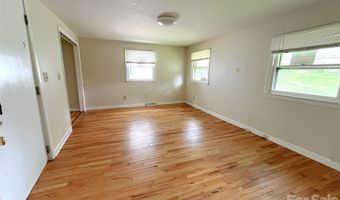
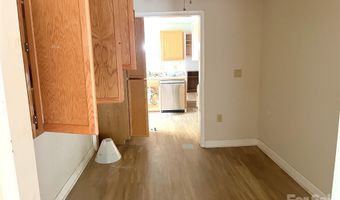
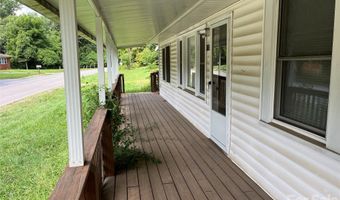
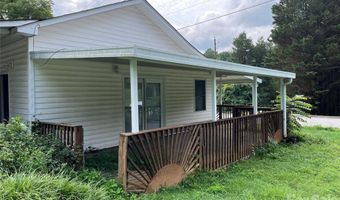
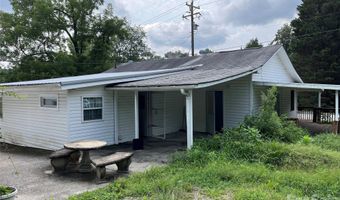
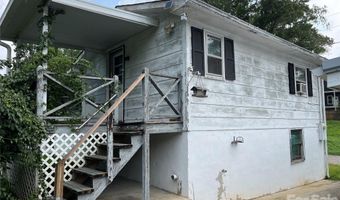
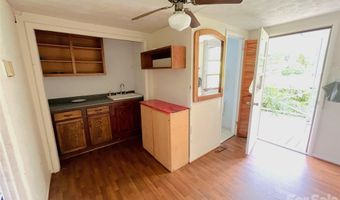
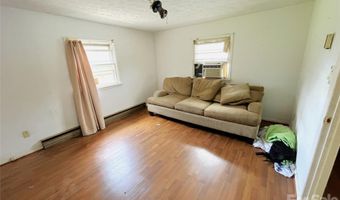
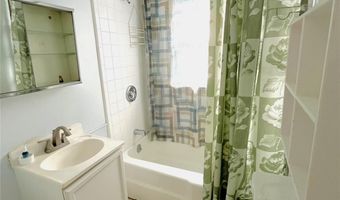
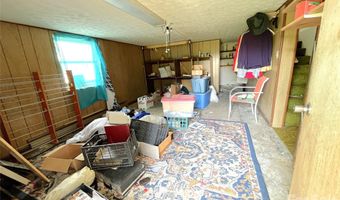
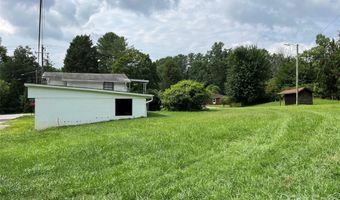
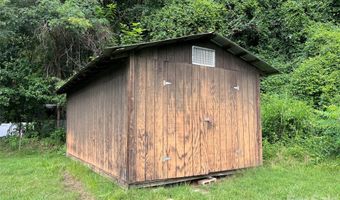
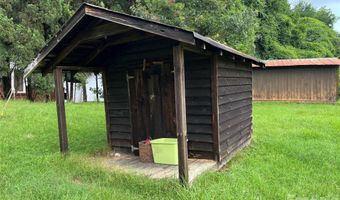
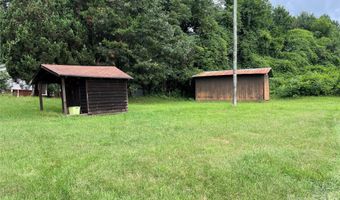
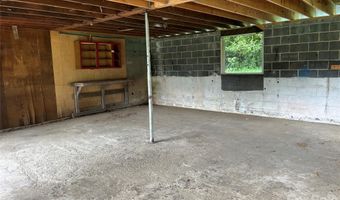
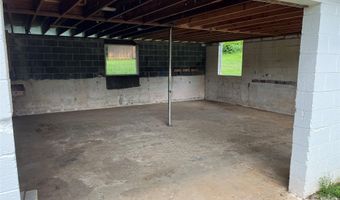
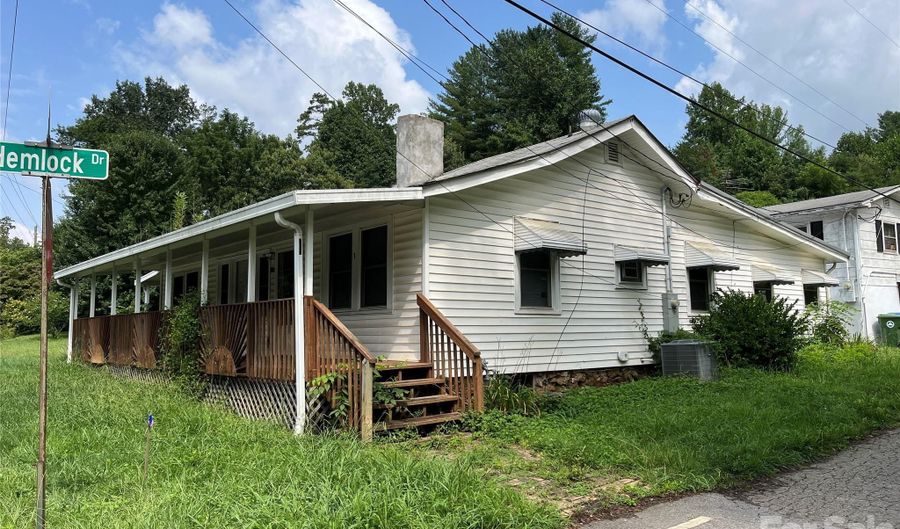
Investor's dream just off Patton Ave. Over half an acre of level, cleared land with a nearly tenant-ready 3-bedroom home and a separate garage apartment. Zoned RM8 for multifamily and comprised of three lots, the possibilities are endless. Barn and shed convey. The home offers single-level living with hardwood floors, a well outfitted kitchen, dedicated laundry room, bonus living area, and a large front porch. Cleanup needed is minimal. The garage apartment has a full bath and kitchenette with stairs leading down to a additional space not included in finished square footage due to ceiling height. Apartment has baseboard heat and window unit. Middle bedroom is accessed through the adjoining bedrooms. Water and power are currently off (except for apartment). Sold AS-IS. Sale is subject to court approval and a 10-day upset bid period.

More Details

MLS Name
Canopy MLS
Source
ListHub
MLS Number
4409477
MLS ID
CMLSNC
Virtual Tour
PARTICIPANT
Name
Matt Jones
Primary Phone
(828) 508-9589
Key
3YD-CMLSNC-MSJONES
Email
matt@ncpinnacle.com
BROKER
Name
Pinnacle Lifestyle Realty
Phone
(828) 555-5555
OFFICE
Name
Pinnacle Lifestyle Realty LLC
Phone
(828) 508-9589
Copyright © 2026 Canopy MLS. All rights reserved. All information provided by the listing agent/broker is deemed reliable but is not guaranteed and should be independently verified.

Features

Basement
Basement
Dock
Dock
Elevator
Elevator
Fireplace
Fireplace
Greenhouse
Greenhouse
Hot Tub Spa
Hot Tub Spa
New Construction
New Construction
Pool
Pool
Sauna
Sauna
Sports Court
Sports Court
Waterfront
Waterfront
Appliances
Dishwasher
Dishwasher
Microwave
Microwave
Oven
Oven
Refrigerator with Ice Maker
Architectural Style
Bungalow
Bungalow
Construction Materials
Vinyl
Vinyl
 Wood
Wood
Cooling
Central Air
Central Air
Heat Pump
Heat Pump
Window Unit(s)
Window Unit(s)
Ceiling Fan(s)
Ceiling Fan(s)
Flooring
Tile
Tile
Wood
Wood
Vinyl
Vinyl
Heating
Electric (Heating)
Electric (Heating)
Central
Central
Baseboard
Baseboard
Heat Pump (Heating)
Heat Pump (Heating)
Parking
Garage - Detached
Garage - Detached
Patio and Porch
Porch
Porch
Roof
Composition
Composition
Metal
Metal
Rooms
Bedroom 1
Bedroom 1
Bathroom 2
Bathroom 2
 Laundry Room
Laundry Room
Bathroom 1
Bathroom 1
 Family Room
Family Room
Laundry Room
Laundry Room
Bedroom 4
Bedroom 4
Dining Room
Dining Room
Bedroom 2
Bedroom 2
Bedroom 3
Bedroom 3

History

DateEventPrice$/SqftSource
Listed For Rent
Residential
$325,000$166Pinnacle Lifestyle Realty LLC
Report issue with price history

Taxes

YearAnnual AmountDescription
$0DEED DATE: 03/29/2004 DEED: 3591-0306 SUBDIV: SULPHUR SPRINGS PARK BLOCK: LOT: 14-16 SECTION: A PLAT: 0007-0060

Nearby Schools

Elementary School

Johnston Elementary

1.2 miles awayKG - 05

Elementary School

Sand Hill - Venable Elementary

1.5 miles awayKG - 05

Elementary School

Vance Elementary

1.4 miles awayKG - 05
Show more
Get more info on 1721 Old Haywood Rd, Asheville, NC 28806
Profile
Matt Jones
Listing Agent
(828) 508-9589
By pressing request info, you agree that Residential and real estate professionals may contact you via phone/text about your inquiry, which may involve the use of automated means.
Profile
Matt Jones
Listing Agent
(828) 508-9589
By pressing request info, you agree that Residential and real estate professionals may contact you via phone/text about your inquiry, which may involve the use of automated means.