172 Simmons Mill Rd Albertson, NC 28508
Price
$297,500
Listed On
Type
For Sale
Status
Pending
172 Simmons Mill Rd, Albertson, NC 28508
3 Beds
3 Bath
2530 sqft
Asking  $297,500

Snapshot

Type
For Sale
Category
Purchase
Property Type
Residential
Property Subtype
Single Family Residence
MLS Number
100584613
Parcel Number
051027
Property Sqft
2,530 sqft
Lot Size
1.22 acres
Year Built
1979
Year Updated
Bedrooms
3
Bathrooms
3
Full Bathrooms
2
3/4 Bathrooms
0
Half Bathrooms
1
Quarter Bathrooms
0
Lot Size (in sqft)
53,143.2
Price Low
-
Room Count
8
Building Unit Count
-
Condo Floor Number
-
Number of Buildings
-
Number of Floors
1
Parking Spaces
2
Location Directions
From Mount Olive, take Hwy 55 E to right on Hwy 111 S to right on Simmons Mill Rd., House on left.
Legal Description
1.22 acres, Tax PArcel Number 05-1027, DB 828,P283 Duplin County
Subdivision Name
Not In Subdivision
Franchise Affiliation
None
Special Listing Conditions
Auction
Auction
Bankruptcy Property
Bankruptcy Property
HUD Owned
HUD Owned
In Foreclosure
In Foreclosure
Notice Of Default
Notice Of Default
Probate Listing
Probate Listing
Real Estate Owned
Real Estate Owned
Short Sale
Short Sale
Third Party Approval

Description

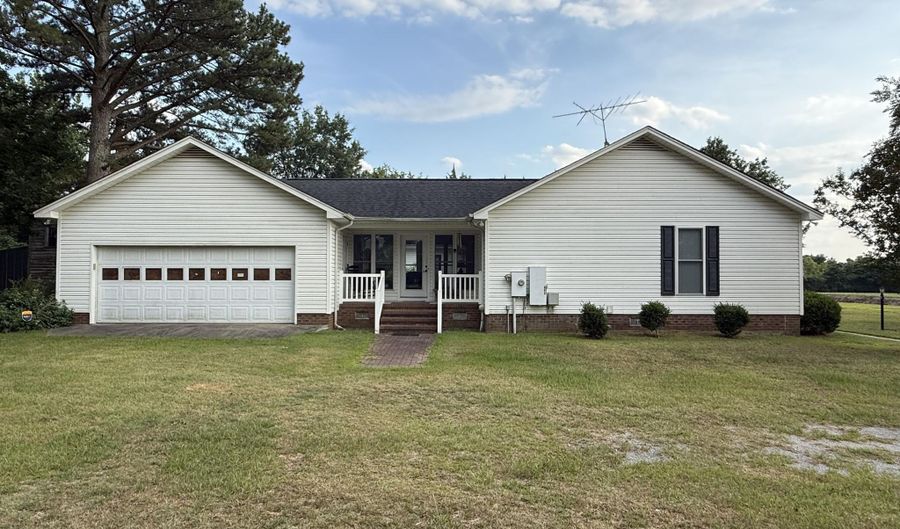
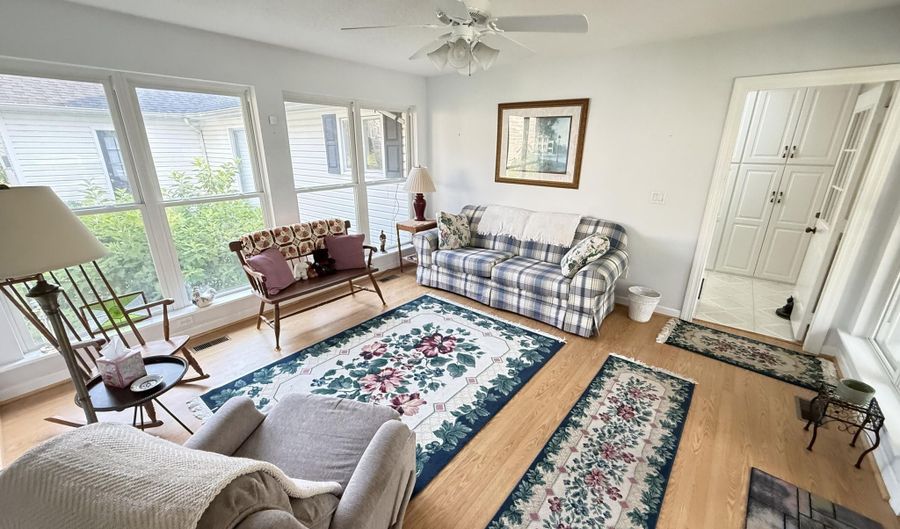
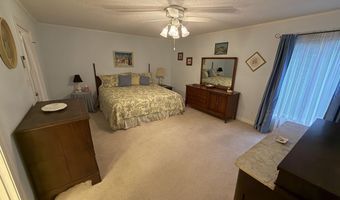
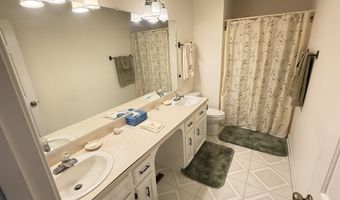
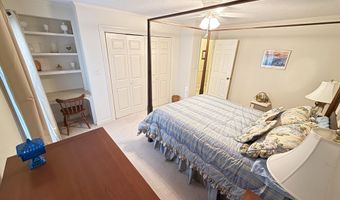
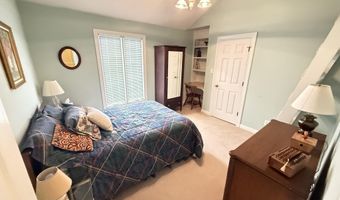
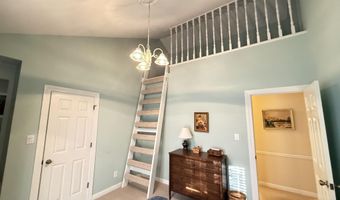
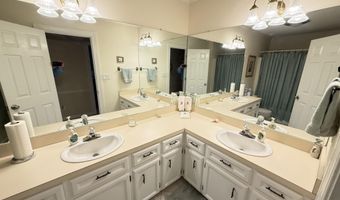
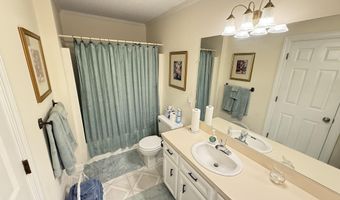
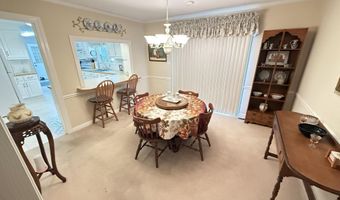
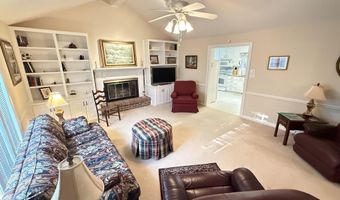
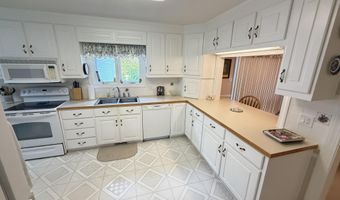
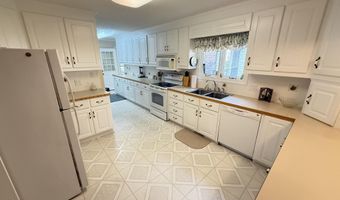
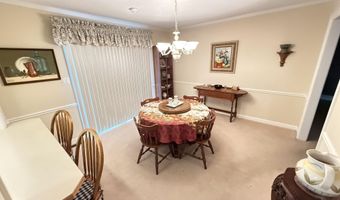
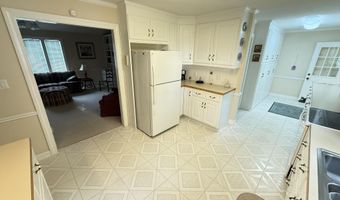
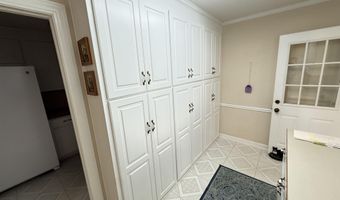
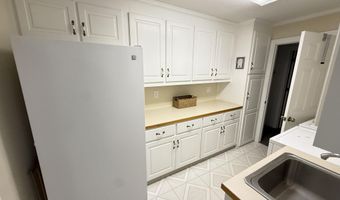
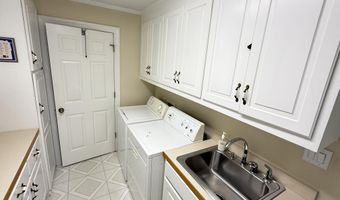
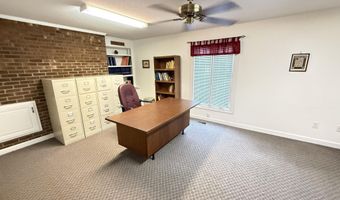
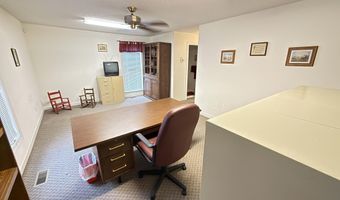
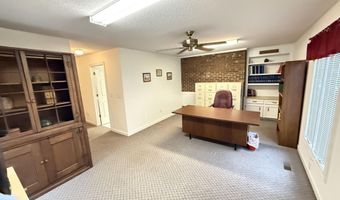
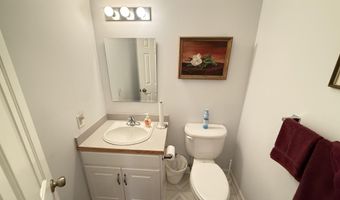
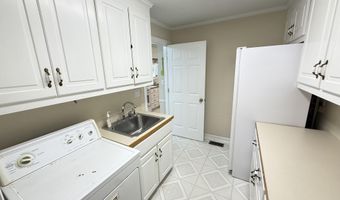
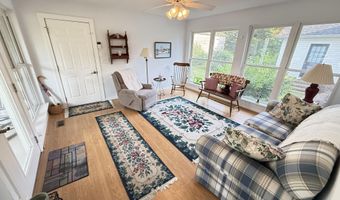
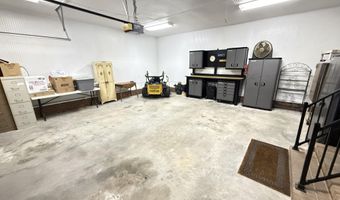
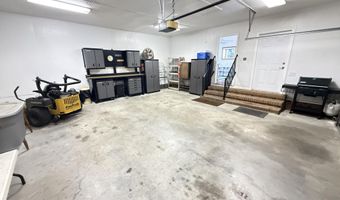
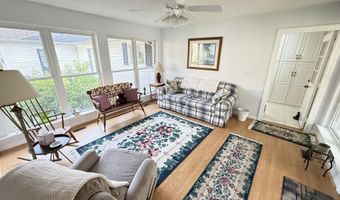
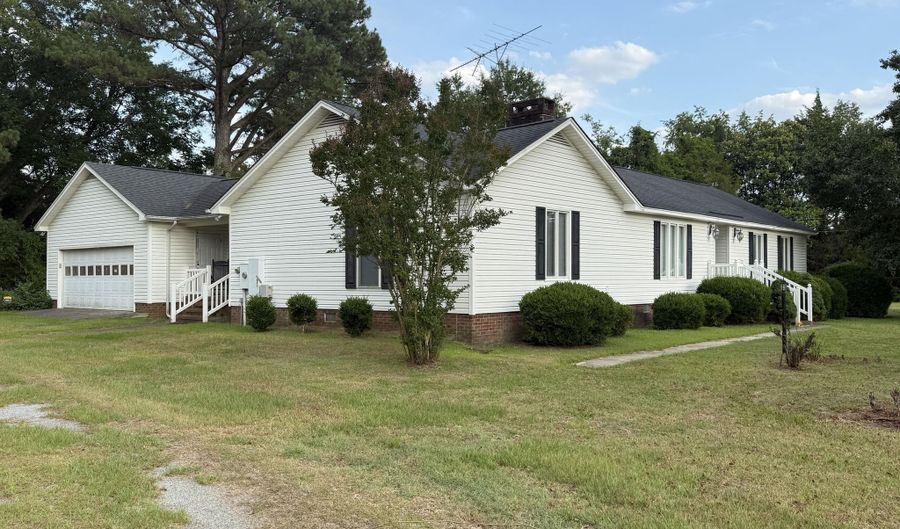
Welcome home to this spacious ranch style home nestled on approximately 1.22 acres in the quiet countryside of Albertson, NC. It offers approximately 2,530 square feet of living space. This 3-bedroom, 2.5-bath home provides the perfect blend of comfort, space, and rural charm. The home was built in 1979 and includes an attached 25x25 double garage, central air, central forced-air heat, and a brick fireplace with gas logs. It has a seperate study/office suite with it's own half bath, tile back splash in kitchen and lots of extra built-in cabinetry. The double-car, attached garage has workshop cabinetry that conveys. The laundry room has more cabinets, a sink, washer/dryer and a stand-up freezer. The sunroom has lots of natural light. Step inside to discover generously sized living areas designed for both everyday living and entertaining. The inviting fireplace creates a warm gathering space, while the functional floor plan offers flexibility for families, remote work, or hosting guests. Outside, you'll enjoy the privacy and freedom that come with over an acre of land. Whether you're looking to garden, add a workshop, create outdoor entertaining spaces, or simply enjoy peaceful country views, this property offers endless possibilities. Property Highlights: 3 lazy susans in kitchen cabinetry, built in desks in 2 of the bedrooms, loft in 2nd bedroom, county water, septic tank on right side of house, 2 electric heat pumps, laundry hamper and special built in shelving, attic space in house and in garage, and central vacuum. There is an extra bonus room built off of master bedroom which is great for many uses. This house was custom built and includes many custom features. The seller also has a PTO-driven whole-house generator and tractor that he would possibly sell seperately that would make another great feature to this property. Come take a look!

More Details

MLS Name
Hive MLS
Source
ListHub
MLS Number
100584613
MLS ID
HIVEMLSNC
Virtual Tour
PARTICIPANT
Name
David Kornegay
Primary Phone
(919) 738-3982
Key
3YD-HIVEMLSNC-558000166
Email
david@kornegayrealty.com
BROKER
Name
Kornegay Realty, Inc
Phone
(919) 738-3982
OFFICE
Name
Kornegay Realty
Phone
(919) 658-8611
Copyright © 2026 Hive MLS. All rights reserved. All information provided by the listing agent/broker is deemed reliable but is not guaranteed and should be independently verified.

Features

Basement
Basement
Dock
Dock
Elevator
Elevator
Fireplace
Fireplace
Greenhouse
Greenhouse
Hot Tub Spa
Hot Tub Spa
New Construction
New Construction
Pool
Pool
Sauna
Sauna
Sports Court
Sports Court
Waterfront
Waterfront
Construction Materials
Vinyl Siding
Vinyl Siding
 Wood Frame
Wood Frame
Cooling
Central Air
Central Air
Heat Pump
Heat Pump
Heating
Electric (Heating)
Electric (Heating)
Heat Pump (Heating)
Heat Pump (Heating)
Interior
Walk-in Closet(s)
Walk-in Closet(s)
Ceiling Fan(s)
Ceiling Fan(s)
Pantry
Pantry
Built-in Features
Built-in Features
Walk-In Closet(s)
Walk-In Closet(s)
Parking
Garage
Garage
Patio and Porch
Porch
Porch
Roof
Shingle
Shingle
Rooms
Bathroom 1
Bathroom 1
Bathroom 2
Bathroom 2
Bedroom 3
Bedroom 3
Bedroom 2
Bedroom 2
Bedroom 1
Bedroom 1
Bathroom 3
Bathroom 3

History

DateEventPrice$/SqftSource
Listed For Sale
Residential
$297,500$118KORNEGAY REALTY
Report issue with price history

Taxes

YearAnnual AmountDescription
2025$1,8981.22 acres, Tax PArcel Number 05-1027, DB 828,P283 Duplin County

Nearby Schools

Elementary School

B F Grady Elementary

5.1 miles awayPK - 08
Get more info on 172 Simmons Mill Rd, Albertson, NC 28508
Profile
David Kornegay
Listing Agent
(919) 738-3982
By pressing request info, you agree that Residential and real estate professionals may contact you via phone/text about your inquiry, which may involve the use of automated means.
Profile
David Kornegay
Listing Agent
(919) 738-3982
By pressing request info, you agree that Residential and real estate professionals may contact you via phone/text about your inquiry, which may involve the use of automated means.