1716 CEDAR GLEN Dr Apopka, FL 32712
Price
$565,000
Listed On
Type
For Sale
Status
Pending
1716 CEDAR GLEN Dr, Apopka, FL 32712
4 Beds
2 Bath
1736 sqft
Asking  $565,000

Snapshot

Type
For Sale
Category
Purchase
Property Type
Residential
Property Subtype
Single Family Residence
MLS Number
O6417319
Parcel Number
34-20-28-9097-01-770
Property Sqft
1,736 sqft
Lot Size
0.41 acres
Year Built
1986
Year Updated
Bedrooms
4
Bathrooms
2
Full Bathrooms
2
3/4 Bathrooms
0
Half Bathrooms
0
Quarter Bathrooms
0
Lot Size (in sqft)
17,859.6
Price Low
-
Room Count
11
Building Unit Count
-
Condo Floor Number
-
Number of Buildings
-
Number of Floors
1
Parking Spaces
0
Location Directions
Take I-4 W to exit 94 toward Longwood. Use the right 2 lanes to turn right onto W State Rd 434. Turn right onto Wekiva Springs Rd. Turn right onto E Welch Rd. Turn right onto Cedar Glen Dr. Destination will be on the left.
Legal Description
WEKIWA GLEN REPLAT 10/85 LOT 177
Subdivision Name
WEKIWA GLEN REP
Franchise Affiliation
RE/MAX International
Special Listing Conditions
Auction
Auction
Bankruptcy Property
Bankruptcy Property
HUD Owned
HUD Owned
In Foreclosure
In Foreclosure
Notice Of Default
Notice Of Default
Probate Listing
Probate Listing
Real Estate Owned
Real Estate Owned
Short Sale
Short Sale
Third Party Approval

Description

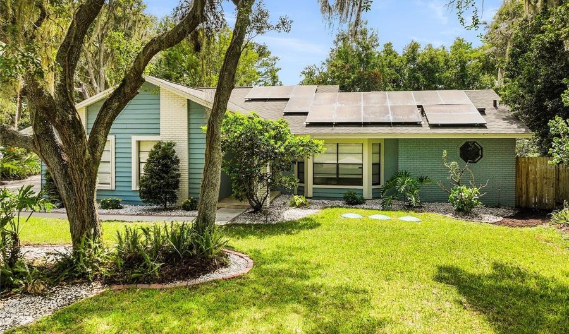
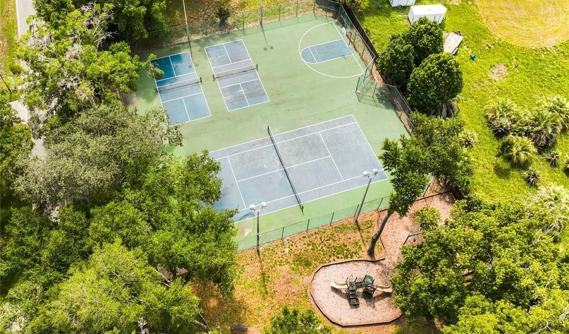
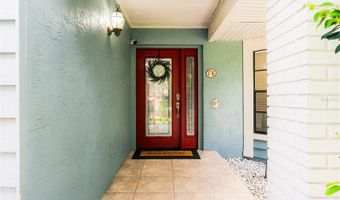
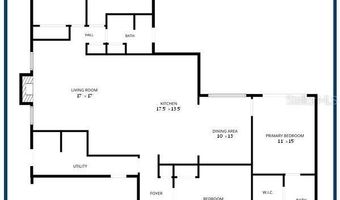
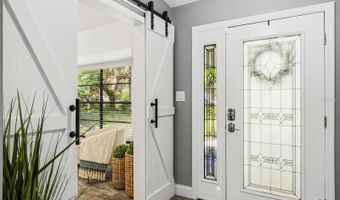
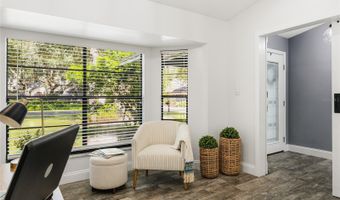
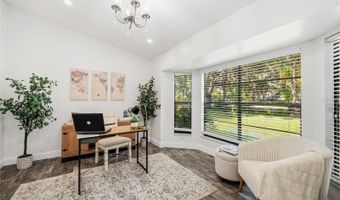
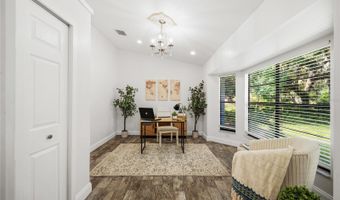
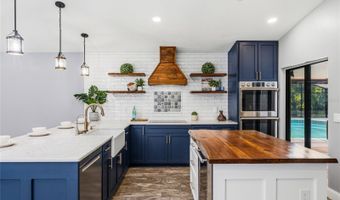
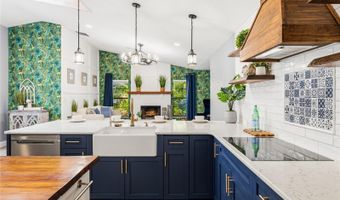
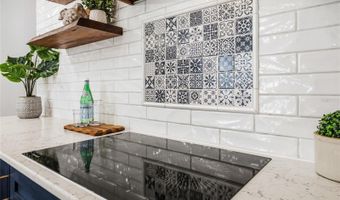
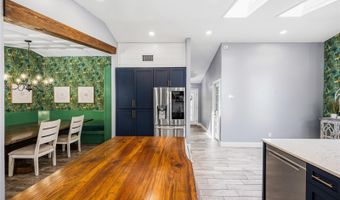
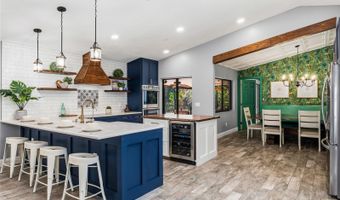
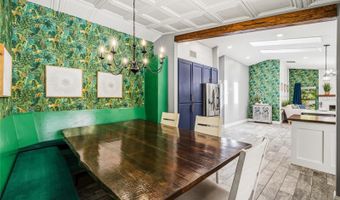
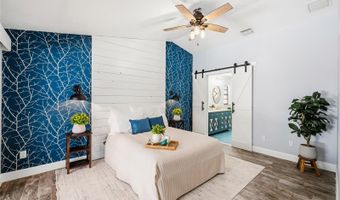
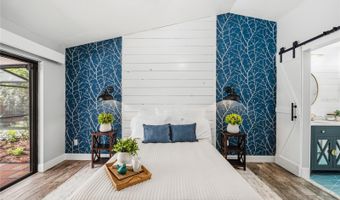
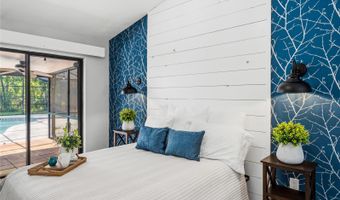
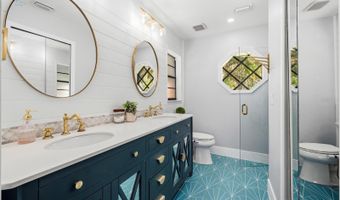
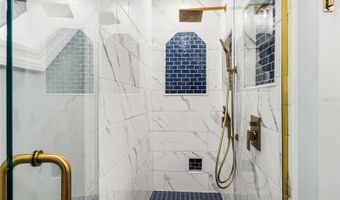
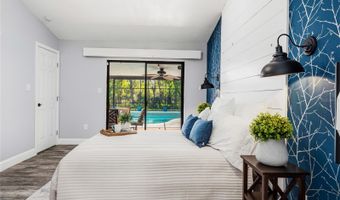
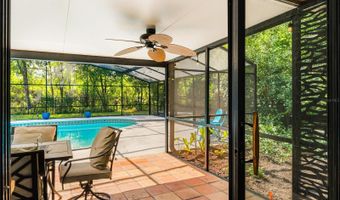
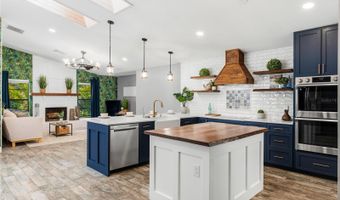
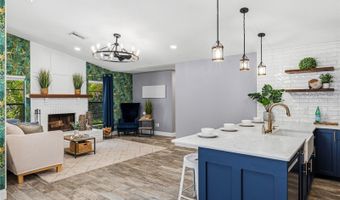
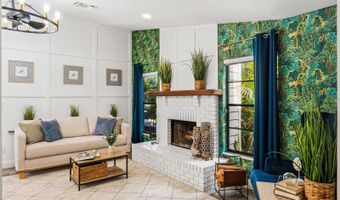
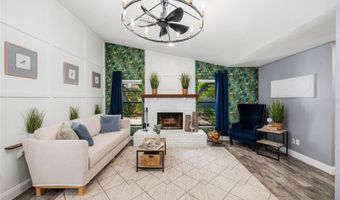
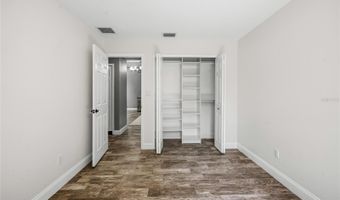
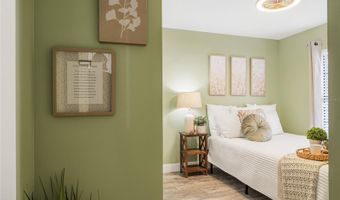
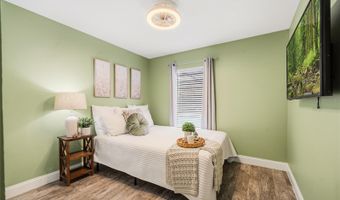
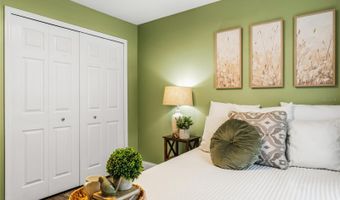
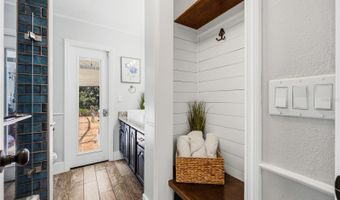
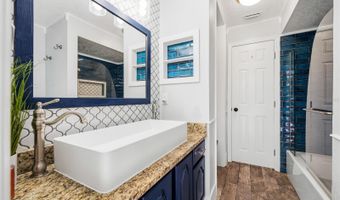
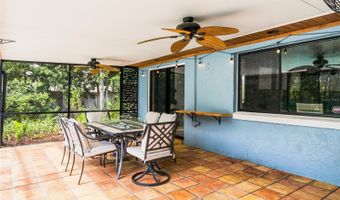
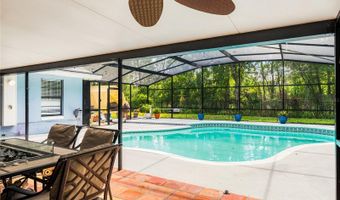
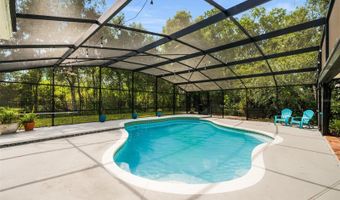
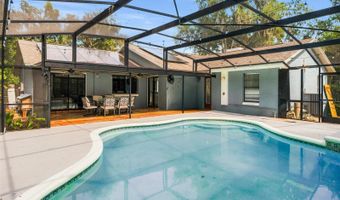
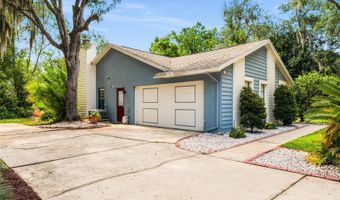
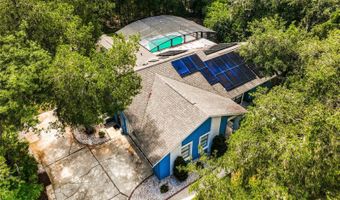
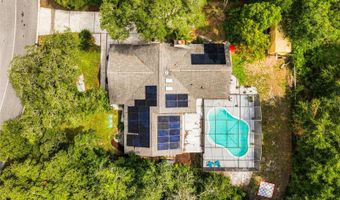
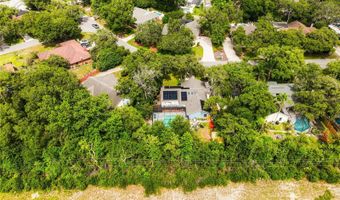
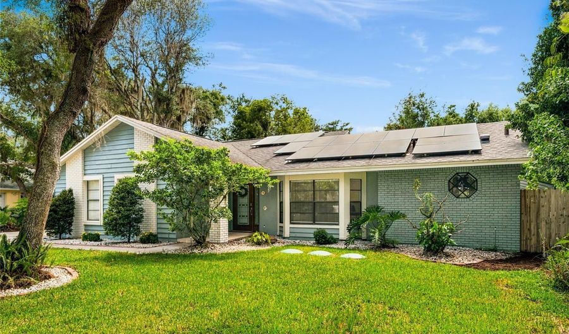
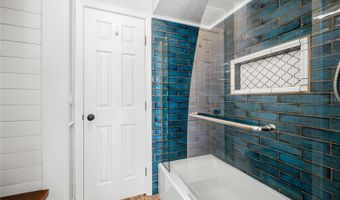
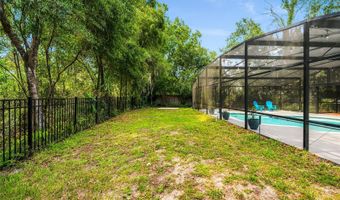
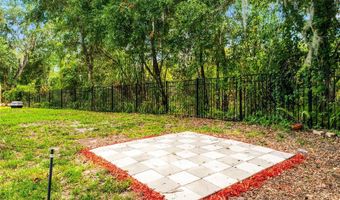
TRUE OASIS POOL HOME WITH WEKIWA SPRINGS STATE PARK IN YOUR BACKYARD. Thoughtfully renovated with attention to detail in every decision made by the owner. Stylish barn door conceals a front office/den/bedroom welcoming you into this CONCRETE-BLOCK home. Focal point is a re-imagined kitchen highlighted by a center island, topped with natural live-edge wood counter surface. Smart double-oven, induction cooktop w/hood, tiled wall with wood shelving, farmhouse-sink, champagne-bronze finishes, quartz countertop, large pantry, wine-fridge, stainless appliances, breakfast bar, and built-in seated dining area with paneled ceiling & wood beam accent make this a space you will never want to leave. The primary bedroom renovation creates a sanctuary with high ceilings, a wood shiplap feature wall, sliding privacy door separating an updated bathroom complete with dual-vanities, floor-to-ceiling tiled shower with multiple shower heads (decorative inlay & foot-rest for smoothly shaved legs!) and walk-in closet create an environment worth getting out of bed for! Family room with wood-burning fireplace and architectural feature wall offer an entertaining environment for residents and guests alike. Two generous guest bedrooms and a fully updated spare bathroom attend to the needs of everyone. Outside, enjoy year-round living on the large covered lanai while cooling off in the oversized swimming pool with abundant decking under the screened enclosure. OTHER UPGRADES INCLUDE: ROOF (2019), HVAC (2019), REPIPE (2022), HWH (2022), ELECTRIC PANELS (2020/22), Smart-Home Systems throughout, New Waste-Water Treatment System (2025), Paid-Off Solar System (2022), Built-In Closets, Updated Lighting/Outlets/Switches, Outdoor Shower (2022), DUAL Washer/Dryer Hookups, Generator Hook-Up (2025), 220v Hot-Tub Sub-Panel (2022). Laundry room was brought under air adding an additional 100sf of living space. The Wekiva Glen neighborhood is tucked into the Wekiwa Springs State Park. Boasting a gated entrance, tree-lined streets, community sport courts and playground, you will love living here! Property backs to the beauty and privacy of Wekiwa Springs State Park and full privileges to the park's abundant amenities are conveniently available.
More Details

MLS Name
Stellar MLS
Source
ListHub
MLS Number
O6417319
MLS ID
MFRMLSFL
Virtual Tour
PARTICIPANT
Name
Bill Miller
Primary Phone
(407) 415-2263
Key
3YD-MFRMLSFL-261200712
Email
bill@mycflre.com
Fax
(407) 333-4700
BROKER
Name
RE/MAX 200 Realty
Phone
(407) 721-7488
OFFICE
Name
RE/MAX CENTRAL REALTY
Phone
(407) 333-4400
Copyright © 2026 Stellar MLS. All rights reserved. All information provided by the listing agent/broker is deemed reliable but is not guaranteed and should be independently verified.

Features

Basement
Basement
Dock
Dock
Elevator
Elevator
Fireplace
Fireplace
Greenhouse
Greenhouse
Hot Tub Spa
Hot Tub Spa
New Construction
New Construction
Pool
Pool
Sauna
Sauna
Sports Court
Sports Court
Waterfront
Waterfront
Appliances
Built-In Oven
Built-In Oven
Cooktop
Cooktop
Dishwasher
Dishwasher
Disposal
Disposal
Electric Water Heater
Range Hood
Range Hood
Refrigerator
Refrigerator
Wine Refrigerator
Wine Refrigerator
Construction Materials
Block
Block
Cooling
Central Air
Central Air
Exterior
Outdoor Shower
Outdoor Shower
Rain Gutters
Rain Gutters
Sliding Doors
Sliding Doors
Flooring
Tile
Tile
Heating
Central
Central
Interior
Built-in Features
Built-in Features
Ceiling Fans(s)
Ceiling Fans(s)
Open Floorplan
Open Floorplan
Primary Bedroom Main Floor
Smart Home
Smart Home
Solid Surface Counters
Split Bedroom
Split Bedroom
Vaulted Ceiling(s)
Vaulted Ceiling(s)
Walk-In Closet(s)
Walk-In Closet(s)
Window Treatments
Window Treatments
Parking
Open
Open
Patio and Porch
Porch
Porch
Roof
Shingle
Shingle
Rooms
Laundry Room
Laundry Room
Bathroom 2
Bathroom 2
Bedroom 2
Bedroom 2
Bedroom 4
Bedroom 4
 Laundry Room
Laundry Room
Bedroom 1
Bedroom 1
Bedroom 3
Bedroom 3
Dining Room
Dining Room
Bathroom 1
Bathroom 1
Security
Security System
Security System
Window
Skylight(s)
Skylight(s)

History

DateEventPrice$/SqftSource
Listed For Sale
Residential
$565,000$325RE/MAX CENTRAL REALTY
Report issue with price history

Taxes

YearAnnual AmountDescription
2025$3,732WEKIWA GLEN REPLAT 10/85 LOT 177

Nearby Schools

Elementary School

Rock Springs Elementary School

0.9 miles awayPK - 05

Elementary School

Dream Lake Elementary School

1.6 miles awayPK - 05

Middle School

Apopka Middle

1.7 miles away06 - 08
Show more
Get more info on 1716 CEDAR GLEN Dr, Apopka, FL 32712
Profile
Bill Miller
Listing Agent
(407) 415-2263
By pressing request info, you agree that Residential and real estate professionals may contact you via phone/text about your inquiry, which may involve the use of automated means.
Profile
Bill Miller
Listing Agent
(407) 415-2263
By pressing request info, you agree that Residential and real estate professionals may contact you via phone/text about your inquiry, which may involve the use of automated means.