1710 NE Pine Lake Cir Ankeny, IA 50021
Price
$1,320,000
Listed On
Type
For Sale
Status
Active
1710 NE Pine Lake Cir, Ankeny, IA 50021
5 Beds
5 Bath
2951 sqft
Asking  $1,320,000

Snapshot

Type
For Sale
Category
Purchase
Property Type
Residential
Property Subtype
Single Family Residence
MLS Number
746253
Parcel Number
18152307452006
Property Sqft
2,951 sqft
Lot Size
0.57 acres
Year Built
2026
Year Updated
Bedrooms
5
Bathrooms
5
Full Bathrooms
2
3/4 Bathrooms
2
Half Bathrooms
1
Quarter Bathrooms
0
Lot Size (in sqft)
24,654.96
Price Low
-
Room Count
-
Building Unit Count
-
Condo Floor Number
-
Number of Buildings
-
Number of Floors
2
Parking Spaces
0
Location Directions
South of Costco
Legal Description
LOT 68 PINE LAKE ESTATES PLAT 1
Franchise Affiliation
RE/MAX International
Special Listing Conditions
Auction
Auction
Bankruptcy Property
Bankruptcy Property
HUD Owned
HUD Owned
In Foreclosure
In Foreclosure
Notice Of Default
Notice Of Default
Probate Listing
Probate Listing
Real Estate Owned
Real Estate Owned
Short Sale
Short Sale
Third Party Approval

Description

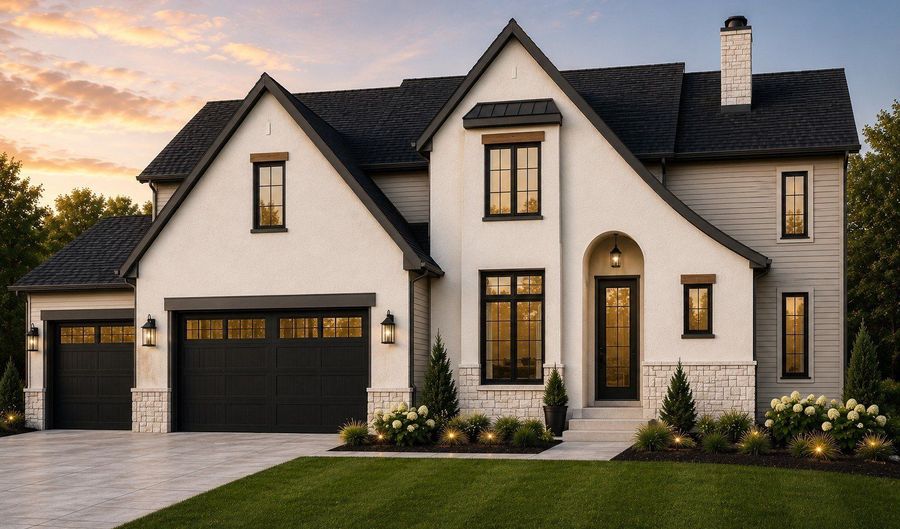
Through the front door, the entry opens into the living room, and past it, the pond. That view sets the tone for the whole main floor. A private office sits off the entry with a door that closes. Ahead, the living room runs into the kitchen and dining with no wall between them, so whoever is cooking is still in the conversation. Quartz counters, custom trim detail, and the walk in pantry you have been waiting for. Coffee at the island in the morning, deck doors open in the evening, dinner outside under cover. The primary suite is tucked off the back of the main floor, quiet and away from the traffic. Tray ceiling, custom tile shower and soaking tub, and a closet that opens straight into the laundry, so getting ready happens in one loop. Come in from the garage and you land in a drop zone with lockers, then the mud room, then the kitchen. Backpacks and boots never make it to the living room. Upstairs, three bedrooms and two full baths surround a loft that ends up being the homework spot or the video game spot depending on the year. The lower level is built for a crowd. Family room with room for a sectional and a pool table, wet bar for game nights, two more bedrooms and a full bath for weekend guests, and doors out to a covered patio and the yard running down to the water. Six bedrooms, four and a half baths, three car garage. Custom inside and out by Caliber Homes: 2x6 walls, tankless water heater, garage floor drain, and a full landscaping package with irrigation.

More Details

MLS Name
Des Moines Area Association of REALTORS®, Inc.
Source
ListHub
MLS Number
746253
MLS ID
DMAARIA
Virtual Tour
PARTICIPANT
Name
Danielle Seifert
Primary Phone
(515) 208-4220
Key
3YD-DMAARIA-7046
Email
danielle.seifert@realestateconcepts.net
BROKER
Name
RE/MAX Concepts
Phone
(515) 276-2872
OFFICE
Name
RE/MAX Concepts
Phone
(515) 276-2872
Copyright © 2026 Des Moines Area Association of REALTORS®, Inc. All rights reserved. All information provided by the listing agent/broker is deemed reliable but is not guaranteed and should be independently verified.

Features

Basement
Basement
Dock
Dock
Elevator
Elevator
Fireplace
Fireplace
Greenhouse
Greenhouse
Hot Tub Spa
Hot Tub Spa
New Construction
New Construction
Pool
Pool
Sauna
Sauna
Sports Court
Sports Court
Waterfront
Waterfront
Appliances
Dishwasher
Dishwasher
Microwave
Microwave
Refrigerator
Refrigerator
Stove
Stove
Architectural Style
Other
Other
Construction Materials
Frame
Frame
 Stone
Stone
Cooling
Central Air
Central Air
Exterior
Deck
Deck
SprinklerIrrigation
SprinklerIrrigation
Patio
Patio
Flooring
Tile
Tile
Carpet
Carpet
Heating
Natural Gas
Natural Gas
Forced Air
Forced Air
Interior
WetBar
WetBar
DiningArea
DiningArea
EatInKitchen
EatInKitchen
CableTv
CableTv
WineCellar
WineCellar
Parking
Garage
Garage
Patio and Porch
Deck
Deck
Patio
Patio
Property Condition
Under Construction
Under Construction
Roof
Asphalt
Asphalt
Shingle
Shingle
Rooms
 Basement
Basement
Bedroom 5
Bedroom 5
Bedroom 1
Bedroom 1
Bedroom 3
Bedroom 3
Bedroom 4
Bedroom 4
Bathroom 1
Bathroom 1
Bathroom 4
Bathroom 4
Dining Room
Dining Room
Bathroom 3
Bathroom 3
Bathroom 2
Bathroom 2
Bedroom 2
Bedroom 2
Bathroom 5
Bathroom 5

History

DateEventPrice$/SqftSource
Listed For Sale
Residential
$1,320,000$447RE/MAX Concepts
Report issue with price history

Taxes

YearAnnual AmountDescription
$15LOT 68 PINE LAKE ESTATES PLAT 1

Nearby Schools

Elementary School

Northeast Elementary

1 miles awayPK - 05

Elementary School

East Elementary School

1.7 miles awayKG - 05

High School

Ankeny High School

1.8 miles away10 - 12
Show more
Get more info on 1710 NE Pine Lake Cir, Ankeny, IA 50021
Profile
Danielle Seifert
Listing Agent
(515) 208-4220
By pressing request info, you agree that Residential and real estate professionals may contact you via phone/text about your inquiry, which may involve the use of automated means.
Profile
Danielle Seifert
Listing Agent
(515) 208-4220
By pressing request info, you agree that Residential and real estate professionals may contact you via phone/text about your inquiry, which may involve the use of automated means.